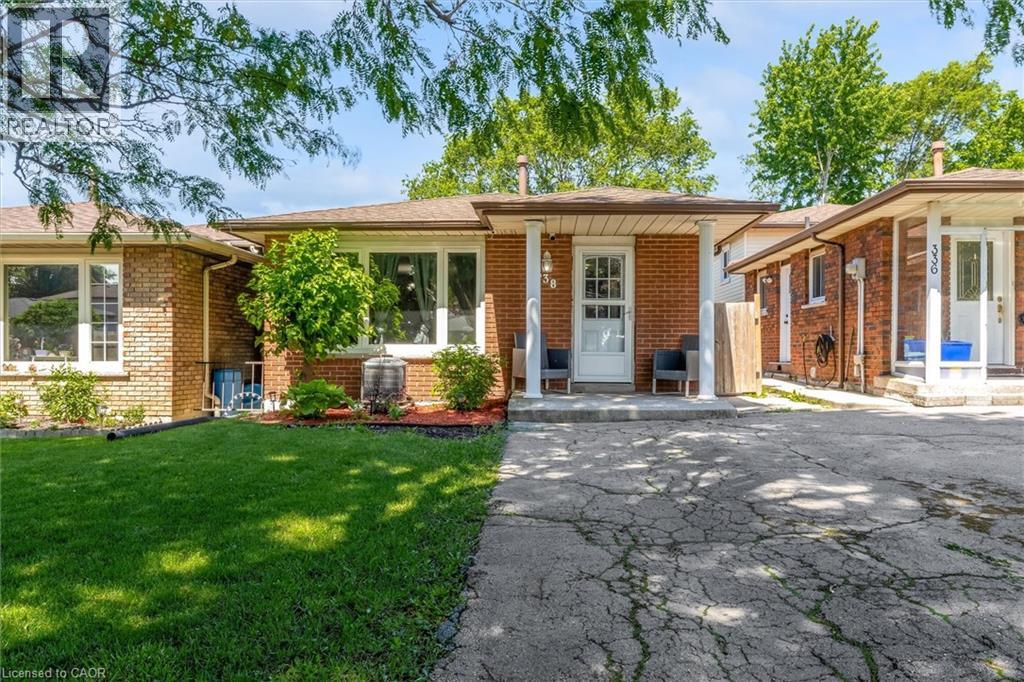
338 EAST 24TH Street
Hamilton, Ontario L8V2Y6
MLS # 40841812
Property Details
Type
Detached
Beds
3
Baths
2
Status
For Sale
More homes like this
About this property
Desirable family-friendly and quiet neighborhood located a short distance from schools, parks, public transit and Limeridge Mall. Very clean 3 bedroom 2 bath 4 level backsplit with good sized bedrooms, large family room with fireplace, large private fenced lot with patio area on a 28' x 140 lot. Open floor plan with approx 2000 sq ft of finished living area. Features ample storage, 2 car parking and much more. This home is in move in condition. Easy to show and no disappointments.
Mortgage Estimate
Estimated monthly payment
Calculating…
Estimate only. Taxes, insurance, condo fees, and lender terms are not included.
Monthly costs to verify
Property taxes: about $398/month based on listed annual taxes.
Estimate only. Confirm taxes, condo/maintenance fees, insurance, utilities, and lender terms before making decisions.
Rooms
| Room | Level | Dimensions |
|---|---|---|
| Other | Lower level | 10'2'' x 16'2'' |
| 3pc Bathroom | Lower level | 5'9'' x 6'10'' |
| Family room | Lower level | 19'8'' x 24'11'' |
| 4pc Bathroom | Second level | 6'10'' x 9'2'' |
| Bedroom | Second level | 9'2'' x 11'11'' |
| Bedroom | Second level | 9'2'' x 15'2'' |
| Primary Bedroom | Second level | 10'2'' x 15'2'' |
| Dining room | Main level | 10'2'' x 11'4'' |
| Living room | Main level | 12'0'' x 12'2'' |
| Breakfast | Main level | 9'6'' x 11'4'' |
| Kitchen | Main level | 8'0'' x 7'4'' |
| Foyer | Main level | 5'4'' |
Facts & Location
Interior Size
1,962 sq ft
Parking
2 spaces
Annual Taxes
$4,781
Year Built
1981
Listing data
Listing information is provided for personal, non-commercial use and should be independently verified before making real estate decisions.
Last refreshed: Oct 8, 2026 3:30 AM
Explore nearby searches
SEO-friendly searches for this area, property type, and nearby neighbourhoods.
Similar Properties
More nearby listings that may fit the same search.
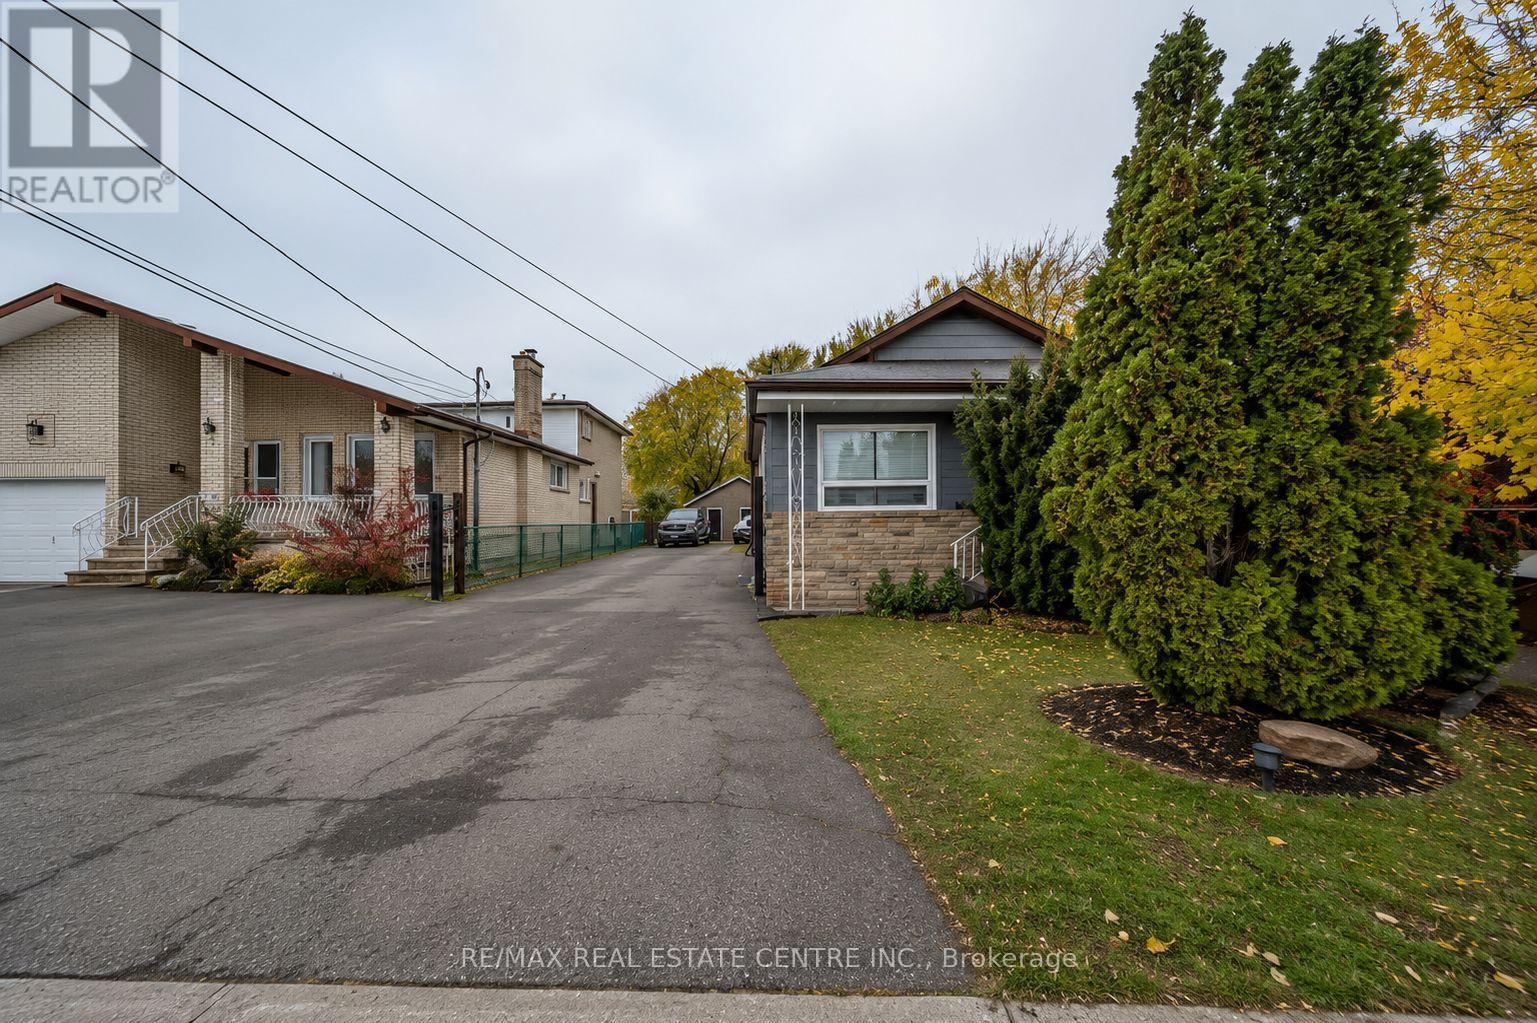
$599,900
191 Margaret Avenue
Hamilton (Stoney Creek) · MLS # X13550062
3 bed · 2 bath
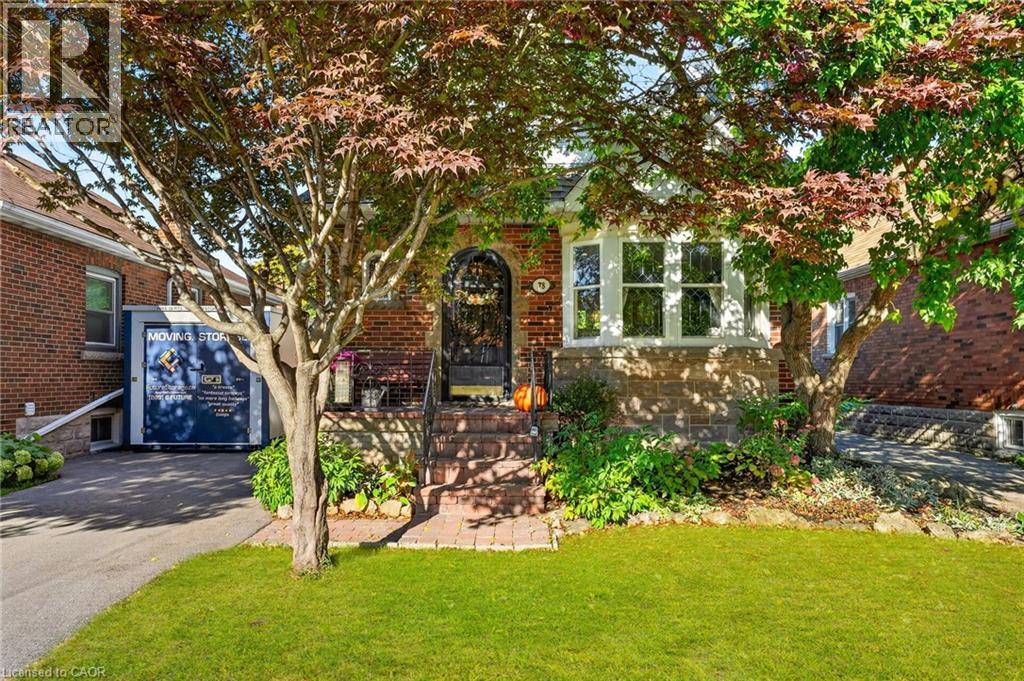
$599,900
78 CAMERON Avenue
Hamilton · MLS # 40869207
3 bed · 2 bath · 1,434 sq ft
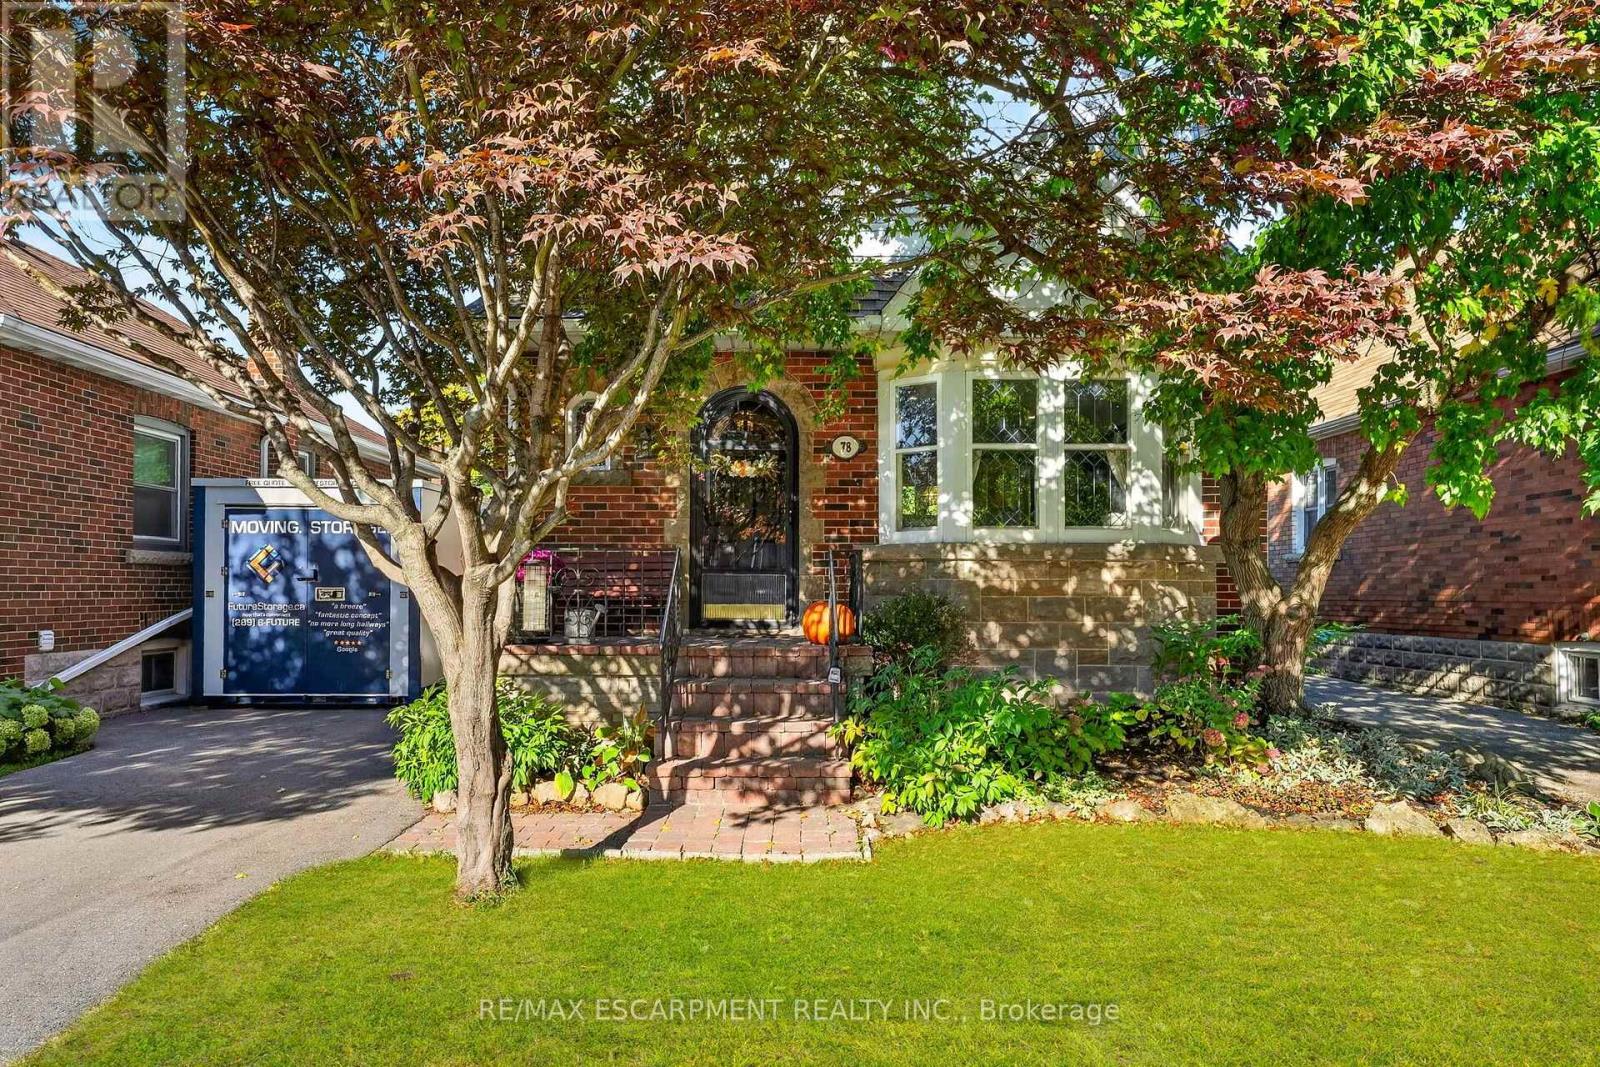
$599,900
78 CAMERON Avenue
Hamilton (Bartonville) · MLS # X13871176
3 bed · 2 bath