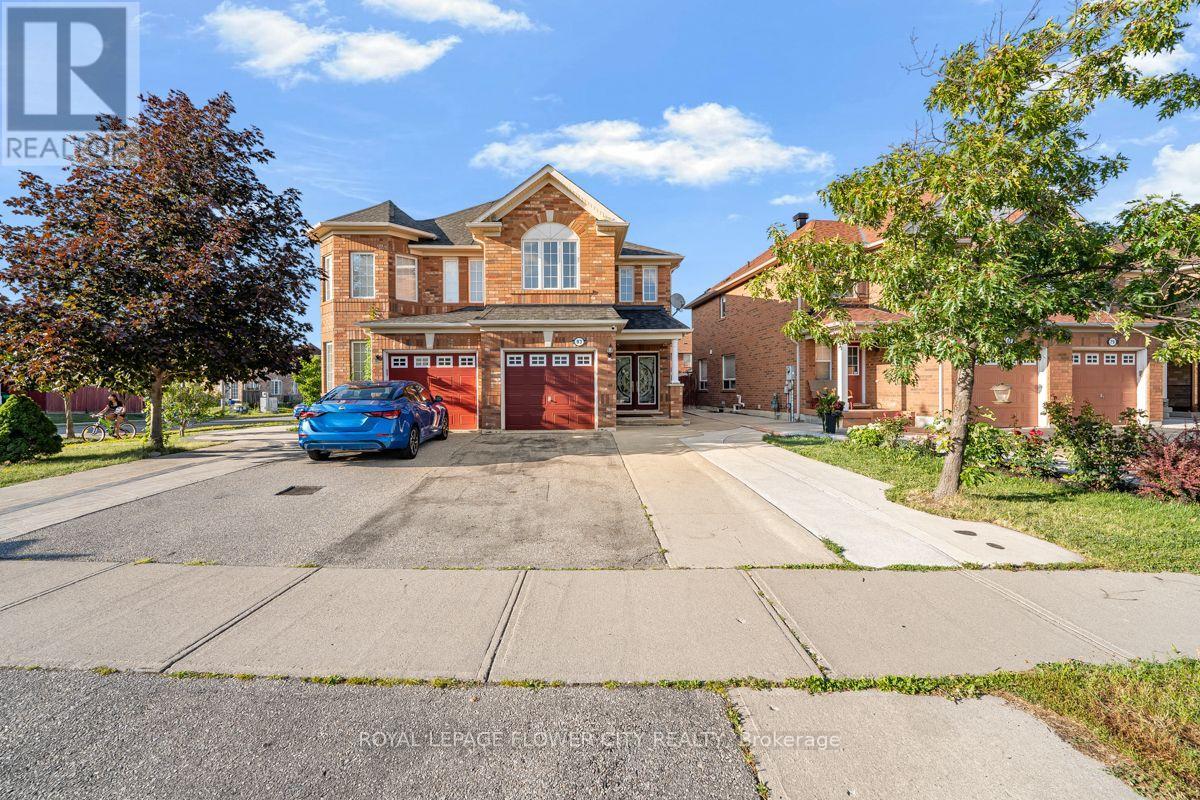
83 Eastway Street
Brampton (Gore Industrial North), Ontario L6S0A4
MLS # W13586484
Property Details
Type
Semi-Detached
Beds
5
Baths
4
Status
For Sale
More homes like this
About this property
Welcome to 83 Eastway Street, 4beds plus one and 4baths with a legal basement separate entrancerenting at $1500 monthly. A location in one of the most sought-after areas near Castlemore andAirport Road. This is one of the largest semis in the neighborhood, offering approximately1,850 square feet of living space and being close to all amenities. Featuring 4 bedrooms and 4washrooms, a double door entrance, separate living and family rooms, and a nice kitchen withnew stainless steel appliances and Porcelain Tiles . Large pantry on the main floor and liningcloset on the second floor. There are four spacious bedrooms and laminate flooring on the second floor. Through the patio door, you can access a large concrete patio and a privatebackyard without any homes behind it. Extended driveway, concrete around the house
Mortgage Estimate
Estimated monthly payment
Calculating…
Estimate only. Taxes, insurance, condo fees, and lender terms are not included.
Monthly costs to verify
Property taxes: about $511/month based on listed annual taxes.
Estimate only. Confirm taxes, condo/maintenance fees, insurance, utilities, and lender terms before making decisions.
Rooms
| Room | Level | Dimensions |
|---|---|---|
| Living room | Main level | 5.8 x 3.5 |
| Laundry room | Basement | 2 x 1.9 |
| Dining room | Main level | 5.8 x 3.5 |
| Family room | Main level | 5.1 x 3.1 |
| Kitchen | Main level | 3.38 x 2.13 |
| Laundry room | Main level | 2.1 x 1.9 |
| Primary Bedroom | Second level | 5.25 x 3.65 |
| Bedroom 2 | Second level | 3.23 x 3.05 |
| Bedroom 3 | Second level | 3.8 x 2.6 |
| Bedroom 4 | Second level | 3.35 x 2.6 |
| Bedroom 5 | Basement | 3.23 x 2.6 |
Facts & Location
Interior Size
1,850 sq ft
Parking
5 spaces
Lot Size
30.3 x 94 FT
Annual Taxes
$6,135
Listing data
Listing information is provided for personal, non-commercial use and should be independently verified before making real estate decisions.
Last refreshed: Jul 31, 2026 3:18 AM
Explore nearby searches
SEO-friendly searches for this area, property type, and nearby neighbourhoods.
Similar Properties
More nearby listings that may fit the same search.
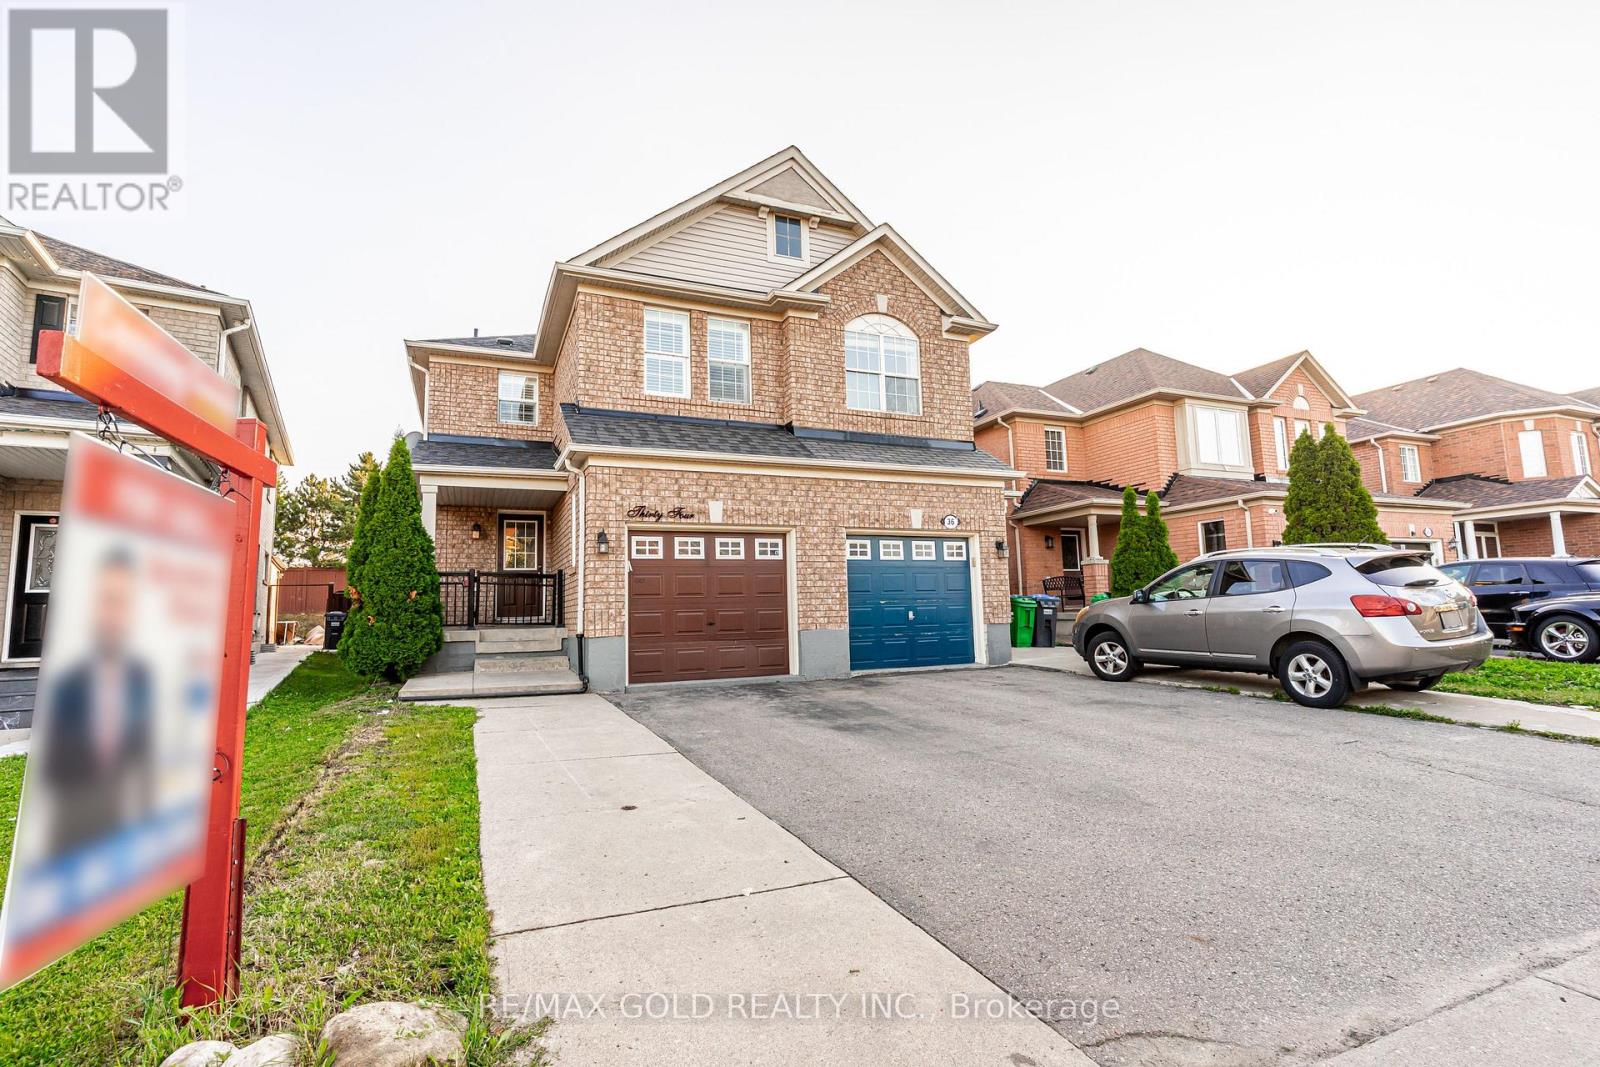
$889,800
34 Jingle Crescent
Brampton (Gore Industrial North) · MLS # W13602210
4 bed · 4 bath
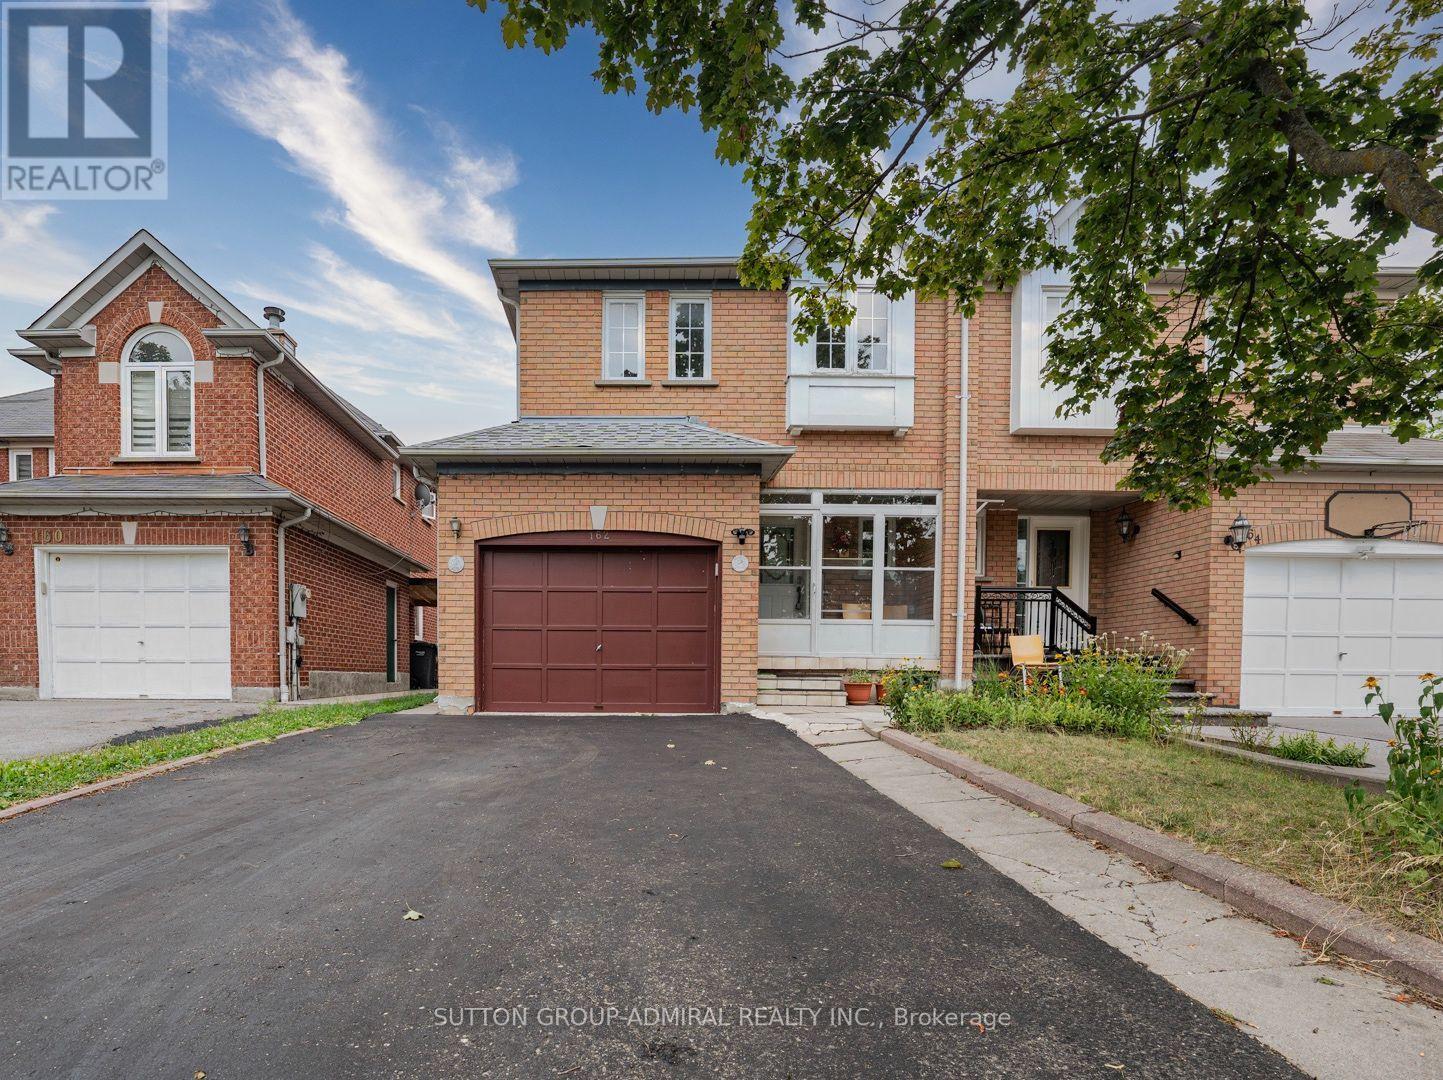
$829,000
162 Bighorn Crescent
Brampton (Sandringham-Wellington) · MLS # W13621428
4 bed · 4 bath
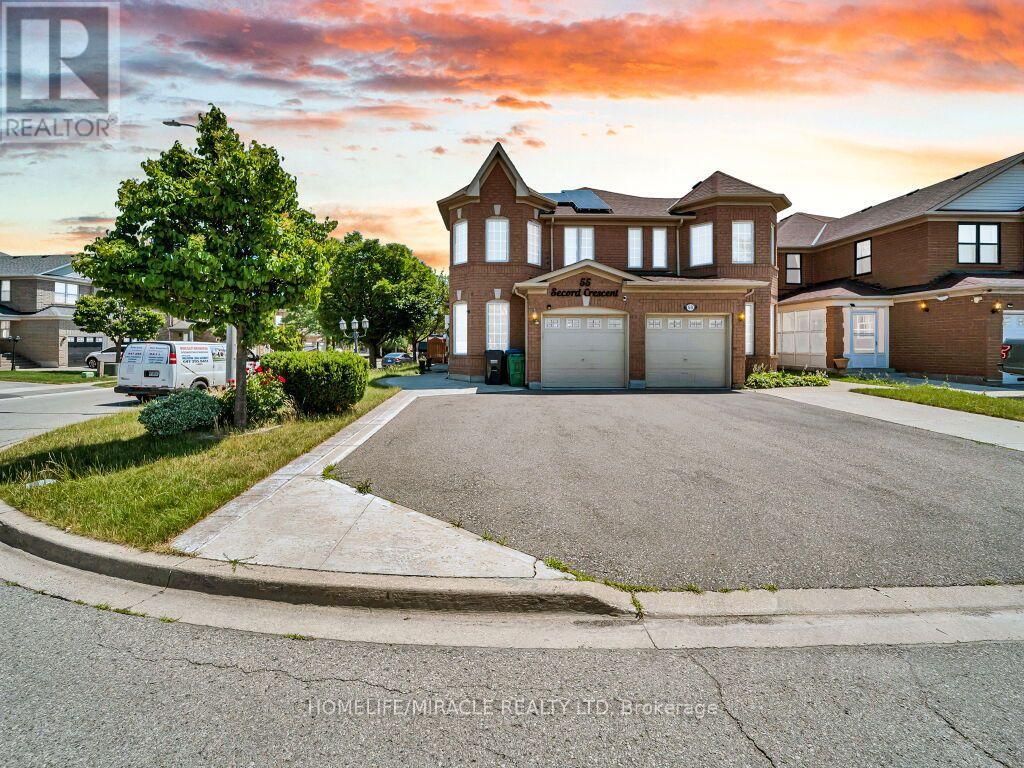
$849,000
55 Secord Crescent
Brampton (Fletcher's Meadow) · MLS # W13212794
3 bed · 3 bath