Videos & Virtual Tours
Open available video, 3D tour, or virtual-tour media for this listing.
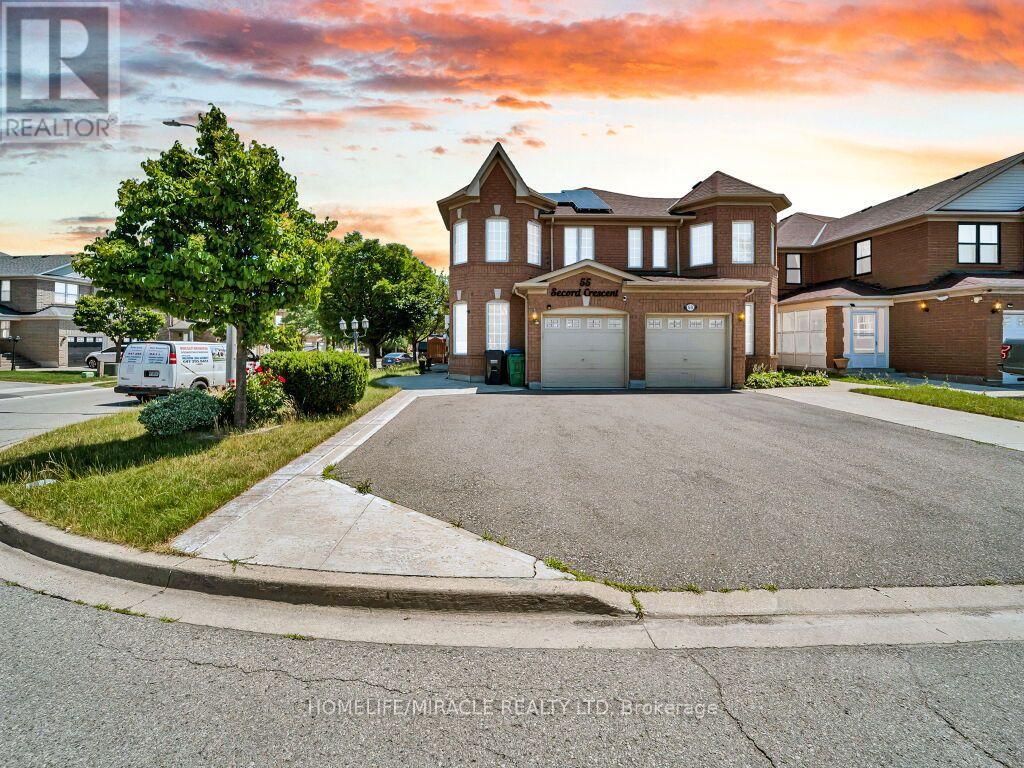
55 Secord Crescent
Brampton (Fletcher's Meadow), Ontario L6X4Y8
MLS # W13212794
Property Details
Type
Semi-Detached
Beds
3
Baths
3
Status
For Sale
More homes like this
About this property
Welcome to this beautiful, gorgeous, carpet free semi-detached home In Desirable Location Of Fletchers Meadow, Brampton, Right Off Bovaird. Great For First Time Home Buyers And Investors!! This recently renovated Beautifuly Maintained, freshly painted House offers 3 spacious bedrooms and 3 full washrooms. The home features hardwood flooring on the main floor and newly instaled shutters throughout, creating a modern and warm atmosphere. The bright home with Family Size Kitchen equipped with brand new Fridge, dishwasher, stove, And a walkout to the backyard is ideal for family gatherings and everyday comfort. Conveniently situated close to all amenities including schools, parks, shopping plazas, restaurants, and public transit. Minutes to Mount Pleasant GO Station and major highways, with the upcoming Highway 413, Costco, and big brand stores nearby. This property combines comfort, convenience, and incredible future growth potential. Short Drive To Highways And Downtown Brampton. A Large Private Yard (with jacuzzi) With Lots Of Natural Light.and yes equiped and owned solar panels on the roof. Book your showing today, This home won't disappoint! Shows 10++. A must-see!
Mortgage Estimate
Estimated monthly payment
Calculating…
Estimate only. Taxes, insurance, condo fees, and lender terms are not included.
Monthly costs to verify
Property taxes: about $418/month based on listed annual taxes.
Estimate only. Confirm taxes, condo/maintenance fees, insurance, utilities, and lender terms before making decisions.
Rooms
| Room | Level | Dimensions |
|---|---|---|
| Family room | Ground level | 5.14 x 3.36 |
| Dining room | Ground level | 3.2 x 3 |
| Living room | Ground level | 3.97 x 2.28 |
| Kitchen | Ground level | 3.24 x 2.53 |
| Den | Ground level | 3.24 x 3.11 |
| Primary Bedroom | Second level | 5.22 x 3.97 |
| Bedroom 2 | Second level | 3.96 x 2.43 |
| Bedroom 3 | Second level | 3.03 x 2.63 |
| Recreational, Games room | Basement | 5.49 x 3.33 |
| Playroom | Basement | 5.49 x 3.31 |
Facts & Location
Parking
4 spaces
Lot Size
22.5 x 106.6 FT
Annual Taxes
$5,019
Listing data
Listing information is provided for personal, non-commercial use and should be independently verified before making real estate decisions.
Last refreshed: Aug 15, 2026 3:17 AM
Explore nearby searches
SEO-friendly searches for this area, property type, and nearby neighbourhoods.
Similar Properties
More nearby listings that may fit the same search.
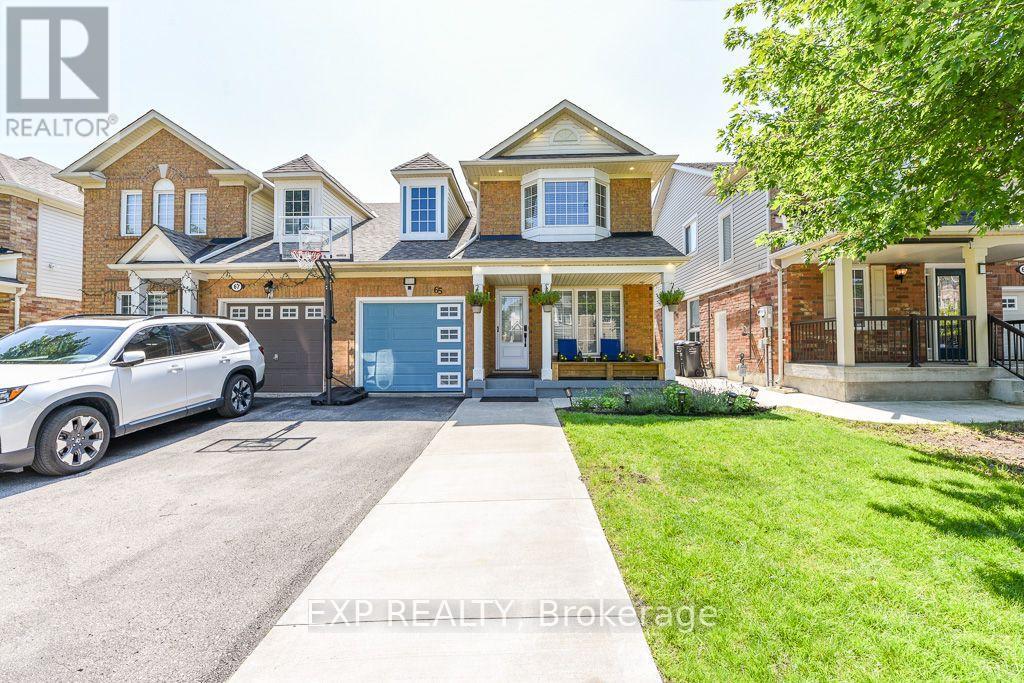
$829,000
65 Jessop Drive
Brampton (Fletcher's Meadow) · MLS # W13589580
3 bed · 3 bath
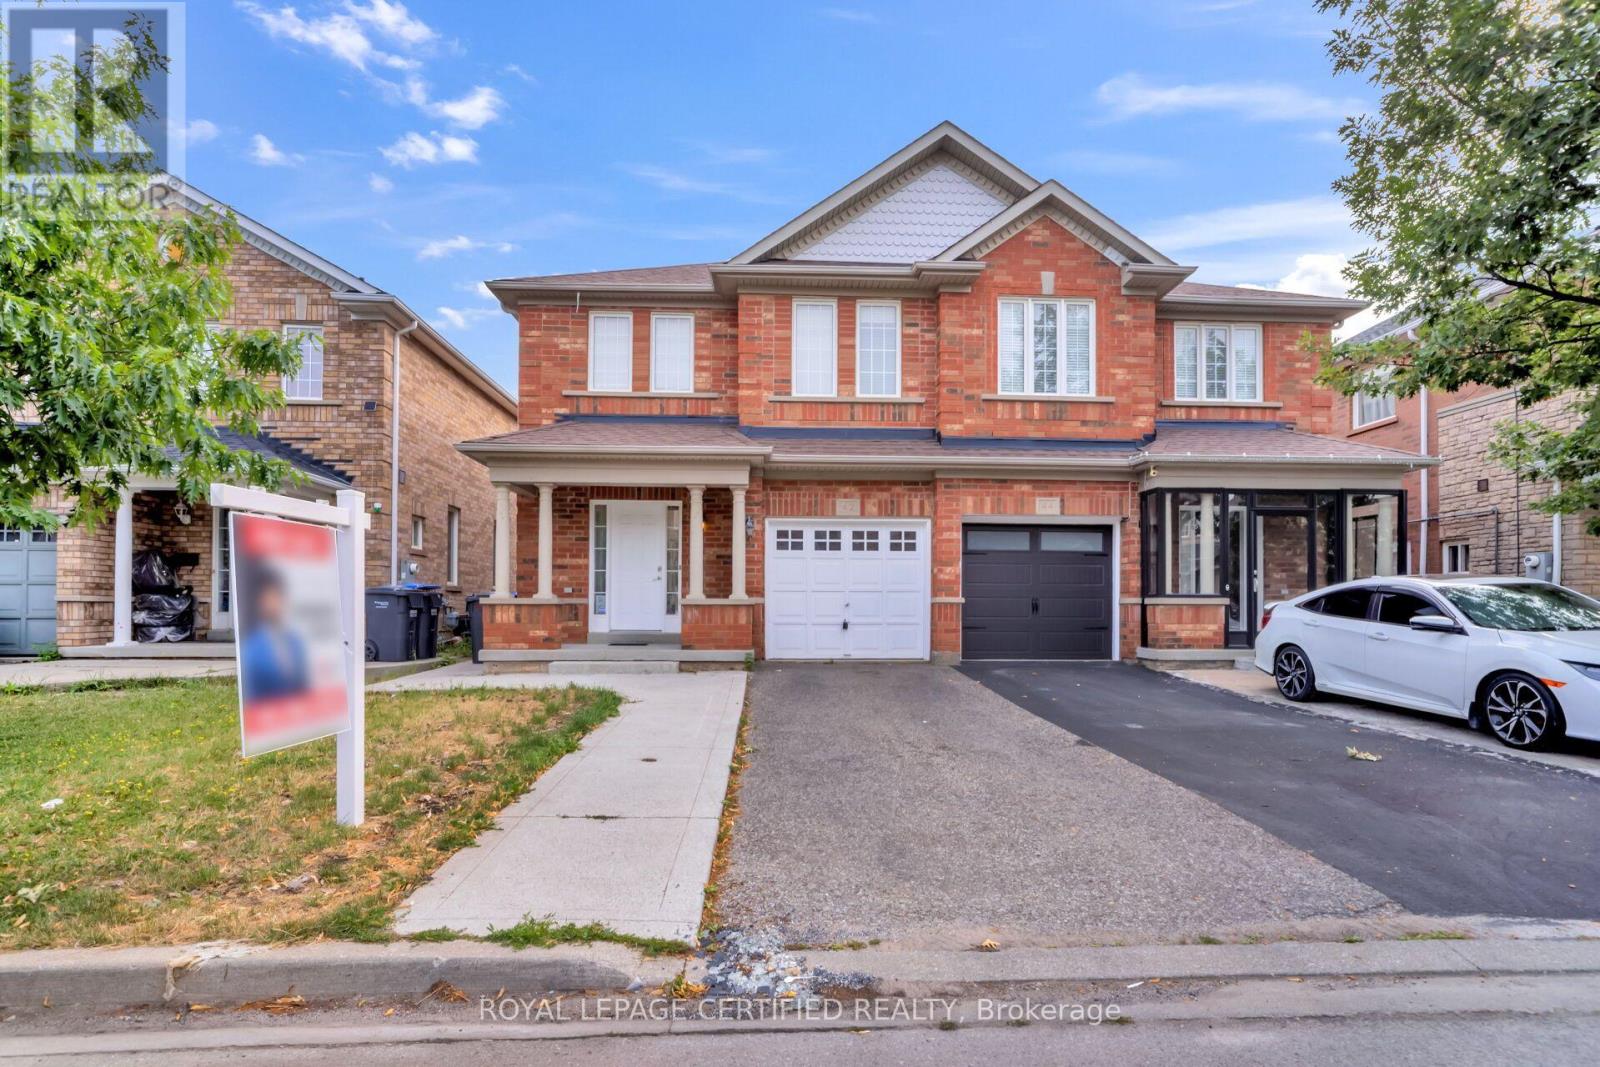
$825,000
42 Trumpet Valley Boulevard
Brampton (Fletcher's Meadow) · MLS # W13583954
4 bed · 4 bath
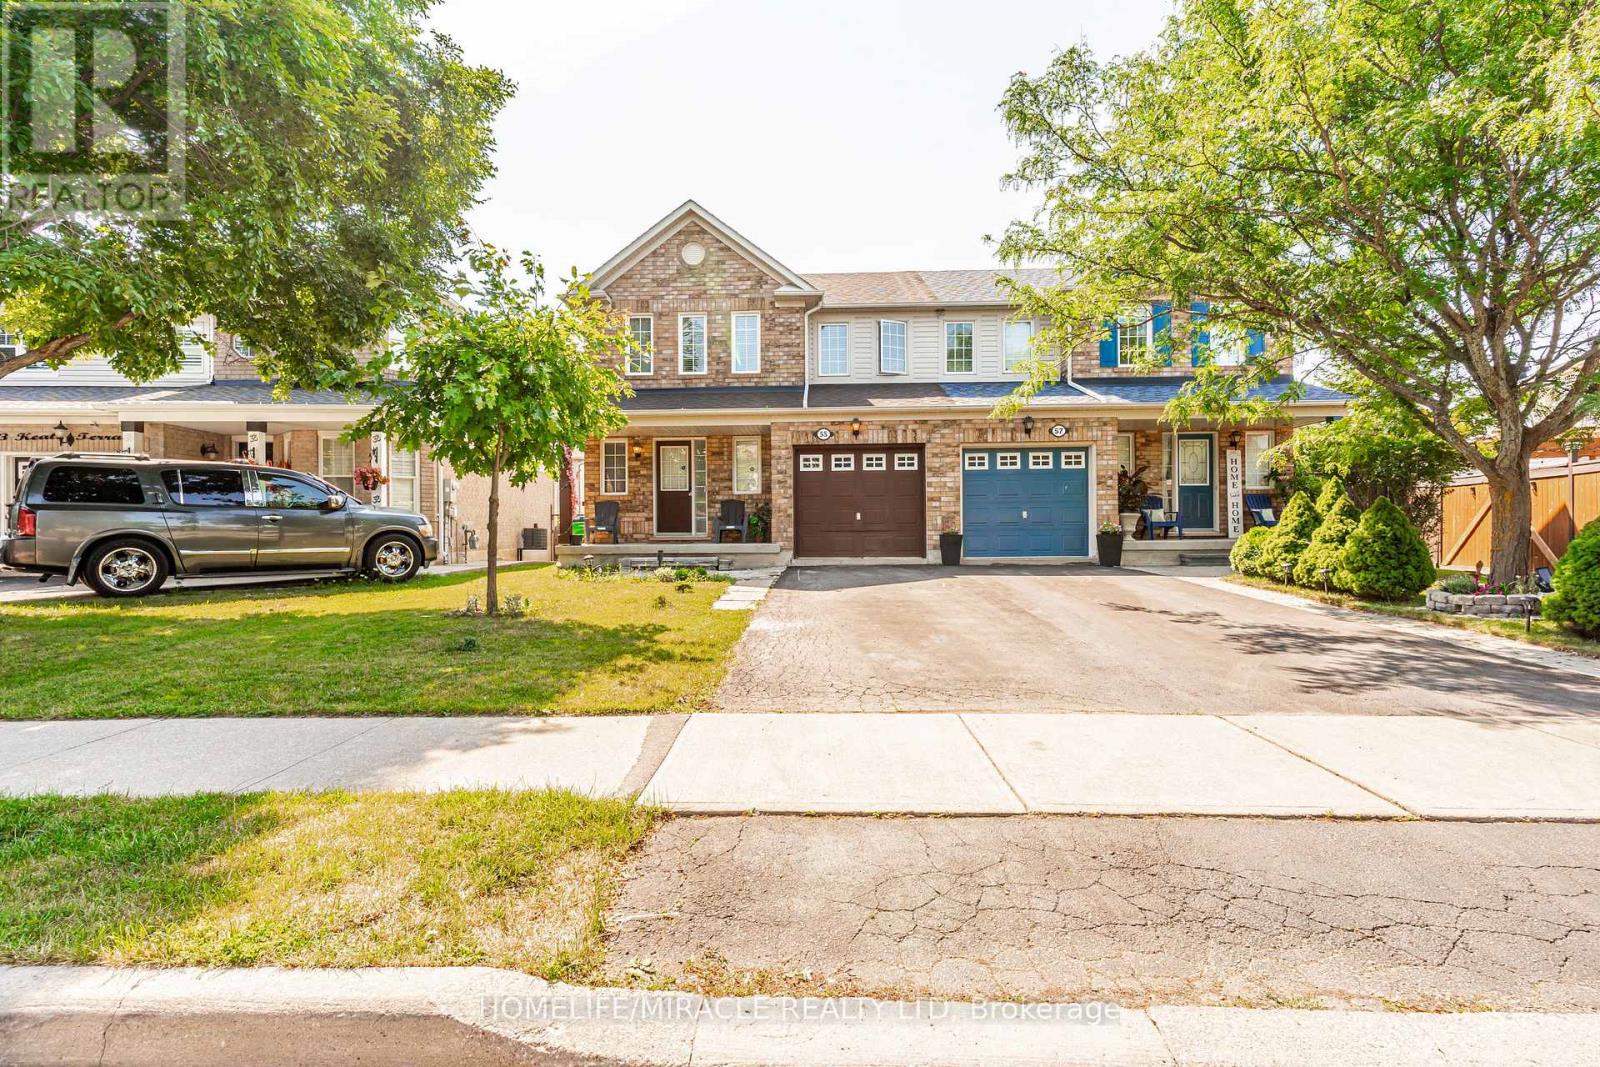
$815,000
55 Keats Terrace
Brampton (Fletcher's Meadow) · MLS # W13604724
3 bed · 4 bath