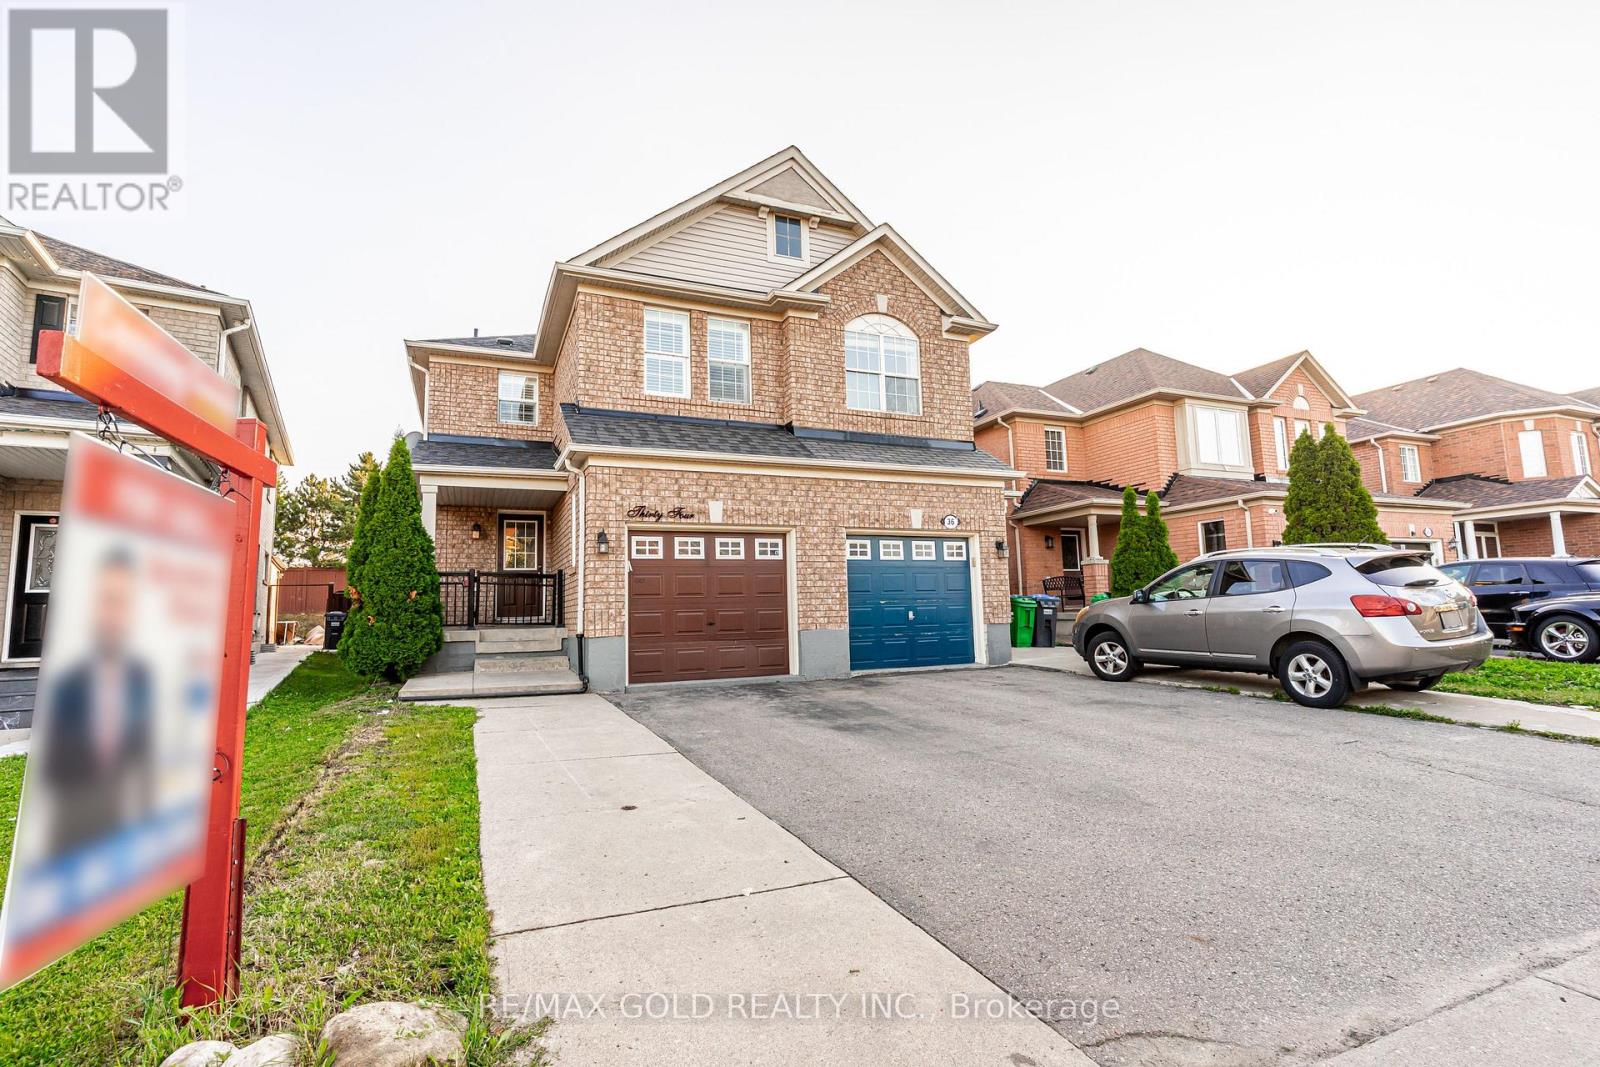
34 Jingle Crescent
Brampton (Gore Industrial North), Ontario L6S0B2
MLS # W13602210
Property Details
Type
Semi-Detached
Beds
4
Baths
4
Status
For Sale
More homes like this
About this property
Absolutely Gorgeous!! Welcome to this Beautiful Well Maintained Semi with a unique blend of comfort and style in high prestigious area of Castlemore, Most Desirable Location. House Features Separate Living, Dining, Family Room, and great size Kitchen. Freshly Painted main floor, Hardwood on Main Floor, 3 Spacious Bedrooms include Primary Bedroom W/Ensuite & Walk in closet. Laundry on second floor. The fully finished 1 bedroom basement extends the living space, boasting a bright, open-concept layout. No House at the back. Close to Schools, Park & Shopping Plaza. A Must See !!
Mortgage Estimate
Estimated monthly payment
Calculating…
Estimate only. Taxes, insurance, condo fees, and lender terms are not included.
Monthly costs to verify
Property taxes: about $507/month based on listed annual taxes.
Estimate only. Confirm taxes, condo/maintenance fees, insurance, utilities, and lender terms before making decisions.
Rooms
| Room | Level | Dimensions |
|---|---|---|
| Living room | Main level | 5.25 x 3.96 |
| Kitchen | Basement | 2.15 x 2.19 |
| Dining room | Main level | 5.25 x 3.96 |
| Family room | Main level | 3.29 x 3.84 |
| Eating area | Main level | 2.19 x 3.37 |
| Kitchen | Main level | 4.18 x 3.9 |
| Primary Bedroom | Second level | 3.36 x 4.59 |
| Bedroom 2 | Second level | 3.3 x 3.31 |
| Bedroom 3 | Second level | 2.42 x 3.33 |
| Bedroom | Basement | 2.41 x 2.9 |
| Living room | Basement | 2.15 x 2.45 |
Facts & Location
Parking
4 spaces
Lot Size
22.6 x 124.7 FT
Annual Taxes
$6,087
Listing data
Listing information is provided for personal, non-commercial use and should be independently verified before making real estate decisions.
Last refreshed: Sep 8, 2026 3:18 AM
Explore nearby searches
SEO-friendly searches for this area, property type, and nearby neighbourhoods.
Similar Properties
More nearby listings that may fit the same search.
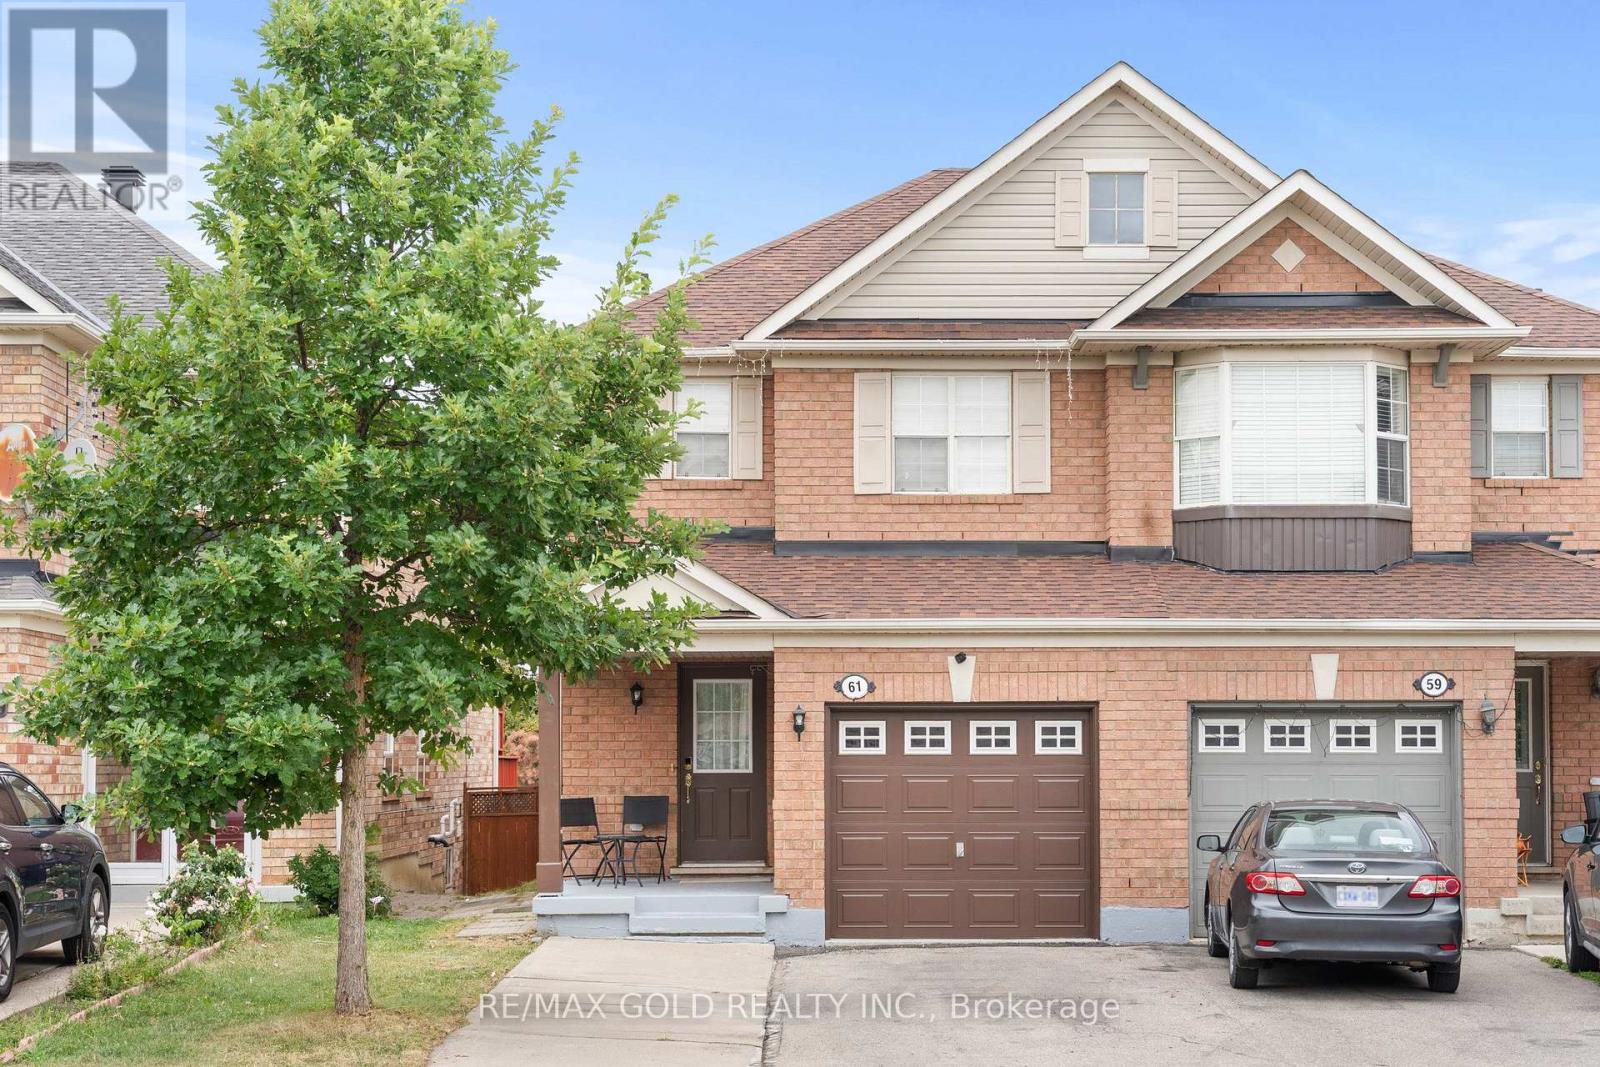
$849,900
61 Herdwick Street
Brampton (Gore Industrial North) · MLS # W13653970
4 bed · 4 bath
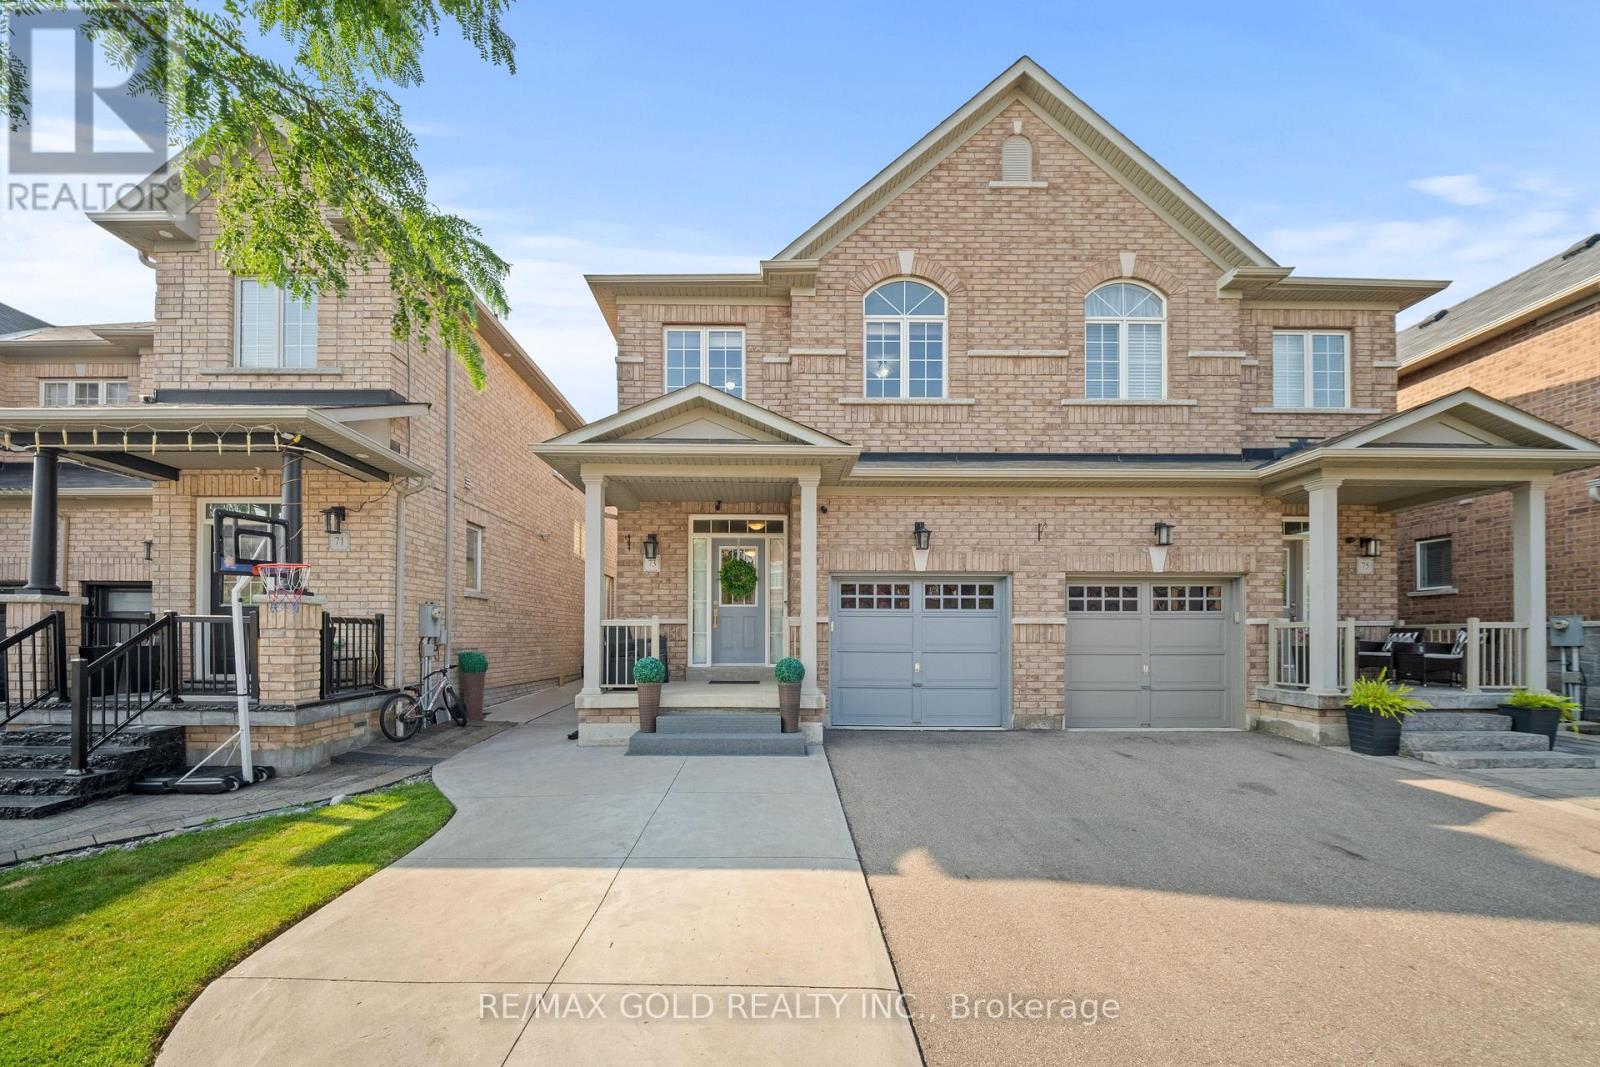
$799,900
73 Lesabre Crescent
Brampton (Bram East) · MLS # W13741142
4 bed · 3 bath · 1,916 sq ft
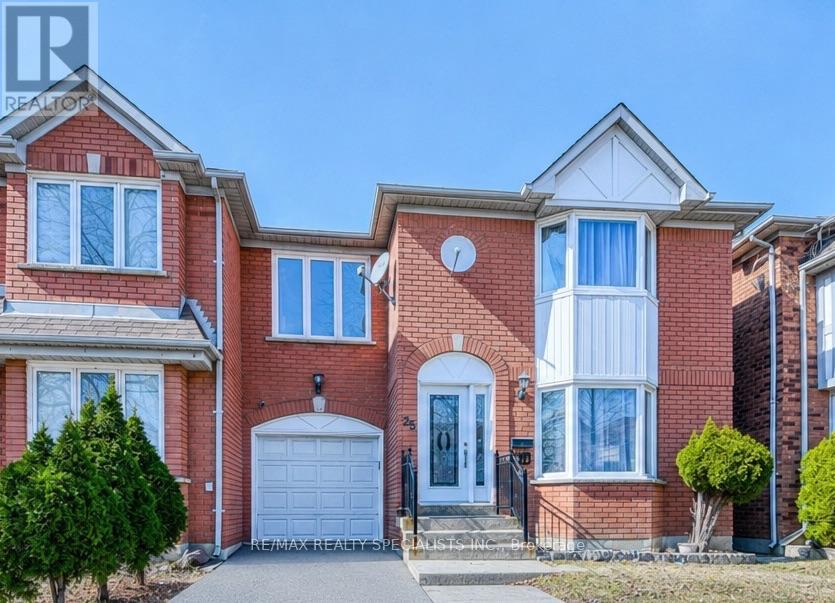
$799,900
35 Softneedle Avenue
Brampton (Sandringham-Wellington) · MLS # W13746184
4 bed · 4 bath