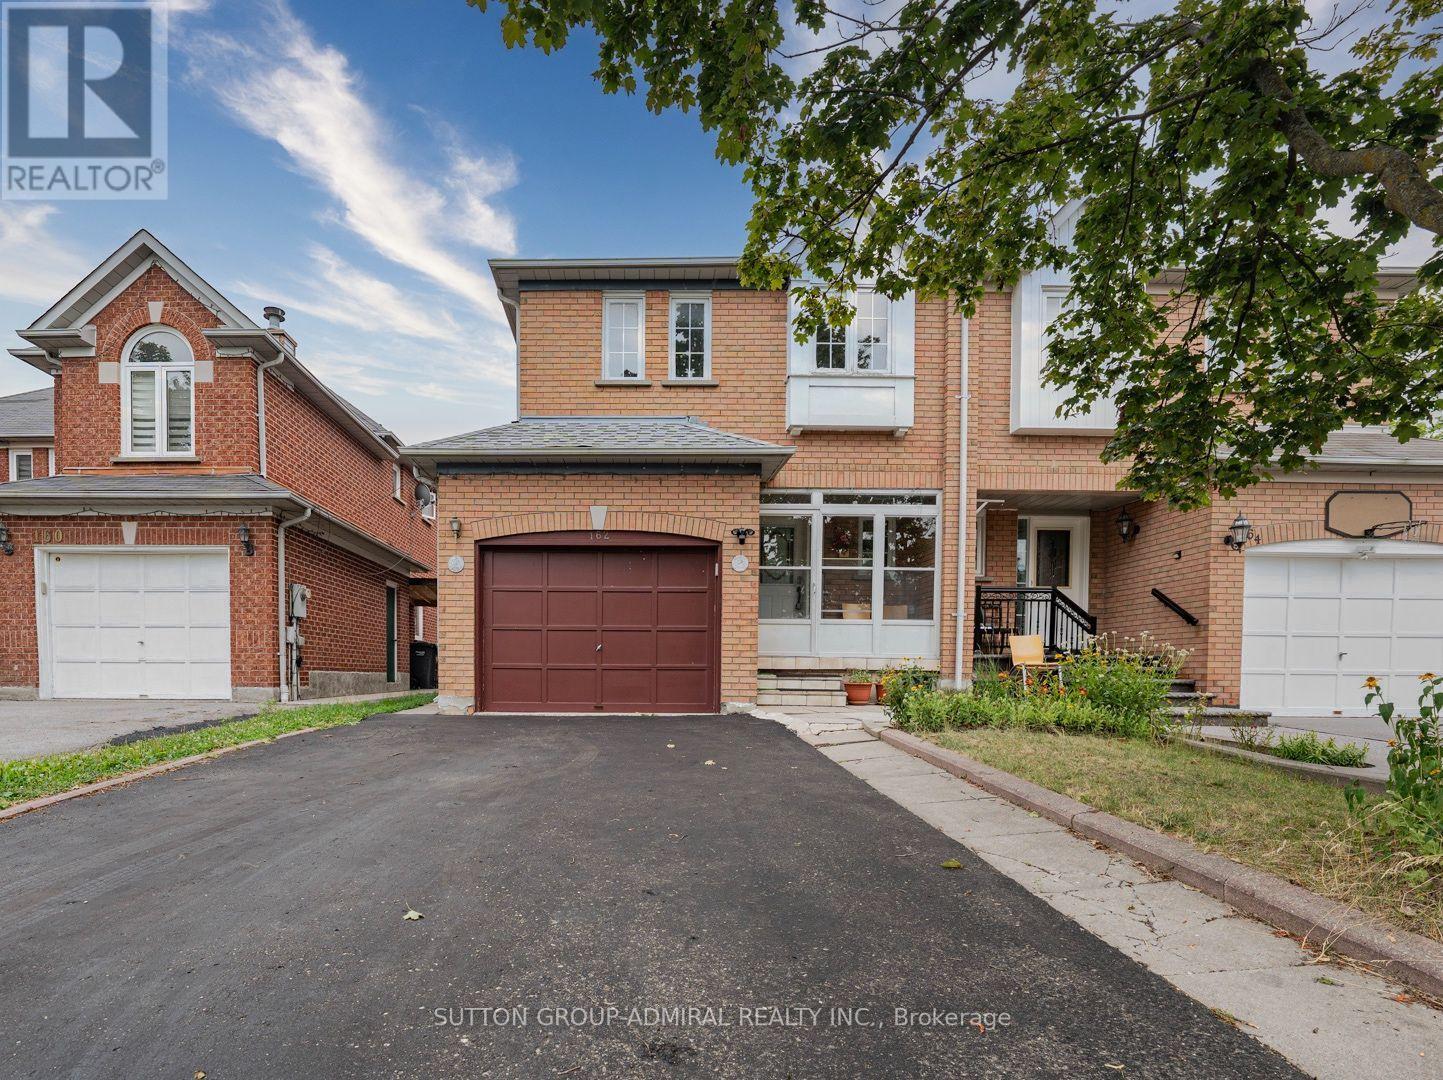
162 Bighorn Crescent
Brampton (Sandringham-Wellington), Ontario L6R1G1
MLS # W13621428
Property Details
Type
Semi-Detached
Beds
4
Baths
4
Status
For Sale
More homes like this
About this property
Fantastic Opportunity in Kigh-Demand Springdale Neighborhood! Discover the incredible value and versatility of 162 Bighorn Crescent, a bright and spacious 3-bedroom, 2-storey semidetached home perfect for growing families and smart investors. Designed with a highly functional layout, the main floor features a welcoming enclosed front entrance porch that opens into a generous, sunlit living space with an effortless flow. A massive value-add to this property is the professionally finished basement complete with a highly coveted separate entrance, a full second kitchen, a spacious bedroom, and a separate cold cellar. This self-contained layout is absolutely perfect as an in-law suite, multi-generational living, or extended family use. Outside, the property boasts excellent curb appeal with a double-wide driveway accommodating ample parking, and a fully fenced backyard providing a private outdoor retreat. Superbly located in a family-friendly Brampton community, you are steps away from parks, top-rated schools, transit, and prime shopping centers like Springdale Square. A value-packed property with endless potential!
Mortgage Estimate
Estimated monthly payment
Calculating…
Estimate only. Taxes, insurance, condo fees, and lender terms are not included.
Monthly costs to verify
Property taxes: about $432/month based on listed annual taxes.
Estimate only. Confirm taxes, condo/maintenance fees, insurance, utilities, and lender terms before making decisions.
Rooms
| Room | Level | Dimensions |
|---|---|---|
| Living room | Main level | 5.75 x 2.95 |
| Dining room | Main level | 3.02 x 2.62 |
| Kitchen | Main level | 5.12 x 2.49 |
| Primary Bedroom | Upper Level | 4.95 x 4.9 |
| Bedroom 2 | Upper Level | 4.87 x 2.82 |
| Bedroom 3 | Upper Level | 4.25 x 2.72 |
| Kitchen | Lower level | 3.62 x 1.93 |
| Bedroom | Lower level | 3.35 x 3.17 |
| Recreational, Games room | Lower level | 4.57 x 3.72 |
Facts & Location
Parking
3 spaces
Lot Size
27.1 x 112.2 FT
Annual Taxes
$5,187
Listing data
Listing information is provided for personal, non-commercial use and should be independently verified before making real estate decisions.
Last refreshed: Oct 26, 2026 3:17 AM
Explore nearby searches
SEO-friendly searches for this area, property type, and nearby neighbourhoods.
Similar Properties
More nearby listings that may fit the same search.
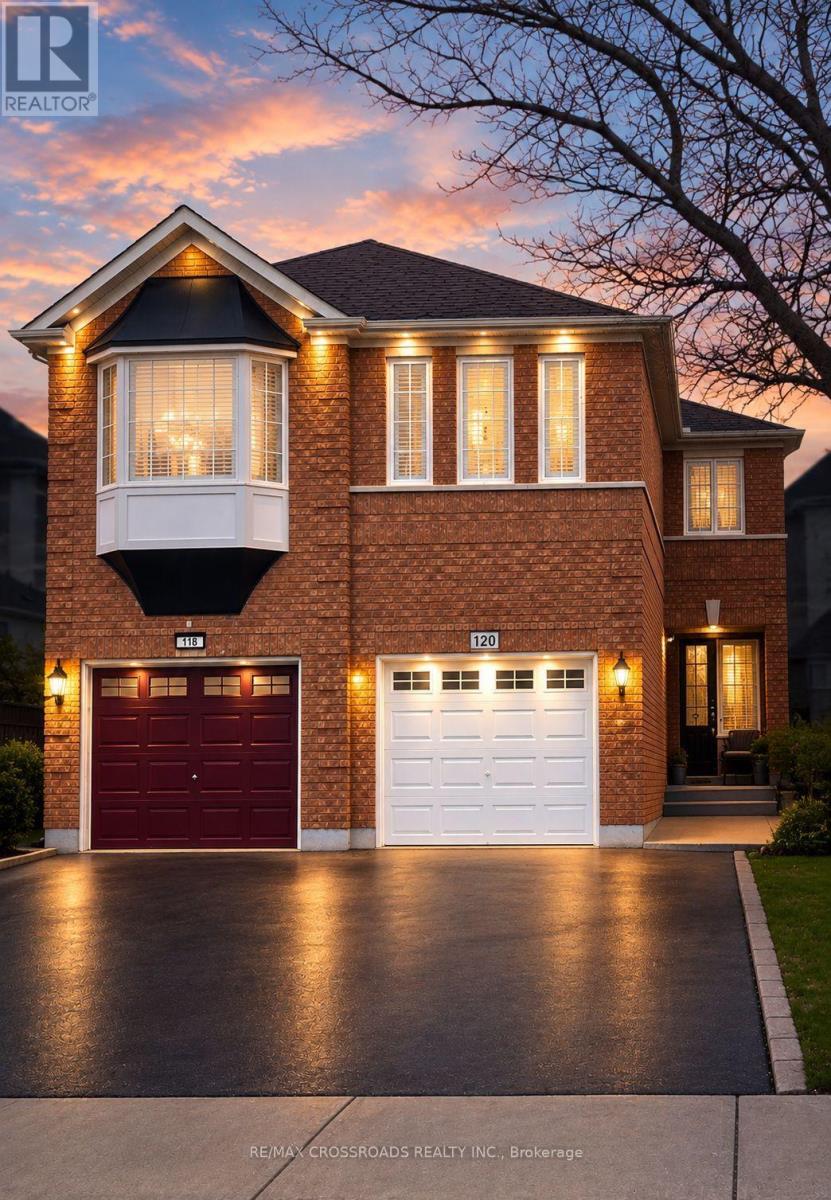
$829,000
120 Bunchberry Way
Brampton (Sandringham-Wellington) · MLS # W13809062
4 bed · 3 bath
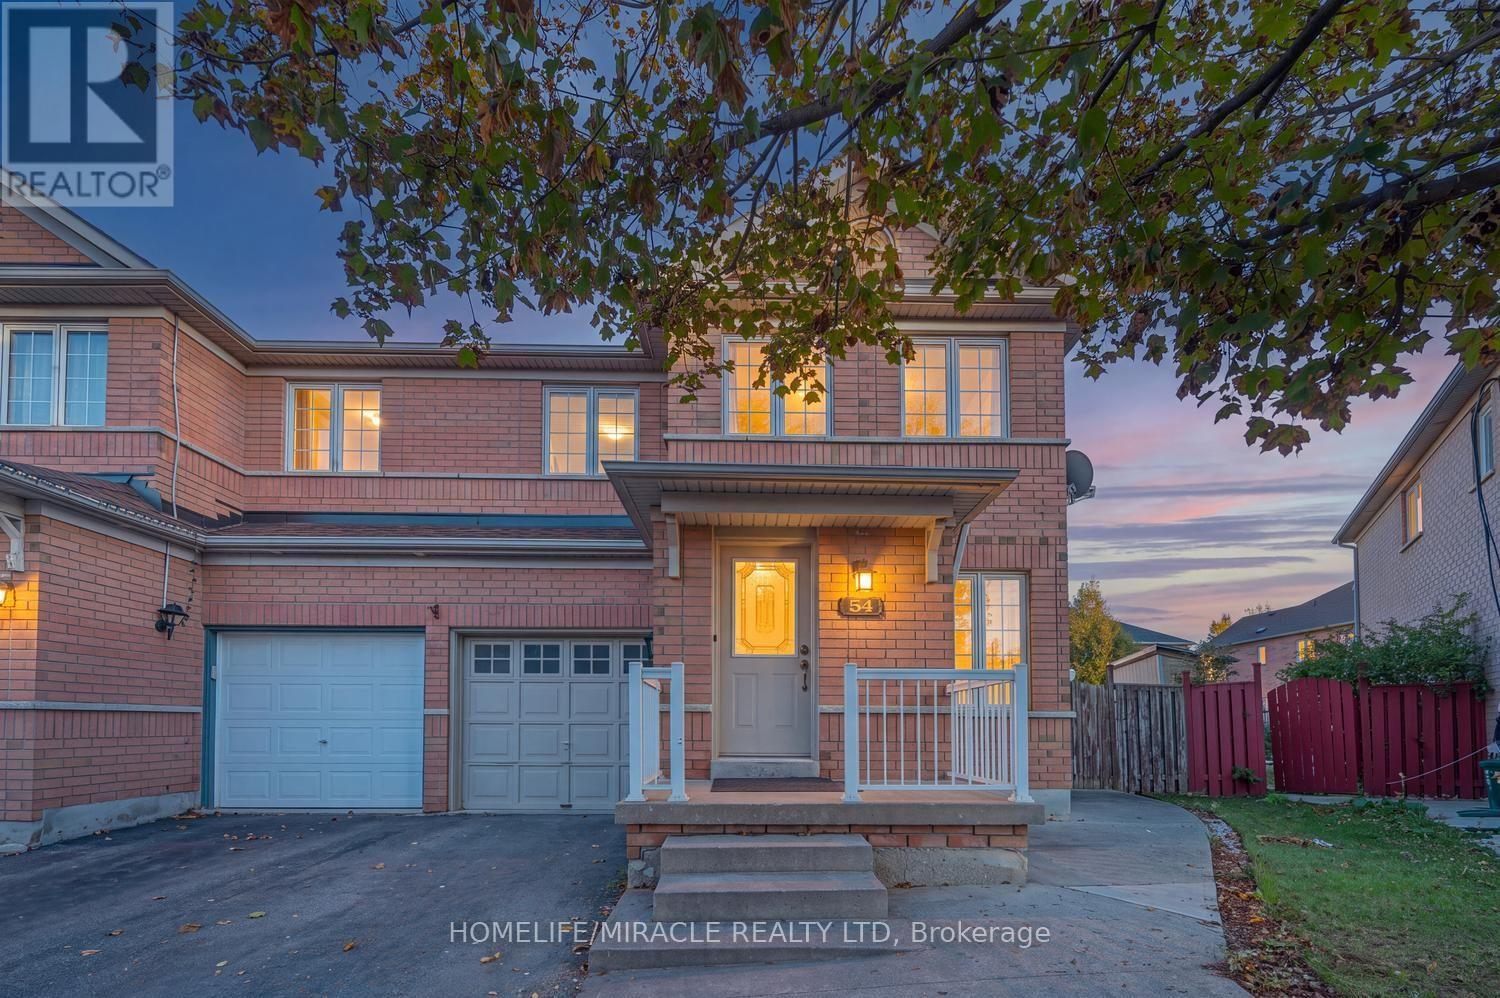
$825,900
54 Starhill Crescent
Brampton (Sandringham-Wellington) · MLS # W14110218
3 bed · 3 bath
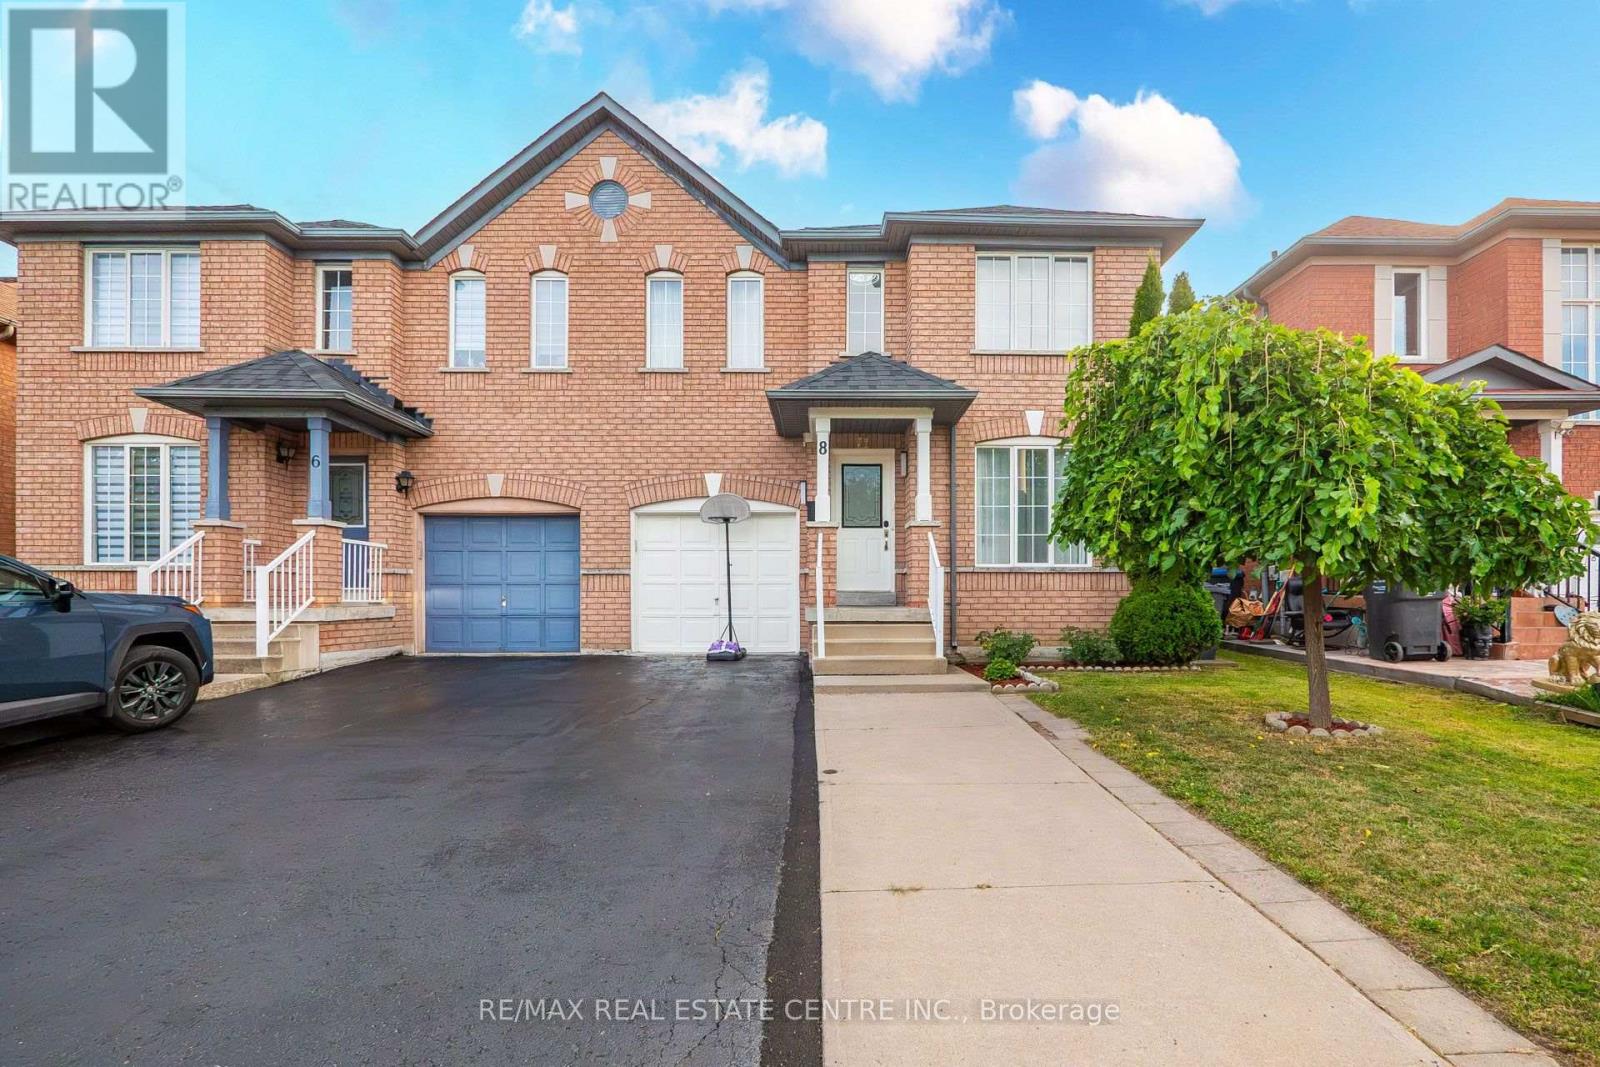
$834,000
8 Flatlands Way
Brampton (Sandringham-Wellington) · MLS # W13852470
4 bed · 4 bath · 1,500–2,000 sq ft