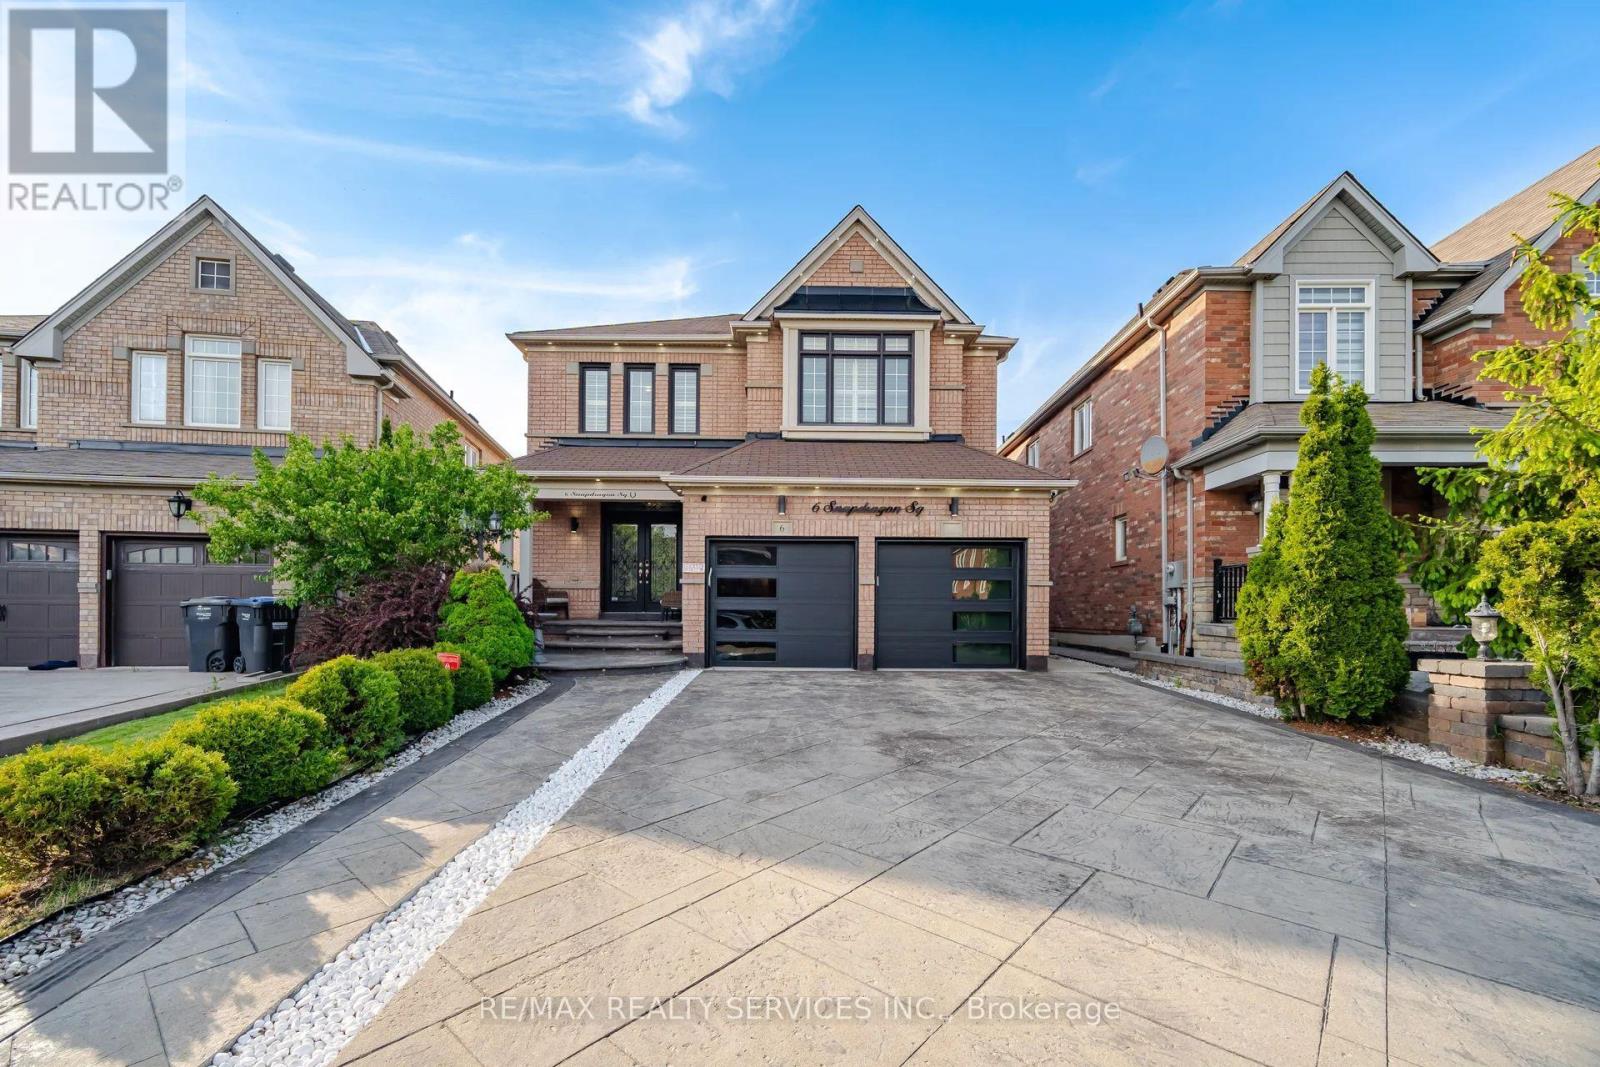
6 Snapdragon Square
Brampton (Bram East), Ontario L6P3K2
MLS # W13579586
Property Details
Type
Detached
Beds
6
Baths
6
Status
For Sale
More homes like this
About this property
Executive 4+2 Bedroom Detached Home With 6 Washrooms and Over 2,900 Sq. Ft. Above Grade With A Legal 2 Bedroom Basement Apartment,Located in the Highly Sought-After Castlemore Community. Featuring a Double-Door Entry, Hardwood Flooring Throughout, and 9 Ft Ceilings W/Crown Molding on the Main Floor. Bright and Spacious Separate Living and Dining Areas Filled With Natural Sunlight. Large Family RoomShowcases a Custom Feature Wall, Gas Fireplace, and Stunning Views of the Beautifully Landscaped Backyard. Custom Chef's Kitchen WithUpgraded Stainless Steel Appliances, Gas Stove, and Built-in Dishwasher on the Massive Centre Island With Granite Waterfall Countertops. TheSecond Level Offers 4 Generously Sized Bedrooms and 3 Full Washrooms, Including 2 Primary Bedrooms, Each Featuring Its Own Ensuite andWalk-in Closet. Finished Legal 2 Bedroom Basement Apartment With Separate Entrance and 2 Full Washrooms, Perfect for Rental Income orExtended Family Living. The Backyard Feels Like an Oasis With a Gazebo, Sitting Area, and a Custom Shed Complete With Electrical and PotLights. Prime Bram East Location Close to Schools, Parks, Transit, Shopping & Major Highways. A True Turnkey Opportunity Offering Luxury,Space & Income Potential!
Mortgage Estimate
Estimated monthly payment
Calculating…
Estimate only. Taxes, insurance, condo fees, and lender terms are not included.
Monthly costs to verify
Property taxes: about $880/month based on listed annual taxes.
Estimate only. Confirm taxes, condo/maintenance fees, insurance, utilities, and lender terms before making decisions.
Rooms
| Room | Level | Dimensions |
|---|---|---|
| Bedroom 2 | Second level | 0 x 0 |
| Living room | Main level | 0 x 0 |
| Bedroom 3 | Second level | 0 x 0 |
| Eating area | Main level | 0 x 0 |
| Dining room | Main level | 0 x 0 |
| Primary Bedroom | Second level | 0 x 0 |
| Bedroom 4 | Second level | 0 x 0 |
| Family room | Main level | 0 x 0 |
| Kitchen | Main level | 0 x 0 |
Facts & Location
Interior Size
2,900 sq ft
Parking
6 spaces
Lot Size
38.3 x 110.5 FT
Annual Taxes
$10,554
Listing data
Listing information is provided for personal, non-commercial use and should be independently verified before making real estate decisions.
Last refreshed: Sep 9, 2026 3:18 AM
Explore nearby searches
SEO-friendly searches for this area, property type, and nearby neighbourhoods.
Similar Properties
More nearby listings that may fit the same search.
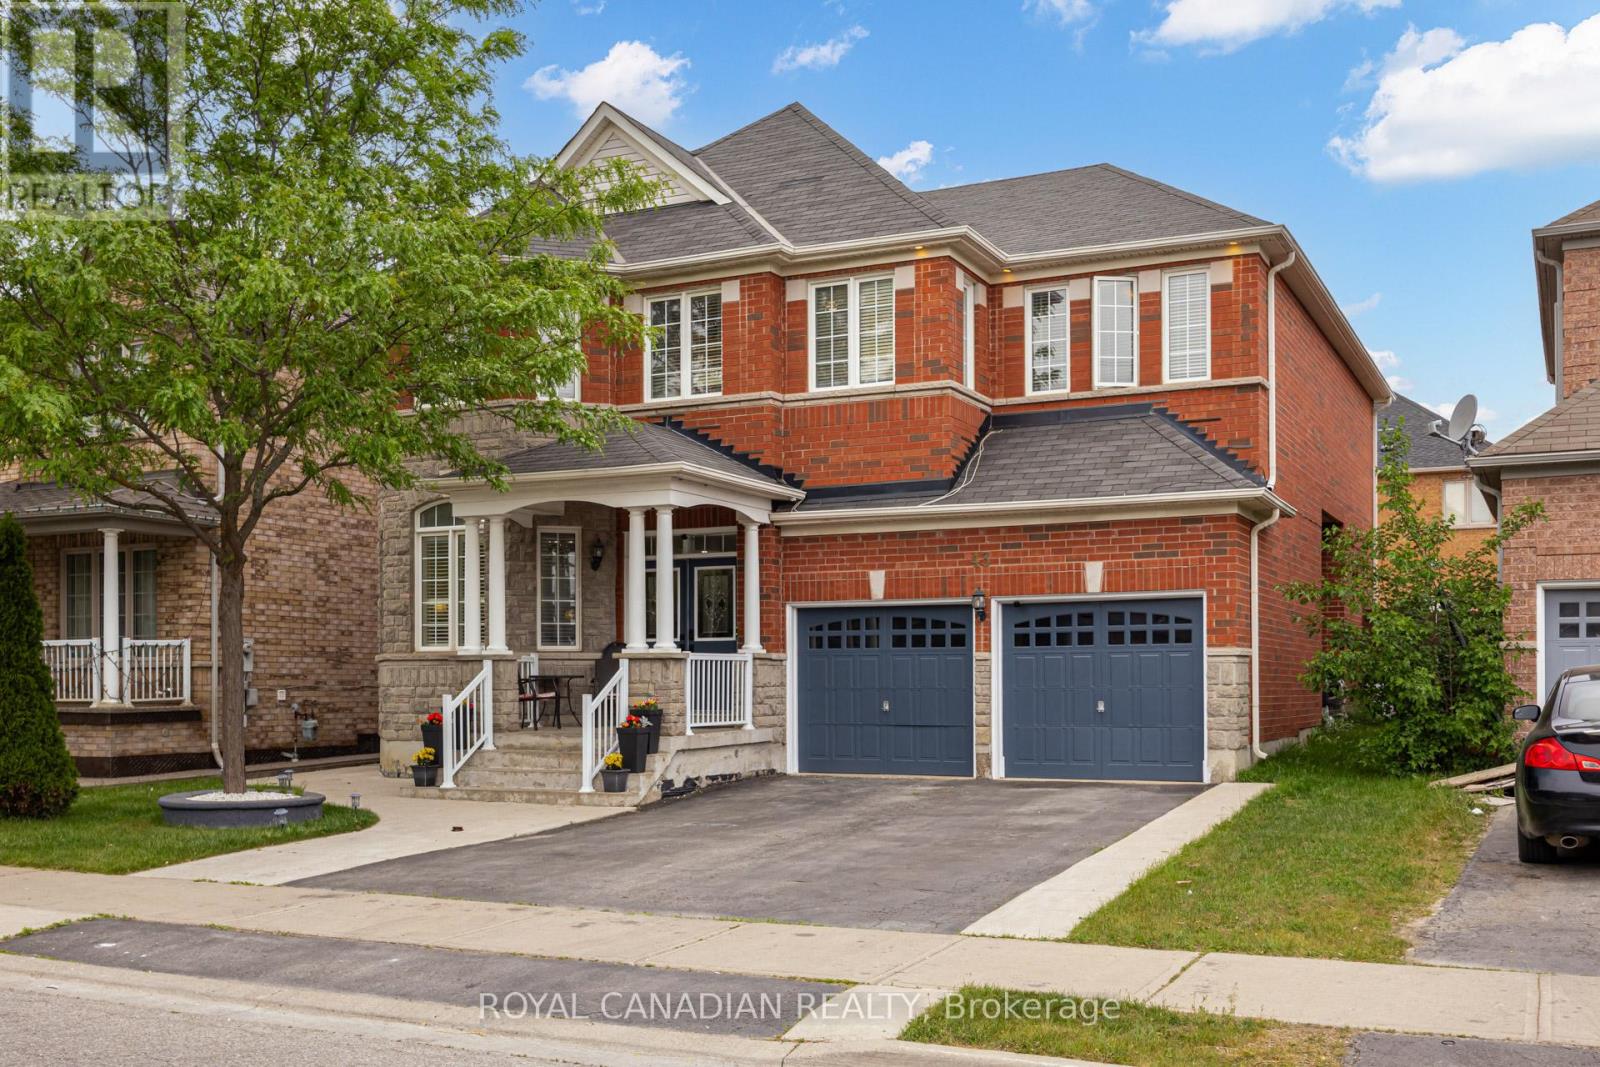
$1,359,000
43 Bluffwood Crescent
Brampton (Bram East) · MLS # W13425590
6 bed · 5 bath · 2,931 sq ft
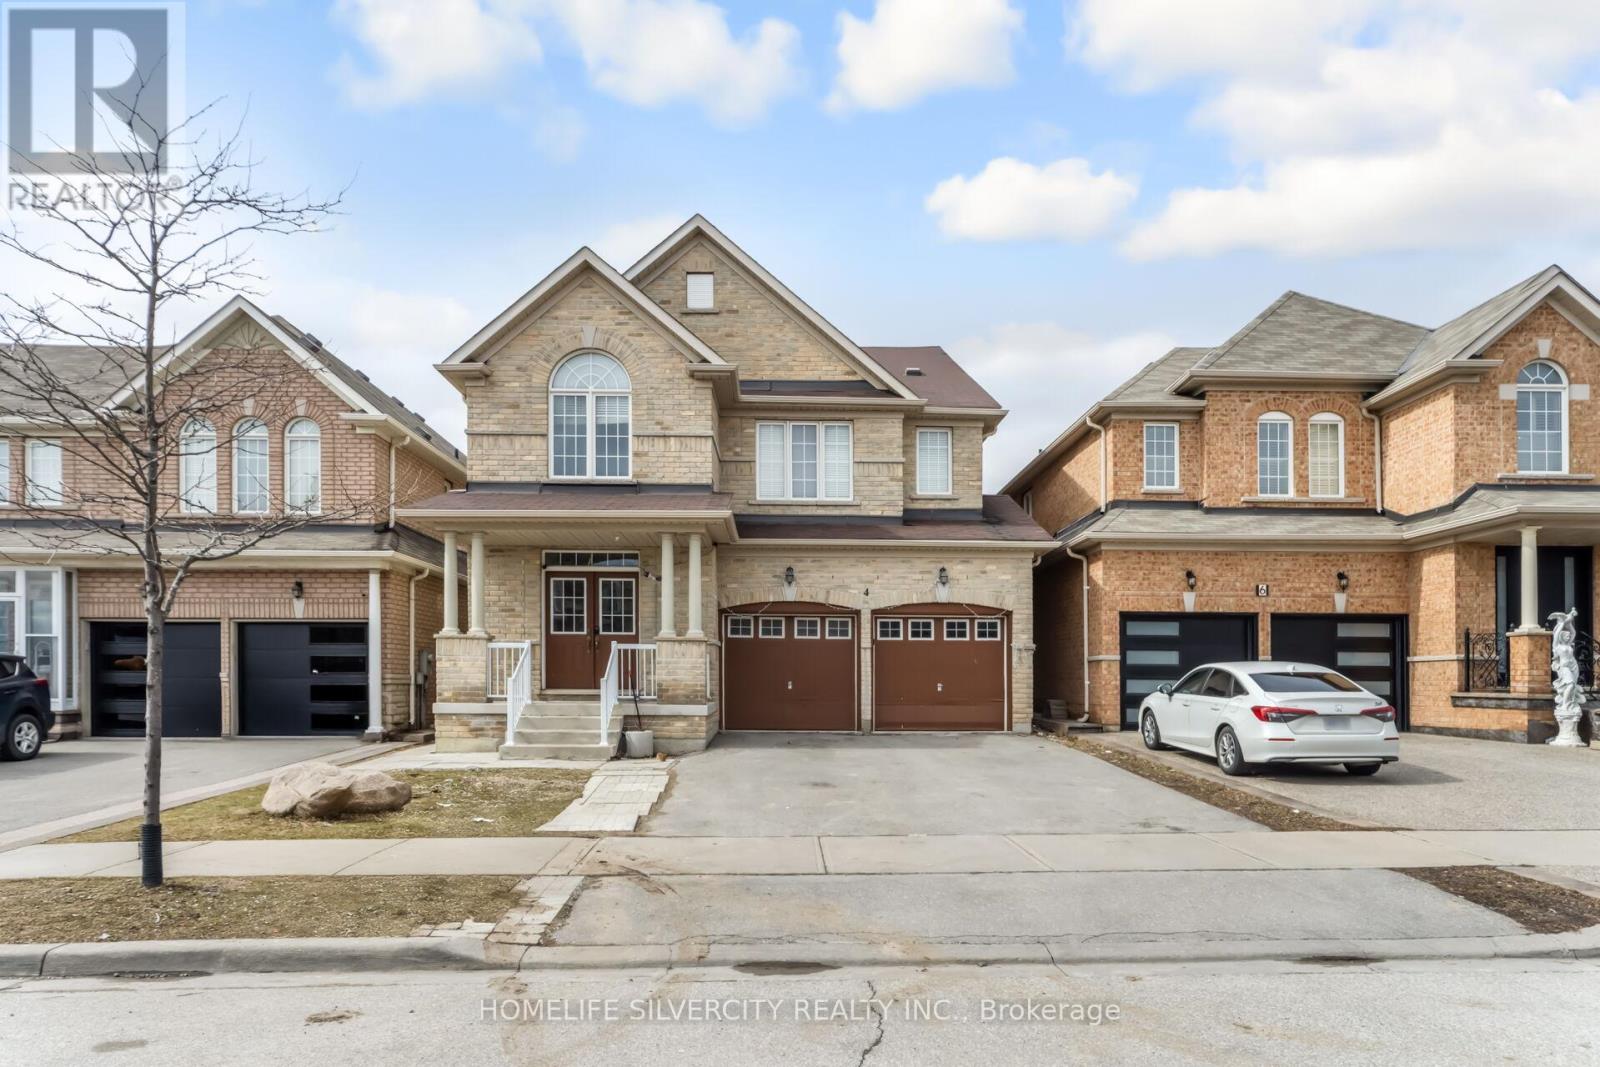
$1,369,950
4 Fossil Street
Brampton (Bram East) · MLS # W13456462
7 bed · 5 bath · 2,843 sq ft
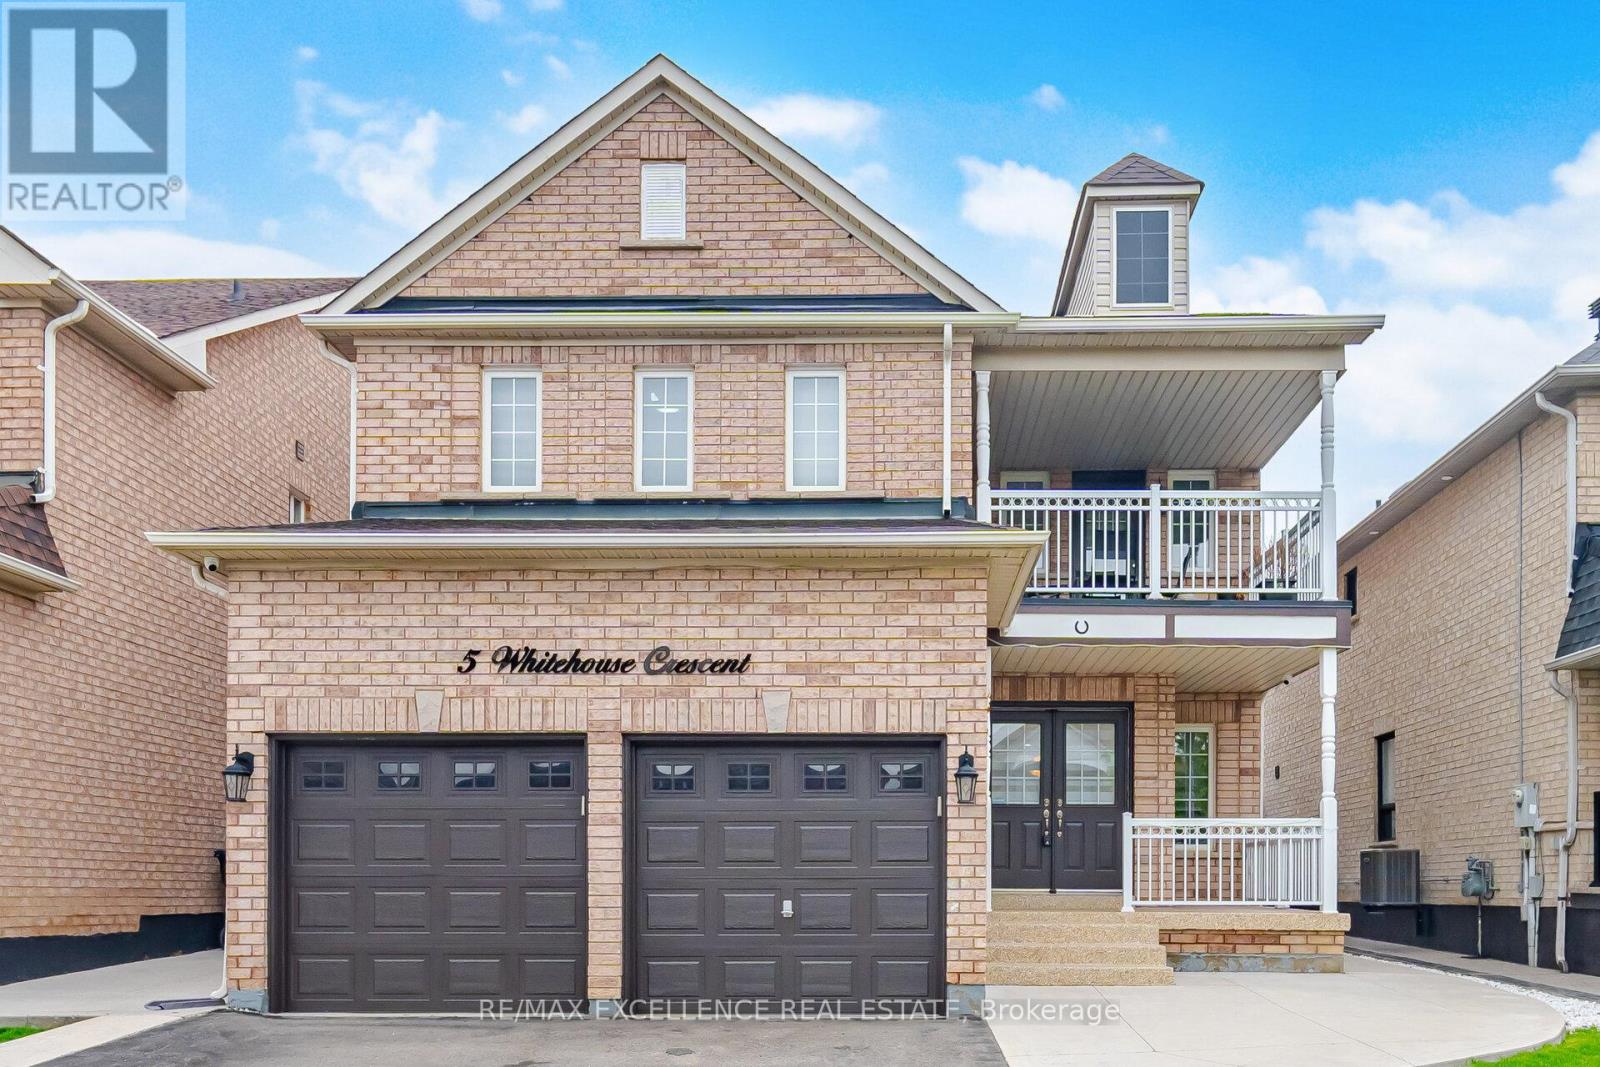
$1,379,900
5 Whitehouse Crescent
Brampton (Bram East) · MLS # W13605544
6 bed · 5 bath