Videos & Virtual Tours
Open available video, 3D tour, or virtual-tour media for this listing.
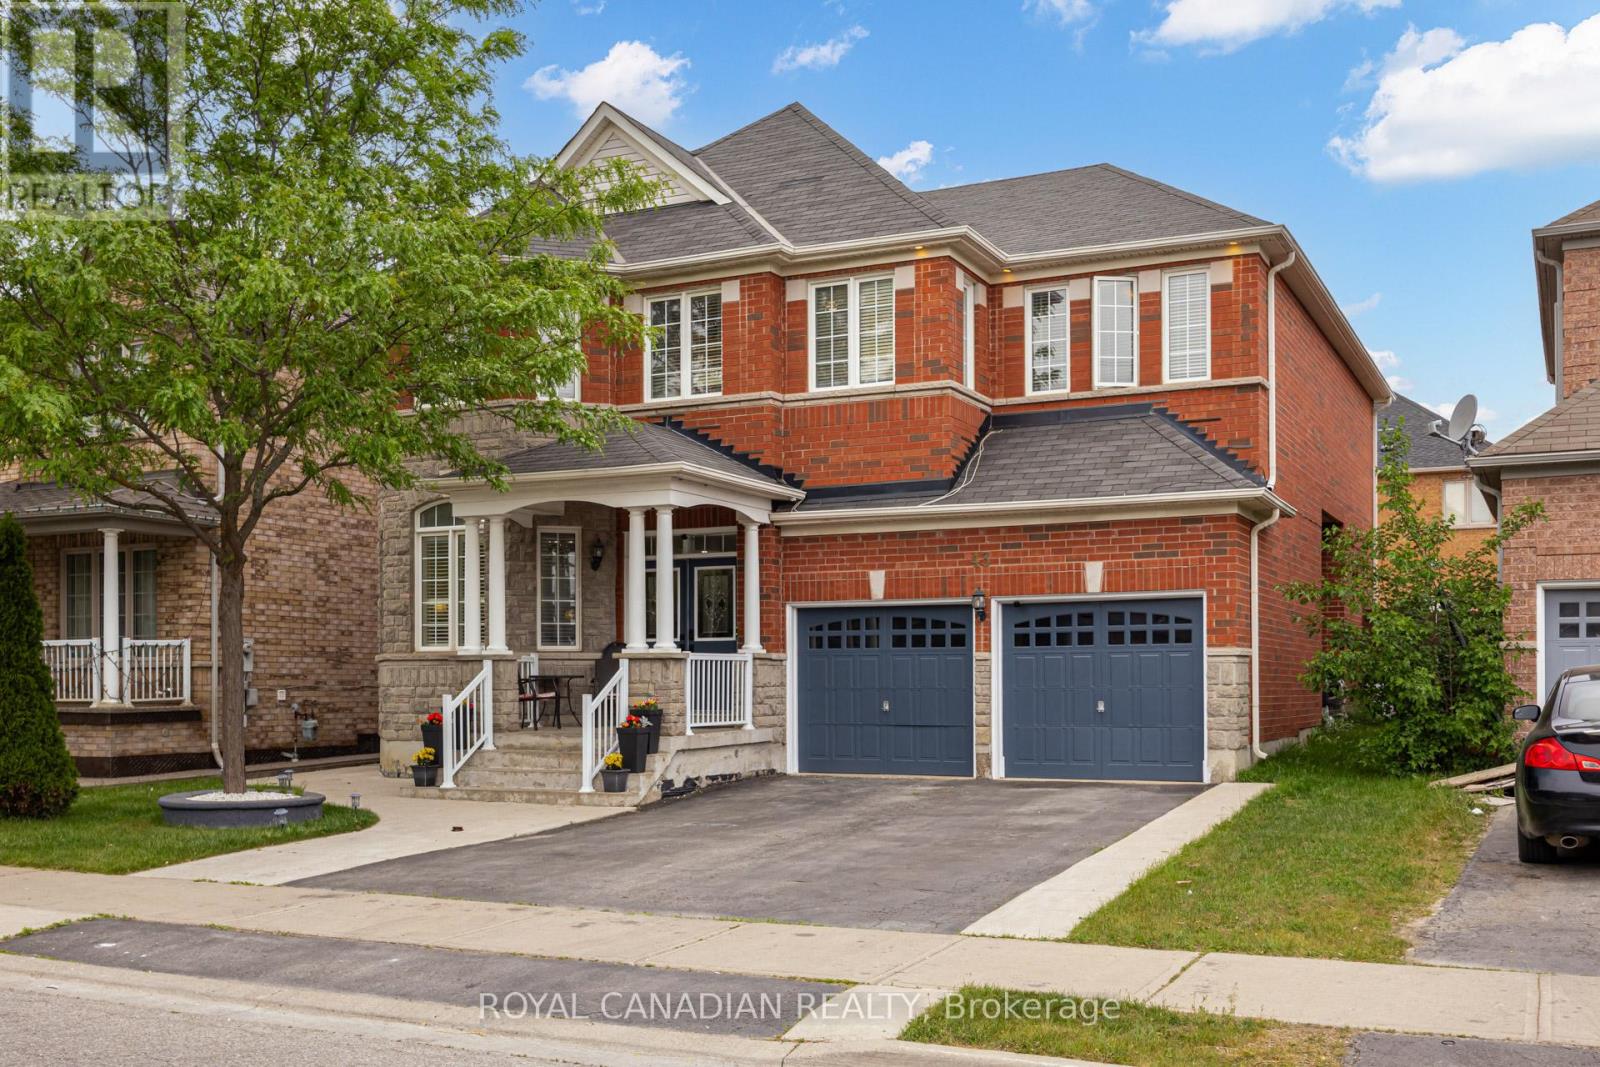
43 Bluffwood Crescent
Brampton (Bram East), Ontario L6P2P3
MLS # W13425590
Property Details
Type
Detached
Beds
6
Baths
5
Status
For Sale
More homes like this
About this property
2 Bedroom Legal Basement Apartment With Separate Entrance! Don't Miss This Incredible Opportunity In The Prestigious Valleycreek Neighbourhood. Beautiful 4+2 Bedroom, 5 Washroom Detached Home Offering Approximately 2,931 Sq. Ft. Above Grade, Plus Excellent Rental Income Potential Or Multi-Generational Living. This Spacious And Upgraded Home Features A Bright Open Concept Layout, Double Glass Door Entry, Main Floor Office, Renovated Kitchen, Fresh Paint, Pot Lights, And New Large Format Porcelain Tile Flooring In The Foyer, Kitchen, And Breakfast Area. Upgraded Staircase With Pickets, California Shutters Throughout, Second Floor Laundry, And Generous Principal Rooms Add To The Home's Appeal. Concrete Backyard For Low-Maintenance Outdoor Enjoyment. Central Air Updated In 2021 And Furnace Updated In 2023. A Move-In Ready Home With Modern Upgrades, Functional Space, And A Highly Desirable Location!
Mortgage Estimate
Estimated monthly payment
Calculating…
Estimate only. Taxes, insurance, condo fees, and lender terms are not included.
Monthly costs to verify
Property taxes: about $705/month based on listed annual taxes.
Estimate only. Confirm taxes, condo/maintenance fees, insurance, utilities, and lender terms before making decisions.
Rooms
| Room | Level | Dimensions |
|---|---|---|
| Living room | Main level | 3.35 x 4.87 |
| Bedroom | Basement | 3.32 x 3.3 |
| Bedroom 2 | Basement | 3.9 x 3.07 |
| Kitchen | Basement | 3.07 x 2.74 |
| Dining room | Main level | 3.35 x 4.26 |
| Family room | Main level | 5.18 x 3.84 |
| Office | Main level | 3.2 x 2.74 |
| Kitchen | Main level | 4.57 x 2.43 |
| Eating area | Main level | 3.65 x 3.35 |
| Primary Bedroom | Second level | 5.18 x 4.3 |
| Bedroom 2 | Second level | 3.35 x 4.26 |
| Bedroom 3 | Second level | 4.39 x 3.68 |
| Bedroom 4 | Second level | 3.35 x 4.08 |
Facts & Location
Interior Size
2,931 sq ft
Parking
6 spaces
Lot Size
45 x 85.3 FT
Annual Taxes
$8,465
Listing data
Listing information is provided for personal, non-commercial use and should be independently verified before making real estate decisions.
Last refreshed: Oct 1, 2026 3:17 AM
Explore nearby searches
SEO-friendly searches for this area, property type, and nearby neighbourhoods.
Similar Properties
More nearby listings that may fit the same search.
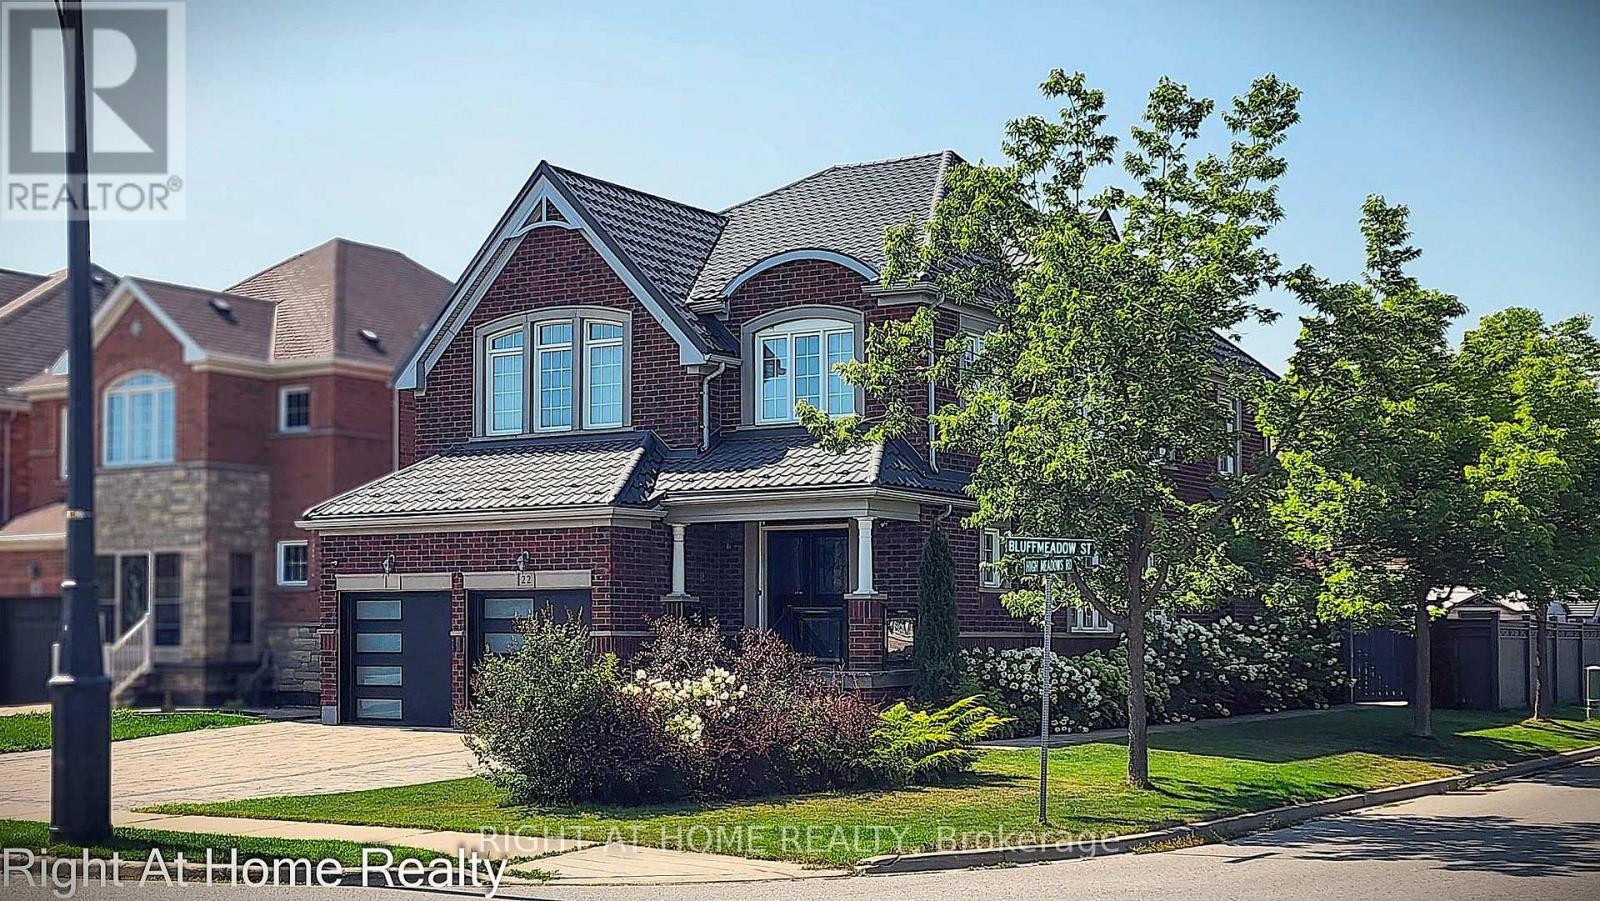
$1,349,000
22 Bluffmeadow Street
Brampton (Bram East) · MLS # W13767128
6 bed · 5 bath · 2,895 sq ft
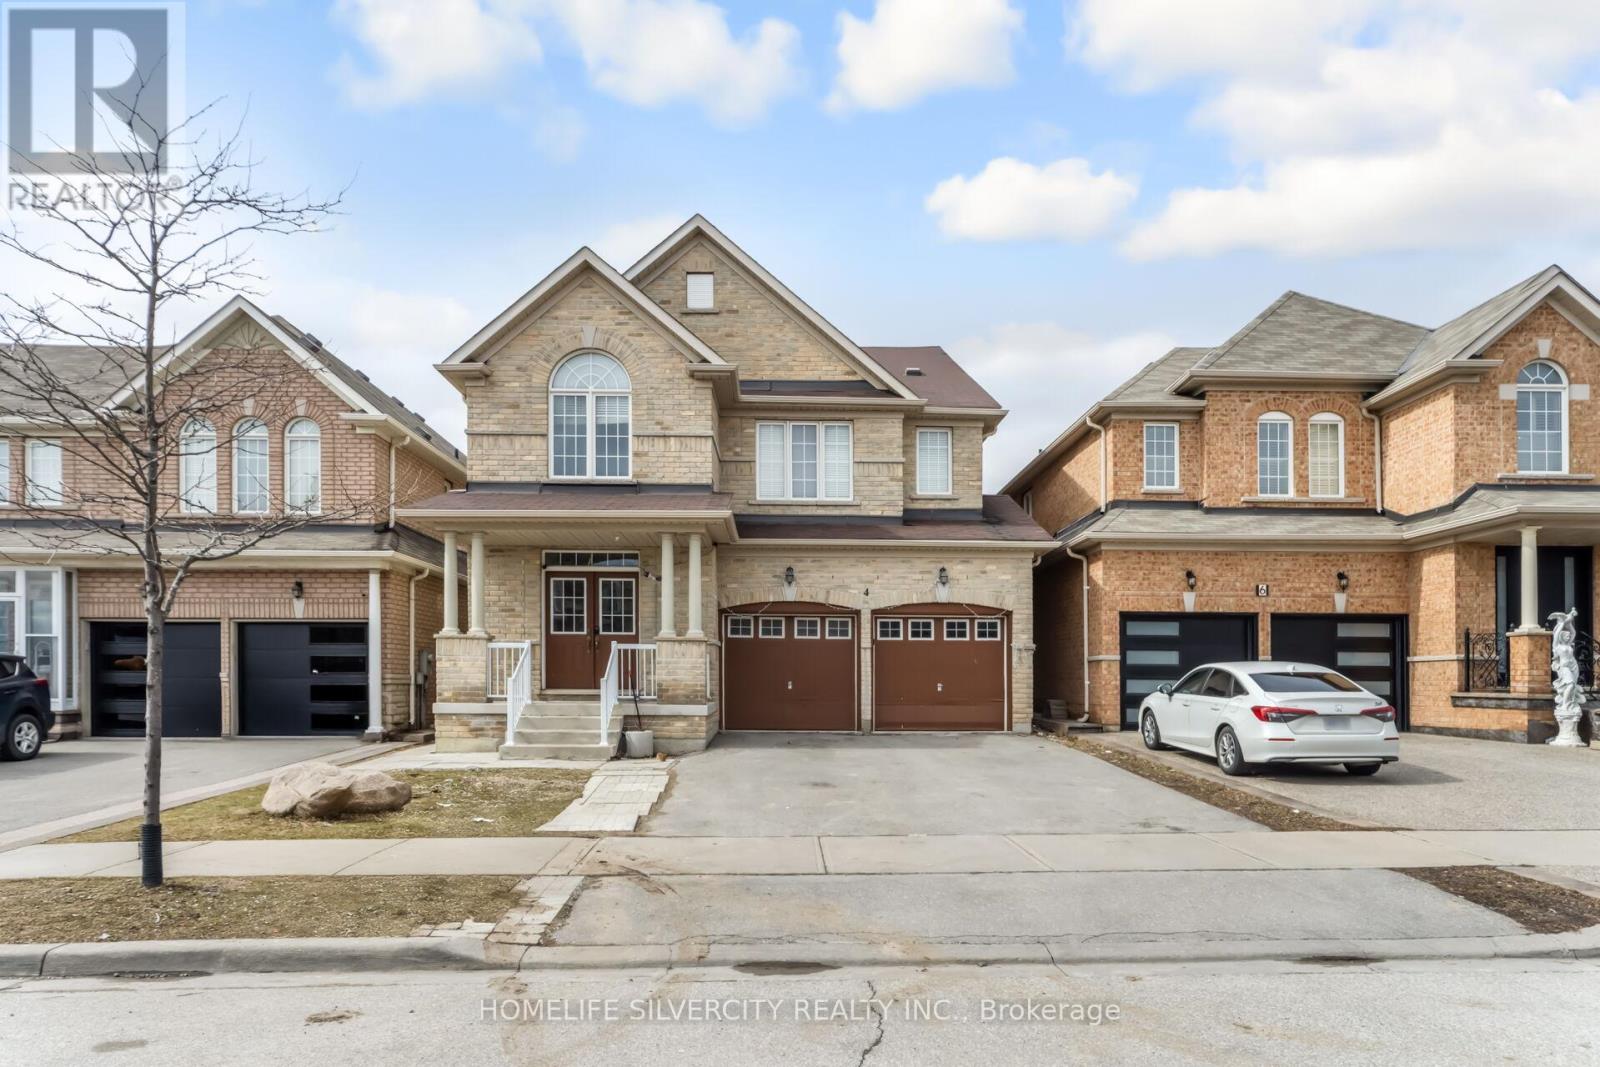
$1,369,950
4 Fossil Street
Brampton (Bram East) · MLS # W13456462
7 bed · 5 bath · 2,843 sq ft
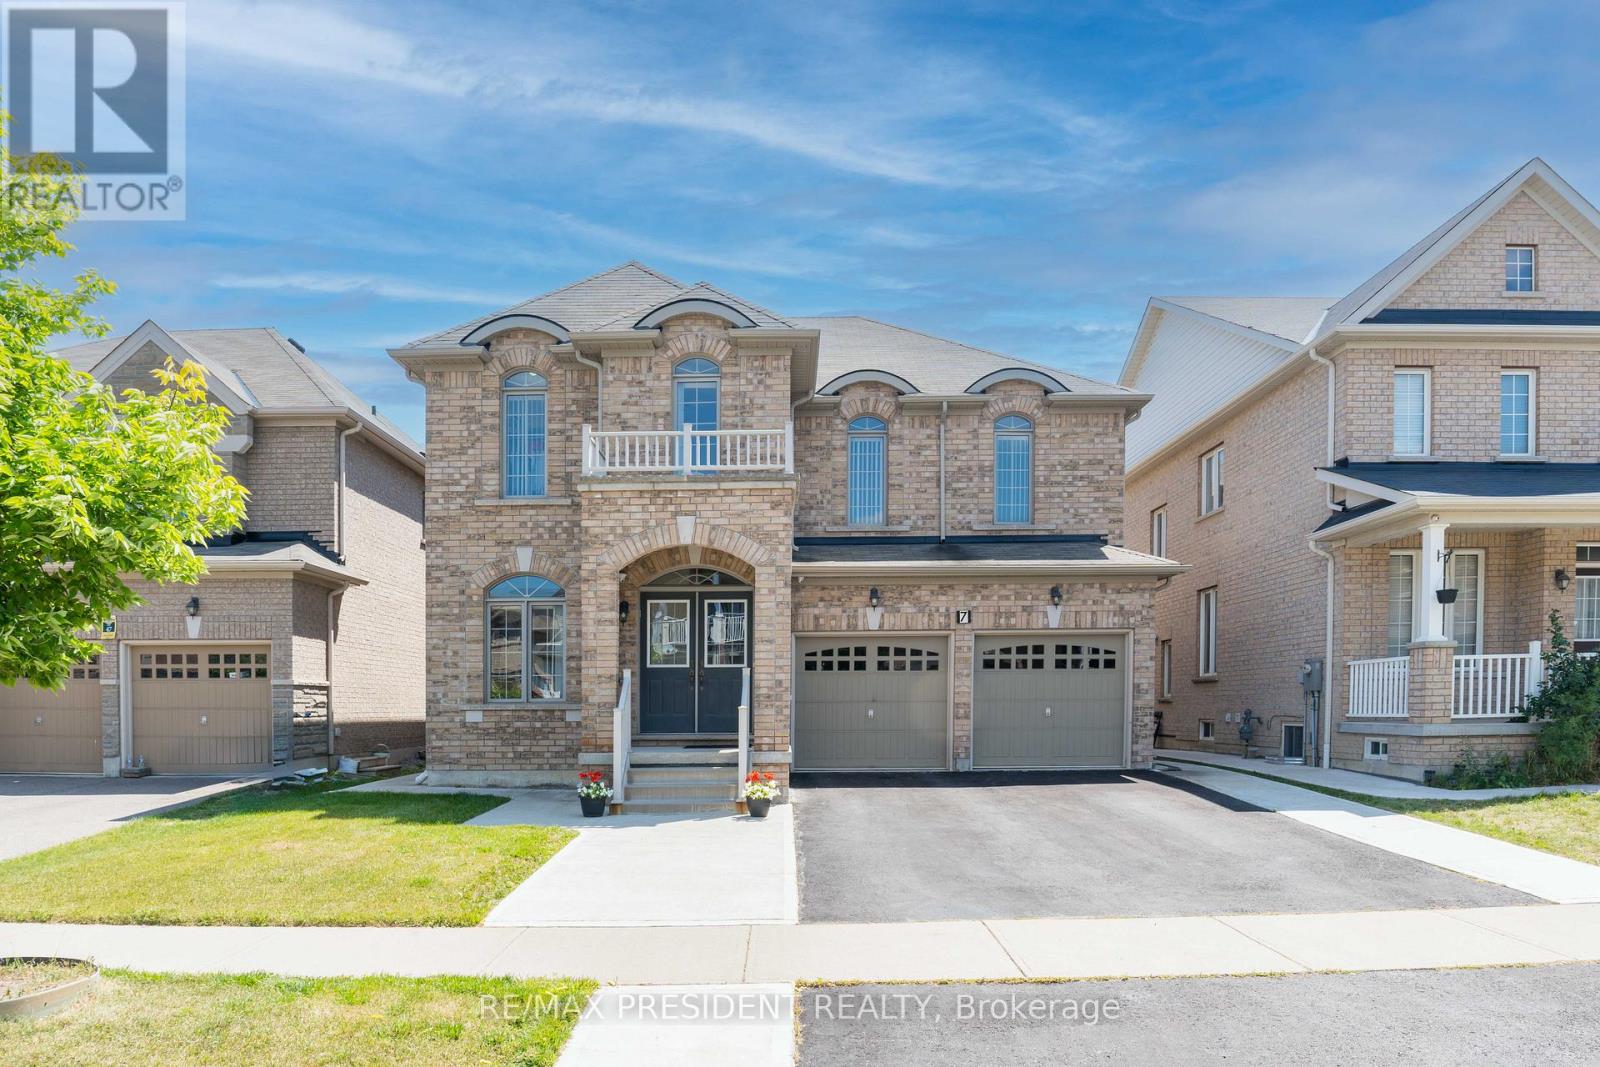
$1,399,000
7 Wellpark Way
Brampton (Bram East) · MLS # W13456166
6 bed · 5 bath