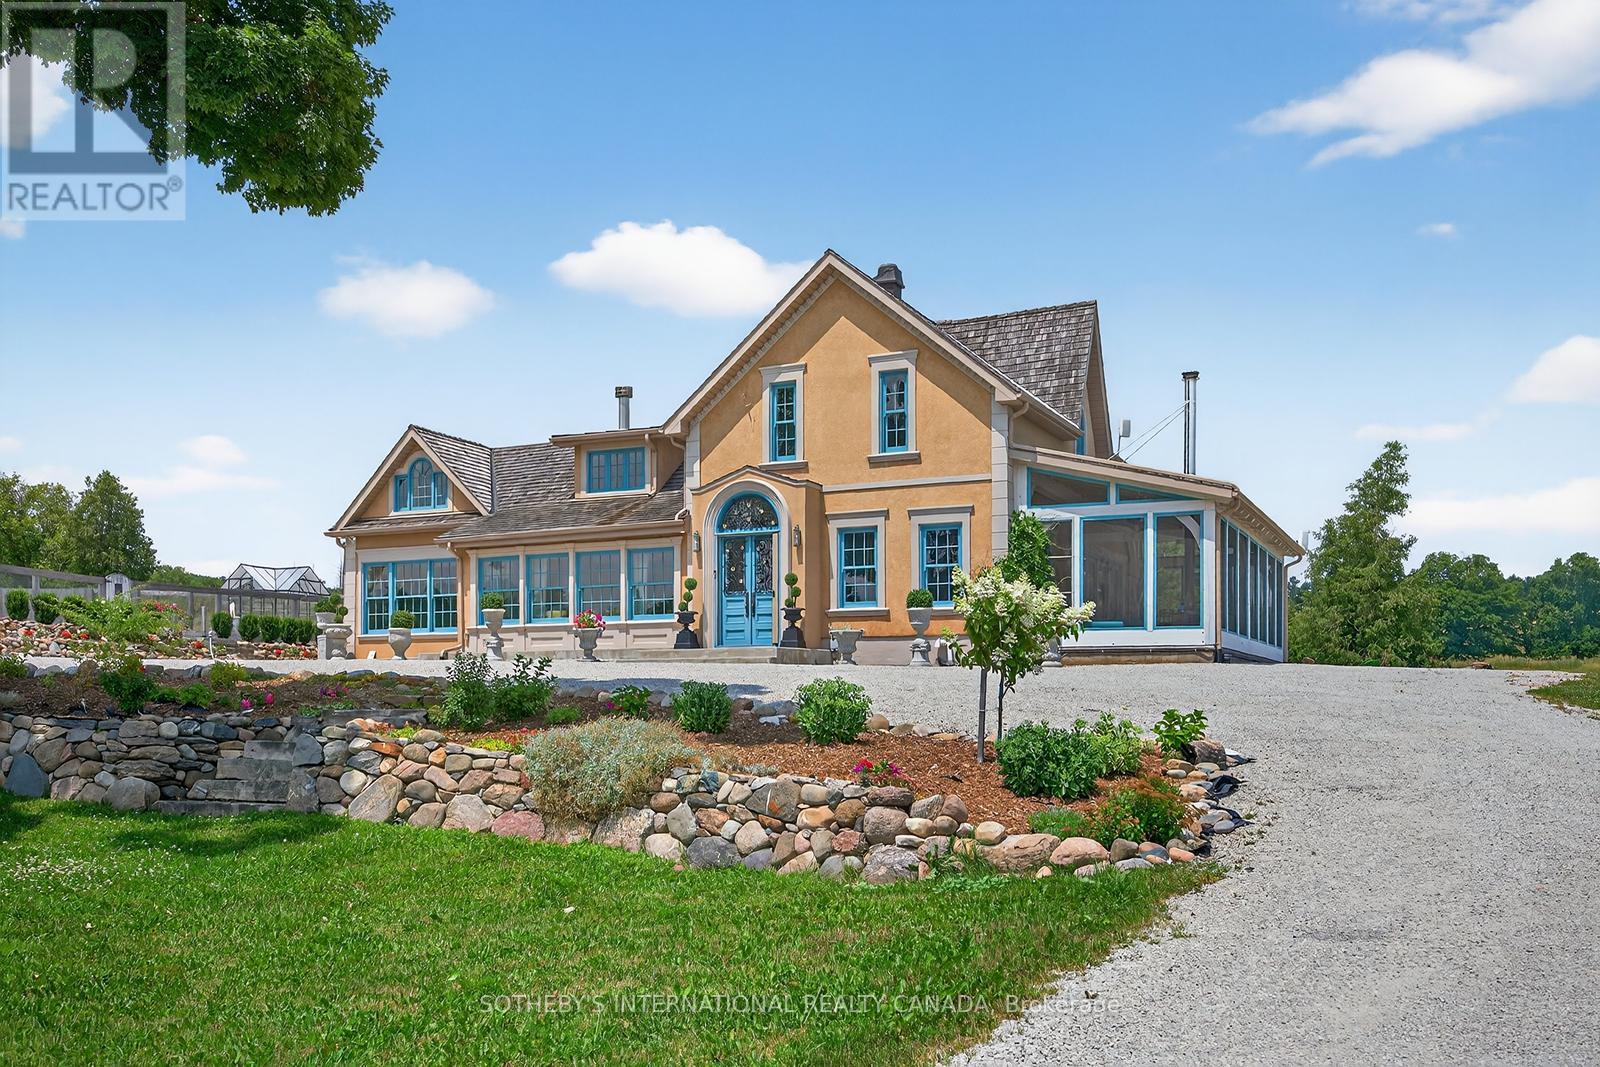
348299 15th Sideroad
Mono, Ontario L9W6S7
MLS # X13063082
Property Details
Type
Detached
Beds
4
Baths
5
Status
For Sale
More homes like this
About this property
An Exceptional Opportunity To Own A Timeless 1864 Country Retreat, Ideal As A Weekend Escape Or Full-time Residence. Set In The Rolling Hills Of Mono, This Meticulously Maintained Home Offers Nearly 4,000 sq. ft., Just Minutes To Hockley Village, Ski Hills, Spas, Mono Cliffs Park, And An Easy Commute To Toronto. The Pre-Confederation Home Is Thoughtfully Renovated With A Seamless Addition, Blending Historic Charm With Modern Comfort. Featuring Mennonite Craftsmanship, Beamed Ceilings, Heritage Windows, Four Fireplaces, A Wood Stove, And A Chef's Kitchen With An Impressive 11' x 4' Butcher Block Island And ElectroluxOven. Outdoors, Enjoy A Stone Kitchen, Firepit, Greenhouse, Gardens, And A Working Barn. Set On Nearly 45 Acres, With A Pond For Year-Round Enjoyment-From Skating In Winter To Summer Days On The Water. Back-Up Generator, Pond Bubbler, 200 Amp House, 100 Amp Barn, Stucco Over Stone, Approx 3947sqft, All Windows New 2016, New Septic And Bed 2106, Cedar Roof 2011, Diesel and Gas Fill-Up Pumps, Tankless Hot Water.
Mortgage Estimate
Estimated monthly payment
Calculating…
Estimate only. Taxes, insurance, condo fees, and lender terms are not included.
Monthly costs to verify
Property taxes: about $430/month based on listed annual taxes.
Estimate only. Confirm taxes, condo/maintenance fees, insurance, utilities, and lender terms before making decisions.
Rooms
| Room | Level | Dimensions |
|---|---|---|
| Sunroom | Ground level | 3.72 x 9.52 |
| Exercise room | Basement | 5.07 x 8.96 |
| Laundry room | Basement | 5.07 x 8.96 |
| Living room | Ground level | 5.47 x 6.64 |
| Family room | Ground level | 6.05 x 5.43 |
| Dining room | Ground level | 5.47 x 6.64 |
| Library | Ground level | 3.26 x 3.94 |
| Kitchen | Ground level | 4.92 x 8.14 |
| Primary Bedroom | Second level | 6.64 x 5 |
| Bedroom 2 | Second level | 3.26 x 3.91 |
| Bedroom 3 | Second level | 3.12 x 3.45 |
| Bedroom 4 | Second level | 2.96 x 3 |
Facts & Location
Interior Size
4,000 sq ft
Parking
20 spaces
Lot Size
1945 x 982 FT
Annual Taxes
$5,164
Listing data
Listing information is provided for personal, non-commercial use and should be independently verified before making real estate decisions.
Last refreshed: Oct 6, 2026 2:16 AM
Explore nearby searches
SEO-friendly searches for this area, property type, and nearby neighbourhoods.
Similar Properties
More nearby listings that may fit the same search.
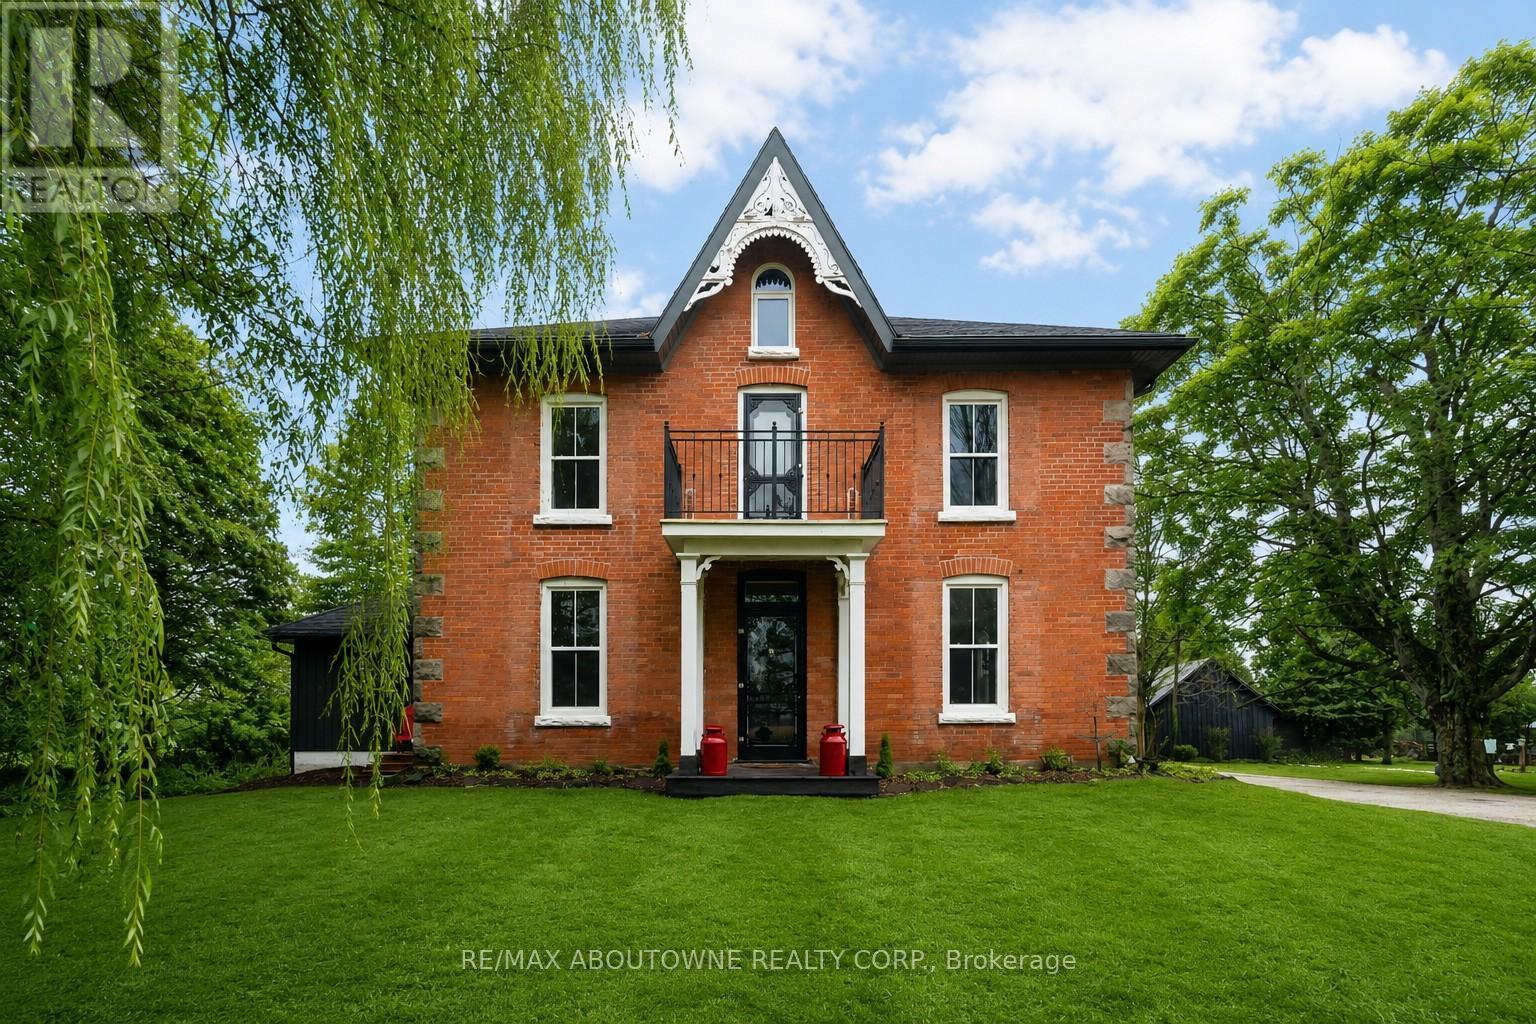
$2,875,000
674217 Hurontario Street
Mono · MLS # X13061370
5 bed · 4 bath
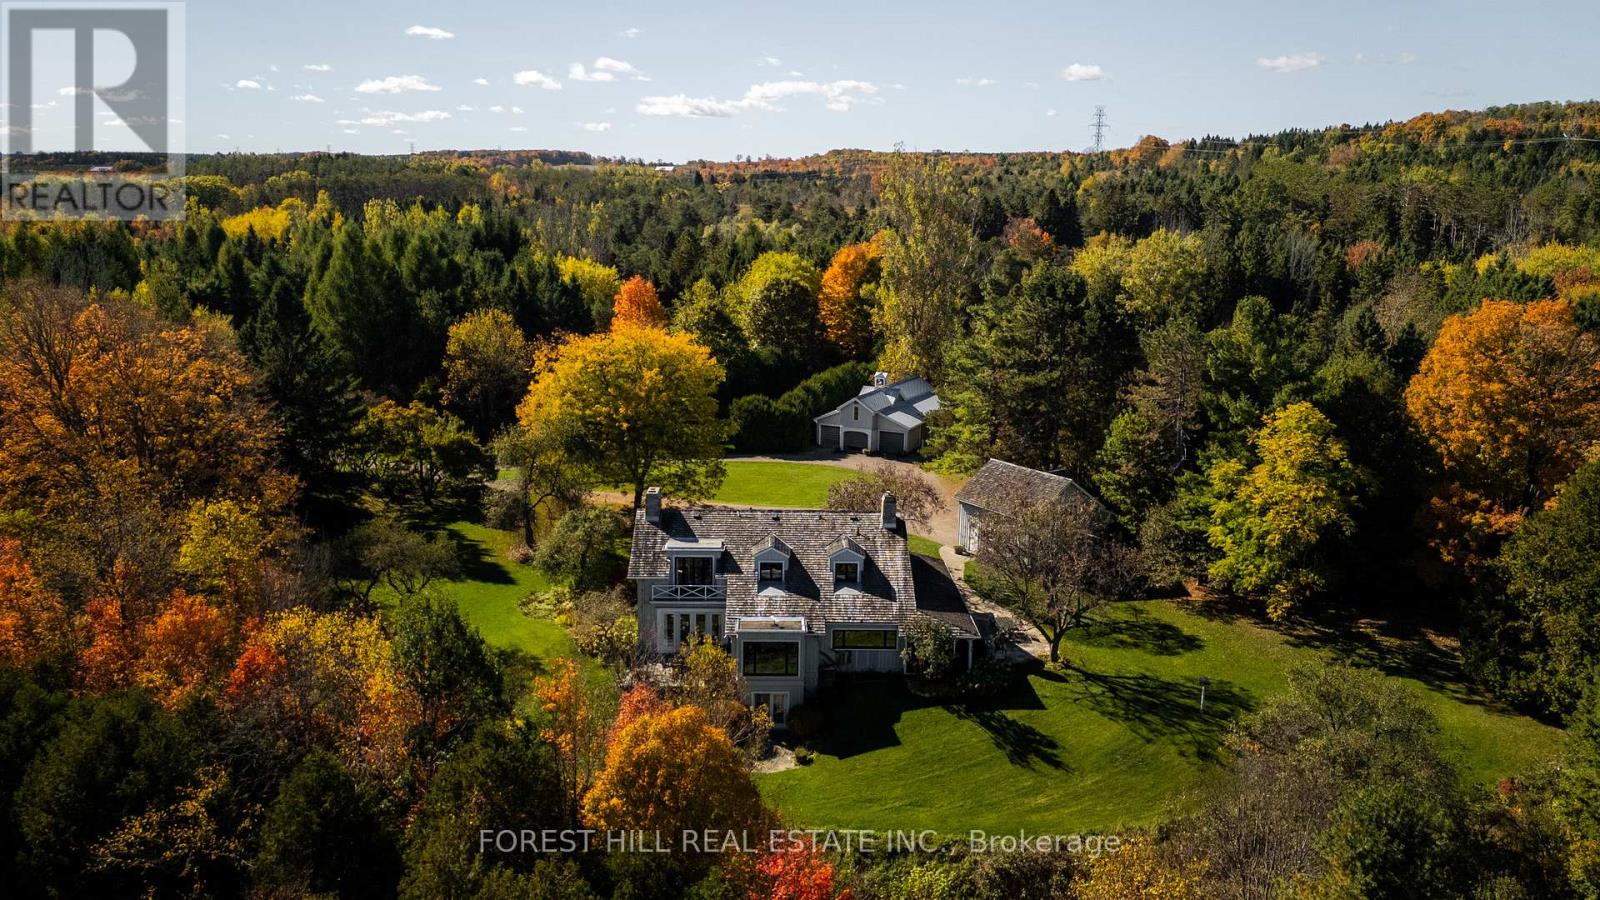
$3,495,000
794575 Mono Centre Road
Mono · MLS # X13851004
4 bed · 5 bath
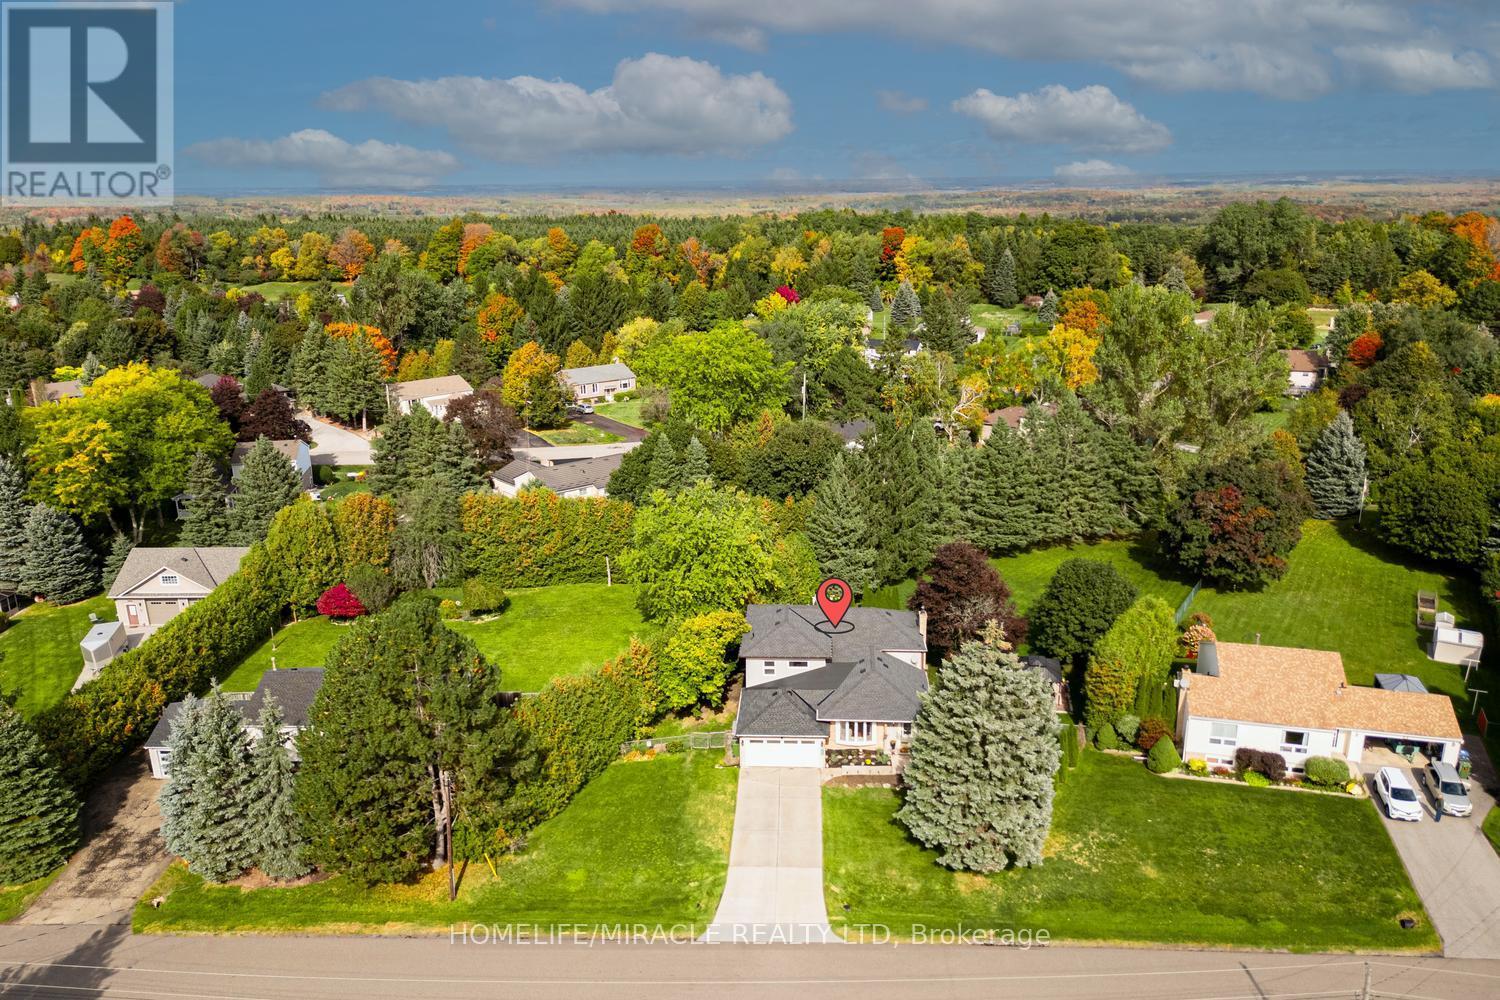
$1,389,000
29 Holmes Drive
Caledon (Mono Mills) · MLS # W13864360
5 bed · 5 bath · 1,000 sq ft