Videos & Virtual Tours
Open available video, 3D tour, or virtual-tour media for this listing.
794575 Mono Centre Road
Mono, Ontario L9W5Y1
MLS # X13851004
Property Details
Type
Detached
Beds
4
Baths
5
Status
For Sale
More homes like this
About this property
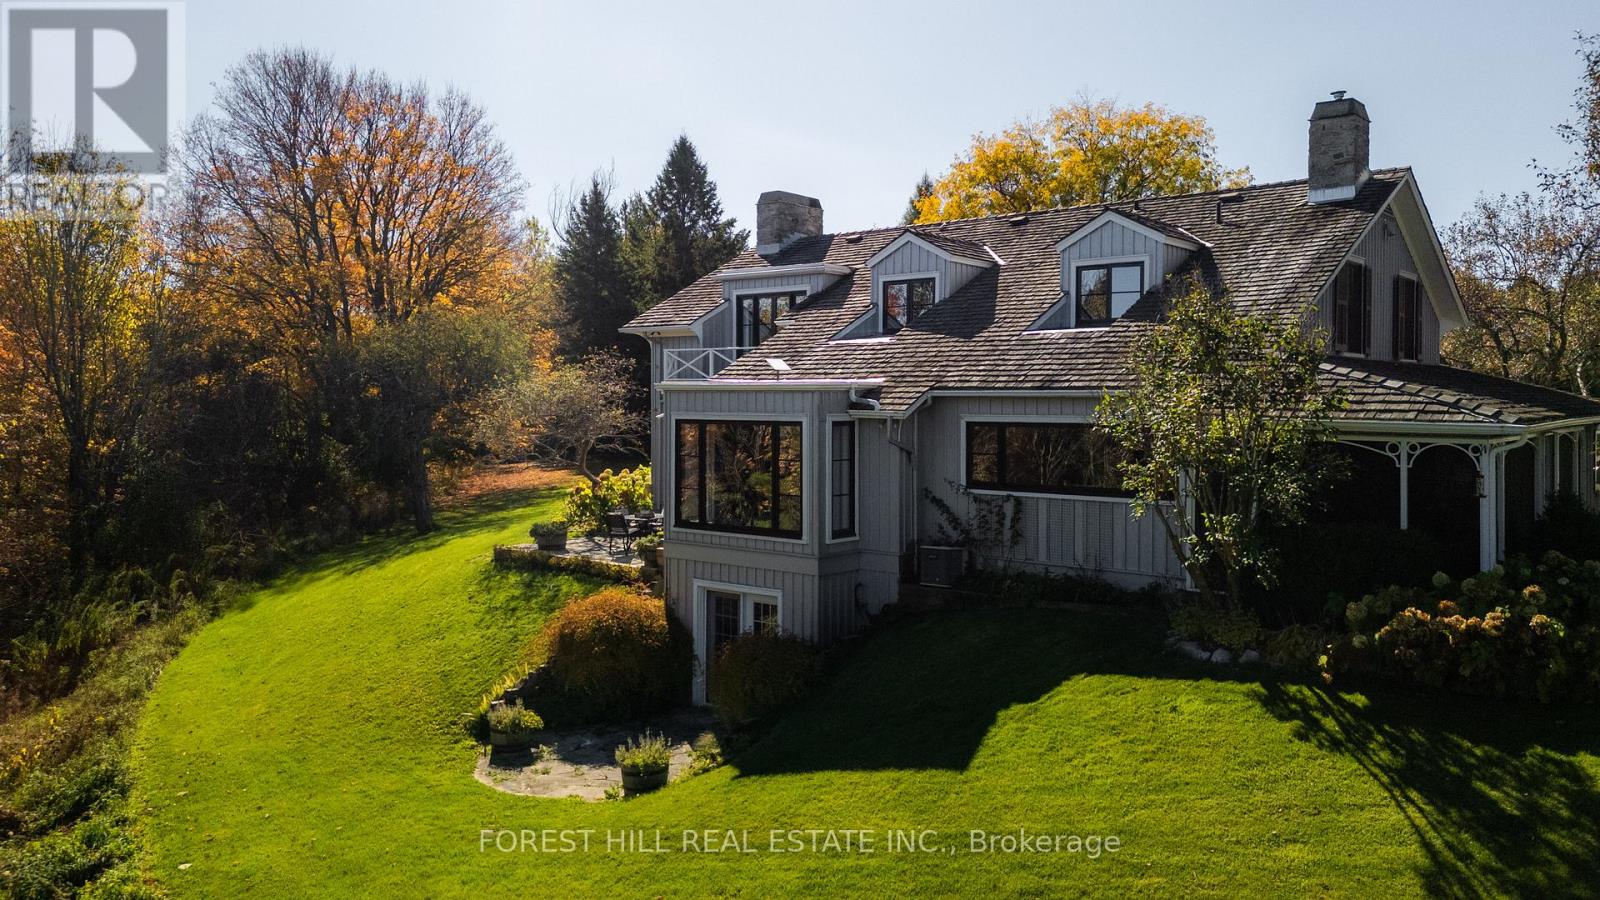
A Napier Simpson Jr. designed country estate set on 40 private acres in Mono, offering a rare opportunity to enjoy refined rural living within easy reach of Toronto. Surrounded by rolling land and natural beauty, the property is ideal for those who value privacy, outdoor living, and space to gather with friends and guests.Mornings might begin under the screened-in porch overlooking the gardens, followed by a walk along private trails that lead across the property to the spring-fed pond. The mature house gardens provide a beautiful landscaped setting around the home, with a separate vegetable garden for those who enjoy tending a small kitchen garden.Evenings are best enjoyed outdoors with long dinners on the porch, fires under the stars, and quiet moments surrounded by nature.The land also offers excellent potential for a range of year-round country pursuits, with recreation and entertaining woven naturally into the landscape. A tennis court, outdoor cooking areas, and a fire pit provide an ideal setting for relaxed weekends in the countryside. An auxiliary building and paddocks further enhance the property's versatility.A separate coach house provides comfortable accommodation for visiting guests, making the property especially well suited for hosting extended stays. A sophisticated country retreat for those seeking a slower pace, whether as a full-time home or an easy weekend escape from the city. FOR MORE DETAILS AND PHOTOS 794575MONOCENTRERD.COM
Mortgage Estimate
Estimated monthly payment
Calculating…
Estimate only. Taxes, insurance, condo fees, and lender terms are not included.
Monthly costs to verify
Property taxes: about $467/month based on listed annual taxes.
Estimate only. Confirm taxes, condo/maintenance fees, insurance, utilities, and lender terms before making decisions.
Rooms
| Room | Level | Dimensions |
|---|---|---|
| Kitchen | Ground level | 6.65 x 4.88 |
| Office | Lower level | 3.18 x 2.74 |
| Media | Lower level | 4.52 x 3.96 |
| Utility room | Lower level | 5.44 x 2.36 |
| Other | Lower level | 8.53 x 5.56 |
| Bedroom | Flat | 14.47 x 10.56 |
| Dining room | Ground level | 4.88 x 4.22 |
| Great room | Ground level | 8.89 x 5.84 |
| Foyer | Ground level | 2.72 x 2.29 |
| Mud room | Ground level | 3.63 x 3.23 |
| Bedroom | Ground level | 5.82 x 3.4 |
| Primary Bedroom | Second level | 6.2 x 5.84 |
| Bedroom 2 | Second level | 5.87 x 4.93 |
| Office | Second level | 3.48 x 3.38 |
| Bedroom | Lower level | 5.51 x 3.23 |
Facts & Location
Parking
13 spaces
Lot Size
800 x 2183.3 FT
Annual Taxes
$5,602
Listing data
Listing information is provided for personal, non-commercial use and should be independently verified before making real estate decisions.
Last refreshed: Oct 4, 2026 2:16 AM
Explore nearby searches
SEO-friendly searches for this area, property type, and nearby neighbourhoods.
Similar Properties
More nearby listings that may fit the same search.
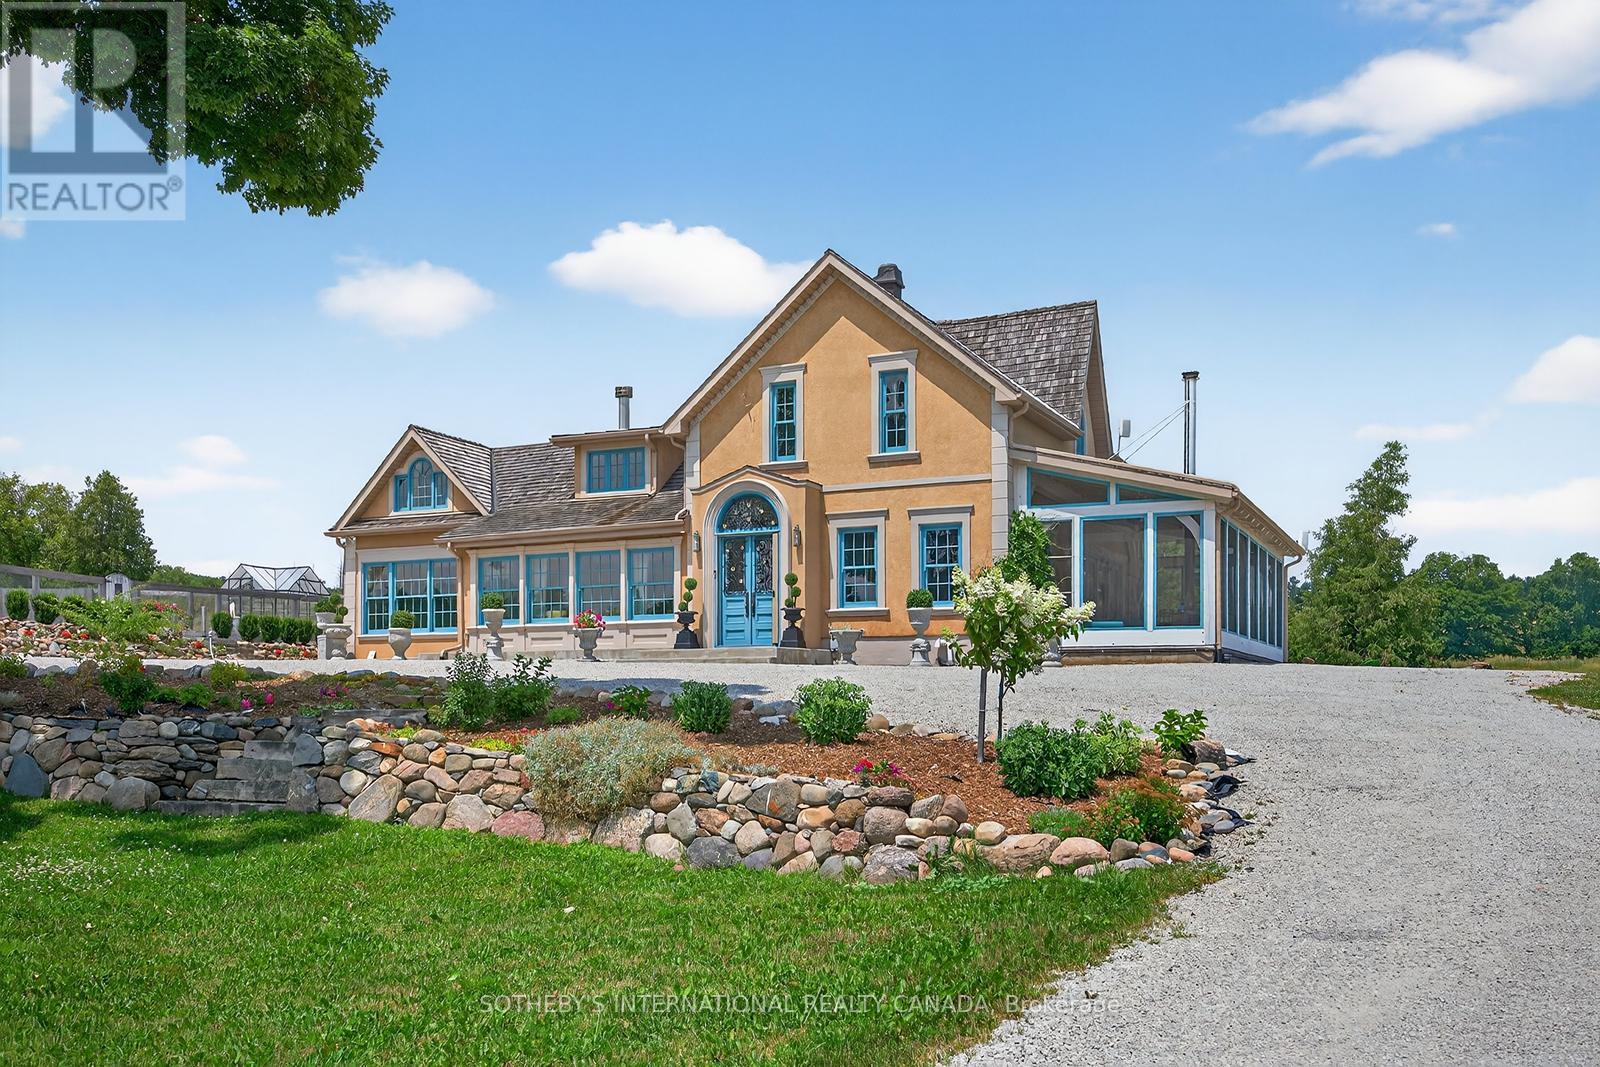
$2,949,000
348299 15th Sideroad
Mono · MLS # X13063082
4 bed · 5 bath · 4,000 sq ft
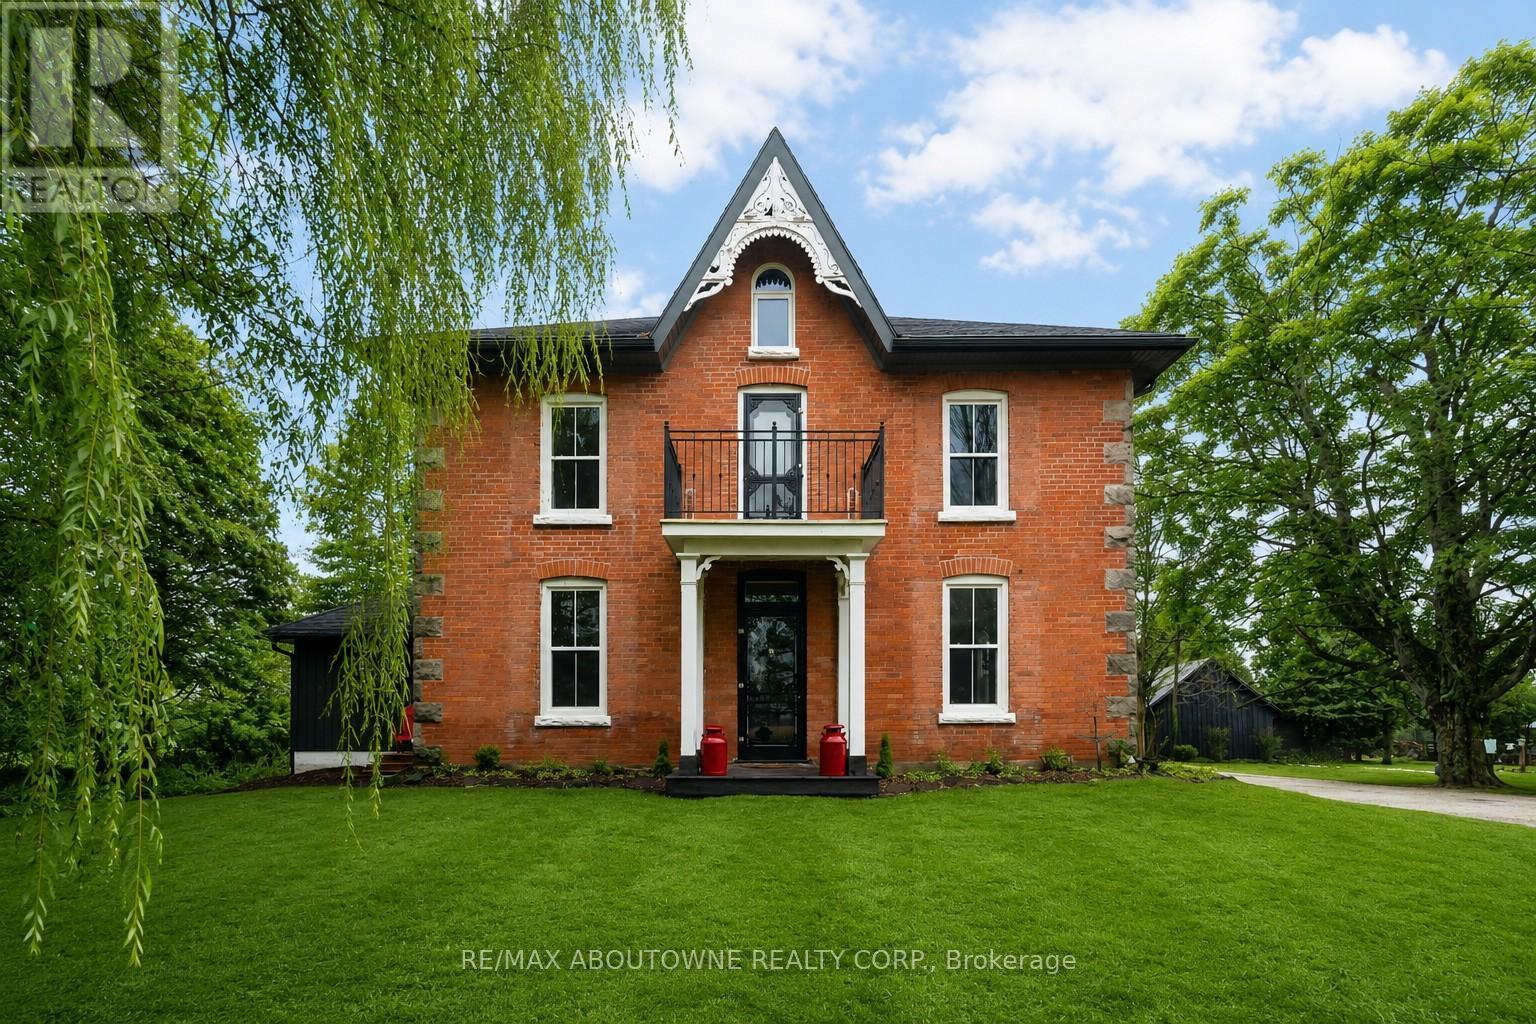
$2,875,000
674217 Hurontario Street
Mono · MLS # X13061370
5 bed · 4 bath

$1,099,000
60 Holmes Drive
Caledon (Mono Mills) · MLS # W13854286
4 bed · 2 bath