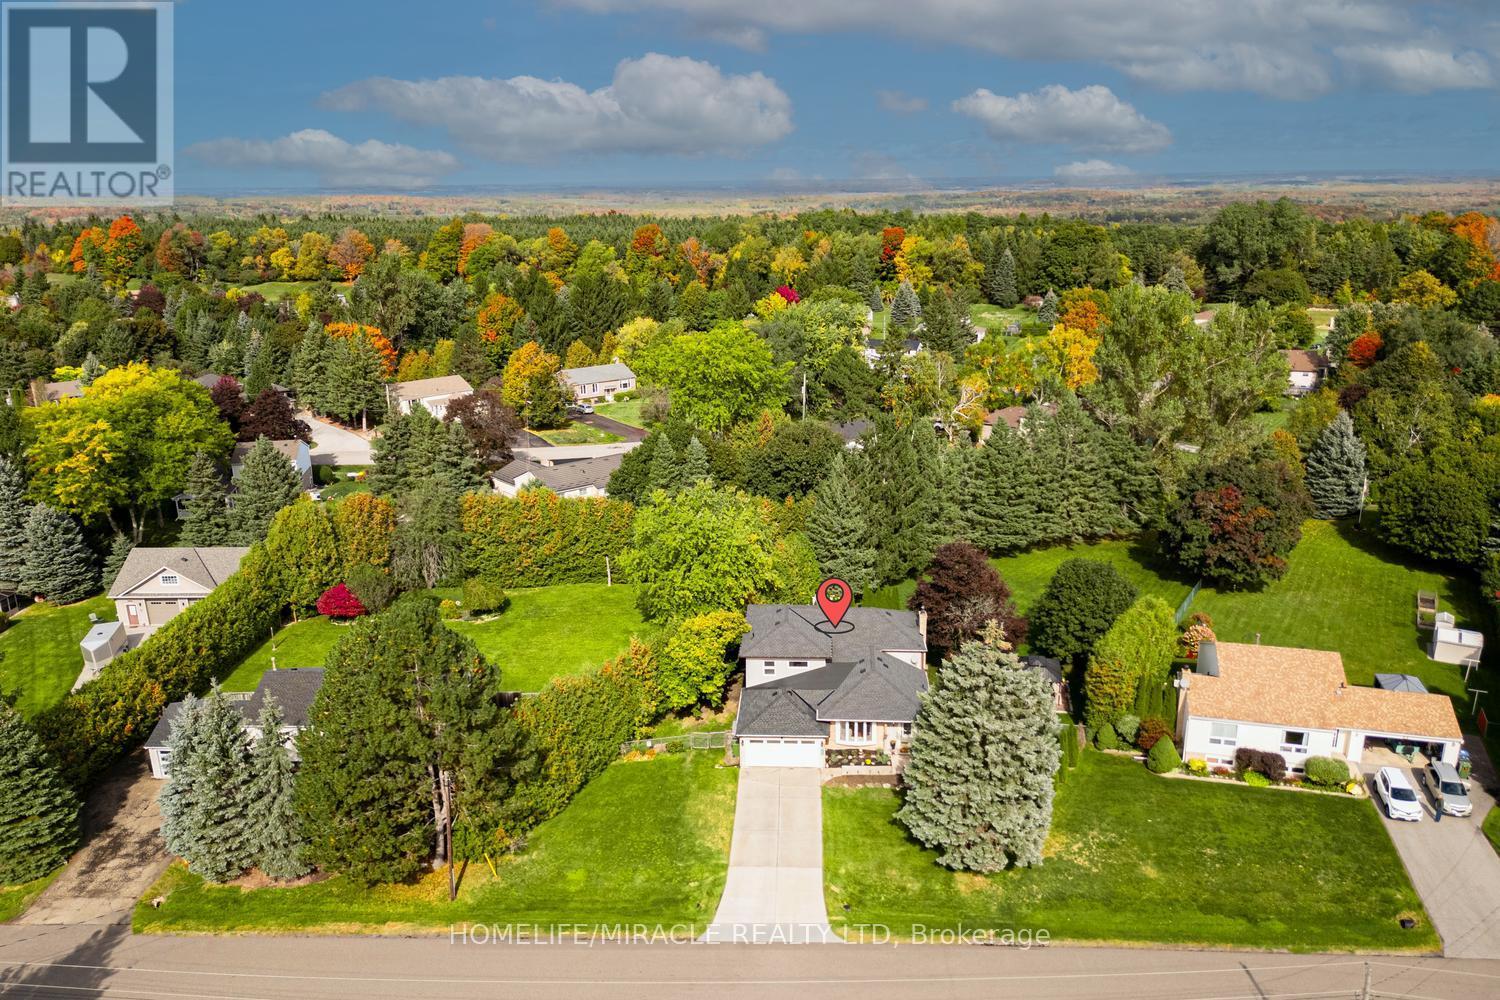
Videos & Virtual Tours
Open available video, 3D tour, or virtual-tour media for this listing.
29 Holmes Drive
Caledon (Mono Mills), Ontario L7K0A6
MLS # W13864360
Property Details
Type
Detached
Beds
5
Baths
5
Status
For Sale
More homes like this
About this property
Elegant & Elevated Living in Mono Mills, Caledon! Welcome to this exceptional fully renovated 4+1bedrooms, 4.5-bathroom estate home situated on a beautiful private lot. Featuring a City-approved 1,000 sq. ft. addition with two impressive 500 sqft Luxurious master bedrooms (on main floor and upper floor) with extra-large windows for picturesque view, this home offers exceptional space and natural light. The main floor boasts a sleek gourmet kitchen, elegant dining and living areas, French doors opening to a newly built deck, and a sophisticated family room with a fireplace. While all bedrooms offer great size and storage. Enjoy two main-floor mudrooms, two laundry areas, and extensive 2025 upgrades including stainless-steel appliances, furnace, A/C, hot water tank, 200-amp panel, EV charger, pot lights and a 6-camera security system. Step outside to your private backyard oasis featuring a new gazebo, deck, fire pit and patio. A rare opportunity offering luxury, privacy, space and exceptional indoor-outdoor living in desirable Mono Mills
Mortgage Estimate
Estimated monthly payment
Calculating…
Estimate only. Taxes, insurance, condo fees, and lender terms are not included.
Monthly costs to verify
Property taxes: about $487/month based on listed annual taxes.
Estimate only. Confirm taxes, condo/maintenance fees, insurance, utilities, and lender terms before making decisions.
Rooms
| Room | Level | Dimensions |
|---|---|---|
| Dining room | Ground level | 4.12 x 2.9 |
| Laundry room | Basement | 3.66 x 3.35 |
| Recreational, Games room | Basement | 5.18 x 4.57 |
| Living room | Ground level | 5.18 x 4.42 |
| Kitchen | Ground level | 5.33 x 3.3 |
| Family room | Ground level | 5.79 x 3.96 |
| Primary Bedroom | Ground level | 5.33 x 4.27 |
| Primary Bedroom | Upper Level | 5.43 x 5.24 |
| Bedroom 3 | Upper Level | 3.9 x 4 |
| Bedroom 4 | Upper Level | 3.54 x 2.79 |
| Laundry room | Upper Level | 2.44 x 1.22 |
| Bedroom 5 | Basement | 3.96 x 3.35 |
Facts & Location
Interior Size
1,000 sq ft
Parking
8 spaces
Lot Size
105 x 188.3 FT
Annual Taxes
$5,840
Listing data
Listing information is provided for personal, non-commercial use and should be independently verified before making real estate decisions.
Last refreshed: Oct 6, 2026 12:30 PM
Explore nearby searches
SEO-friendly searches for this area, property type, and nearby neighbourhoods.
Similar Properties
More nearby listings that may fit the same search.

$1,099,000
60 Holmes Drive
Caledon (Mono Mills) · MLS # W13854286
4 bed · 2 bath
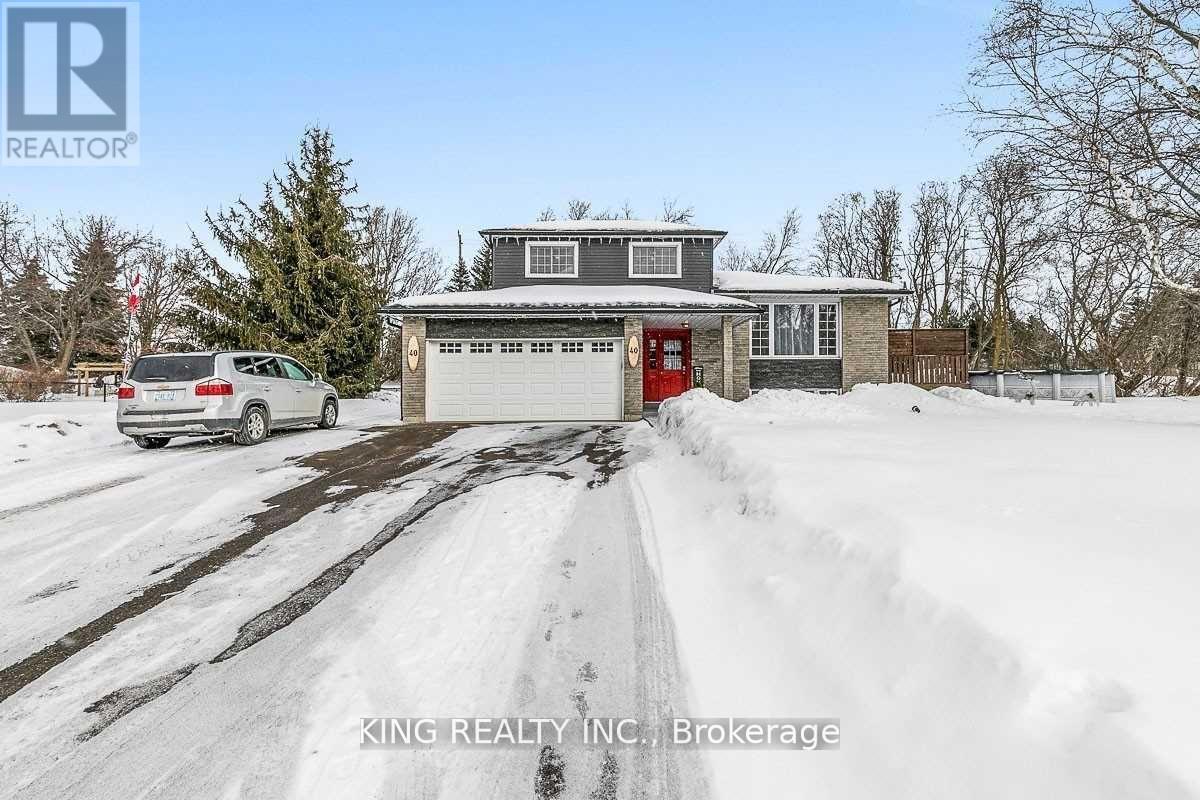
$1,349,999
40 Victoria Crescent
Caledon (Mono Mills) · MLS # W13633632
3 bed · 2 bath
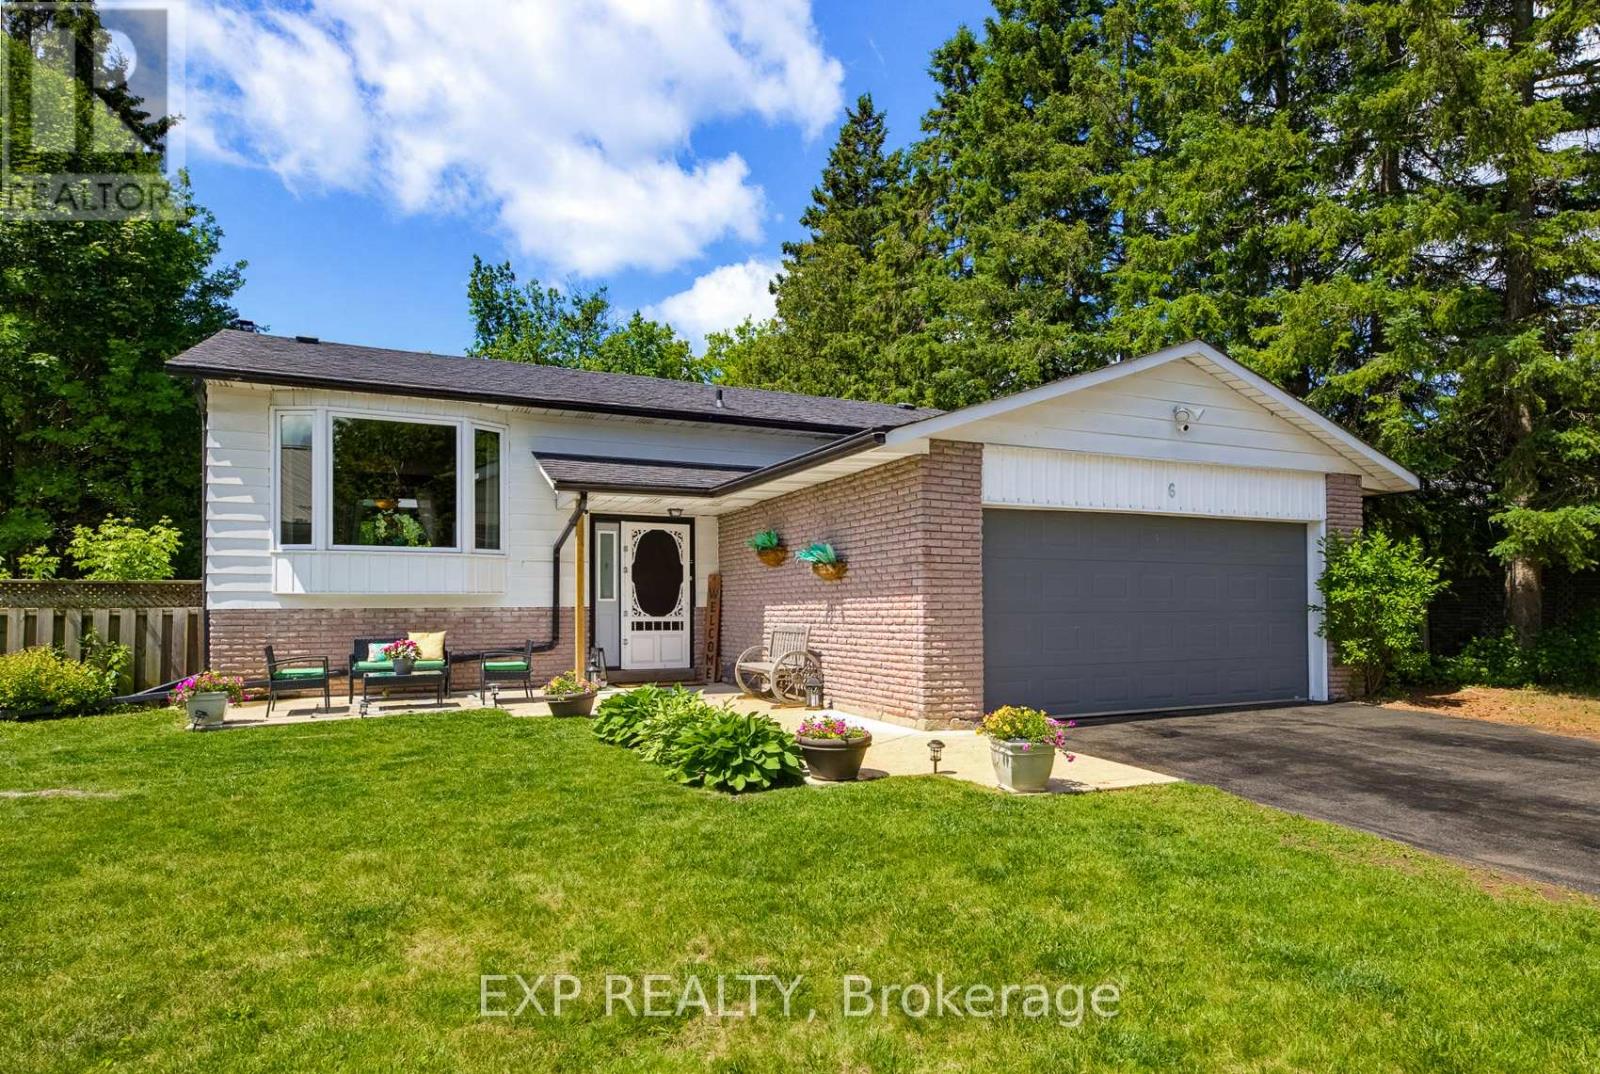
$1,149,000
6 Palace Street
Caledon (Mono Mills) · MLS # W13661626
5 bed · 2 bath