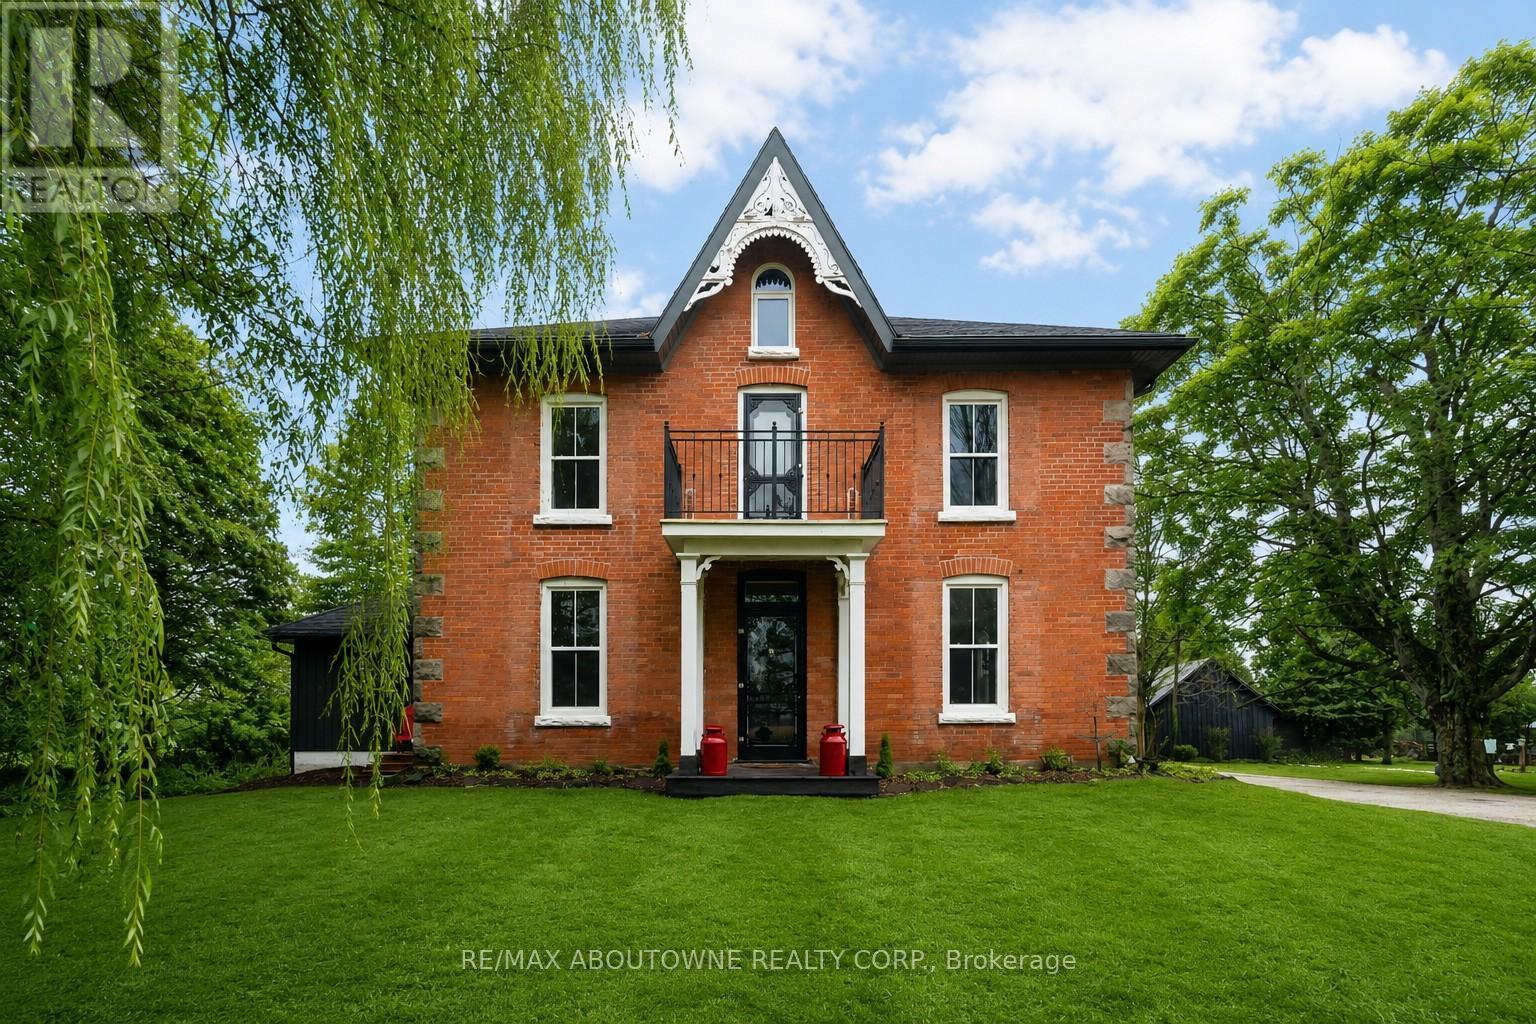
674217 Hurontario Street
Mono, Ontario L9W5R9
MLS # X13061370
Property Details
Type
Detached
Beds
5
Baths
4
Status
For Sale
More homes like this
About this property
One of a kind: Park like setting surrounds this renovated & upgraded 5 bedroom Century Home on a quiet country road. Modern kitchen with granite countertops, large island, vaulted ceilings & lots of windows. Open to butlers pantry & coffee station. Great room access to deck with beautiful views of the property. 9Ft ceilings throughout main level, walk in closet, 2 pc bathroom & laundry room with walk out to deck. Separate living room with wood burning fireplace & tall windows, south views plus a formal corner dining room. Second floor walk out to balcony from hallway, New main bathroom, large primary bedroom with 3 pc ensuite. All other bedrooms are generous sizes with large closets & windows. Third floor retreat consists of bedroom, 2 pc bathroom , office space & sitting room with the best views . Picture window overlooks 62.05 Acres combined River ( north branch of Nottawasaga) Forest, Meadows, Established Apple Orchard, Fenced Garden & Paddocks. 40 Acres of workable Fields . Extras: 2 stall barn with Hay loft, Horse Water Post, Driveshed/ garage, Chicken Coup, Shed. 4 stall Dog Kennel. Minutes to Orangeville & Schools. Not in the Greenbelt. Taxes reflect rebates. Check zoning to allow auxiliary dwellings. Do NOT WALK PROPERTY " DOGS"
Mortgage Estimate
Estimated monthly payment
Calculating…
Estimate only. Taxes, insurance, condo fees, and lender terms are not included.
Monthly costs to verify
Property taxes: about $441/month based on listed annual taxes.
Estimate only. Confirm taxes, condo/maintenance fees, insurance, utilities, and lender terms before making decisions.
Rooms
| Room | Level | Dimensions |
|---|---|---|
| Kitchen | Ground level | 5.3 x 3.66 |
| Bedroom 5 | Third level | 9.45 x 8.23 |
| Great room | Ground level | 7.23 x 7.56 |
| Pantry | Ground level | 0 x 0 |
| Dining room | Ground level | 4.47 x 3.35 |
| Living room | Ground level | 8.22 x 4.02 |
| Laundry room | Ground level | 0 x 0 |
| Primary Bedroom | Second level | 4.04 x 4.01 |
| Bedroom 2 | Second level | 4.01 x 3.1 |
| Bedroom 3 | Second level | 4.06 x 3.35 |
| Bedroom 4 | Second level | 3.35 x 3.3 |
Facts & Location
Parking
11 spaces
Lot Size
1304 x 2223.2 FT
Annual Taxes
$5,295
Listing data
Listing information is provided for personal, non-commercial use and should be independently verified before making real estate decisions.
Last refreshed: Oct 6, 2026 2:16 AM
Explore nearby searches
SEO-friendly searches for this area, property type, and nearby neighbourhoods.
Similar Properties
More nearby listings that may fit the same search.
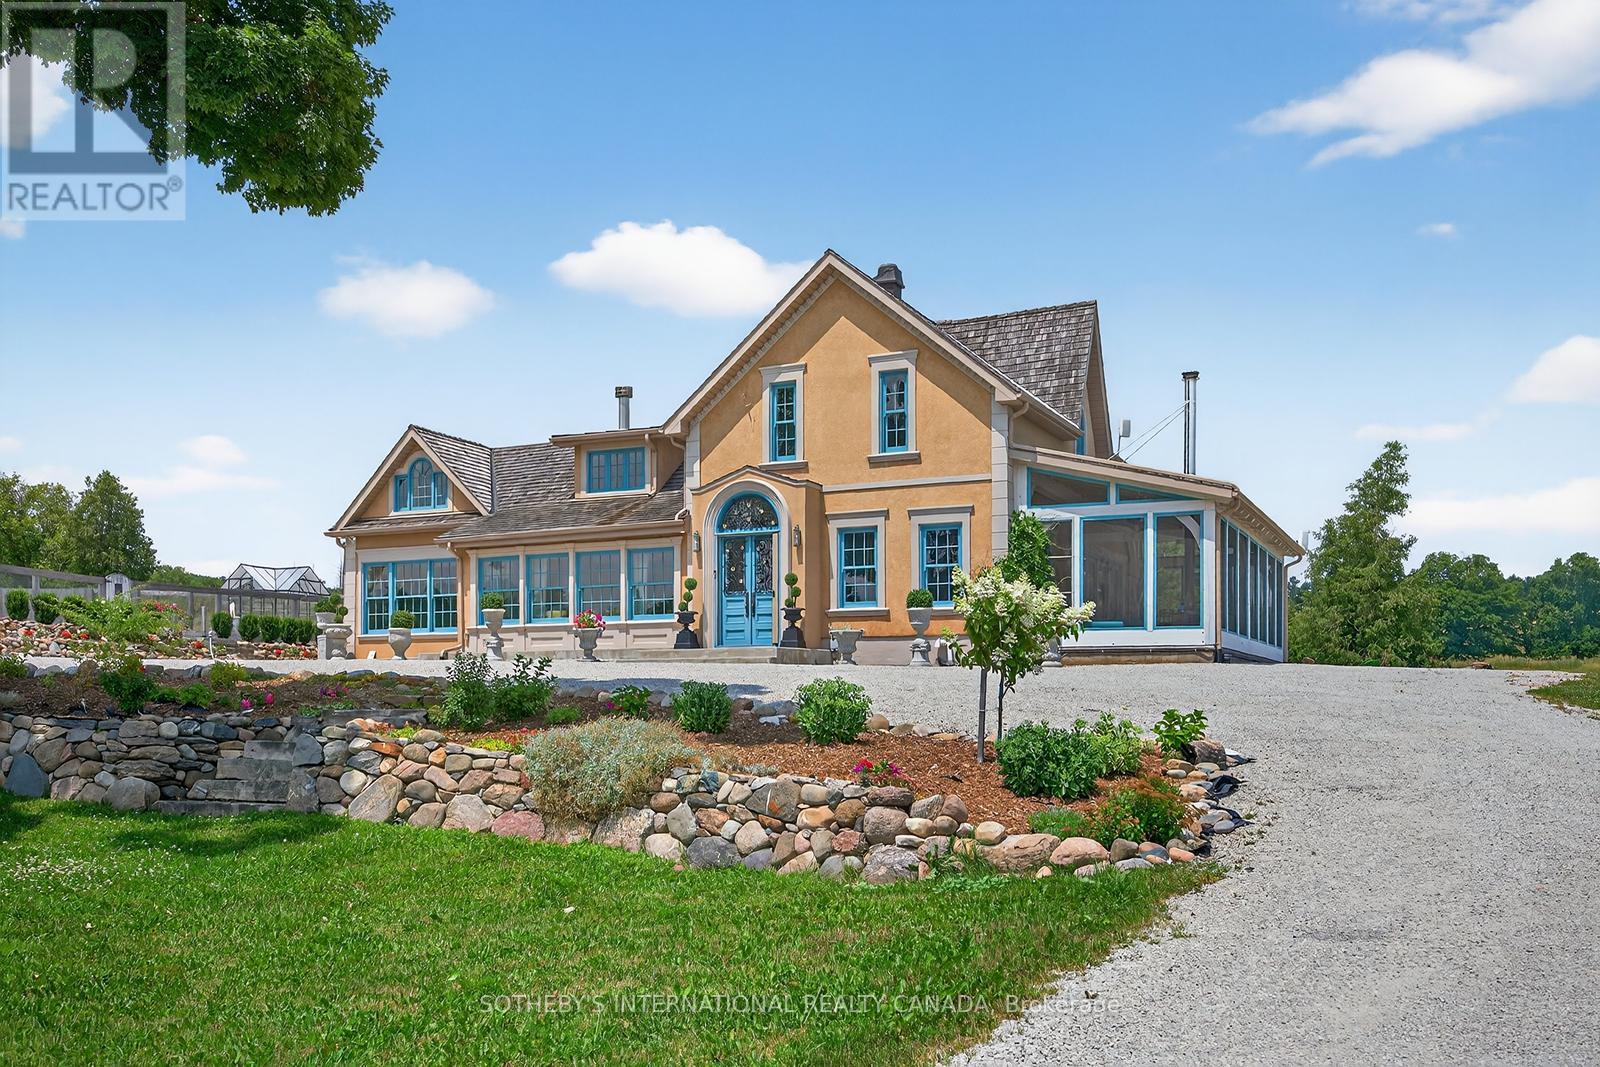
$2,949,000
348299 15th Sideroad
Mono · MLS # X13063082
4 bed · 5 bath · 4,000 sq ft
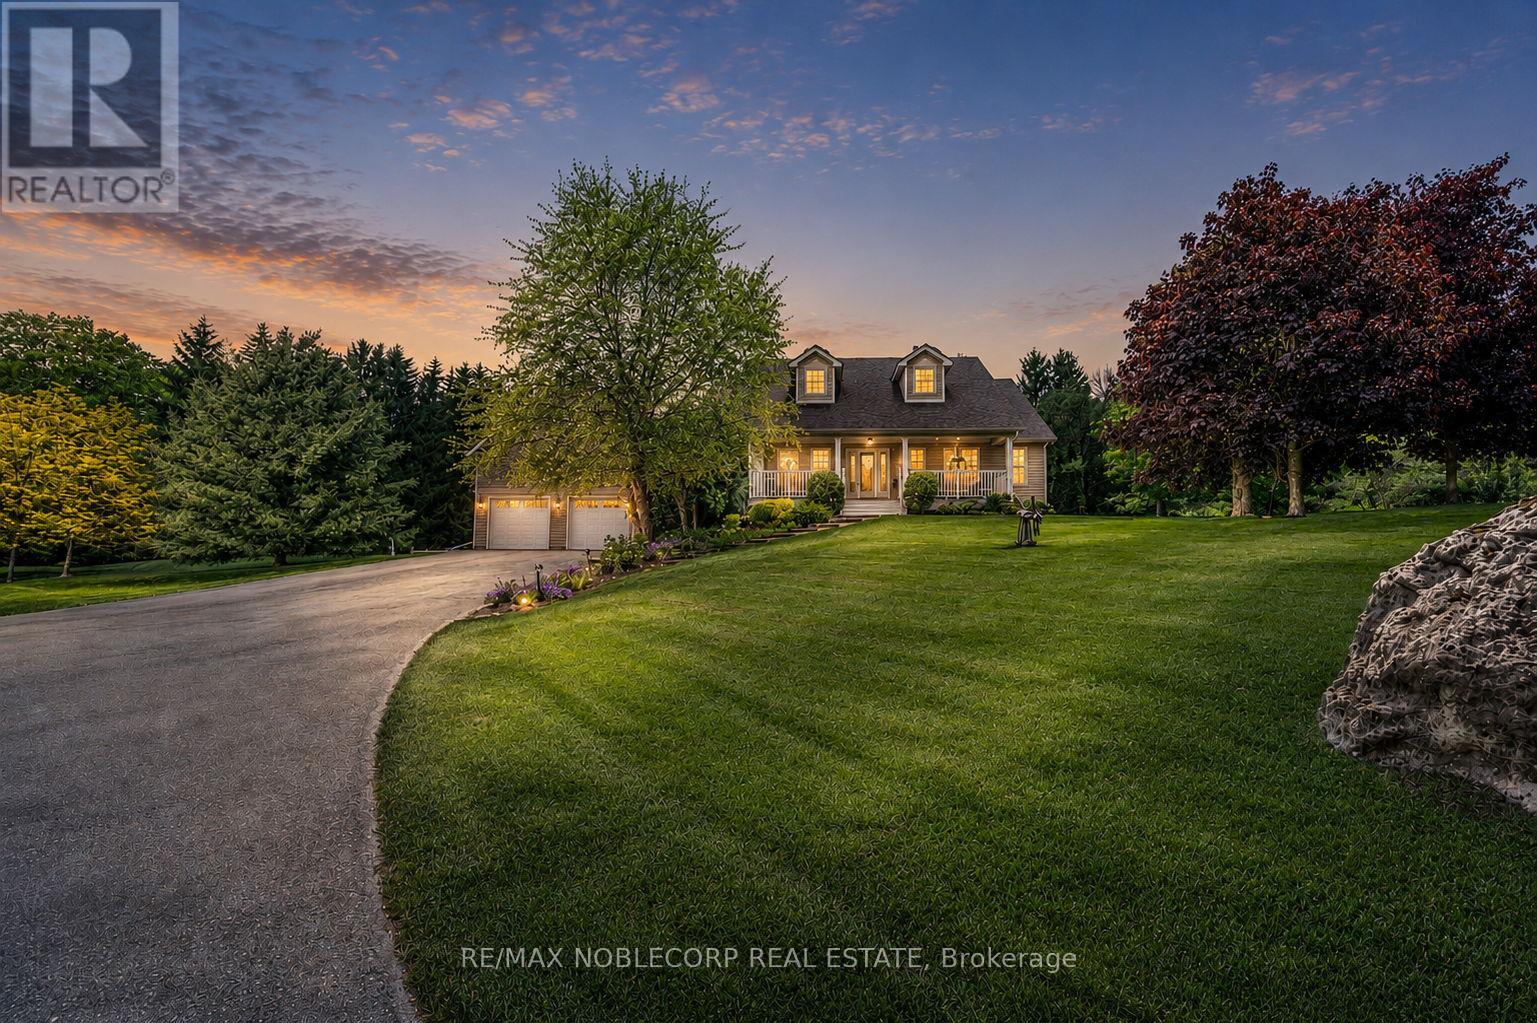
$2,450,000
793073 3rd Line
Mono · MLS # X13444634
5 bed · 3 bath
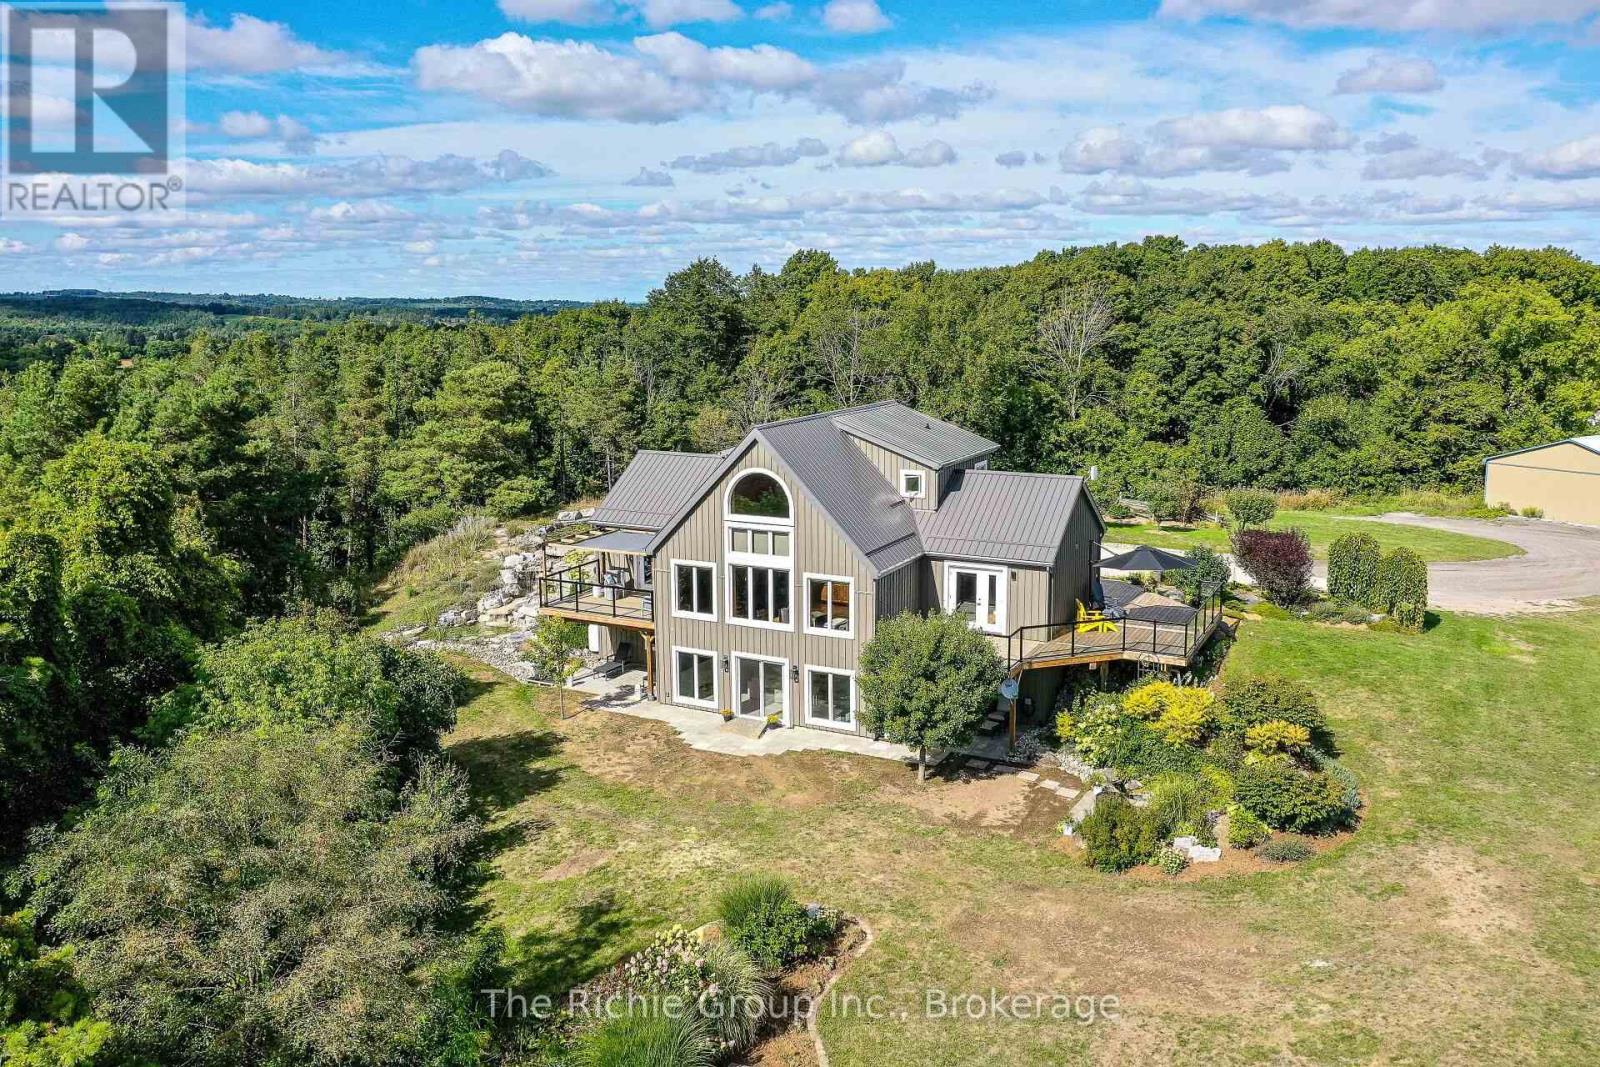
$2,399,999
954461 7th Line Ehs Line
Mono · MLS # X13616492
4 bed · 3 bath