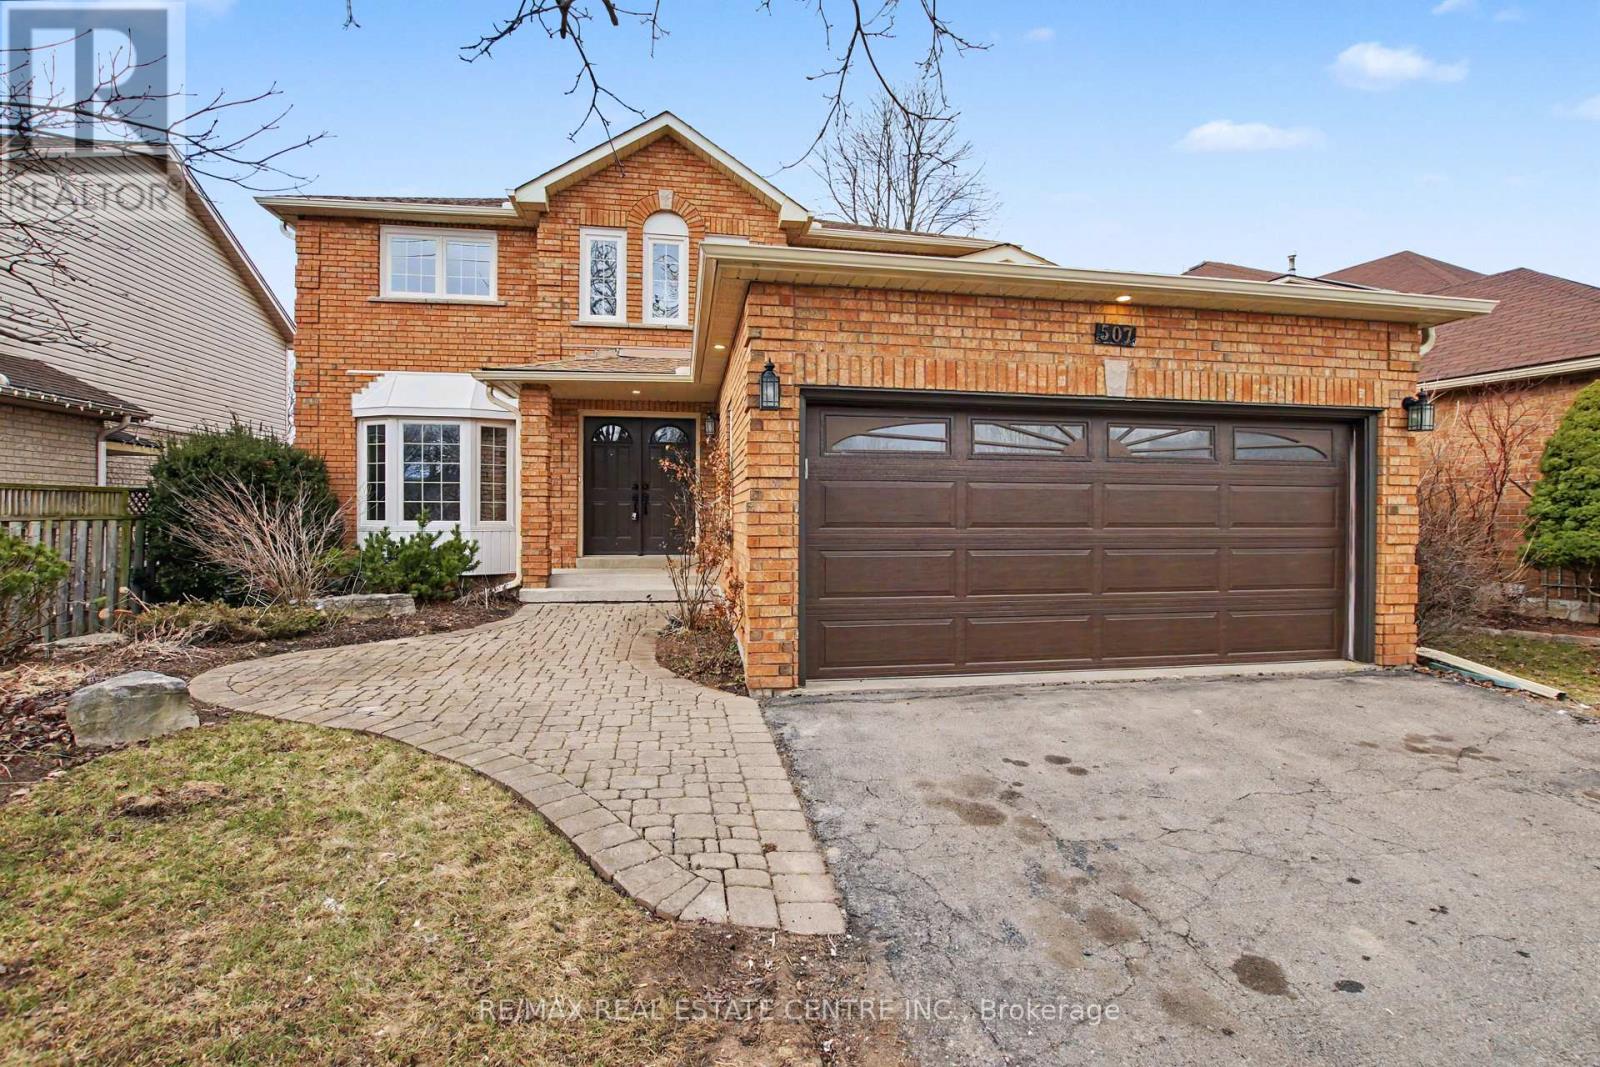
507 Grand Ridge Drive
Cambridge, Ontario N1S4Y9
MLS # X13080146
Property Details
Type
Detached
Beds
3
Baths
3
Status
For Sale
More homes like this
About this property
Welcome to this beautifully remodeled all-brick, 2-storey detached home in the sought-after, family-friendly West Galt neighbourhood that delivers everything today's buyers are chasing. Featuring 3 bedrooms, 3 bathrooms, and a flawless modern layout, this is true move-in-ready living with zero compromises. The main floor is a showstopper-bright, open-concept, and anchored by a statement kitchen with a massive island (the true heart of the home), plus a dedicated home office and main floor powder room. Entertain with ease or unwind in style with a walkout to your fully fenced backyard. Everyday convenience is covered with a mudroom off the double car garage. Upstairs, the upgrades continue with upper-level laundry and a stunning primary retreat featuring a luxurious 5-piece ensuite and walk-in closet. Extras that seal the deal: double car garage + private double-wide driveway, and an unspoiled basement ready for future value. Location is unbeatable-just 10 minutes to the 401, surrounded by top-rated schools, parks, and every amenity a growing family needs. Homes like this don't sit-they SELL.
Mortgage Estimate
Estimated monthly payment
Calculating…
Estimate only. Taxes, insurance, condo fees, and lender terms are not included.
Monthly costs to verify
Property taxes: about $442/month based on listed annual taxes.
Estimate only. Confirm taxes, condo/maintenance fees, insurance, utilities, and lender terms before making decisions.
Rooms
| Room | Level | Dimensions |
|---|---|---|
| Office | Main level | 4.4 x 3.3 |
| Bathroom | Main level | 1.49 x 1.31 |
| Mud room | Main level | 2.16 x 1.55 |
| Primary Bedroom | Second level | 4.69 x 4.14 |
| Bedroom 2 | Second level | 3.75 x 3.18 |
| Bedroom 3 | Second level | 3.3 x 3.18 |
| Bathroom | Second level | 3.36 x 3.06 |
| Living room | Main level | 6.49 x 3.51 |
| Bathroom | Second level | 2.34 x 2.02 |
| Laundry room | Second level | 3.12 x 2.34 |
| Kitchen | Main level | 3.84 x 3.47 |
| Dining room | Main level | 5.35 x 3.02 |
Facts & Location
Parking
4 spaces
Lot Size
52.5 x 100.7 FT
Annual Taxes
$5,299
Listing data
Listing information is provided for personal, non-commercial use and should be independently verified before making real estate decisions.
Last refreshed: Aug 3, 2026 3:34 AM
Explore nearby searches
SEO-friendly searches for this area, property type, and nearby neighbourhoods.
Similar Properties
More nearby listings that may fit the same search.
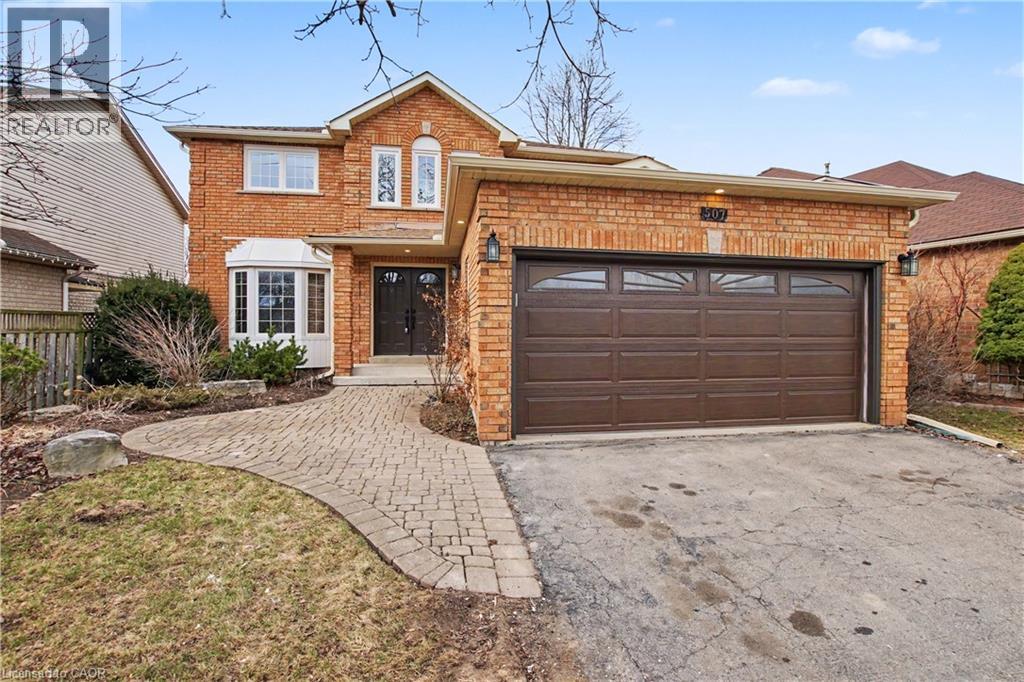
$939,900
507 GRAND RIDGE Drive
Cambridge · MLS # 40826874
3 bed · 3 bath · 2,014 sq ft
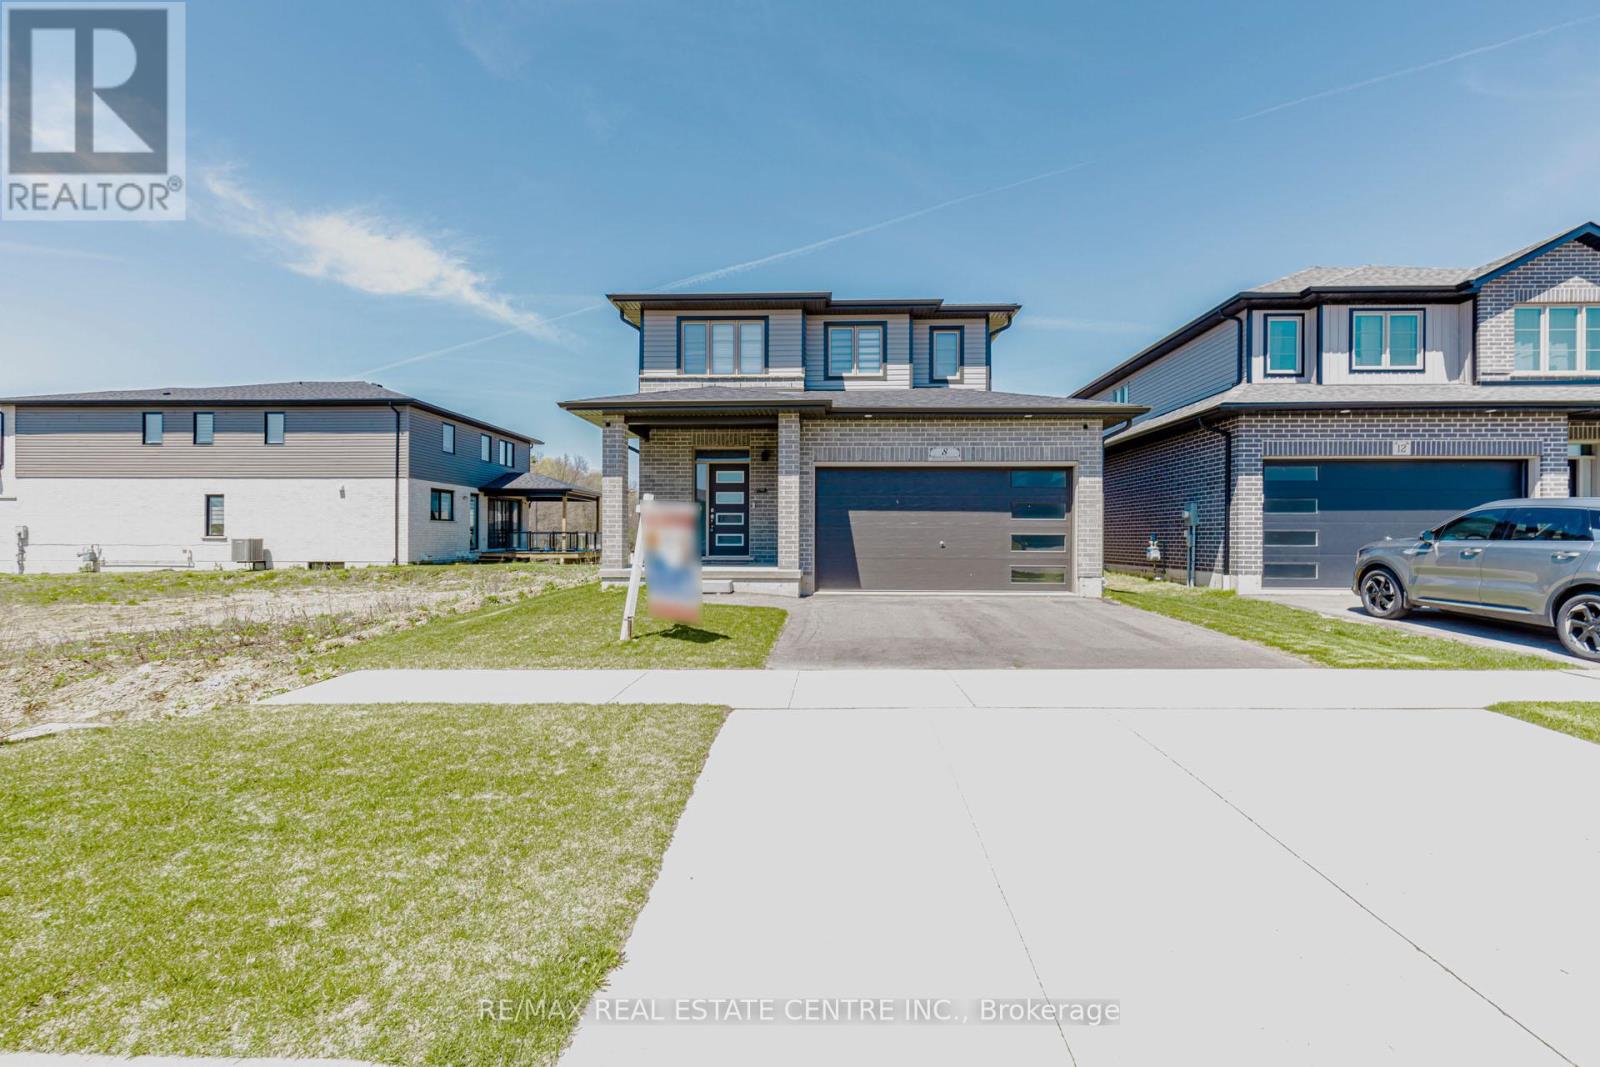
$949,900
8 Moon Crescent
Cambridge · MLS # X13046104
3 bed · 3 bath · 1,771 sq ft
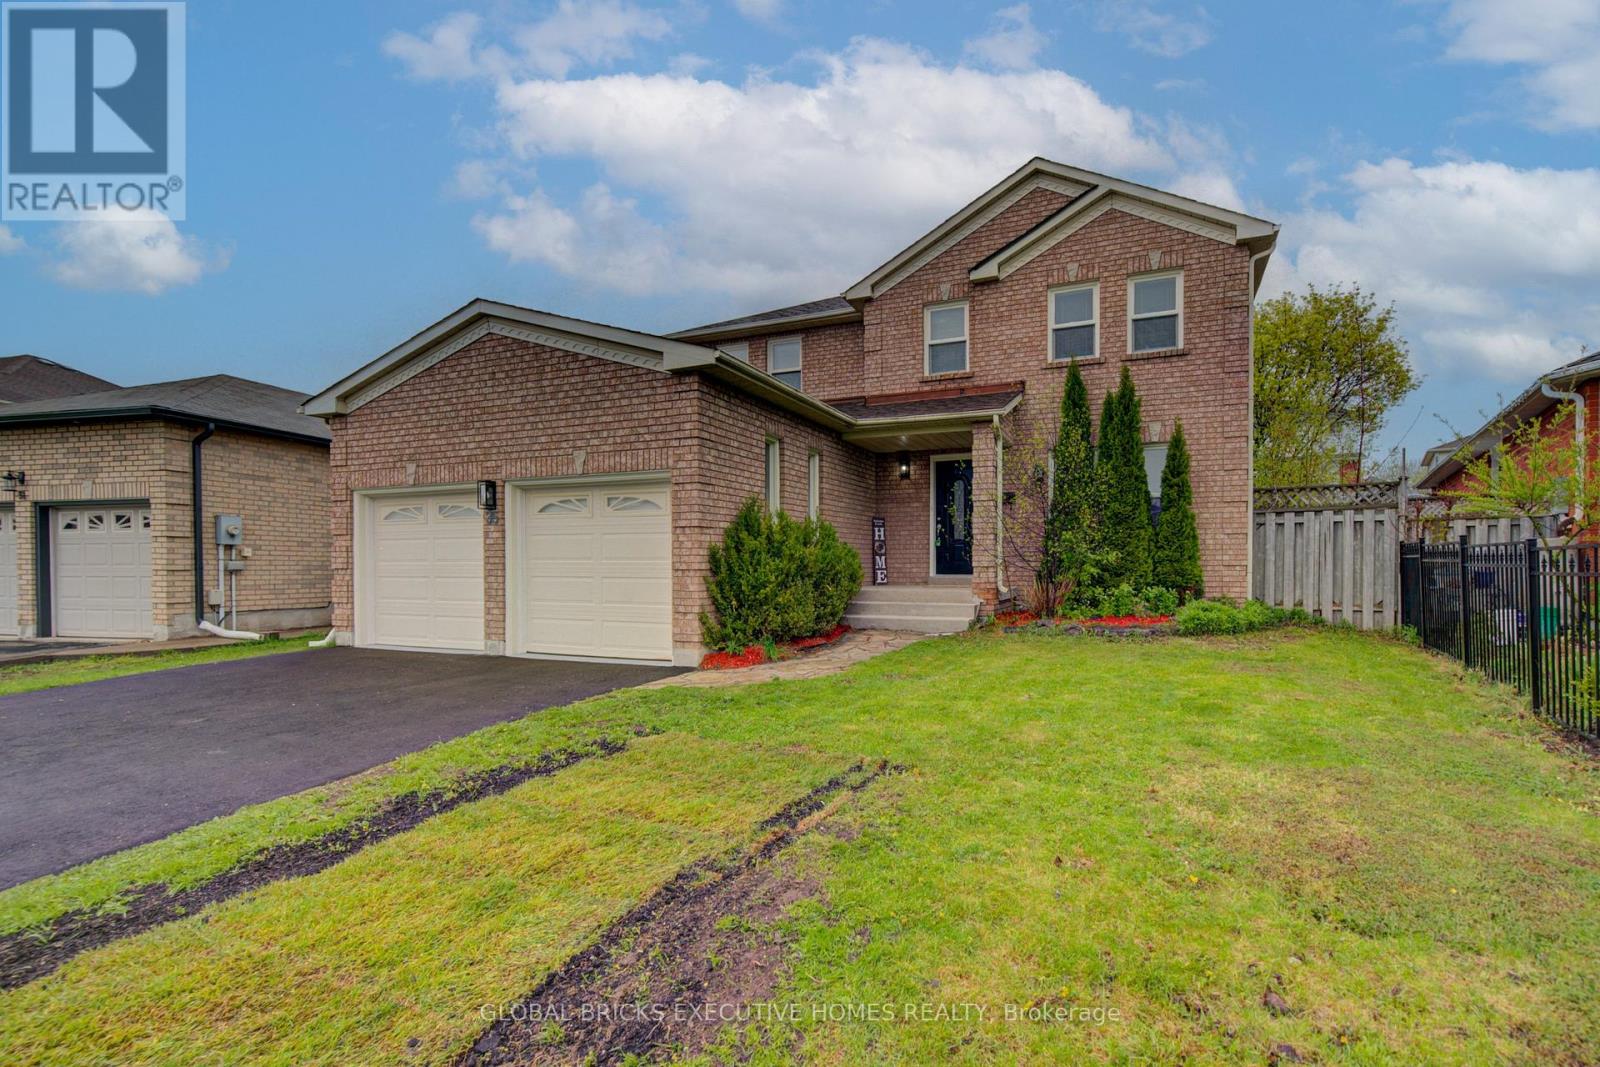
$915,000
35 Attwood Drive
Cambridge · MLS # X13098858
4 bed · 3 bath