Videos & Virtual Tours
Open available video, 3D tour, or virtual-tour media for this listing.
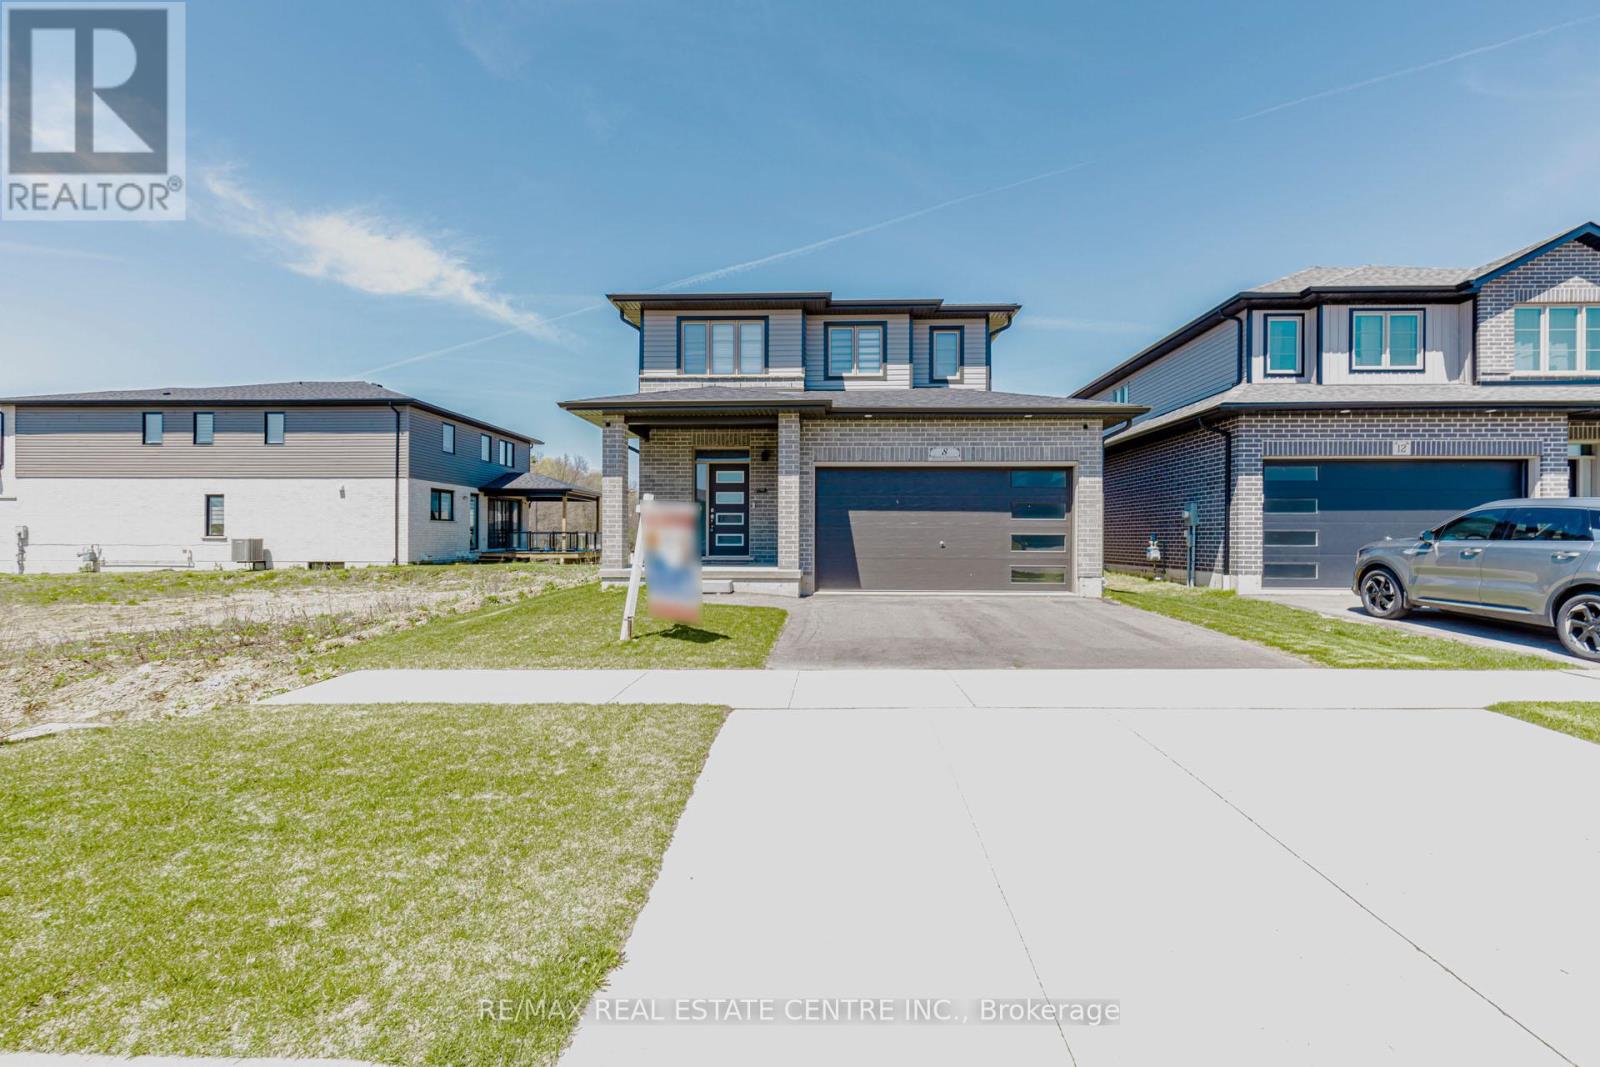
8 Moon Crescent
Cambridge, Ontario N1S0C4
MLS # X13046104
Property Details
Type
Detached
Beds
3
Baths
3
Status
For Sale
More homes like this
About this property
Welcome To 8 Moon Cres, Cambridge - A Rare Find Property In One Of The Most Desirable Neighbourhoods! This Stunning Newly Built Home Offers 3 Spacious Bedrooms And 1,771 Sq Ft Of Thoughtfully Designed Living Space On A Premium Extra Deep Lot. Extra Big Size Windows For Lots Of Natural Light, Walk In Closets, Master Bedroom With 4 pc Ensuite, With Extra Sitting Area, Featuring A Double Car Garage And Modern Design Throughout, This Upgraded Property Perfectly Blends Style, Comfort, And Functionality. Step Inside To An Open-Concept Main Floor Showcasing Elegant Wooden Flooring, Abundant Natural Light, 2nd Floor Laundry Area, And A Seamless Layout Ideal For Both Everyday Living And Entertaining. The Upgraded Kitchen Features Contemporary Finishes, An Eat-In Area, And A Large Breakfast Space Perfect For Family Gatherings.The Home Also Boasts A Look-Out Basement With Custom Enlarged Windows, Offering Exceptional Brightness And Future Potential Adds Incredible Value, Unspoiled basement, Complete It as per your choice like With A Kitchen Area, Laundry Hook-Up, Full Bathroom, And Spacious Living Area-Ideal For An In-Law Suite Or Multi-Generational Living. Located Close To Parks, Green Spaces, Conservation Areas, Top-Rated Schools, Shopping, Transit, And Major Highways, This Move-In Ready Home Offers The Perfect Balance Of Peaceful Suburban Living And Urban Convenience.Don't Miss This Turnkey Opportunity-Make This Beautiful Home Yours Today!
Mortgage Estimate
Estimated monthly payment
Calculating…
Estimate only. Taxes, insurance, condo fees, and lender terms are not included.
Monthly costs to verify
Property taxes: about $504/month based on listed annual taxes.
Estimate only. Confirm taxes, condo/maintenance fees, insurance, utilities, and lender terms before making decisions.
Rooms
| Room | Level | Dimensions |
|---|---|---|
| Living room | Main level | 0 x 0 |
| Recreational, Games room | Basement | 0 x 0 |
| Playroom | Basement | 0 x 0 |
| Dining room | Main level | 0 x 0 |
| Kitchen | Main level | 0 x 0 |
| Eating area | Main level | 0 x 0 |
| Pantry | Main level | 0 x 0 |
| Partial bathroom | Main level | 0 x 0 |
| Primary Bedroom | Second level | 0 x 0 |
| Bedroom 2 | Second level | 0 x 0 |
| Bedroom 3 | Second level | 0 x 0 |
| Laundry room | Second level | 0 x 0 |
Facts & Location
Interior Size
1,771 sq ft
Parking
6 spaces
Lot Size
38.1 x 10⁹ FT
Annual Taxes
$6,049
Listing data
Listing information is provided for personal, non-commercial use and should be independently verified before making real estate decisions.
Last refreshed: Aug 24, 2026 3:35 AM
Explore nearby searches
SEO-friendly searches for this area, property type, and nearby neighbourhoods.
Similar Properties
More nearby listings that may fit the same search.
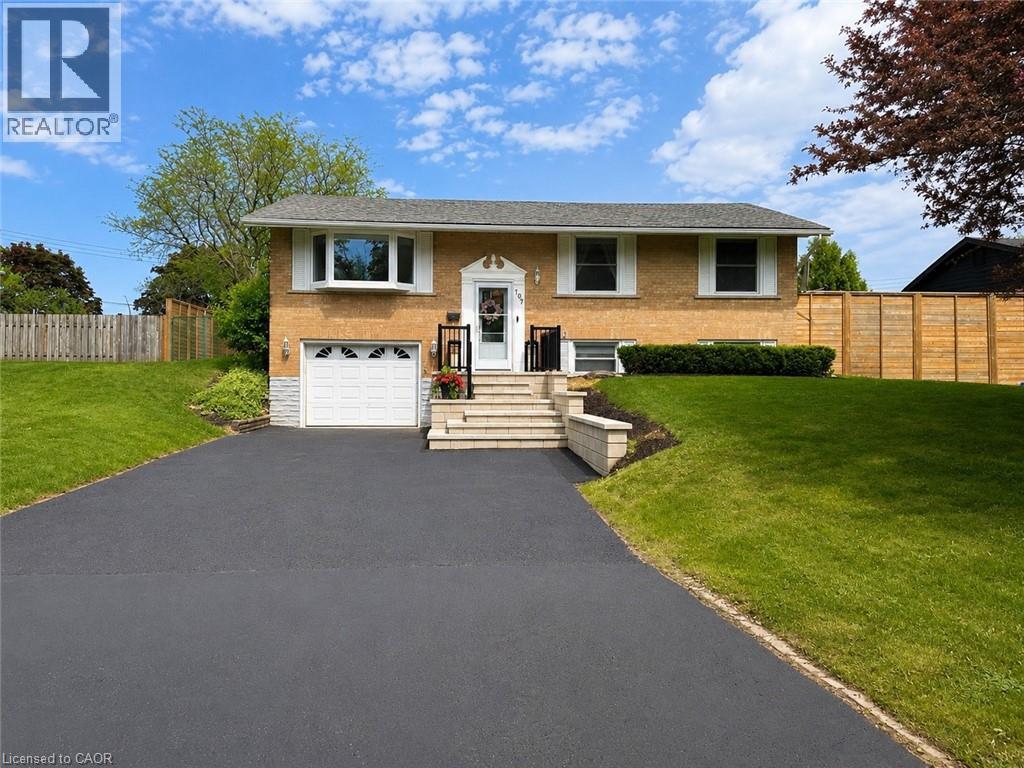
$949,900
107 ROSSLINN Road
Cambridge · MLS # 40835469
3 bed · 2 bath · 1,200 sq ft
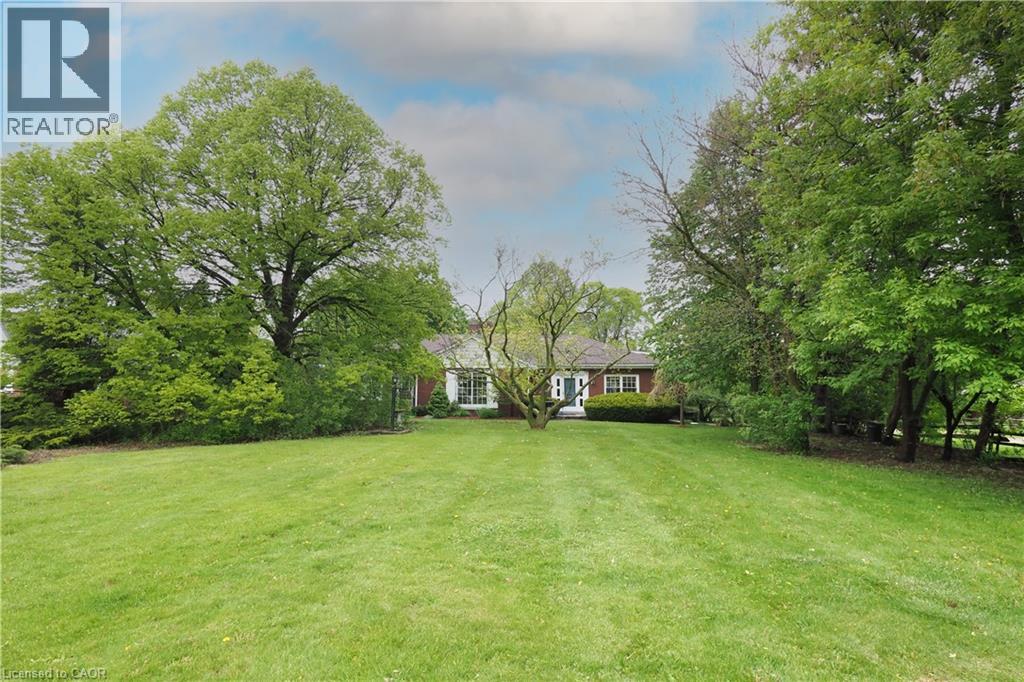
$998,500
2023 CORONATION Boulevard
Cambridge · MLS # 40832314
3 bed · 3 bath · 3,109 sq ft
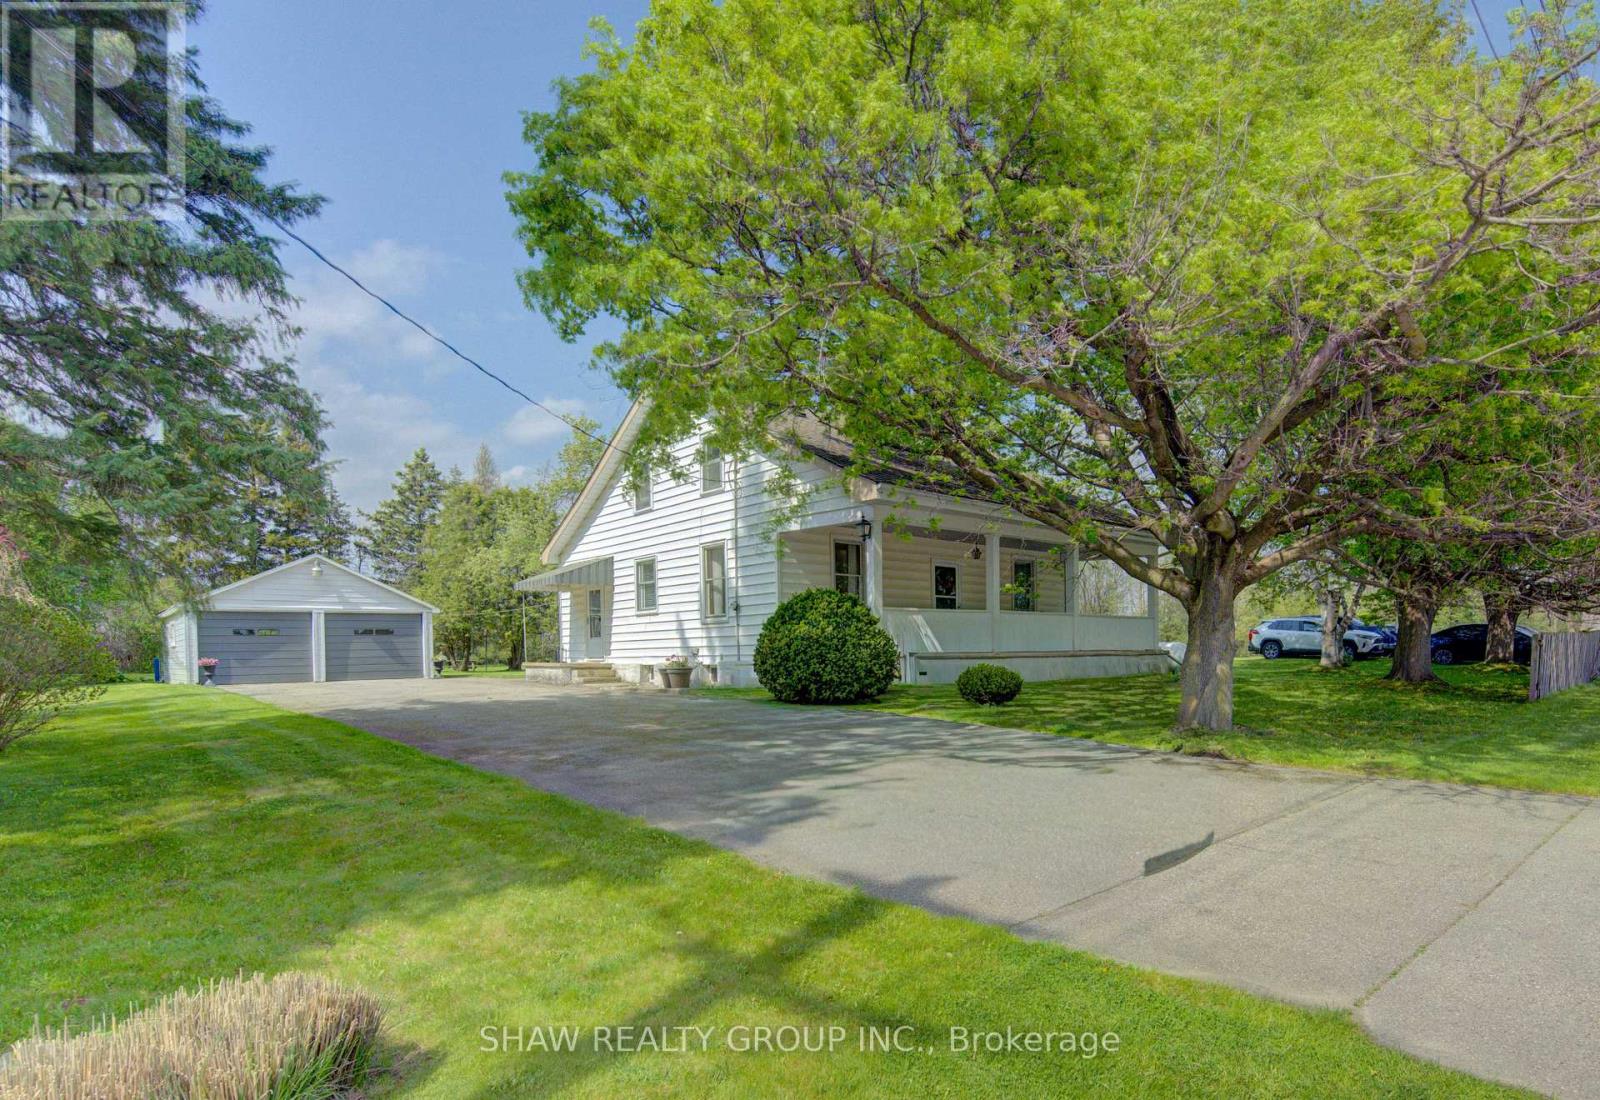
$999,000
1463 Kossuth Road
Cambridge · MLS # X13155130
4 bed · 2 bath · 1,778 sq ft