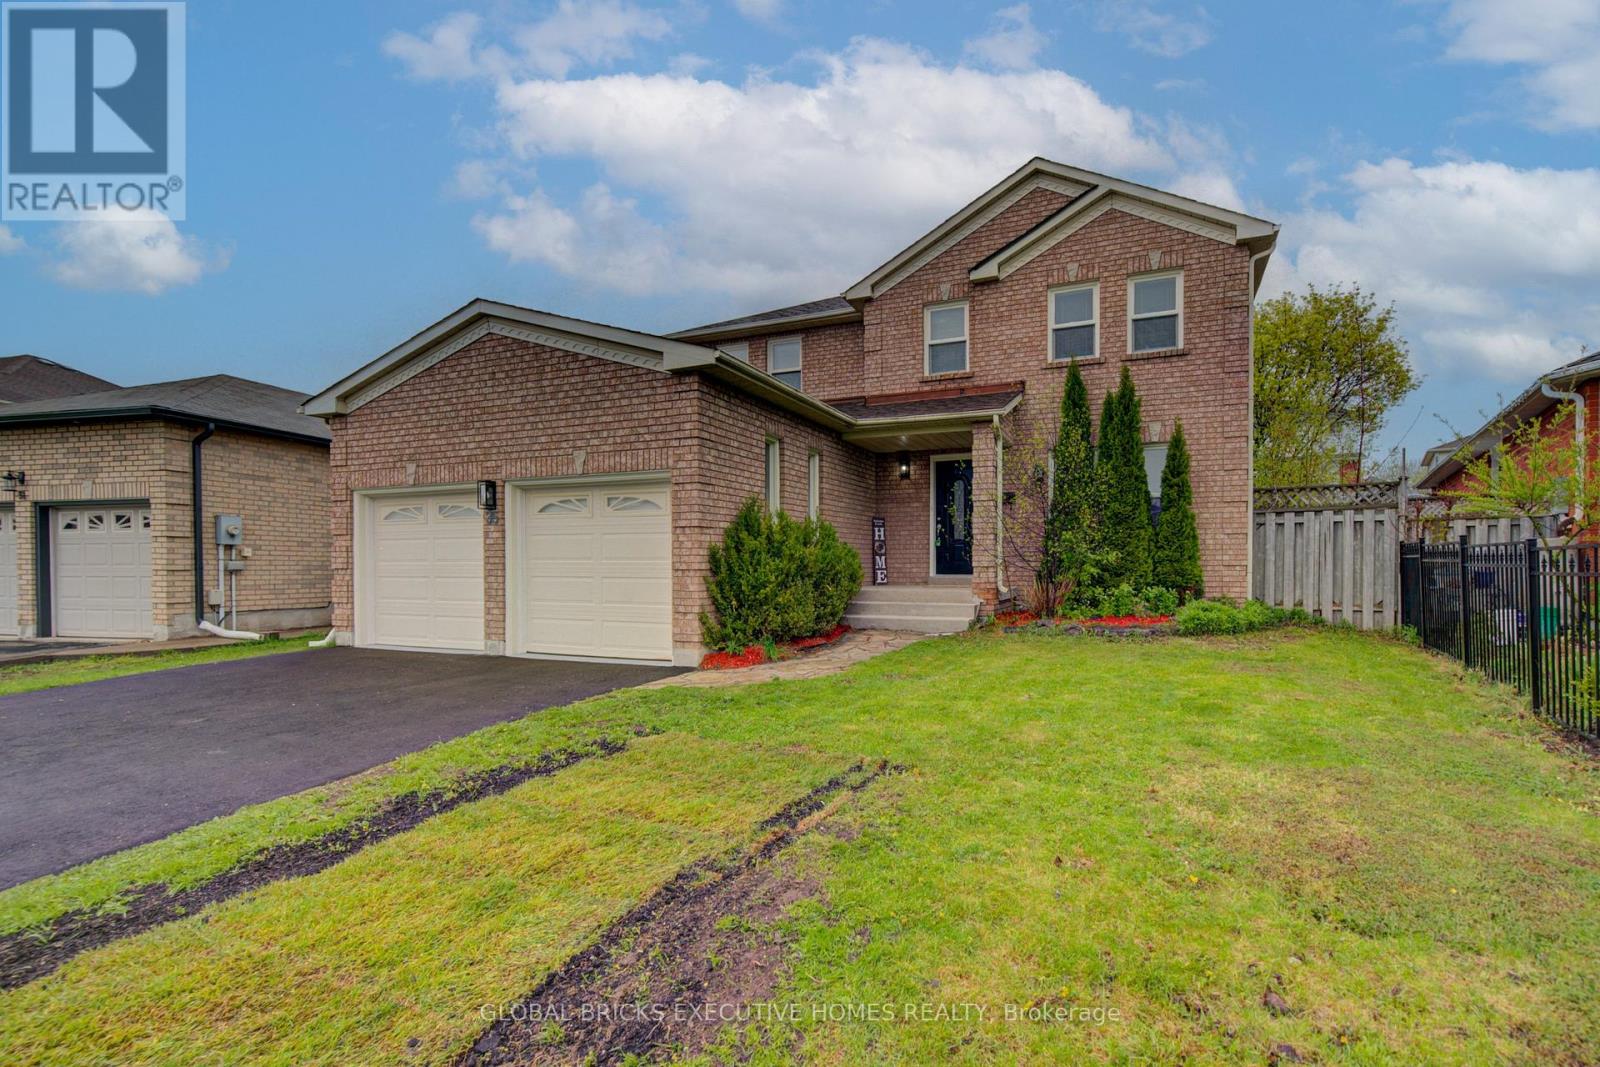
35 Attwood Drive
Cambridge, Ontario N1T1L4
MLS # X13098858
Property Details
Type
Detached
Beds
4
Baths
3
Status
For Sale
More homes like this
About this property
Step into this stunning detached home in the desirable Shades Mills neighbourhood. The main floor features elegant hardwood flooring, oversized windows that fill the space with natural light, stylish French doors, and refined crown moulding throughout. The beautifully updated kitchen showcases new cabinetry, quartz countertops, a modern backsplash, and a large custom island with added storage, making it perfect for both everyday living and entertaining. Relax in the generous family room complete with a cozy fireplace, or make the most of summer on the walk-out deck designed for comfort and outdoor enjoyment. Conveniently located near amenities, schools, and with quick access to Highway 401, this home offers both convenience and lifestyle. Extensively updated, the property features new shingles installed in October 2025, fully renovated bathrooms with new vanities completed in January 2026, and a complete kitchen renovation in January 2026, including new cabinets, quartz countertops, backsplash, and a large island. The home was freshly painted throughout in January 2026, along with a new driveway added in April 2026. The garage was upgraded with finished drywall and epoxy flooring in April 2026, and the backyard has been refreshed with newly installed sod, creating a move-in-ready home that blends modern upgrades with timeless charm.
Mortgage Estimate
Estimated monthly payment
Calculating…
Estimate only. Taxes, insurance, condo fees, and lender terms are not included.
Monthly costs to verify
Property taxes: about $493/month based on listed annual taxes.
Estimate only. Confirm taxes, condo/maintenance fees, insurance, utilities, and lender terms before making decisions.
Rooms
| Room | Level | Dimensions |
|---|---|---|
| Bedroom 4 | Second level | 2.87 x 2.57 |
| Bathroom | Second level | 2.46 x 1.52 |
| Kitchen | Main level | 3.33 x 2.54 |
| Eating area | Main level | 4.14 x 2.79 |
| Family room | Main level | 3.38 x 4.8 |
| Living room | Main level | 3.17 x 3.76 |
| Dining room | Main level | 3.17 x 3.84 |
| Laundry room | Main level | 2.18 x 1.83 |
| Primary Bedroom | Second level | 3.45 x 4.85 |
| Bedroom 2 | Second level | 3 x 3.68 |
| Bedroom 3 | Second level | 3 x 3.68 |
Facts & Location
Parking
4 spaces
Lot Size
46.8 x 108.7 FT
Annual Taxes
$5,915
Listing data
Listing information is provided for personal, non-commercial use and should be independently verified before making real estate decisions.
Last refreshed: Aug 3, 2026 3:34 AM
Explore nearby searches
SEO-friendly searches for this area, property type, and nearby neighbourhoods.
Similar Properties
More nearby listings that may fit the same search.
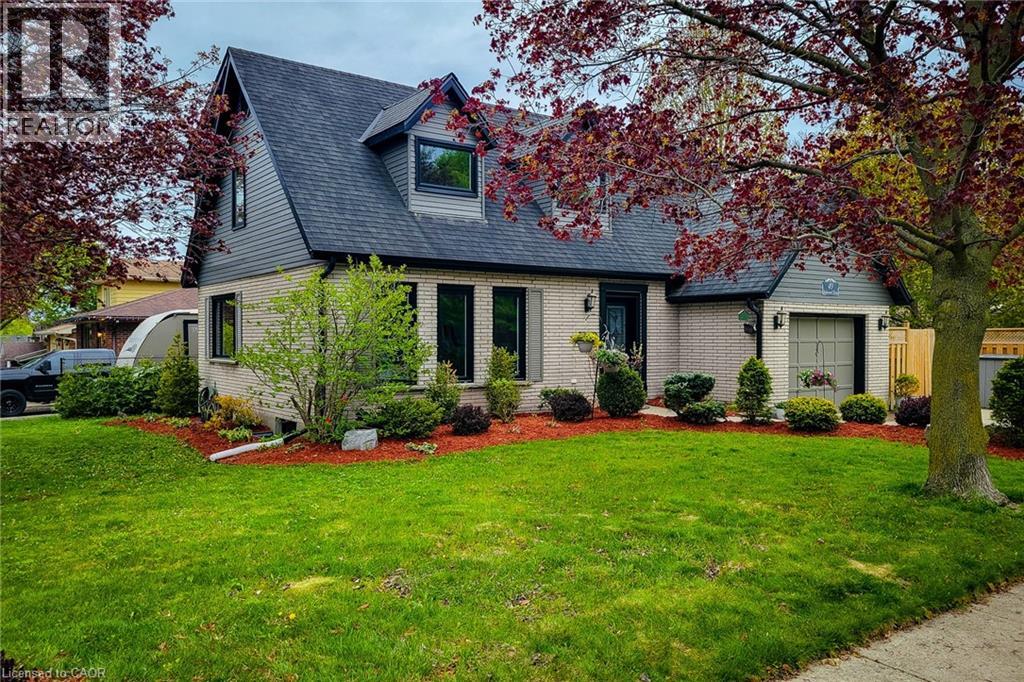
$899,999
49 ASHWOOD Drive
Cambridge · MLS # 40830835
4 bed · 4 bath · 2,304 sq ft
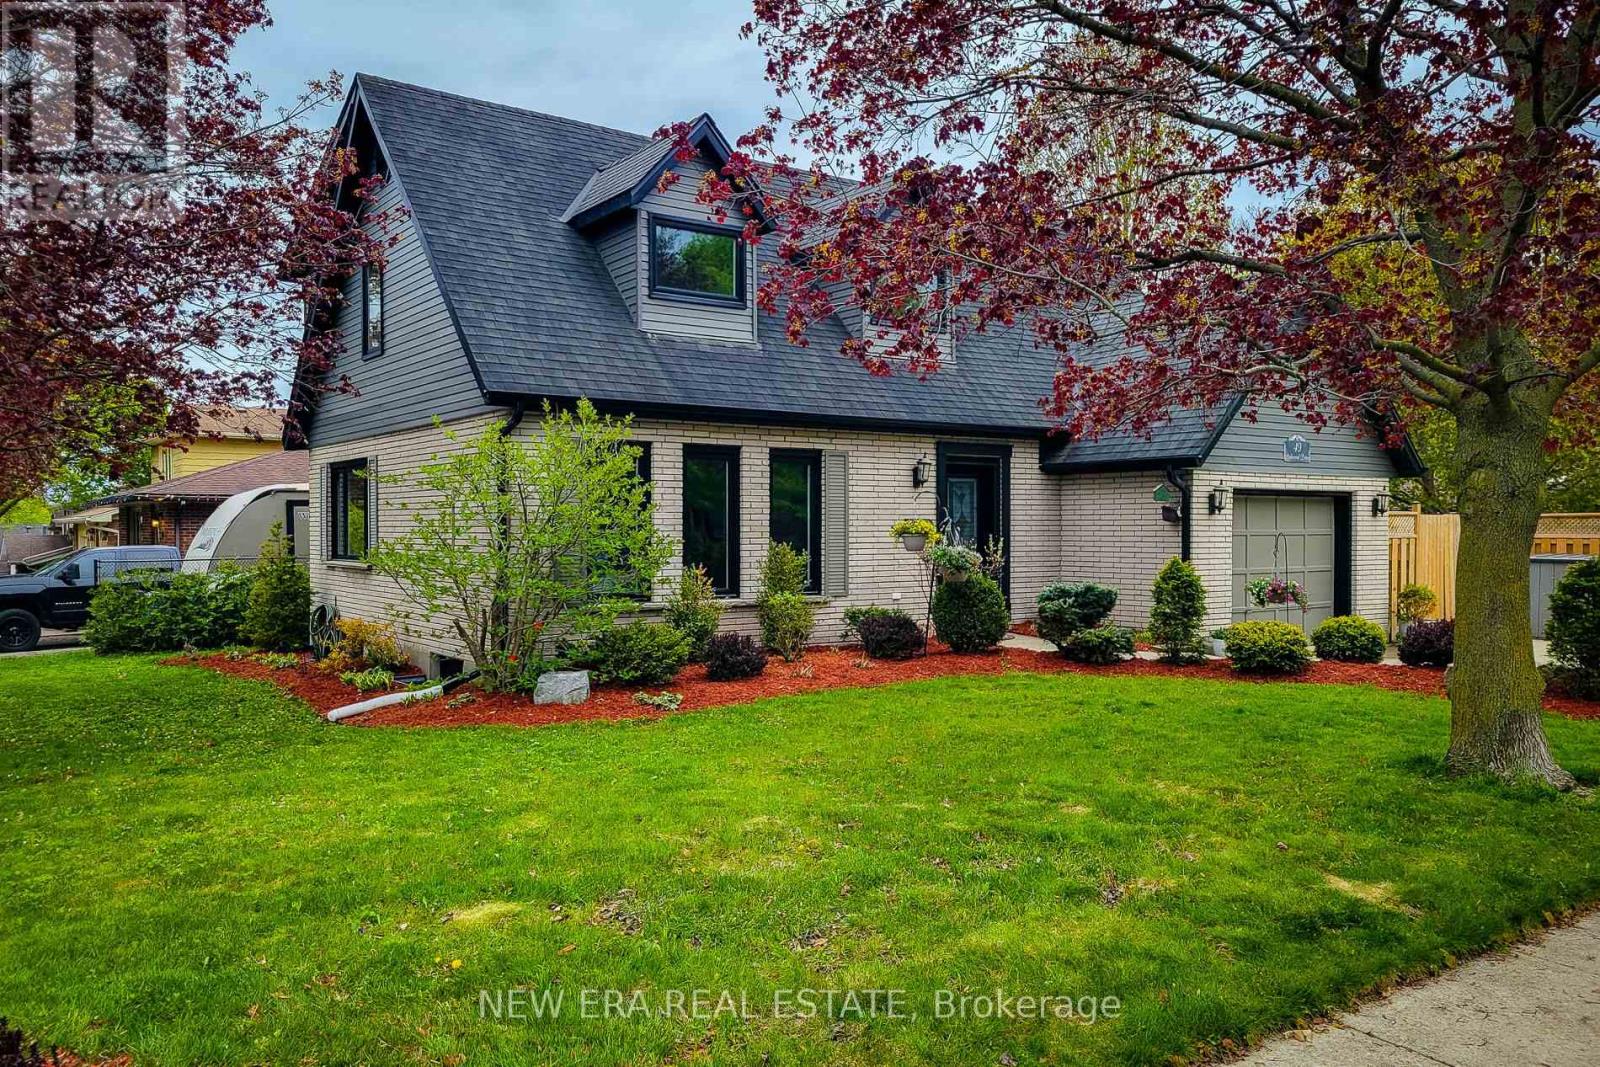
$899,999
49 Ashwood Drive
Cambridge · MLS # X13136520
4 bed · 4 bath · 2,300 sq ft
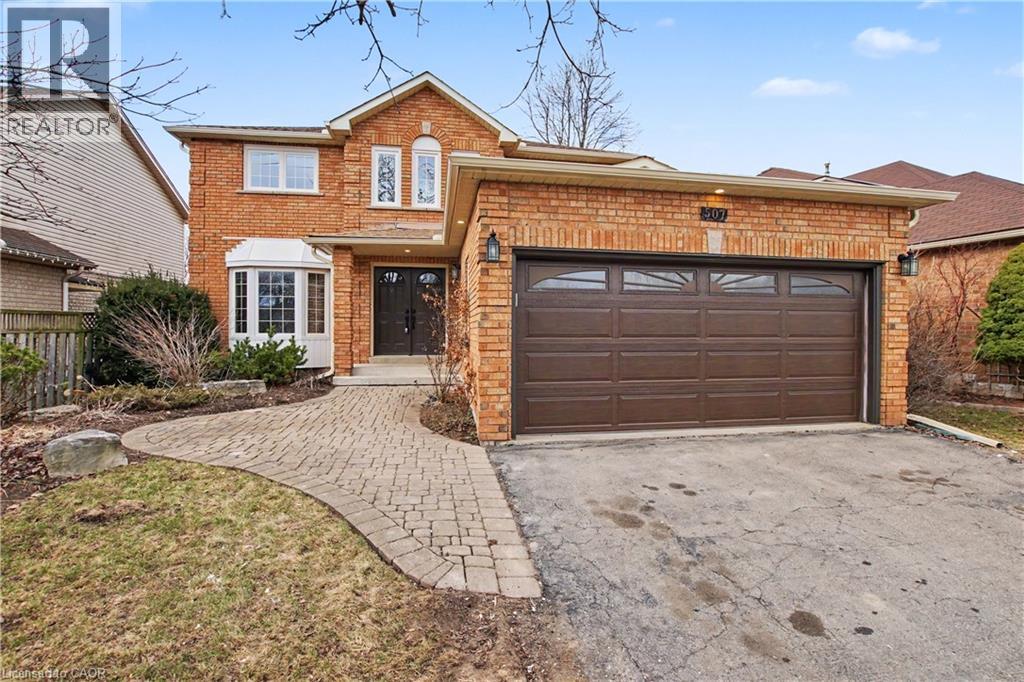
$939,900
507 GRAND RIDGE Drive
Cambridge · MLS # 40826874
3 bed · 3 bath · 2,014 sq ft