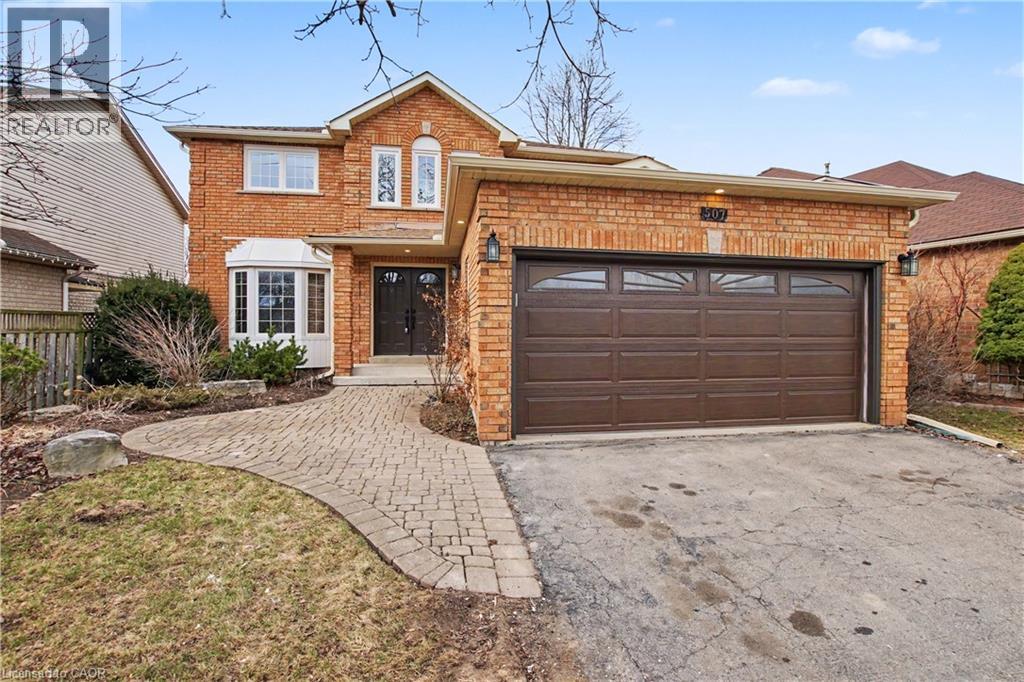
507 GRAND RIDGE Drive
Cambridge, Ontario N1S4Y9
MLS # 40826874
Property Details
Type
Detached
Beds
3
Baths
3
Status
For Sale
More homes like this
About this property
Welcome to this beautifully remodeled all-brick, 2-storey detached home in the sought-after, family-friendly West Galt neighbourhood thatdelivers everything today’s buyers are chasing. Featuring 3 bedrooms, 3 bathrooms, and a flawless modern layout, this is true move-in-readyliving with zero compromises. The main floor is a showstopper—bright, open-concept, and anchored by a statement kitchen with a massiveisland (the true heart of the home), plus a dedicated home office and main floor powder room. Entertain with ease or unwind in style with awalkout to your fully fenced backyard. Everyday convenience is covered with a mudroom off the double car garage. Upstairs, the upgradescontinue with upper-level laundry and a stunning primary retreat featuring a luxurious 5-piece ensuite and walk-in closet. Extras that seal thedeal: double car garage + private double-wide driveway, and an unspoiled basement ready for future value. Location is unbeatable—just 10minutes to the 401, surrounded by top-rated schools, parks, and every amenity a growing family needs. Homes like this don’t sit—they SELL.
Mortgage Estimate
Estimated monthly payment
Calculating…
Estimate only. Taxes, insurance, condo fees, and lender terms are not included.
Monthly costs to verify
Property taxes: about $442/month based on listed annual taxes.
Estimate only. Confirm taxes, condo/maintenance fees, insurance, utilities, and lender terms before making decisions.
Rooms
| Room | Level | Dimensions |
|---|---|---|
| Laundry room | Second level | 7'8'' x 10'3'' |
| 4pc Bathroom | Second level | 6'7'' x 7'8'' |
| 5pc Bathroom | Second level | 10'1'' x 11'0'' |
| Bedroom | Second level | 10'5'' x 10'10'' |
| Bedroom | Second level | 10'5'' x 12'4'' |
| Primary Bedroom | Second level | 10'5'' x 12'4'' |
| Mud room | Main level | 5'1'' x 7'1'' |
| 2pc Bathroom | Main level | 4'3'' x 4'11'' |
| Office | Main level | 10'10'' x 14'5'' |
| Dining room | Main level | 9'11'' x 17'7'' |
| Kitchen | Main level | 11'5'' x 12'7'' |
| Living room | Main level | 11'6'' x 21'4'' |
Facts & Location
Interior Size
2,014 sq ft
Parking
4 spaces
Annual Taxes
$5,299
Year Built
1990
Listing data
Listing information is provided for personal, non-commercial use and should be independently verified before making real estate decisions.
Last refreshed: Aug 3, 2026 3:34 AM
Explore nearby searches
SEO-friendly searches for this area, property type, and nearby neighbourhoods.
Similar Properties
More nearby listings that may fit the same search.
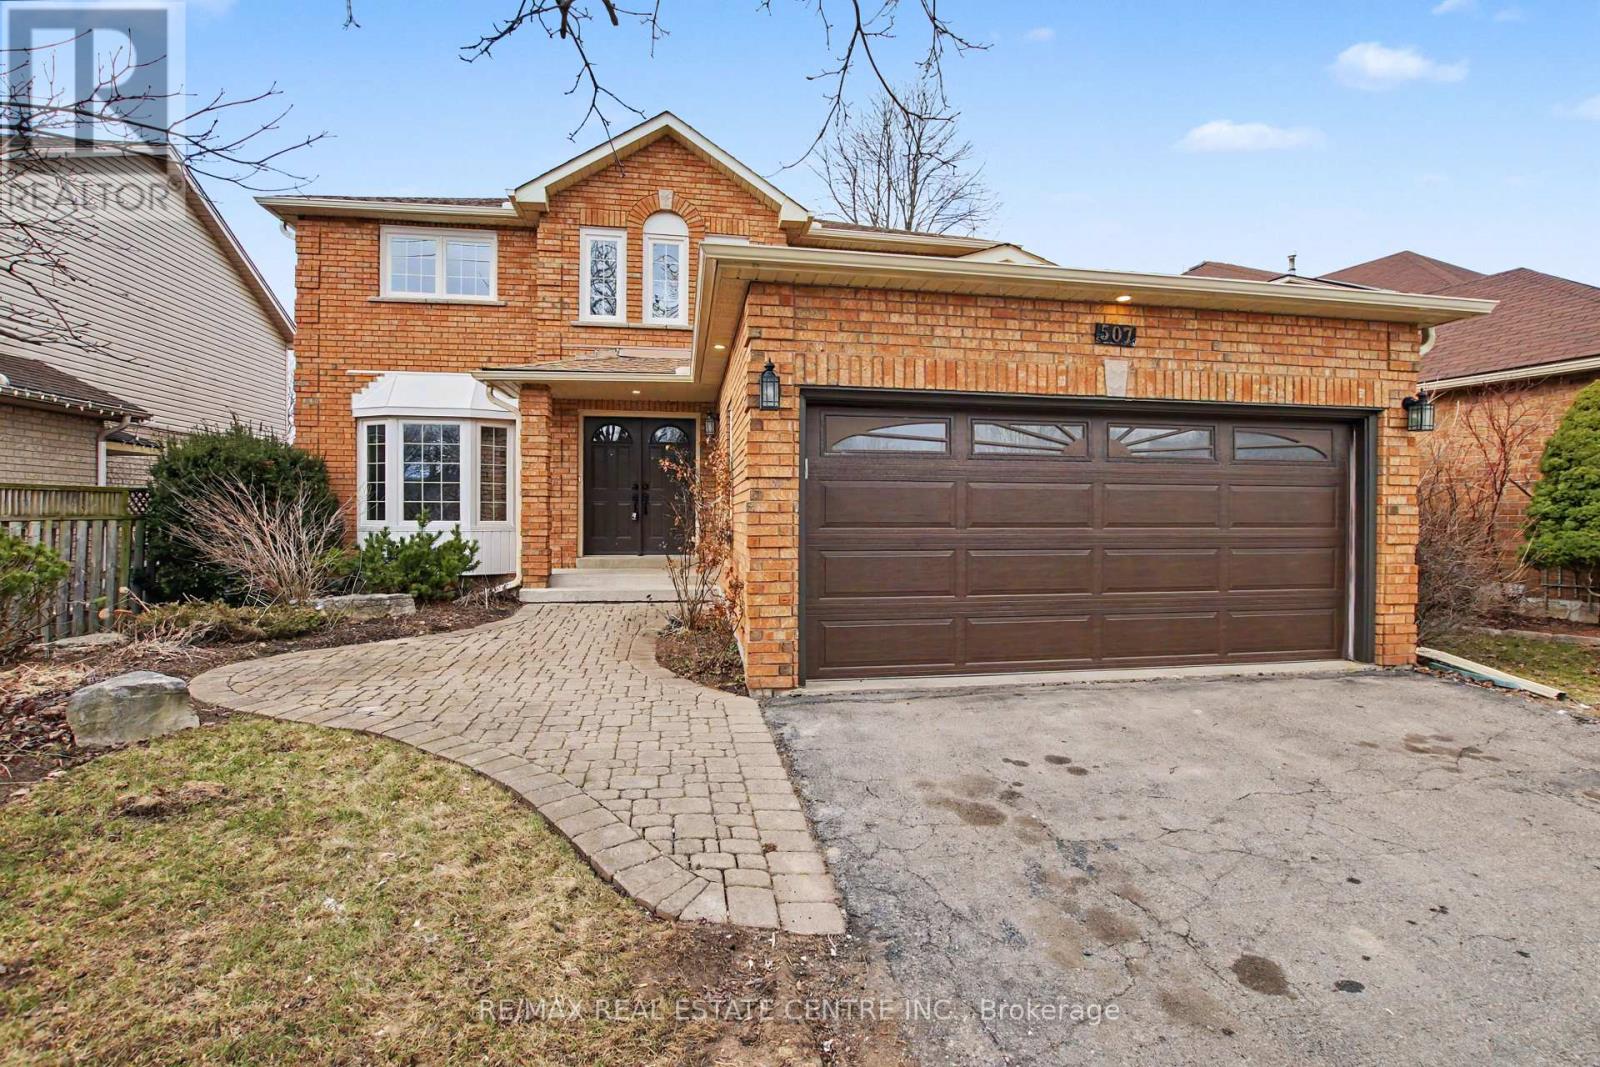
$939,900
507 Grand Ridge Drive
Cambridge · MLS # X13080146
3 bed · 3 bath
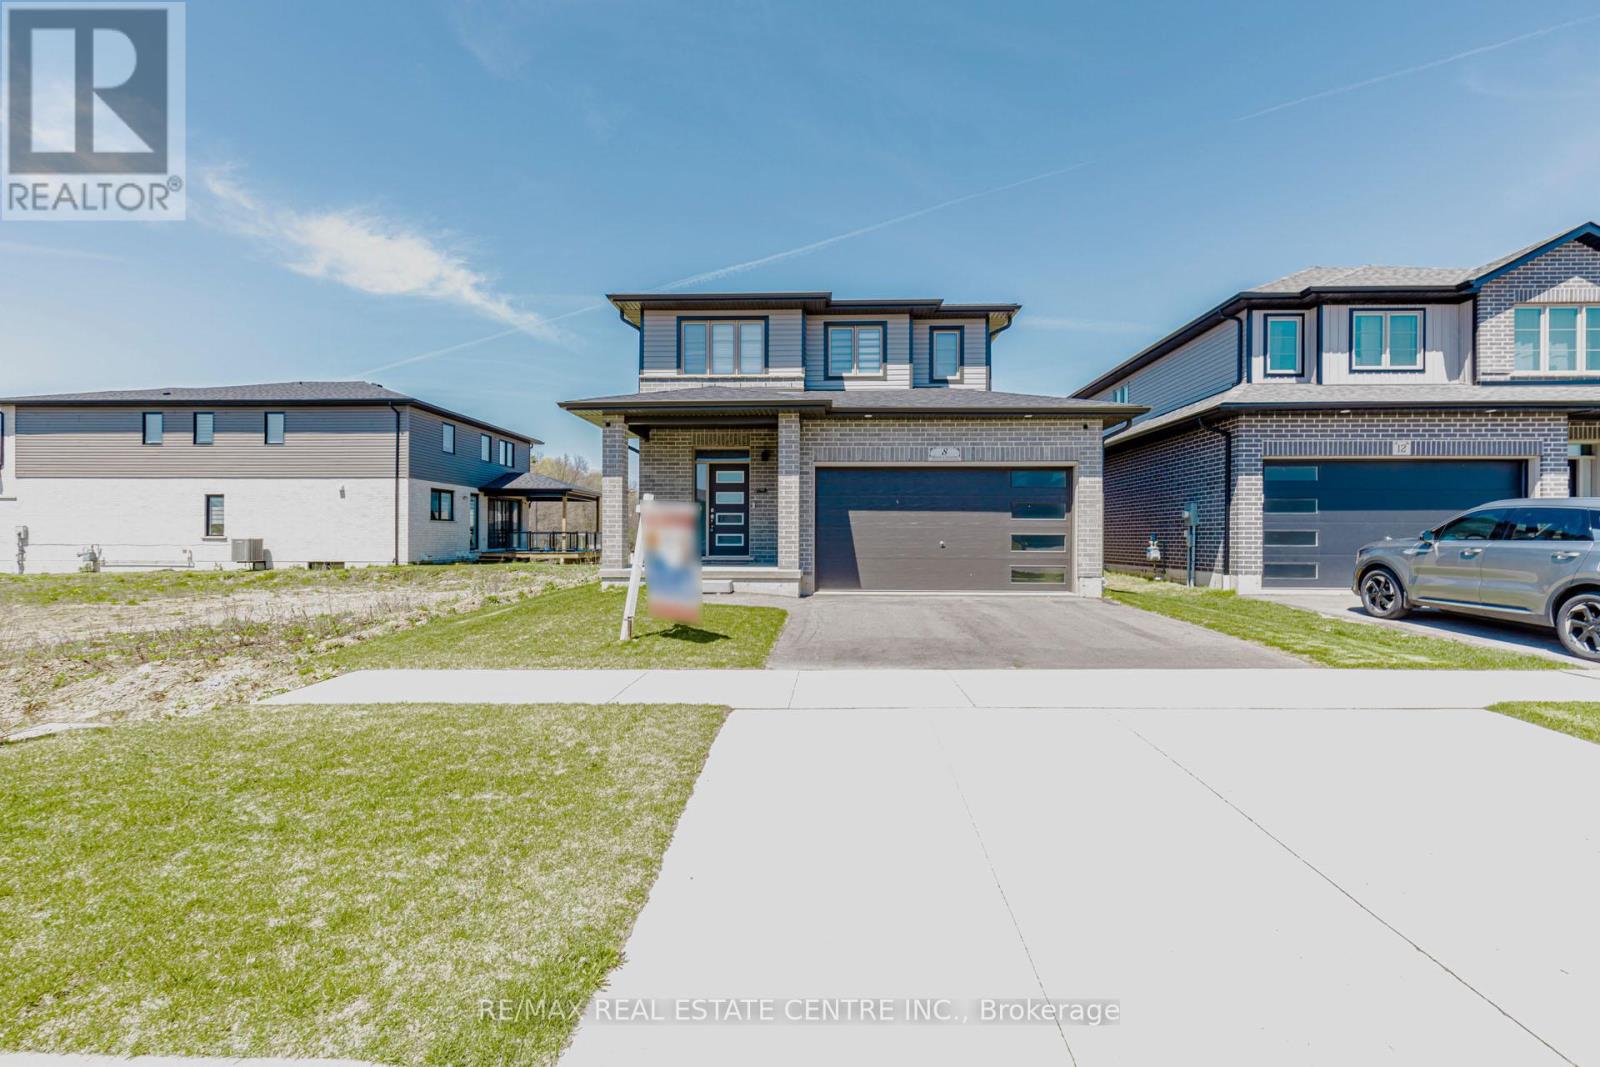
$949,900
8 Moon Crescent
Cambridge · MLS # X13046104
3 bed · 3 bath · 1,771 sq ft
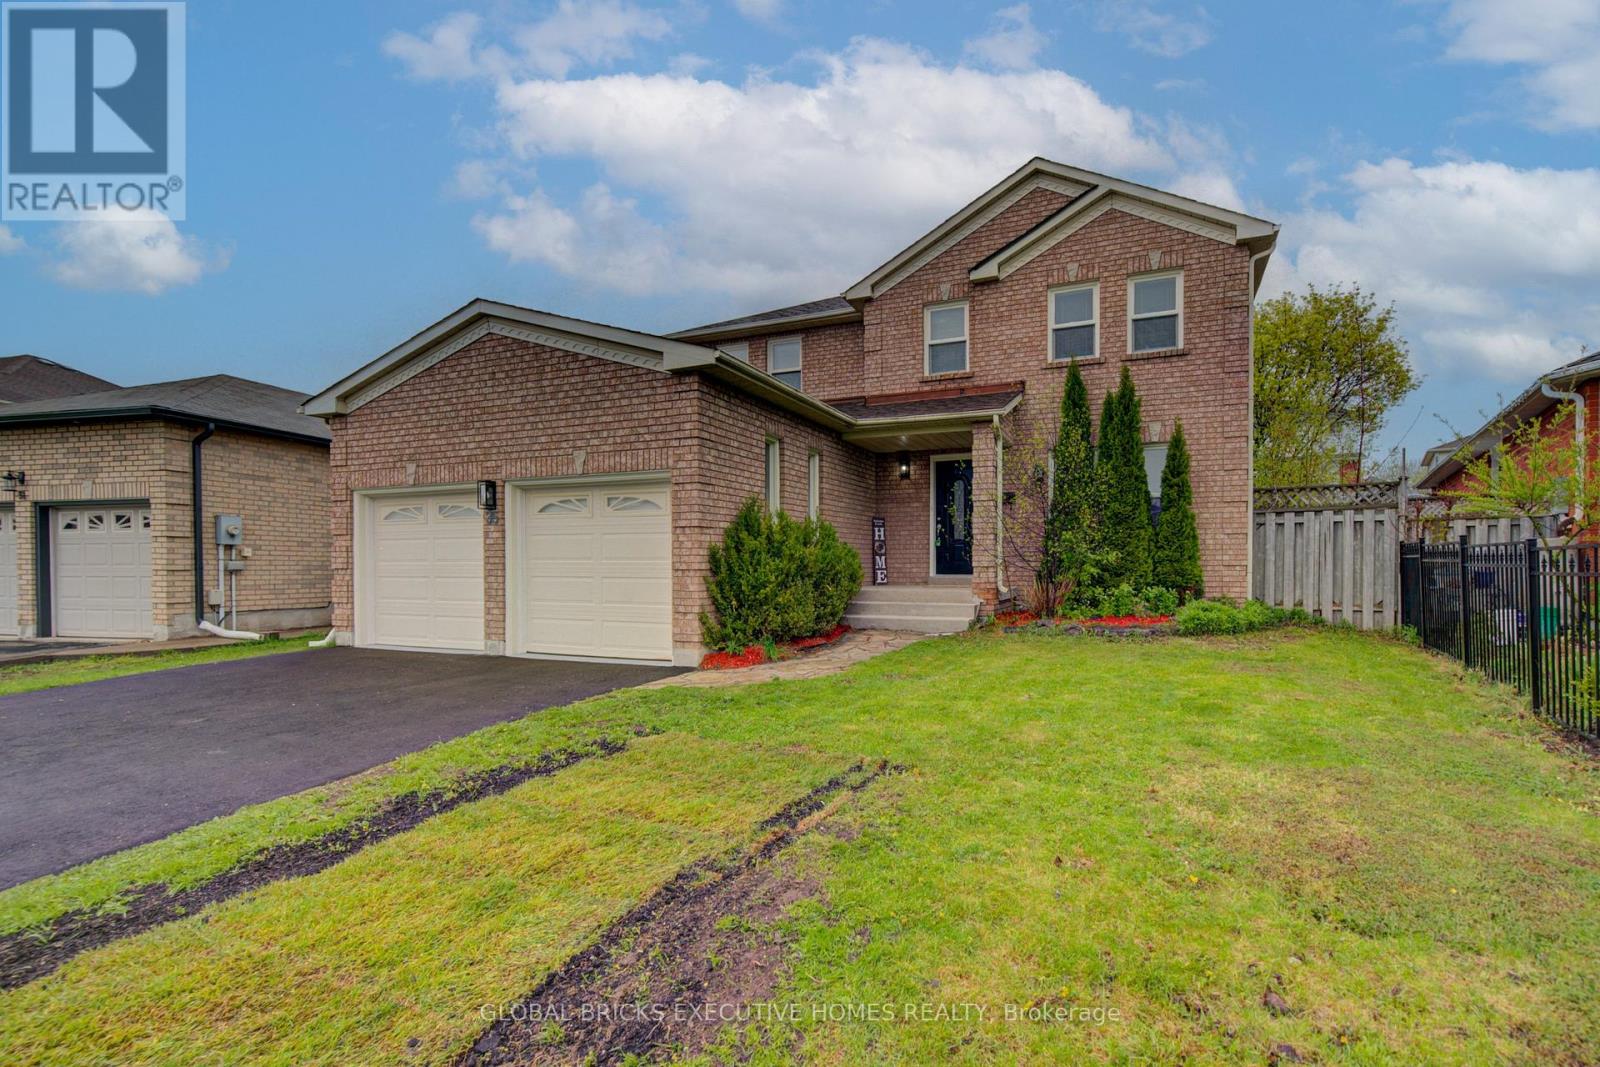
$915,000
35 Attwood Drive
Cambridge · MLS # X13098858
4 bed · 3 bath