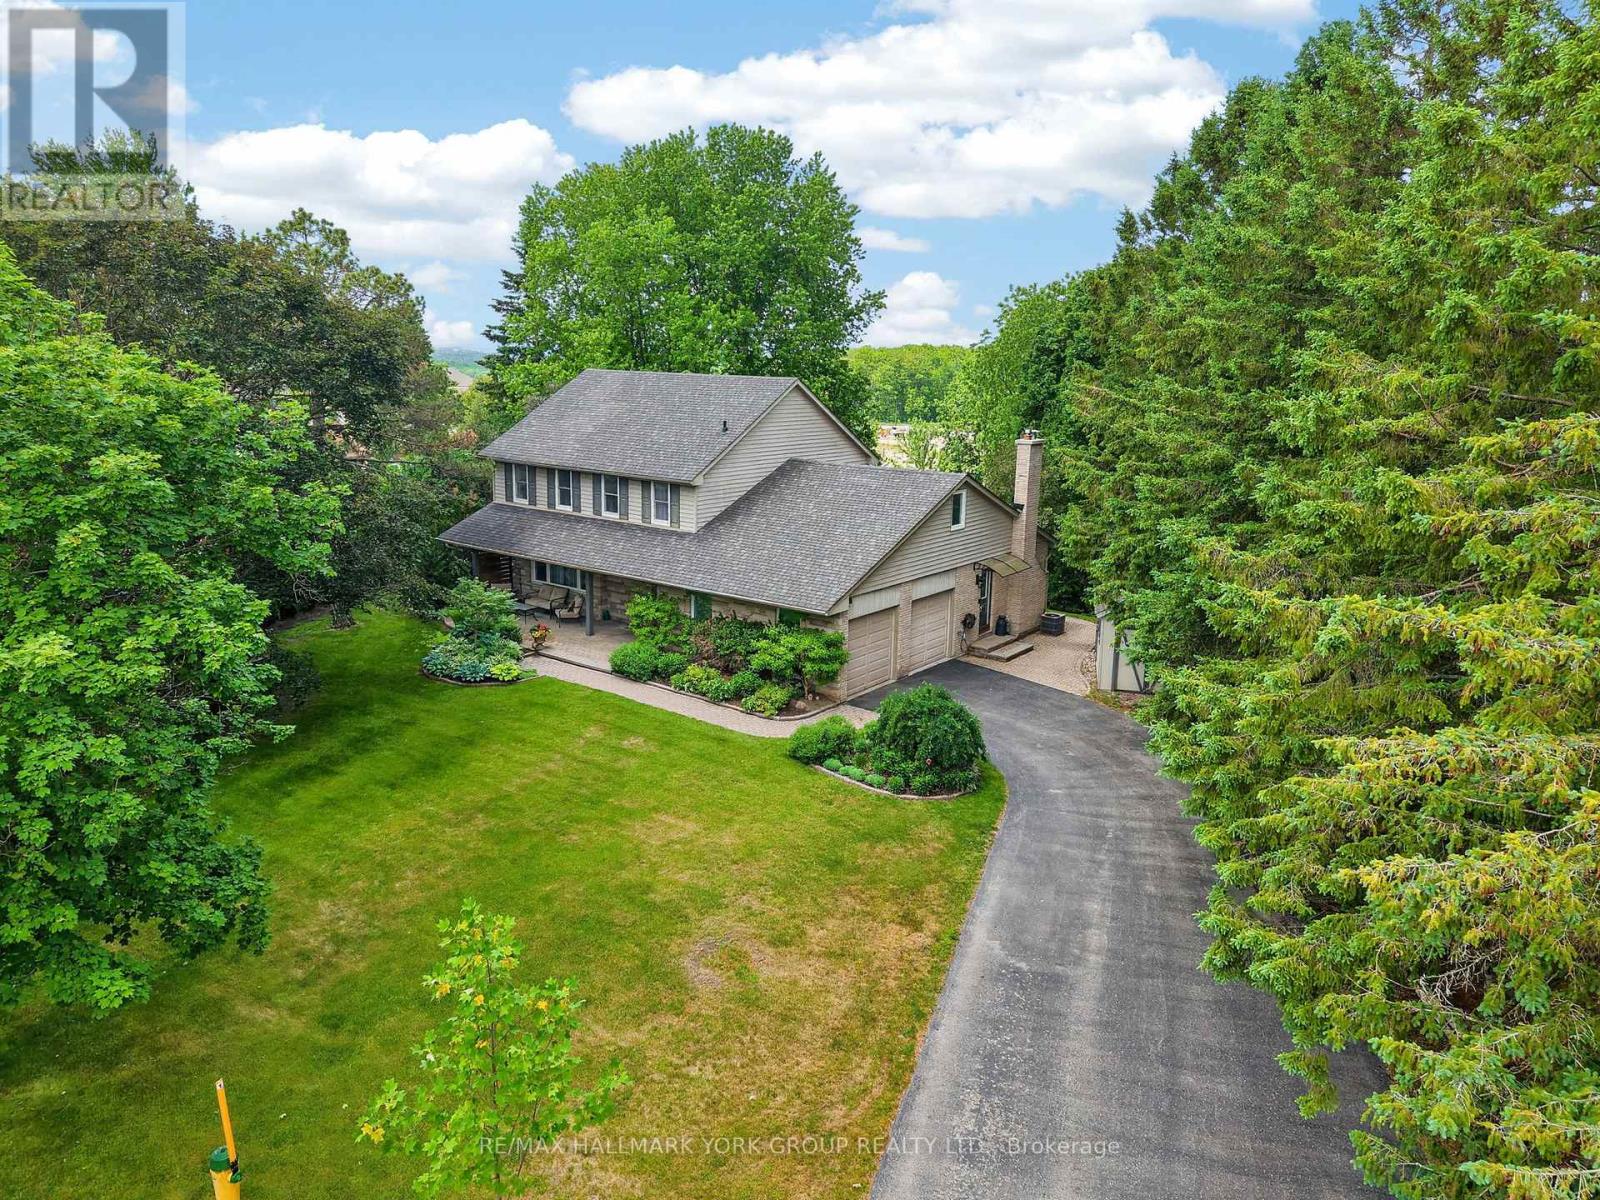
8 Grant Court
East Gwillimbury (Queensville), Ontario L0G1R0
MLS # N13075406
Property Details
Type
Detached
Beds
4
Baths
3
Status
For Sale
More homes like this
About this property
Exquisite Queensville manor, tucked away on a peaceful, family-friendly court offering small-town feel yet close to modern amenities. The residence's main level features a spacious living room and formal dining room with gorgeous hardwood floors. The entertainer's kitchen offers granite counters, a peninsula dinette and lots of storage in those pull-out drawers. The kitchen, dining room and main floor family room with wood burning fireplace all overlook the amazing depth of manicured property. Generous main floor laundry room walks out to the side yard. The upper level offers 4 amply dimensioned bedrooms, 2 full baths and a spacious, second bonus room/studio. The lower level is beautifully finished with a custom wet bar, another entertainer's dream space, ample cold room for wine and food storage and a large separate space with built-in work bench and more storage. The rear patio overlooks a magnificent, private yard with firepit and custom outbuildings. The double-car garage and driveway offer parking for 6 plus vehicles. Just minutes to commuter routes 404, 400, GO train and the future 404/400 Bradford bypass. Walking distance to the East Gwillimbury Health and Active Living Plaza - truly unique property offerings. Welcome home!
Mortgage Estimate
Estimated monthly payment
Calculating…
Estimate only. Taxes, insurance, condo fees, and lender terms are not included.
Monthly costs to verify
Property taxes: about $529/month based on listed annual taxes.
Estimate only. Confirm taxes, condo/maintenance fees, insurance, utilities, and lender terms before making decisions.
Rooms
| Room | Level | Dimensions |
|---|---|---|
| Living room | Ground level | 6.2 x 4.2 |
| Recreational, Games room | Basement | 8 x 7.9 |
| Furnace | Basement | 6.09 x 5.18 |
| Dining room | Ground level | 3.6 x 3.15 |
| Kitchen | Ground level | 4.9 x 3.1 |
| Family room | Ground level | 5.4 x 3.38 |
| Laundry room | Ground level | 2.8 x 2 |
| Family room | Second level | 5.79 x 5.18 |
| Primary Bedroom | Second level | 4.25 x 3.75 |
| Bedroom | Second level | 3.28 x 3.28 |
| Bedroom | Second level | 3.3 x 3.2 |
| Bedroom | Second level | 4.24 x 2.69 |
Facts & Location
Parking
8 spaces
Lot Size
97.2 x 321.8 FT ; 80.06' rear, 298.54' south side
Annual Taxes
$6,344
Listing data
Listing information is provided for personal, non-commercial use and should be independently verified before making real estate decisions.
Last refreshed: Sep 15, 2026 2:31 AM
Explore nearby searches
SEO-friendly searches for this area, property type, and nearby neighbourhoods.
Similar Properties
More nearby listings that may fit the same search.
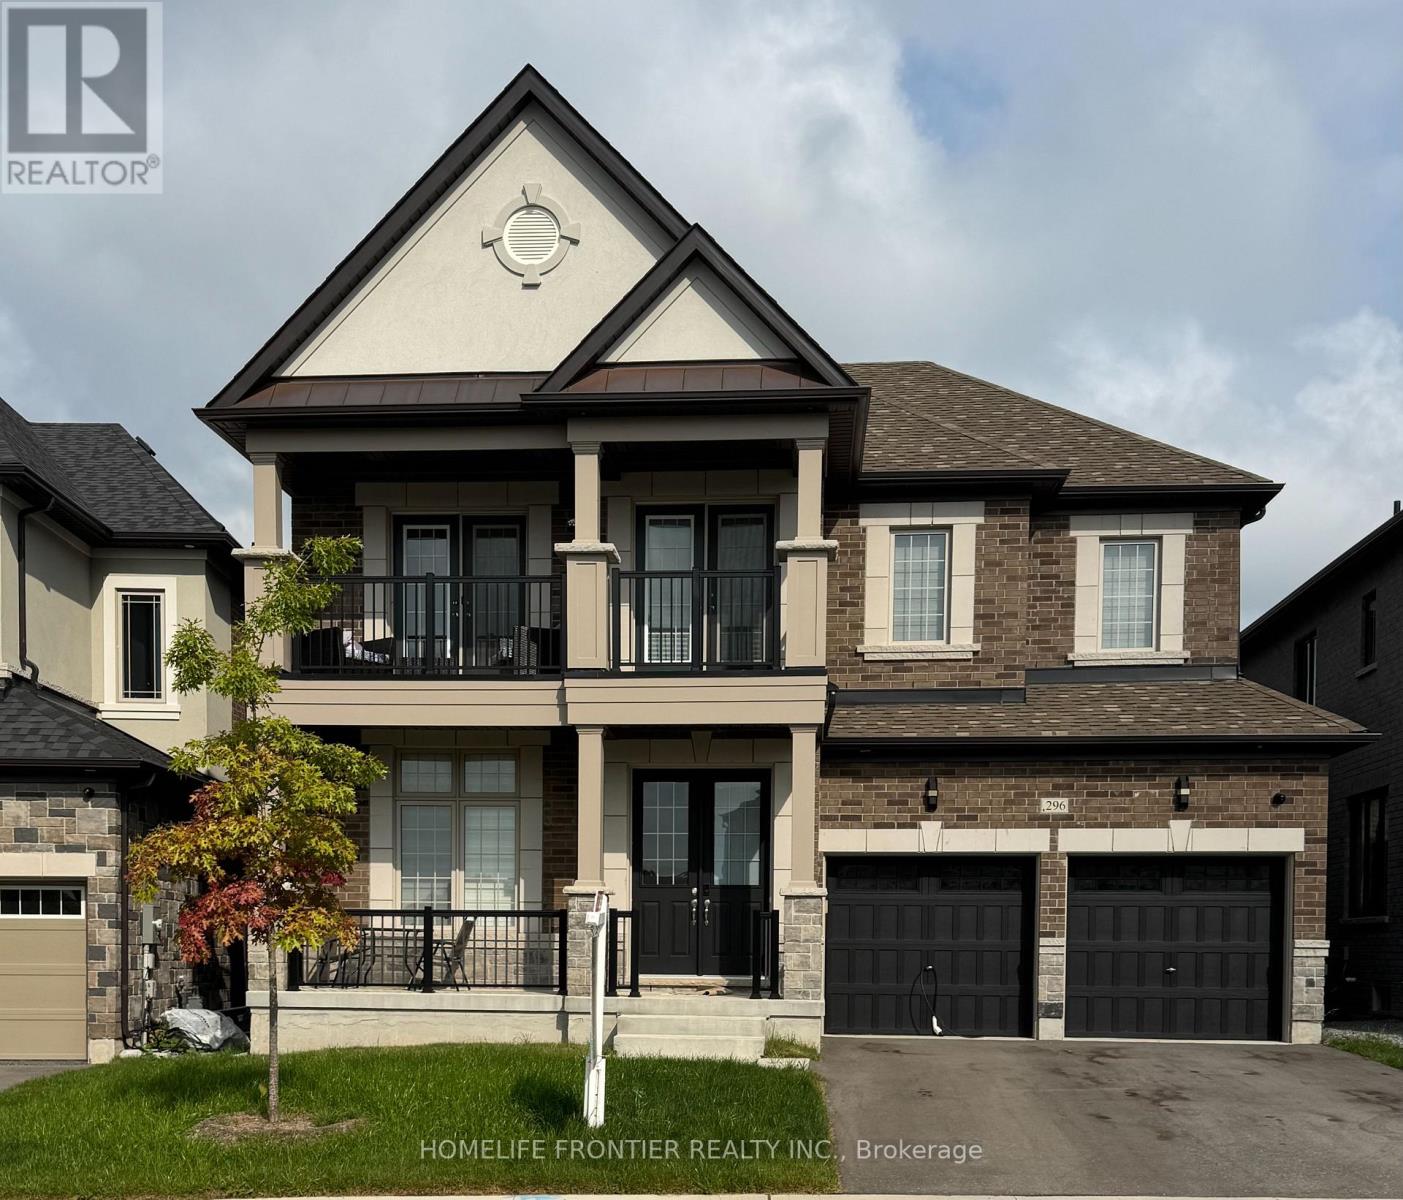
$1,682,000
296 Ben Sinclair Avenue
East Gwillimbury (Queensville) · MLS # N13676048
4 bed · 4 bath
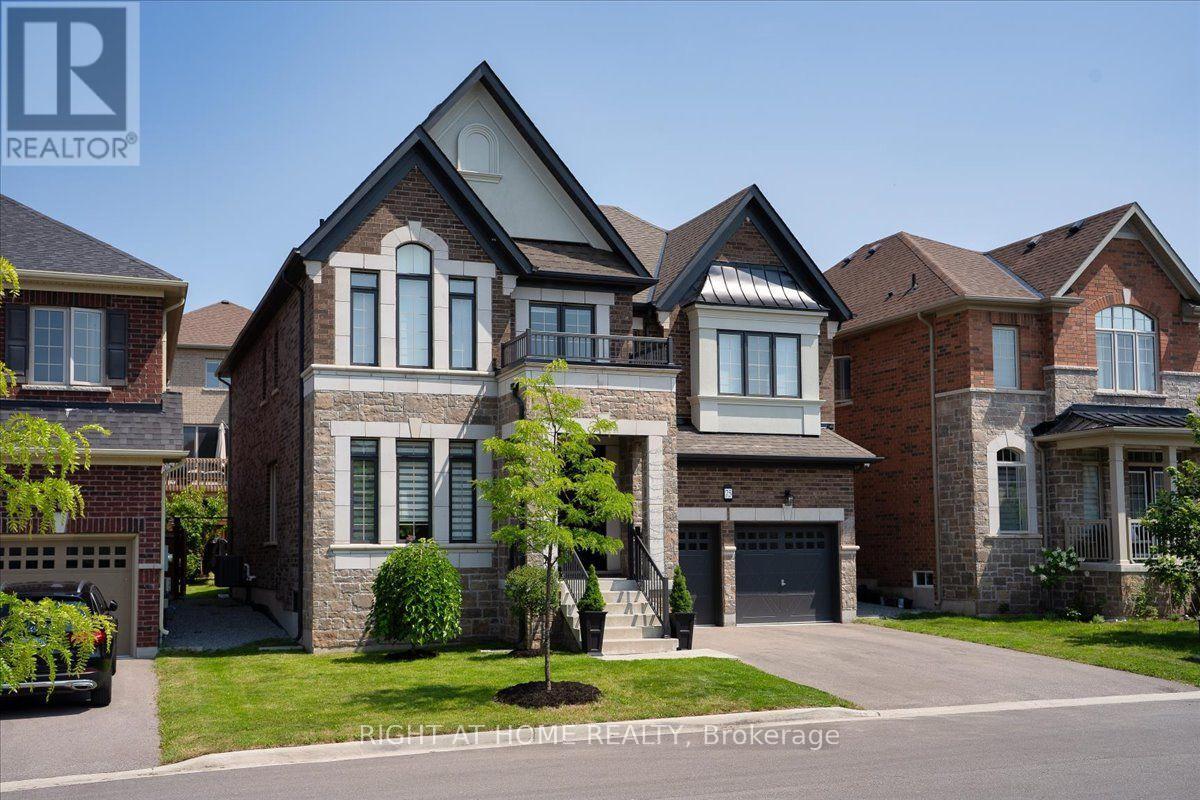
$1,399,990
75 Watershed Gate
East Gwillimbury (Queensville) · MLS # N13642344
4 bed · 4 bath · 3,325 sq ft
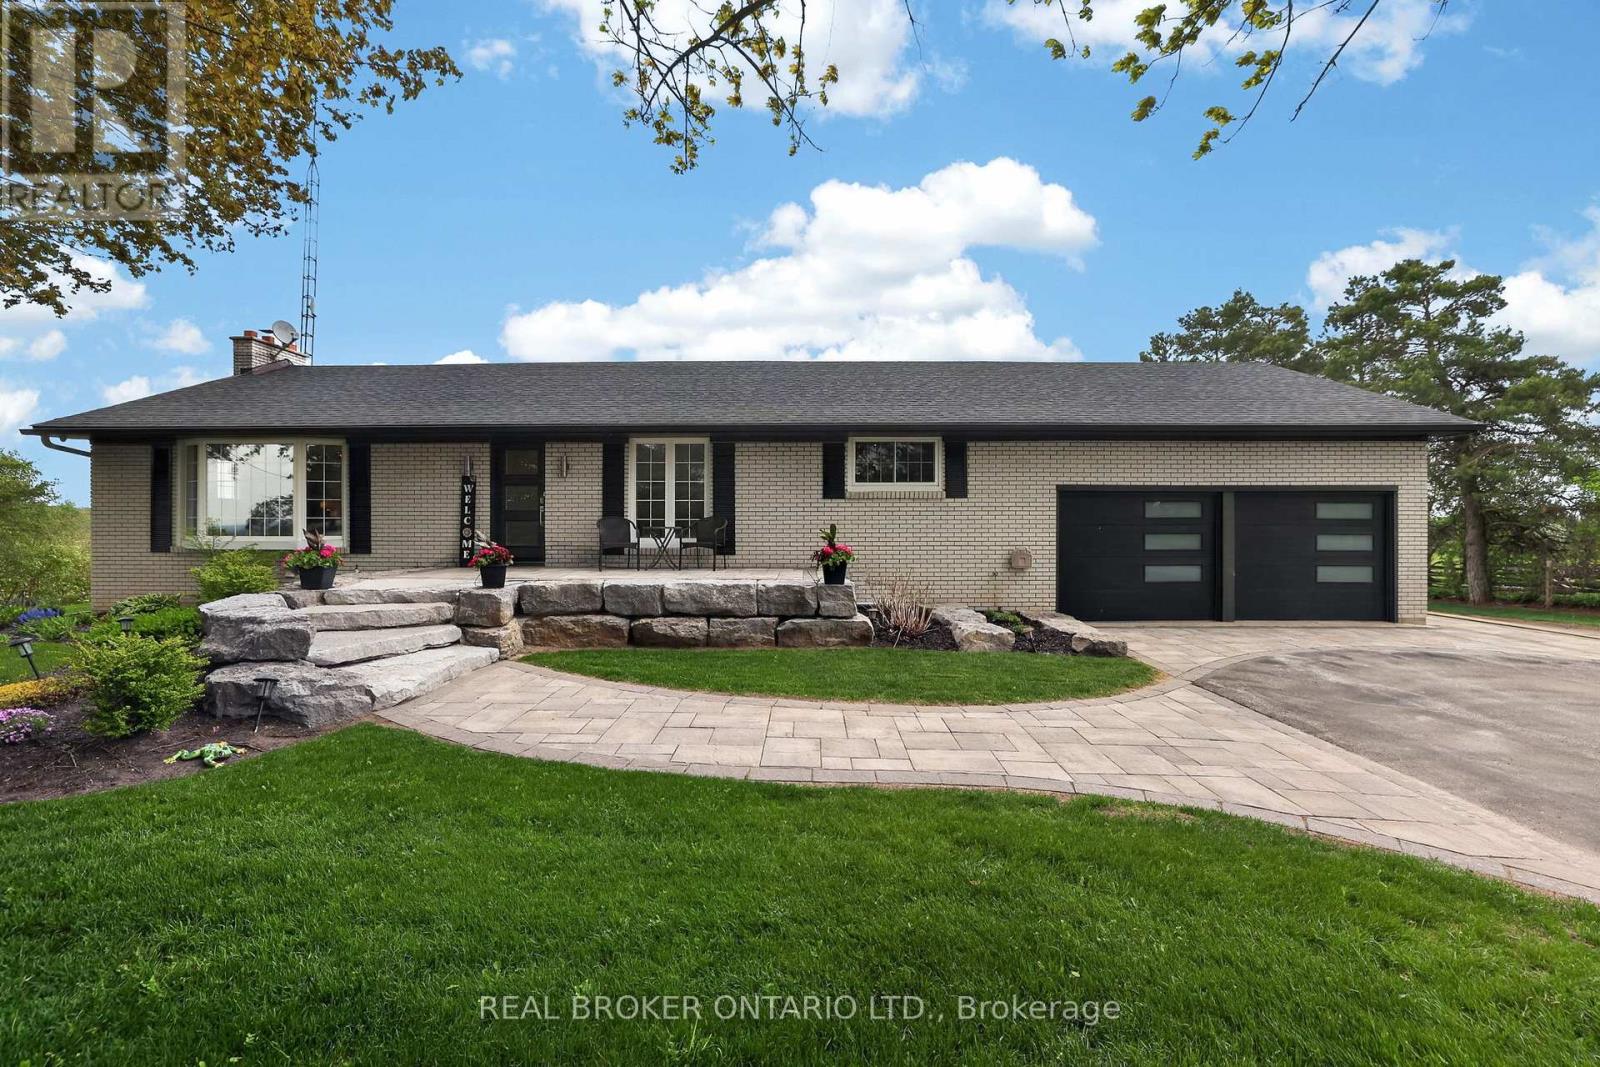
$1,799,900
22213 Catering Road
East Gwillimbury (Queensville) · MLS # N13154290
4 bed · 3 bath