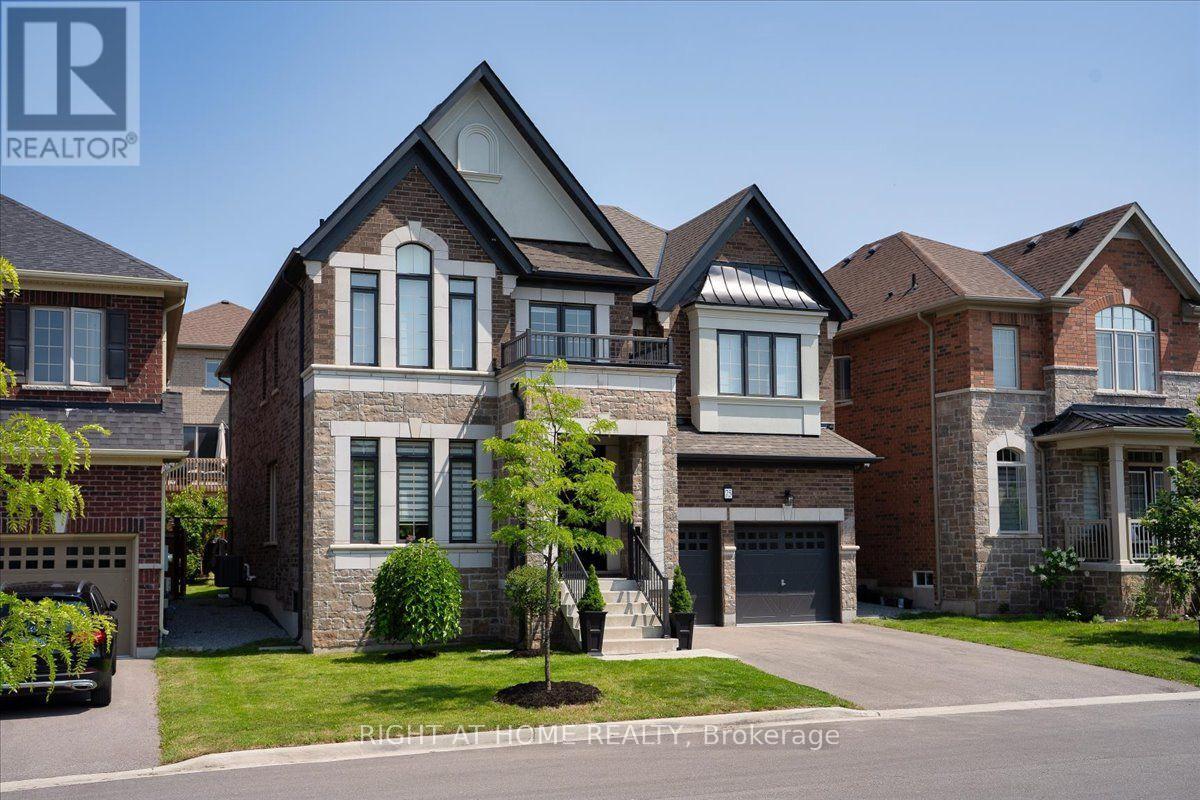
75 Watershed Gate
East Gwillimbury (Queensville), Ontario L9N0Y1
MLS # N13642344
Property Details
Type
Detached
Beds
4
Baths
4
Status
For Sale
More homes like this
About this property
Luxury Winchester Model, 3325 sq ft. Detached House, Original Owner. Steps from the newly constructed Health & Active Living Plaza (indoor swimming pool, free playground indoor & outdoor, splash pad), a brand new school - Queensville Public School, Catholic (2027). Open concept design, natural light, fully custom newly kitchen & servery w/ quartz countertops & XL waterfall island, b/I appliances, water softener & reverse osmosis water filter. and French inspired breakfast area. 2nd floor unveils a haven of comfort & convenience, featuring a laundry room for added ease. Master bedroom features a massive modern dressing room with built-ins, beautiful ensuite w/ a large walk-in glass frameless shower & indulgent soaker tub. This home boasts move in ready amenities designed for comfort & security. Reinforced custom entrance door, with multi point locks. Owned multiple outdoor security cameras. Professionally landscaped backyard is a true outdoor oasis, 12 people hot tub and cozy gazebo with fireplace. ~~~ Tons of upgrades and custom features throughout~~~
Mortgage Estimate
Estimated monthly payment
Calculating…
Estimate only. Taxes, insurance, condo fees, and lender terms are not included.
Monthly costs to verify
Property taxes: about $609/month based on listed annual taxes.
Estimate only. Confirm taxes, condo/maintenance fees, insurance, utilities, and lender terms before making decisions.
Rooms
| Room | Level | Dimensions |
|---|---|---|
| Living room | Main level | 5.24 x 4.76 |
| Bedroom 3 | Second level | 3.54 x 4.66 |
| Bedroom 4 | Second level | 3.66 x 3.35 |
| Dining room | Main level | 5.55 x 13 |
| Kitchen | Main level | 3.17 x 10.39 |
| Eating area | Main level | 3.29 x 5.64 |
| Office | Main level | 3.23 x 3.23 |
| Mud room | Main level | 2.16 x 2.36 |
| Pantry | Main level | 2.36 x 1.7 |
| Primary Bedroom | Second level | 6.71 x 4.82 |
| Other | Second level | 3.66 x 3.35 |
| Bedroom 2 | Second level | 3.96 x 3.35 |
Facts & Location
Interior Size
3,325 sq ft
Parking
6 spaces
Lot Size
45 x 93 FT
Annual Taxes
$7,312
Listing data
Listing information is provided for personal, non-commercial use and should be independently verified before making real estate decisions.
Last refreshed: Sep 9, 2026 2:30 AM
Explore nearby searches
SEO-friendly searches for this area, property type, and nearby neighbourhoods.
Similar Properties
More nearby listings that may fit the same search.
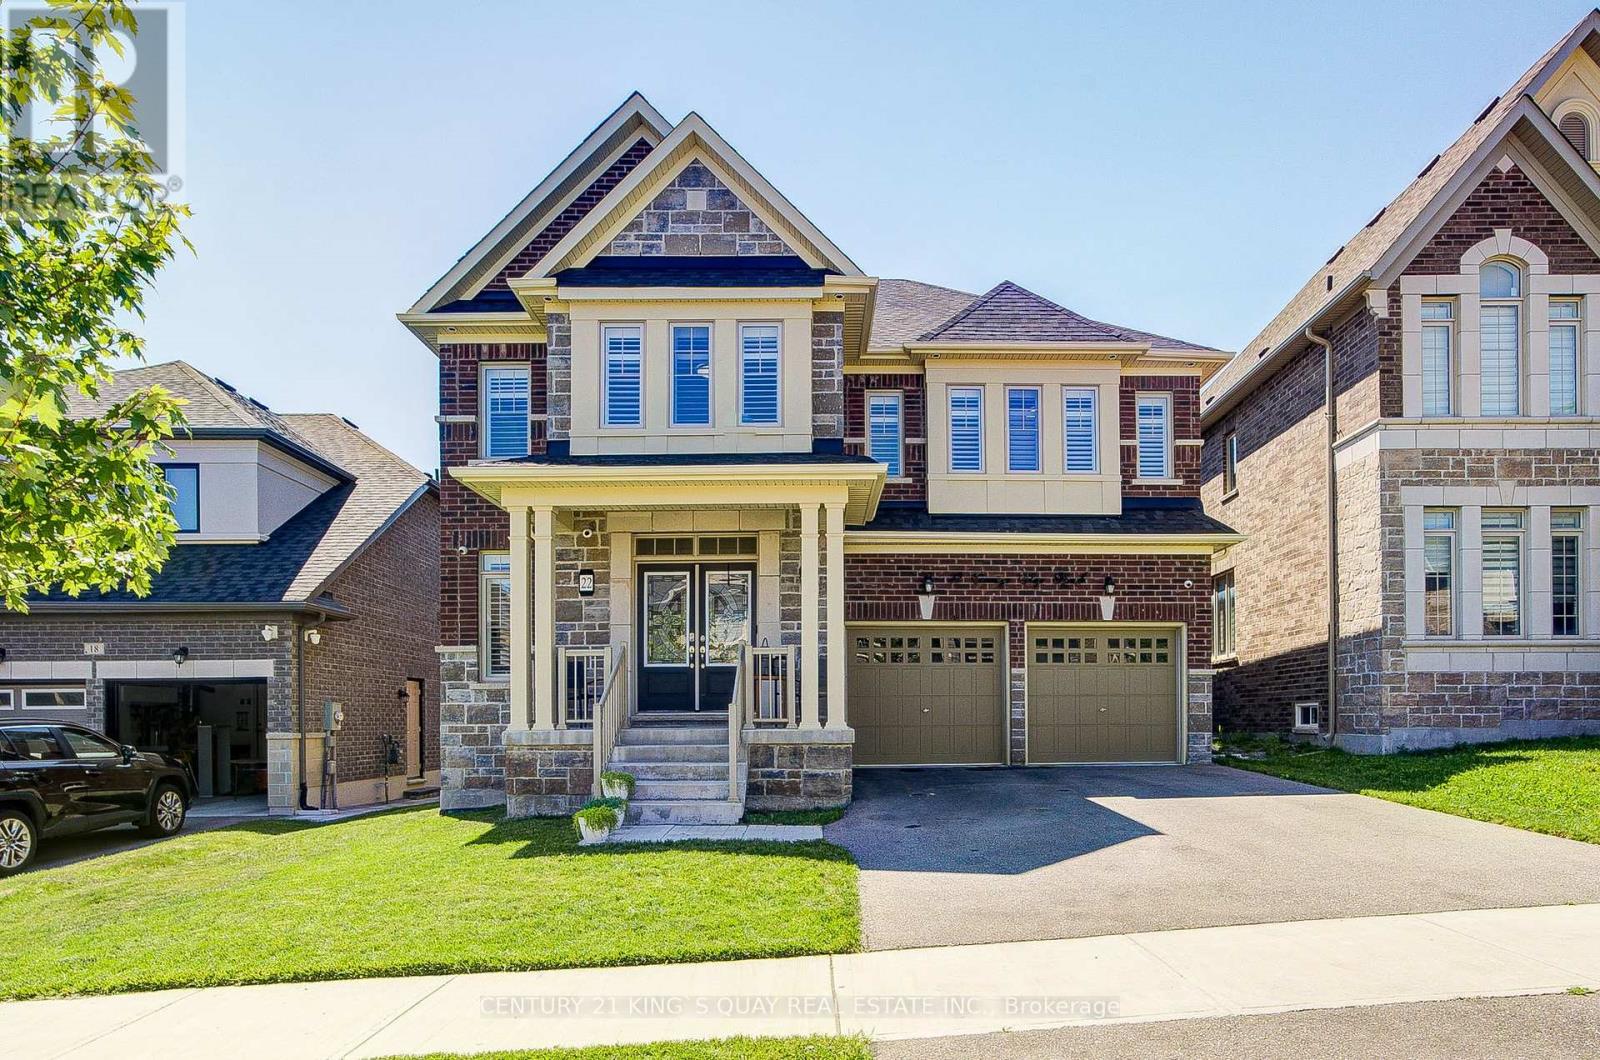
$1,390,000
22 Carriage Shop Bend
East Gwillimbury (Queensville) · MLS # N13645534
5 bed · 4 bath
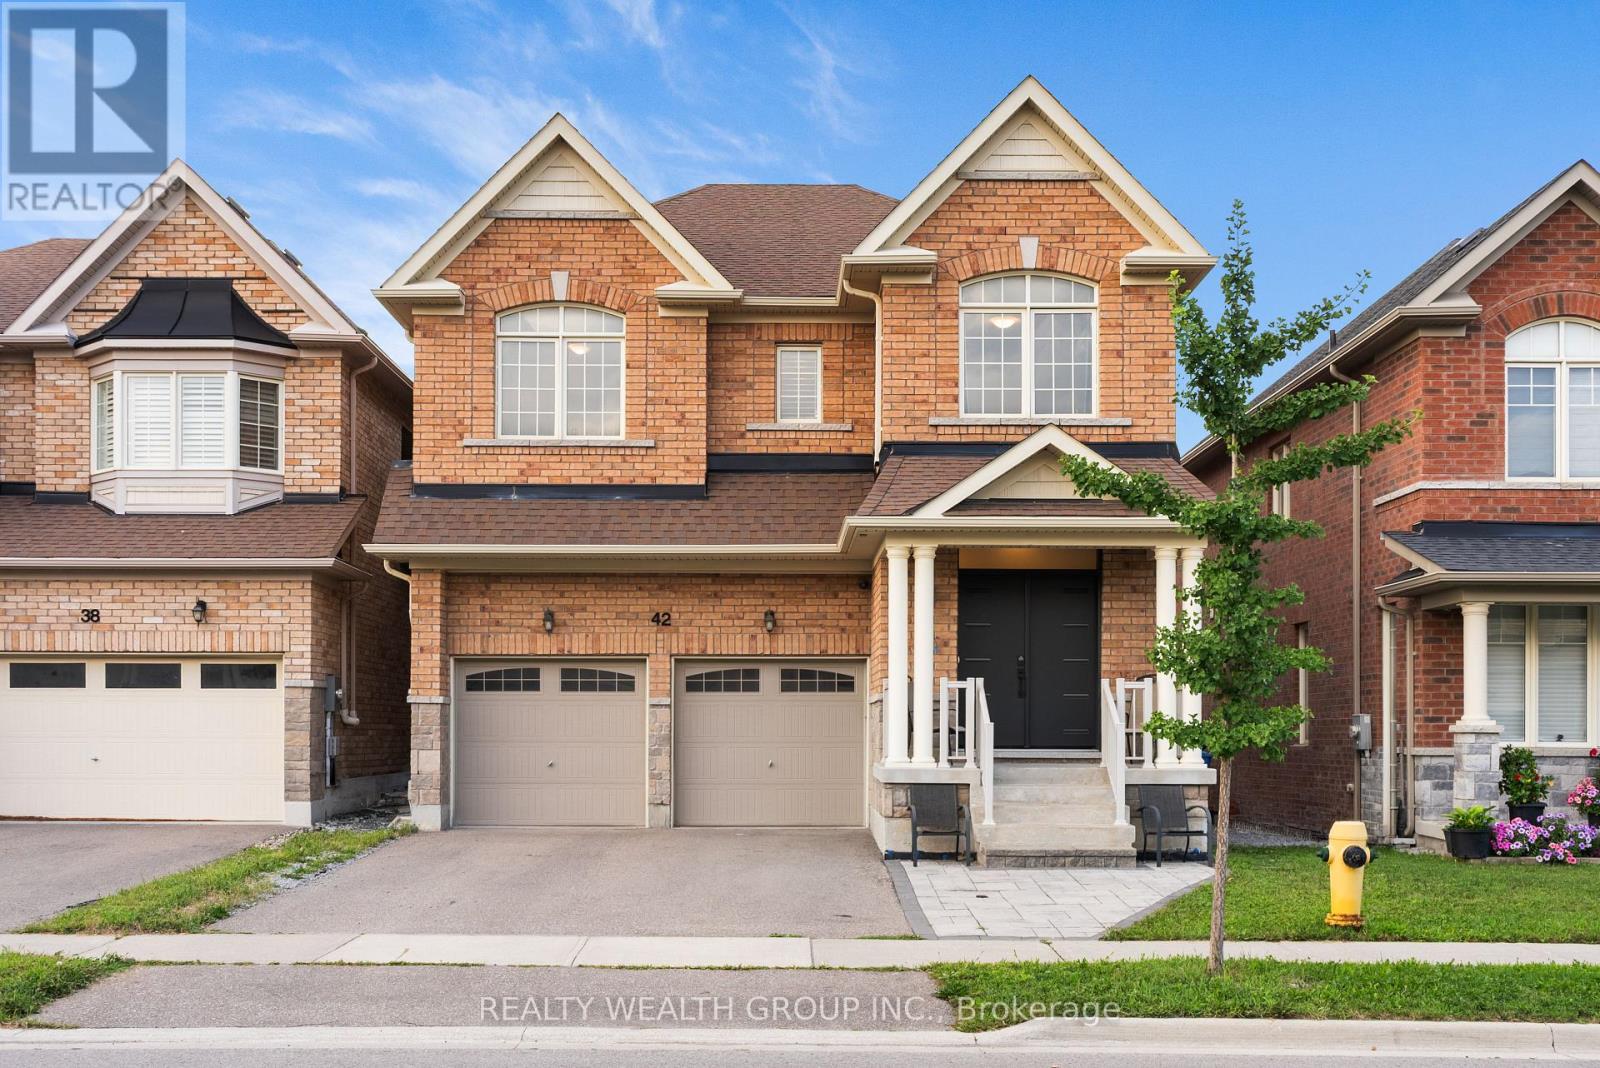
$1,388,800
42 Mondial Crescent
East Gwillimbury (Queensville) · MLS # N13681342
5 bed · 5 bath
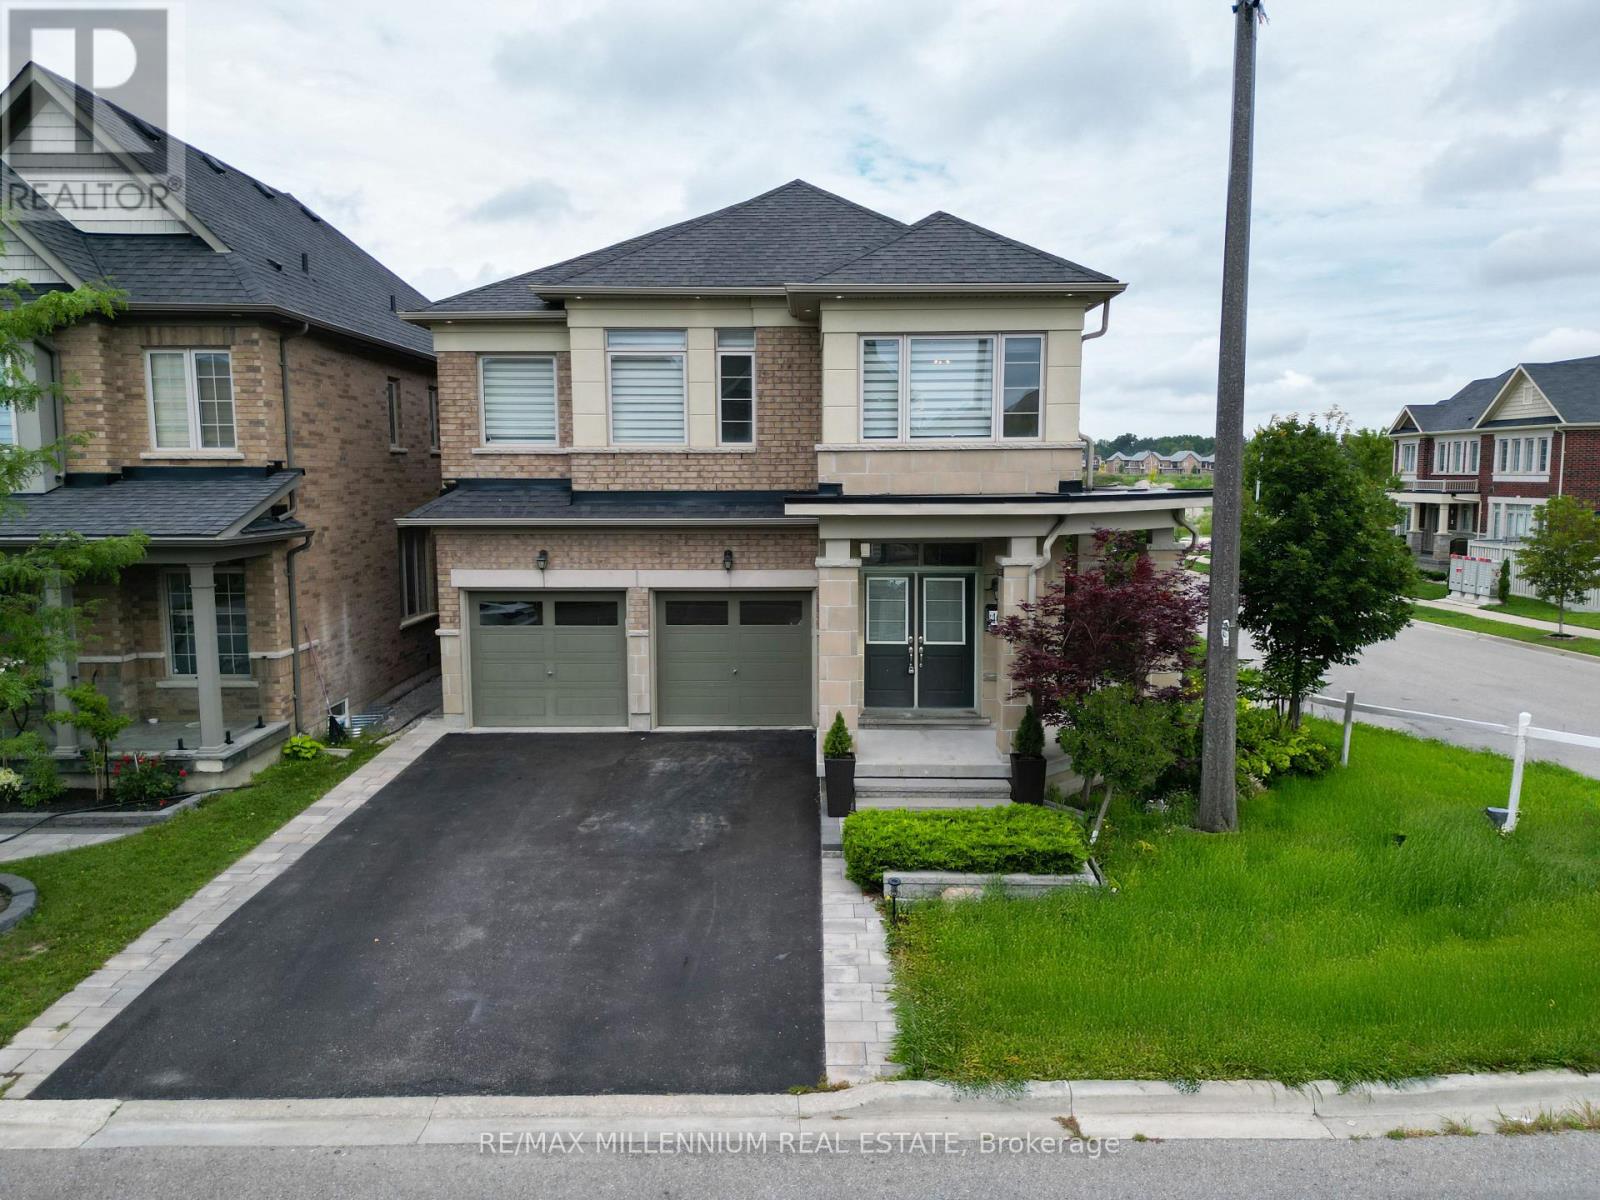
$1,295,000
40 Frederick Pearson Street
East Gwillimbury (Queensville) · MLS # N13666828
5 bed · 5 bath