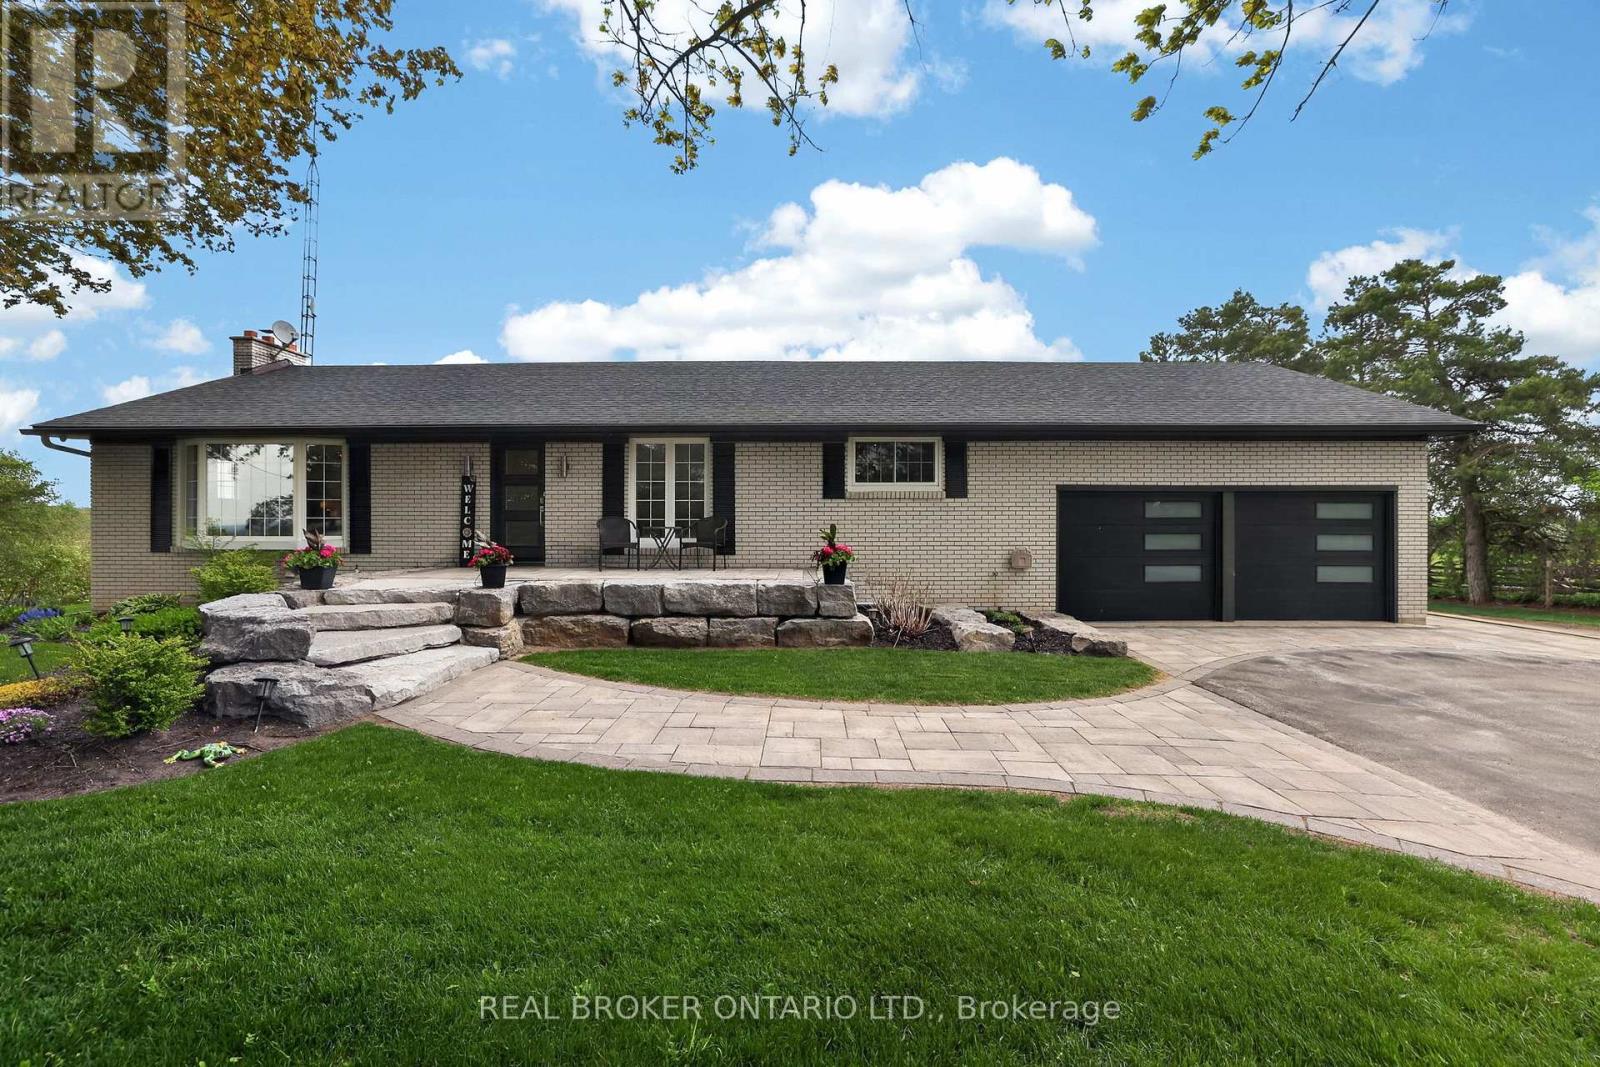
Videos & Virtual Tours
Open available video, 3D tour, or virtual-tour media for this listing.
22213 Catering Road
East Gwillimbury (Queensville), Ontario L0G1R0
MLS # N13154290
Property Details
Type
Detached
Beds
4
Baths
3
Status
For Sale
More homes like this
About this property
Welcome to your own private country escape on over 2.5 beautifully maintained acres, where peaceful views, open skies, and incredible functionality come together just minutes from Hwy 404. This updated bungalow offers the kind of lifestyle so many people dream about - space to breathe, room to grow, and the perfect balance of country living without giving up convenience. Inside, the home has been thoughtfully updated with a stunning custom kitchen featuring a massive island that naturally becomes the heart of the home - the place where everyone gathers after long days, weekend dinners stretch into late nights, and mornings begin with coffee overlooking the property. This home is perfectly positioned to capture both sunrise and sunset views, giving you front-row seats to nature every single day. The fully finished walkout basement with in-law suite potential with a large bedroom, office, kitchen, family room and 4 pc bath with separate entrance offering incredible flexibility for extended family, guests, or multi-generational living. Outside, the extensive stone landscaping, manicured grounds, and fully paved driveway leading all the way back to the shop create a property that feels polished, private, and exceptionally well cared for. And then there's the shop - a true dream setup. The oversized heated 65 x 32 ft three-bay garage/workshop offers endless possibilities for contractors, mechanics, car enthusiasts, hobbyists, small business owners, or anyone needing serious space for equipment, toys, tools, or projects. There is even more storage with an additional outbuilding and Seacan. Whether it's classic cars, snowmobiles, ATVs, woodworking, or simply having the ultimate workspace steps from your home, this property gives you the freedom to live the lifestyle you actually want.
Mortgage Estimate
Estimated monthly payment
Calculating…
Estimate only. Taxes, insurance, condo fees, and lender terms are not included.
Monthly costs to verify
Property taxes: about $581/month based on listed annual taxes.
Estimate only. Confirm taxes, condo/maintenance fees, insurance, utilities, and lender terms before making decisions.
Rooms
| Room | Level | Dimensions |
|---|---|---|
| Kitchen | Main level | 8.95 x 4.22 |
| Living room | Main level | 5.44 x 4.22 |
| Family room | Main level | 6.1 x 4.22 |
| Primary Bedroom | Main level | 4.51 x 4.34 |
| Bedroom 2 | Main level | 4.36 x 3.45 |
| Bedroom 3 | Main level | 3.24 x 3.03 |
| Recreational, Games room | Basement | 9.29 x 4.46 |
| Kitchen | Basement | 5.44 x 4.22 |
| Bedroom 4 | Basement | 5.22 x 4.35 |
| Office | Basement | 3.42 x 3.06 |
Facts & Location
Parking
16 spaces
Lot Size
199.2 x 565.2 FT ; Rear: 200.08 ft South: 563.87 ft
Annual Taxes
$6,974
Listing data
Listing information is provided for personal, non-commercial use and should be independently verified before making real estate decisions.
Last refreshed: Oct 5, 2026 2:31 AM
Explore nearby searches
SEO-friendly searches for this area, property type, and nearby neighbourhoods.
Similar Properties
More nearby listings that may fit the same search.
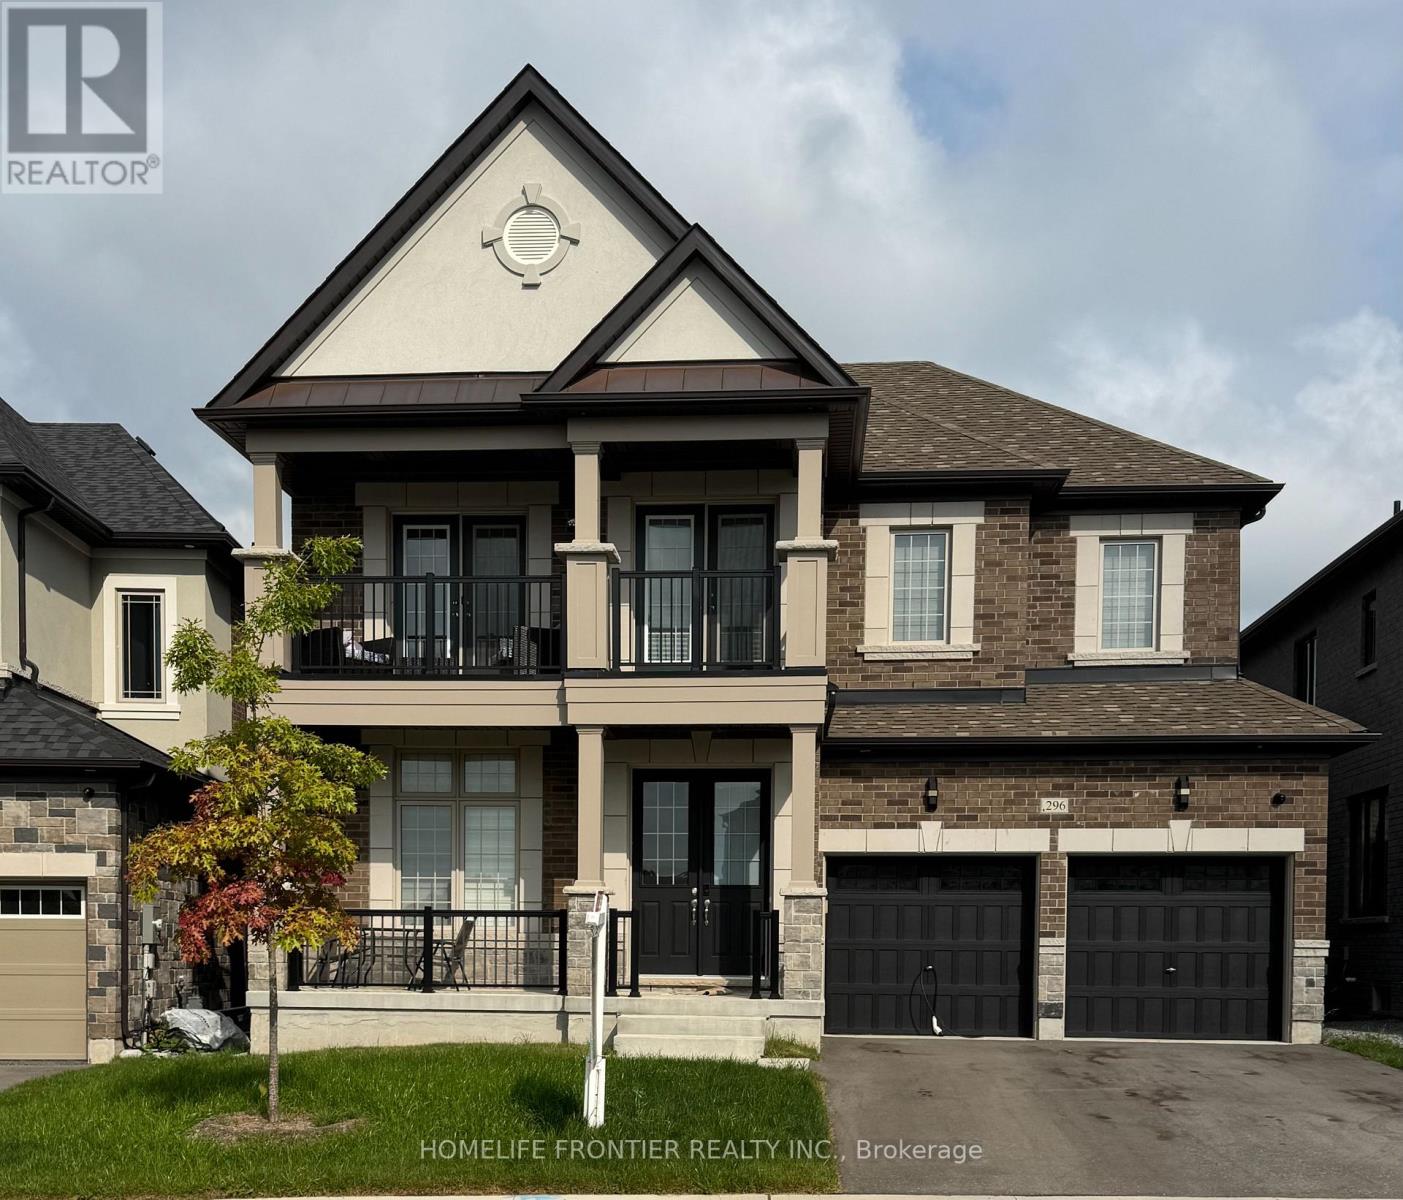
$1,682,000
296 Ben Sinclair Avenue
East Gwillimbury (Queensville) · MLS # N13676048
4 bed · 4 bath
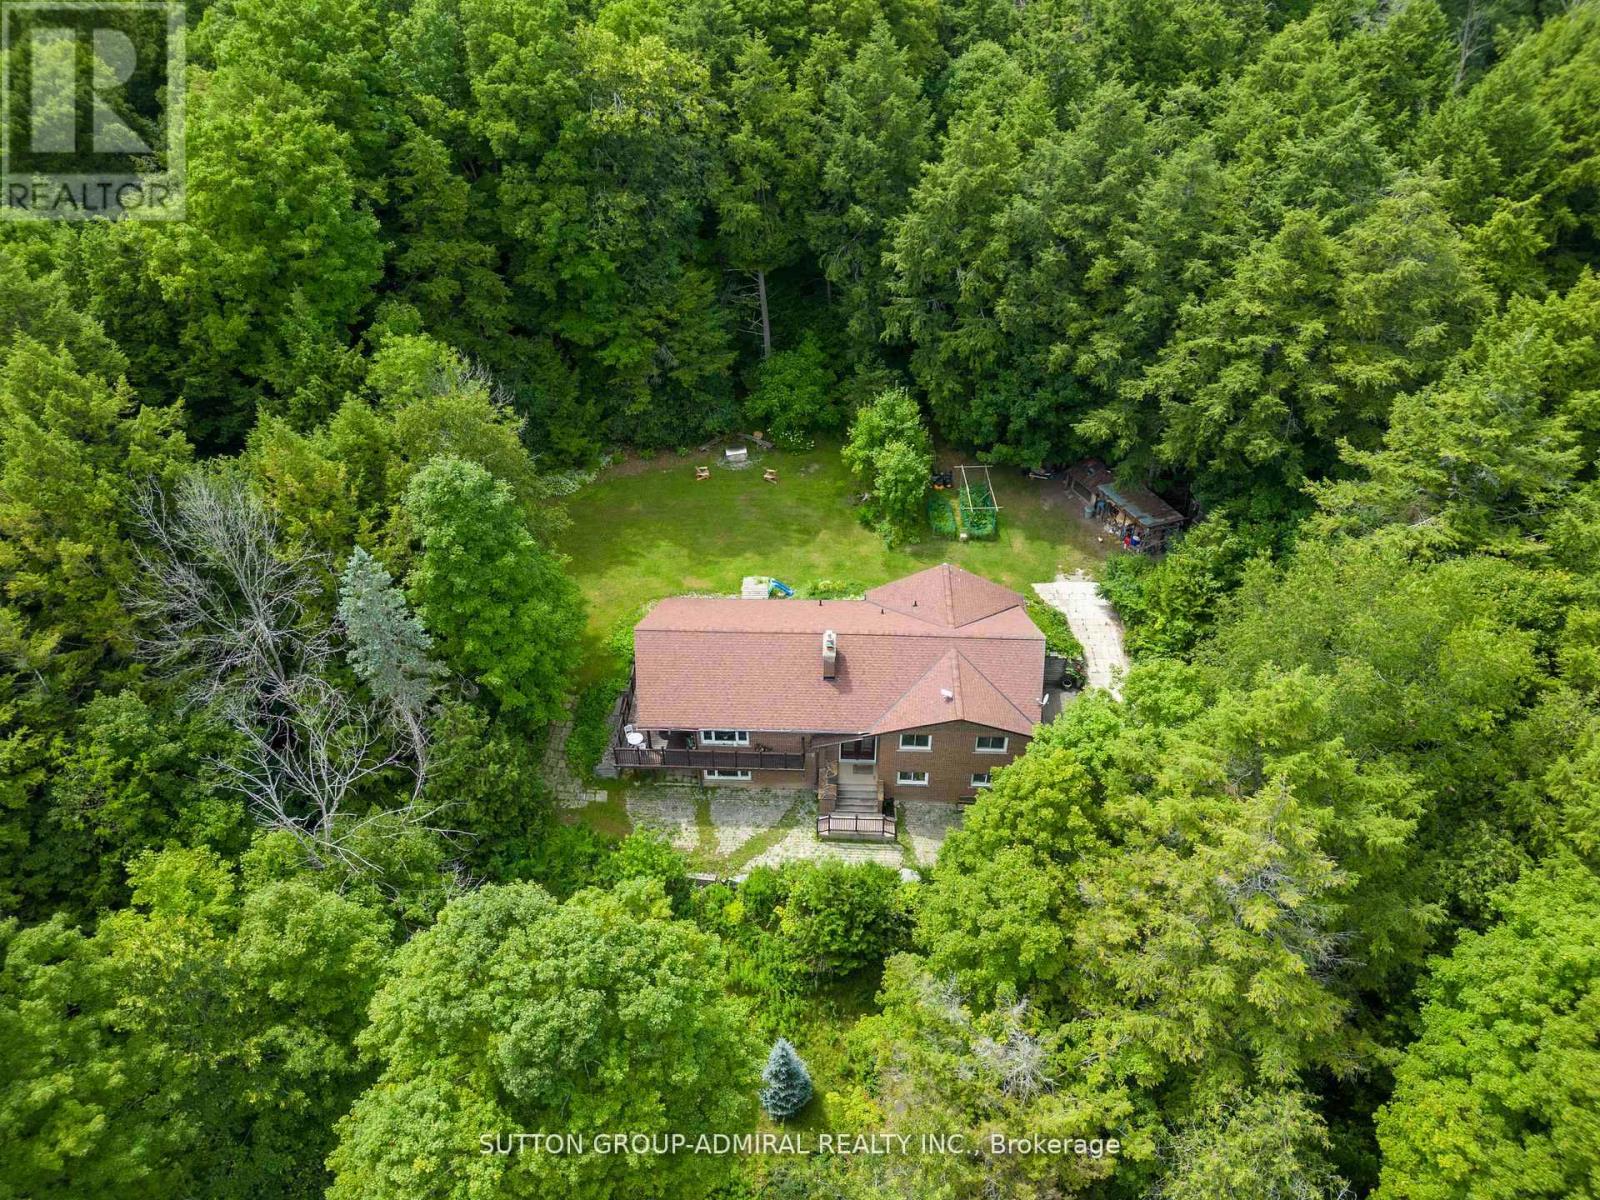
$1,680,000
19246 Warden Avenue
East Gwillimbury (Queensville) · MLS # N13790302
4 bed · 3 bath · 2,100 sq ft
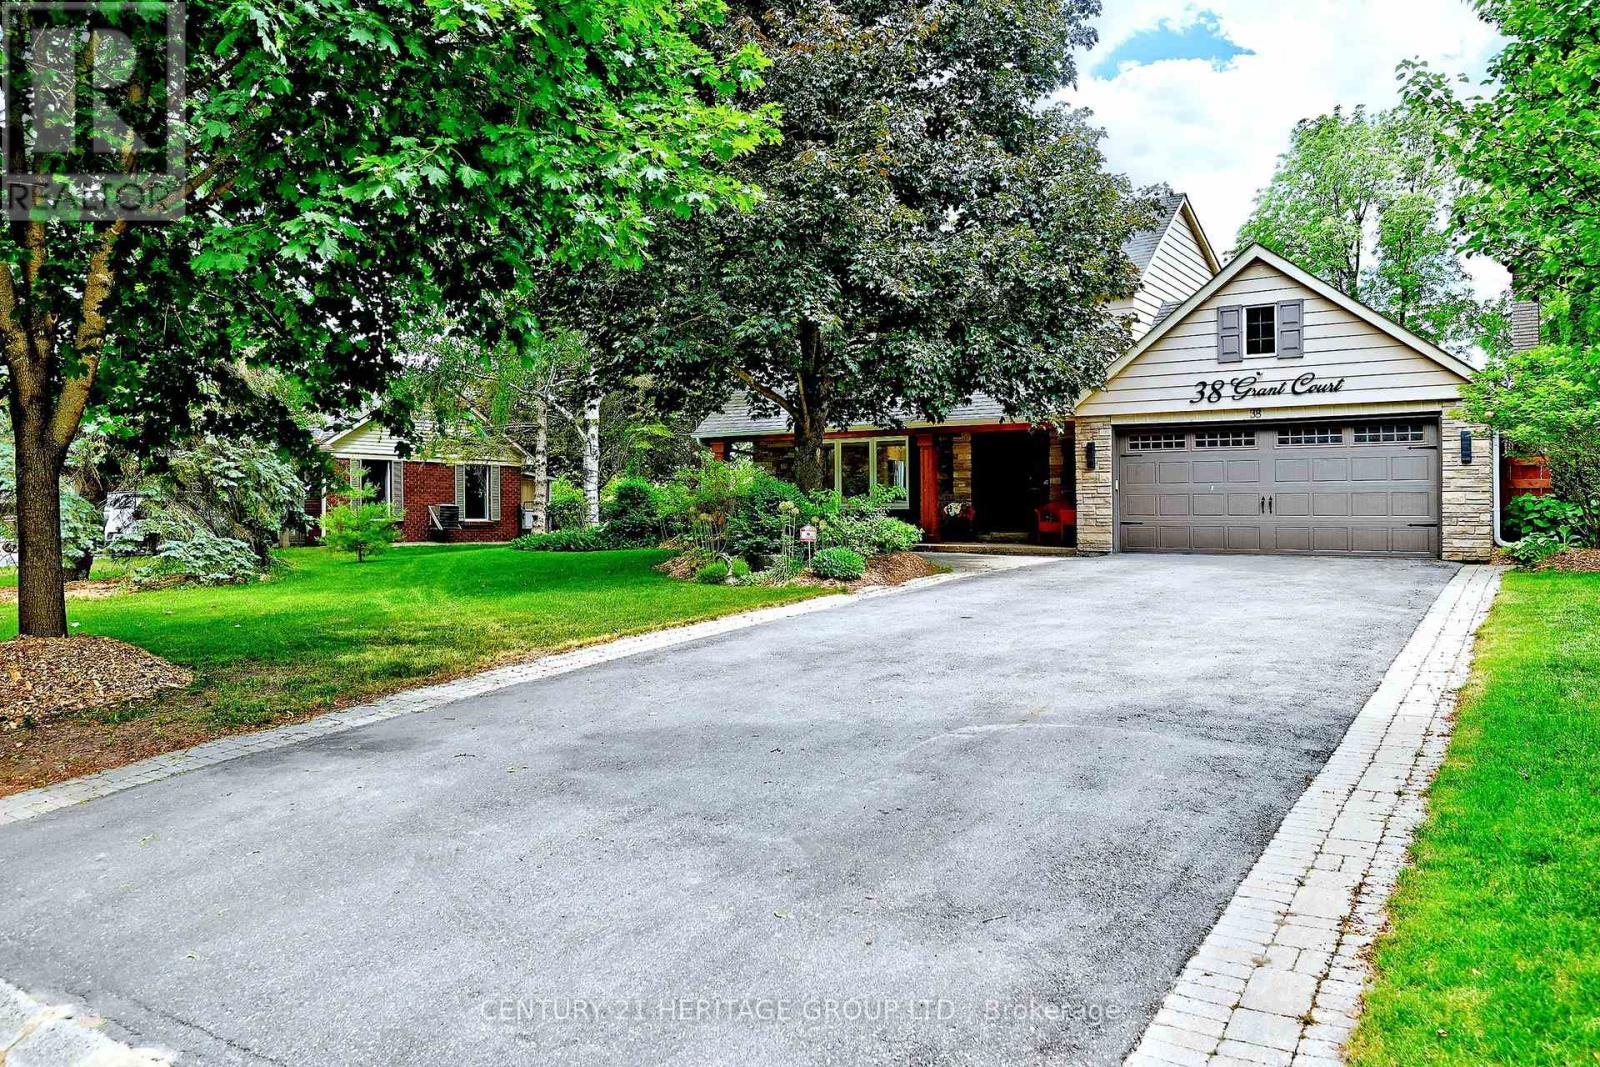
$1,588,888
38 Grant Court
East Gwillimbury (Queensville) · MLS # N13789788
5 bed · 3 bath