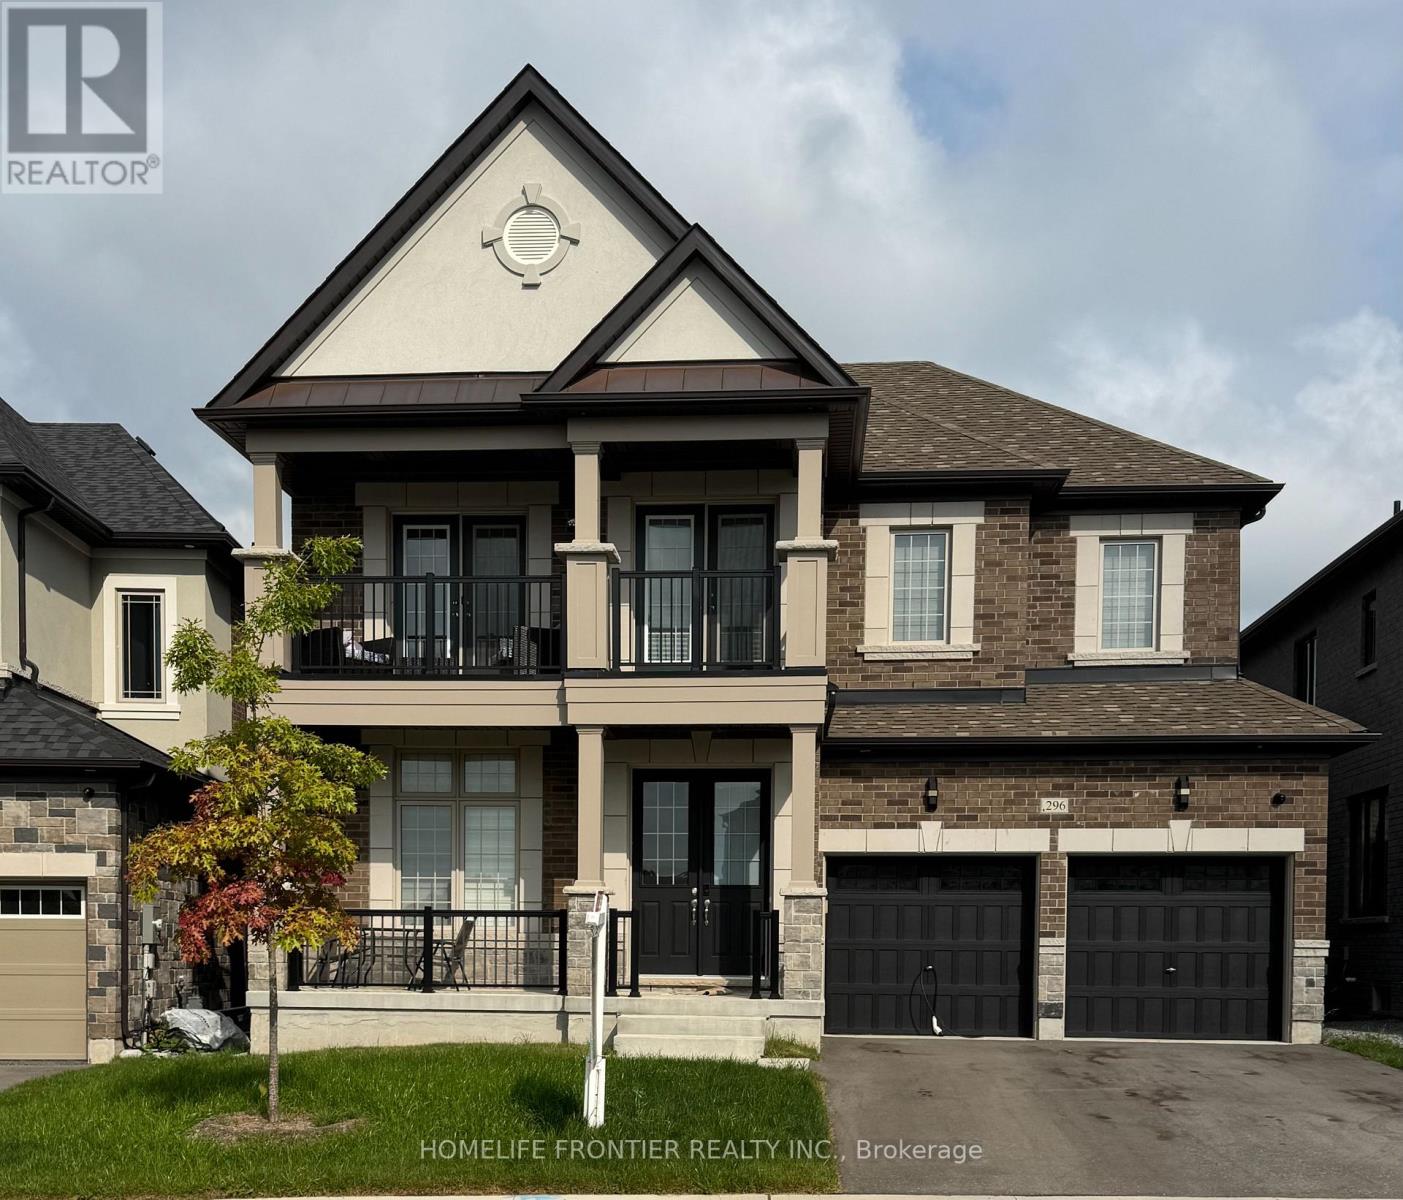
296 Ben Sinclair Avenue
East Gwillimbury (Queensville), Ontario L9N0Z1
MLS # N13676048
Property Details
Type
Detached
Beds
4
Baths
4
Status
For Sale
More homes like this
About this property
Rare Opportunity To Own A Premium Ravine Lot in Quiet Cul-De-Sac With Walk-Out Basement In A Rapidly Growing Community Of East Gwillimbury Queensville .welcome to this Exquisite 4-bedroom,4-bathroom 2994sqf detached home with breathtaking views of a Pond, Ravine and Trails. Boasting over $250K in premium Lot upgrades and an additional $85K in Custom interior Finishes. this home offers a lifestyle of luxury, comfort and elegance. A grand double-door entry leading to a spacious open-concept layout. 10-ft smooth ceilings throughout the main level. Upgraded large and oversized windows providing an abundance of natural light. Stunning custom accent walls in hallway and family room with designer lighting. chef's custom made Kitchen with Granite countertop and backsplash with LED lighting and oversized 8'x5'Island , a wet bar Pantry and server room. stainless steel appliances. The bright family room with custom waffle ceiling with hidden LED lighting. Convenient mudroom with laundry and access from garage. Premium Hardwood Flooring throughout including hardwood staircase with iron picket. 3nd and 4th bedrooms with 2 privet Balconies offering breathtaking views of Ravin and Trails. Pot lights throughout the house. Amazing custom lighting design controlling with SMART SWITCHES .
Mortgage Estimate
Estimated monthly payment
Calculating…
Estimate only. Taxes, insurance, condo fees, and lender terms are not included.
Monthly costs to verify
Property taxes: about $614/month based on listed annual taxes.
Estimate only. Confirm taxes, condo/maintenance fees, insurance, utilities, and lender terms before making decisions.
Rooms
| Room | Level | Dimensions |
|---|---|---|
| Living room | Main level | 3.35 x 6.7 |
| Dining room | Main level | 5.66 x 6.7 |
| Family room | Main level | 5.05 x 3.96 |
| Kitchen | Main level | 5.66 x 4.57 |
| Laundry room | Main level | 3.48 x 3.48 |
| Primary Bedroom | Second level | 6.1 x 3.96 |
| Bedroom 2 | Second level | 3.35 x 3.84 |
| Bedroom 3 | Second level | 4.57 x 5.18 |
| Bedroom 4 | Second level | 3.41 x 3.96 |
Facts & Location
Parking
4 spaces
Lot Size
44 x 103 FT ; 103.41 ft x 43.89 ft x 98.41 ft x 52.95
Annual Taxes
$7,365
Listing data
Listing information is provided for personal, non-commercial use and should be independently verified before making real estate decisions.
Last refreshed: Oct 8, 2026 2:31 AM
Explore nearby searches
SEO-friendly searches for this area, property type, and nearby neighbourhoods.
Similar Properties
More nearby listings that may fit the same search.
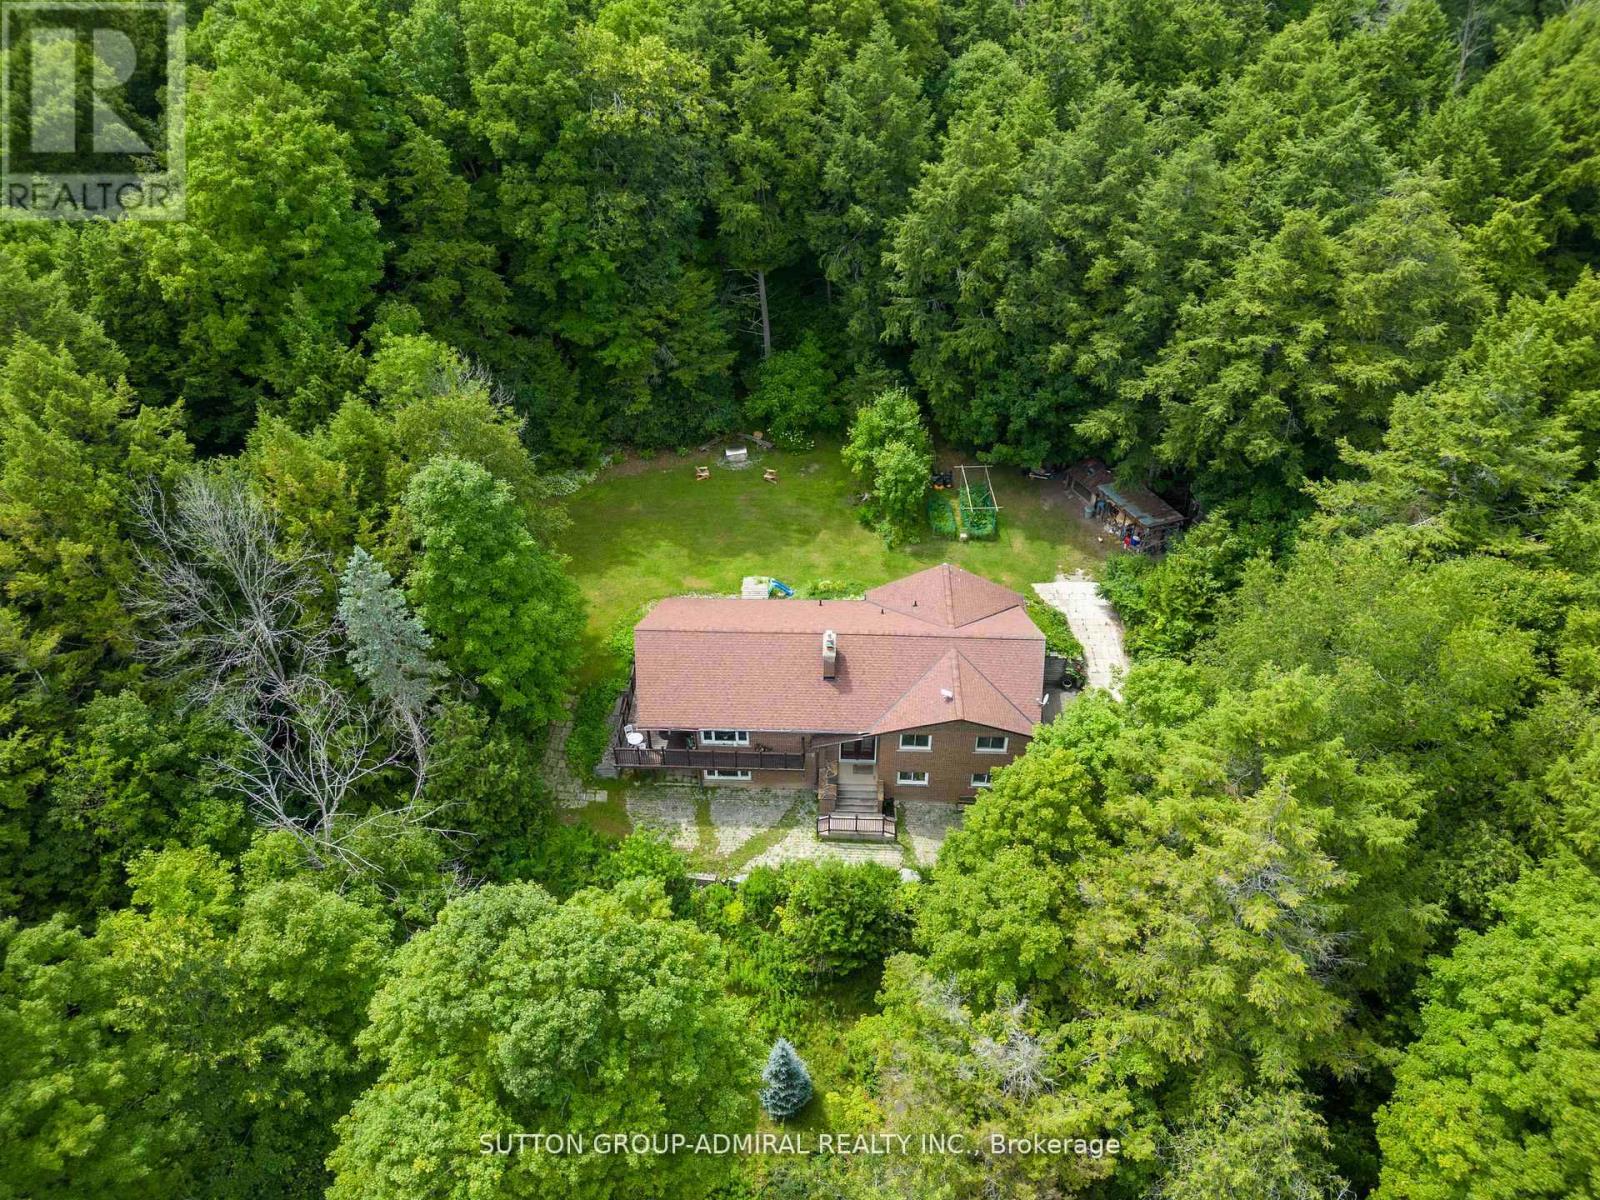
$1,680,000
19246 Warden Avenue
East Gwillimbury (Queensville) · MLS # N13790302
4 bed · 3 bath · 2,100 sq ft
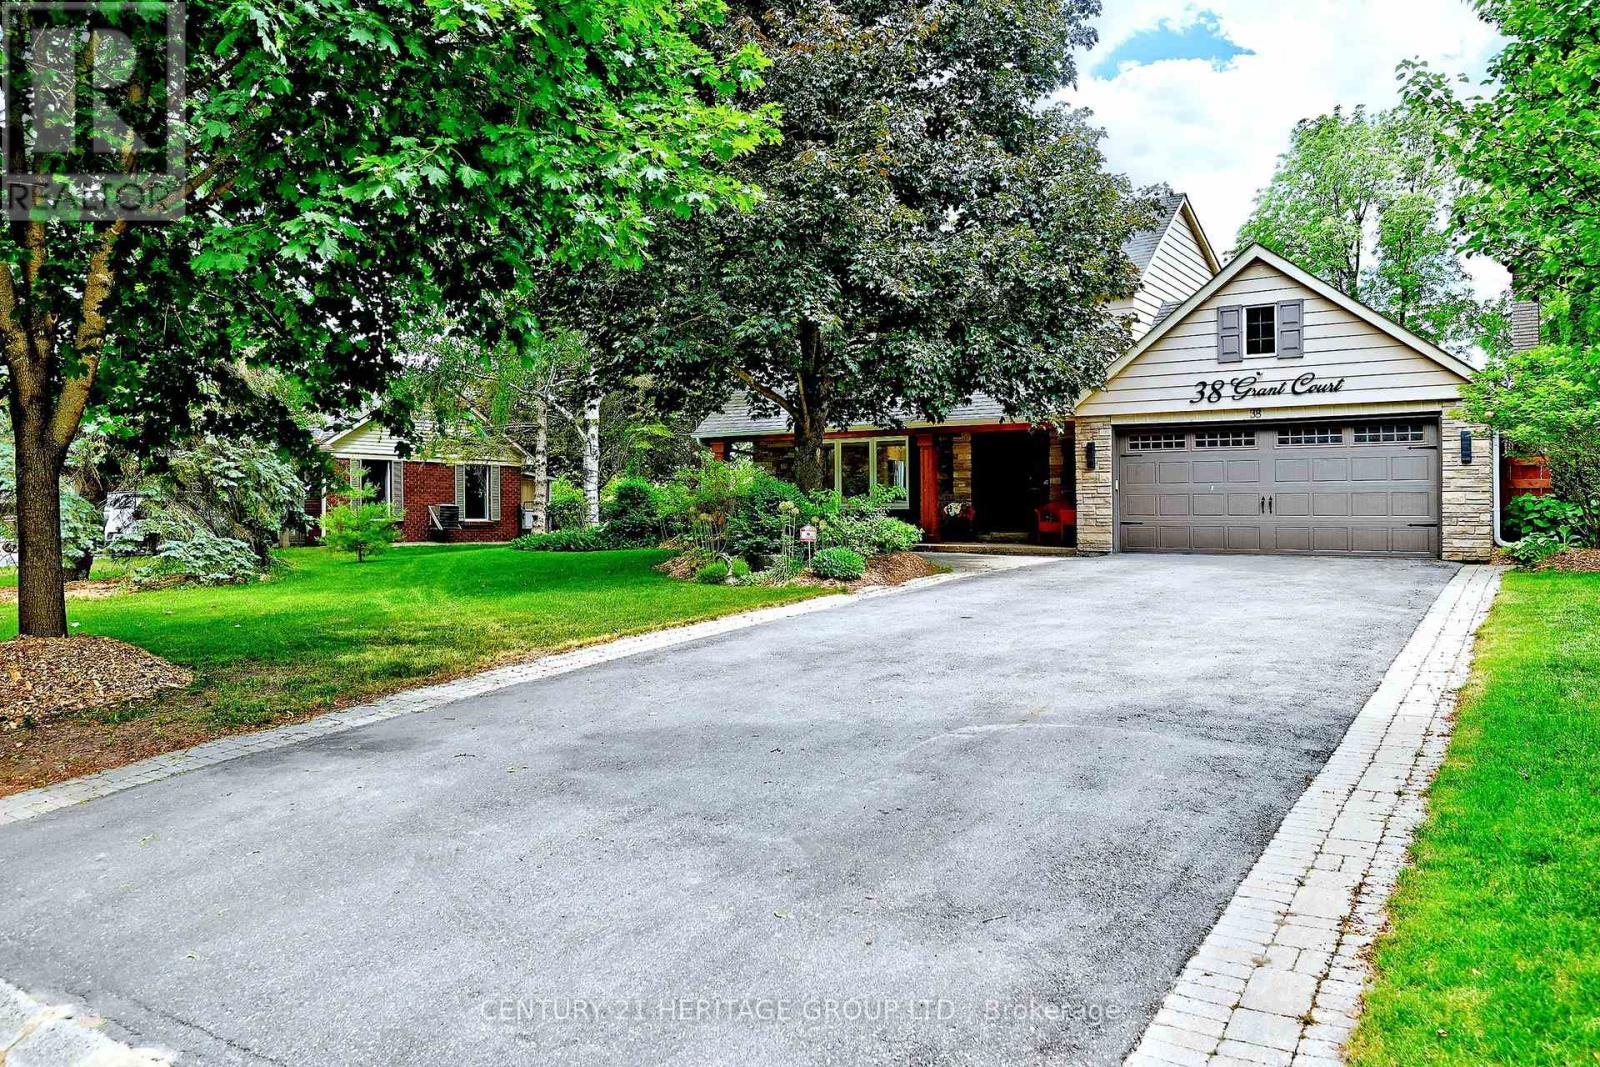
$1,588,888
38 Grant Court
East Gwillimbury (Queensville) · MLS # N13789788
5 bed · 3 bath
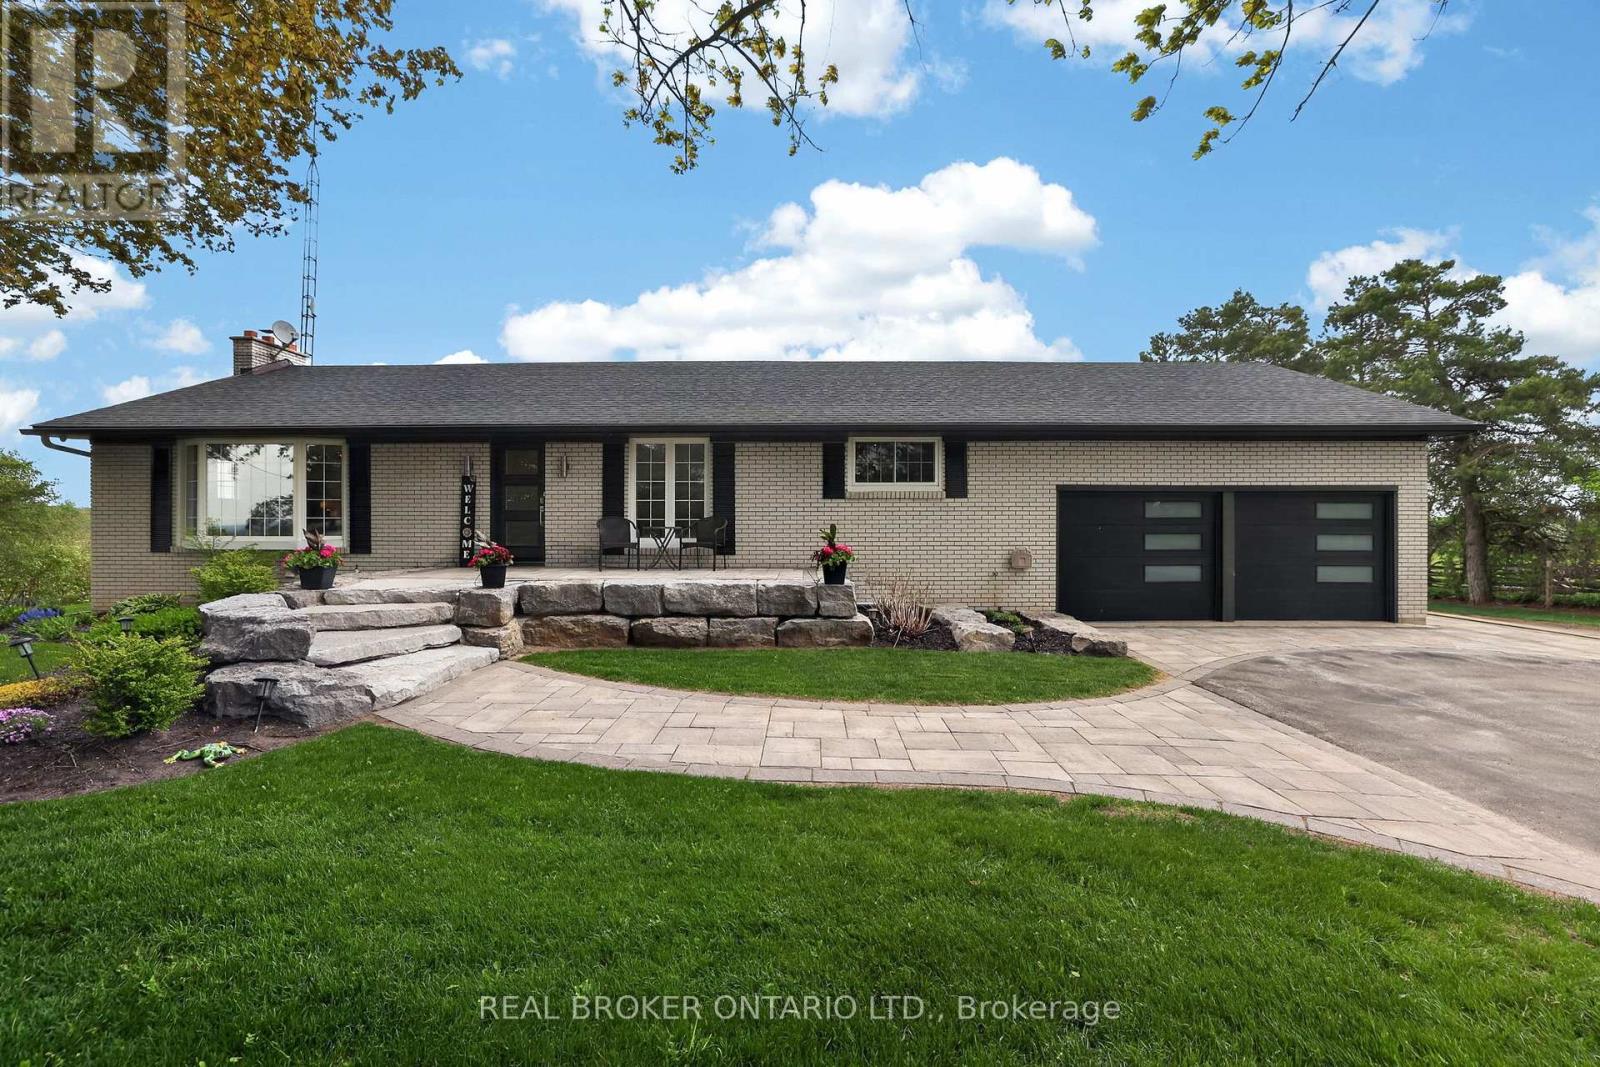
$1,799,900
22213 Catering Road
East Gwillimbury (Queensville) · MLS # N13154290
4 bed · 3 bath