Videos & Virtual Tours
Open available video, 3D tour, or virtual-tour media for this listing.
6399 Chelsea Road
Burlington, Ontario L7P0M8
MLS # W13241706
Property Details
Type
Detached
Beds
9
Baths
10
Status
For Sale
More homes like this
About this property
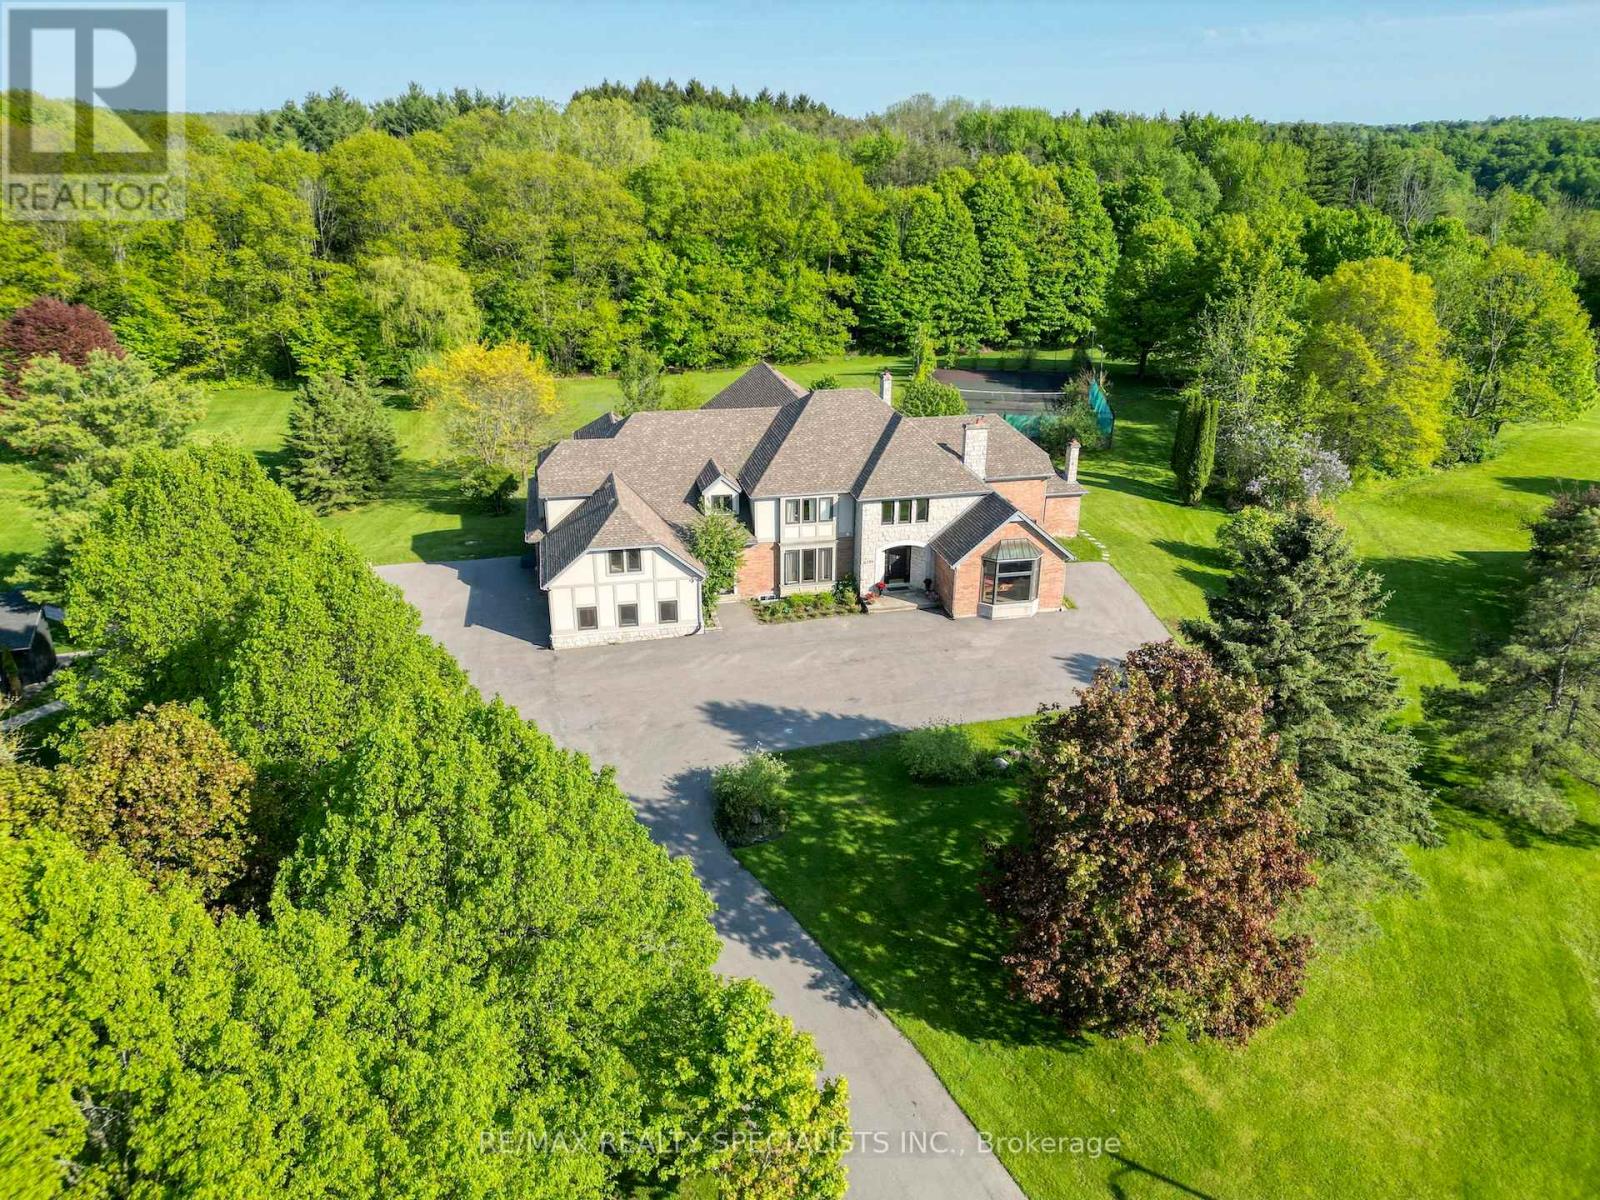
Welcome to one of Burlington's most extraordinary private estates - where resort-style luxury meets conservation serenity, all at a price that rivals a fraction of what this lifestyle would cost to replicate.Set on a secluded cul-de-sac in the prestigious Cedar Springs enclave, this custom J. Robinson-built mansion sits on 2.07 acres of lush, private grounds that back directly onto a protected conservation area - complete with your own ravine and walking trail. No rear neighbours. Just nature, wildlife, and peaceful forest paths steps from your back door.At 13,000 SF of total living space (approx 9,070 SF above grade including indoor pool), the scale alone is unmatched. But the crown jewel is the breathtaking 2,200 SF indoor swimming pool - a full-scale aquatic facility within your own home. Featuring an 8-ft deep pool with a proper diving pad, this is not a decorative plunge pool - this is the kind of year-round aquatic luxury found only in the world's finest private estates. Swim laps in January. Host pool parties in December. Your family never needs a gym membership, a swim club, or a resort vacation again.Step outside and the lifestyle continues: a full-sized private tennis court is tucked deep within the conservation area, offering complete seclusion and stunning natural surroundings for every match. For the car enthusiast, an oversized 3-car garage with an included four-post car lift and a grand driveway accommodating 25-35 vehicles make every arrival a statement.Inside, the completely renovated residence stuns - 6+3 bedrooms including two primary suites, 10 bathrooms (every bedroom with a private ensuite), a gourmet kitchen, soaring 9-12 ft ceilings, and a majestic 20-ft open-concept family room warmed by a wood fireplace. Formal dining and multiple living areas were purpose-designed for a family with staff.To build this estate today would cost millions more. This is generational wealth, delivered.
Mortgage Estimate
Estimated monthly payment
Calculating…
Estimate only. Taxes, insurance, condo fees, and lender terms are not included.
Monthly costs to verify
Property taxes: about $1,264/month based on listed annual taxes.
Estimate only. Confirm taxes, condo/maintenance fees, insurance, utilities, and lender terms before making decisions.
Rooms
| Room | Level | Dimensions |
|---|---|---|
| Living room | Main level | 5.36 x 3.3 |
| Bedroom 5 | Second level | 7.11 x 5.41 |
| Dining room | Main level | 5.59 x 4.9 |
| Kitchen | Main level | 5.08 x 9.6 |
| Family room | Main level | 7.39 x 5.23 |
| Primary Bedroom | Main level | 5 x 6.22 |
| Office | Main level | 3.76 x 5.23 |
| Primary Bedroom | Second level | 7.11 x 5.41 |
| Bedroom 2 | Second level | 4.75 x 4.8 |
| Bedroom 3 | Second level | 4.75 x 4.8 |
| Bedroom 4 | Second level | 4.06 x 5.61 |
Facts & Location
Parking
28 spaces
Lot Size
168.4 x 477.4 FT
Annual Taxes
$15,162
Listing data
Listing information is provided for personal, non-commercial use and should be independently verified before making real estate decisions.
Last refreshed: Aug 24, 2026 3:22 AM
Explore nearby searches
SEO-friendly searches for this area, property type, and nearby neighbourhoods.
Similar Properties
More nearby listings that may fit the same search.
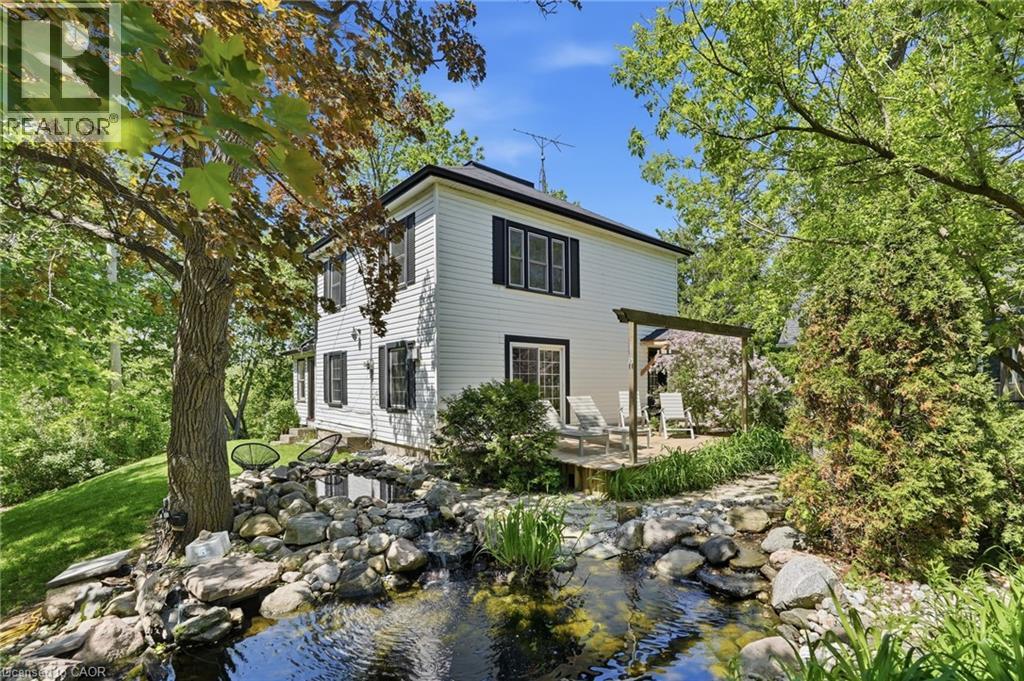
$998,999
6123 GUELPH Line
Burlington · MLS # 40832850
3 bed · 3 bath · 1,676 sq ft
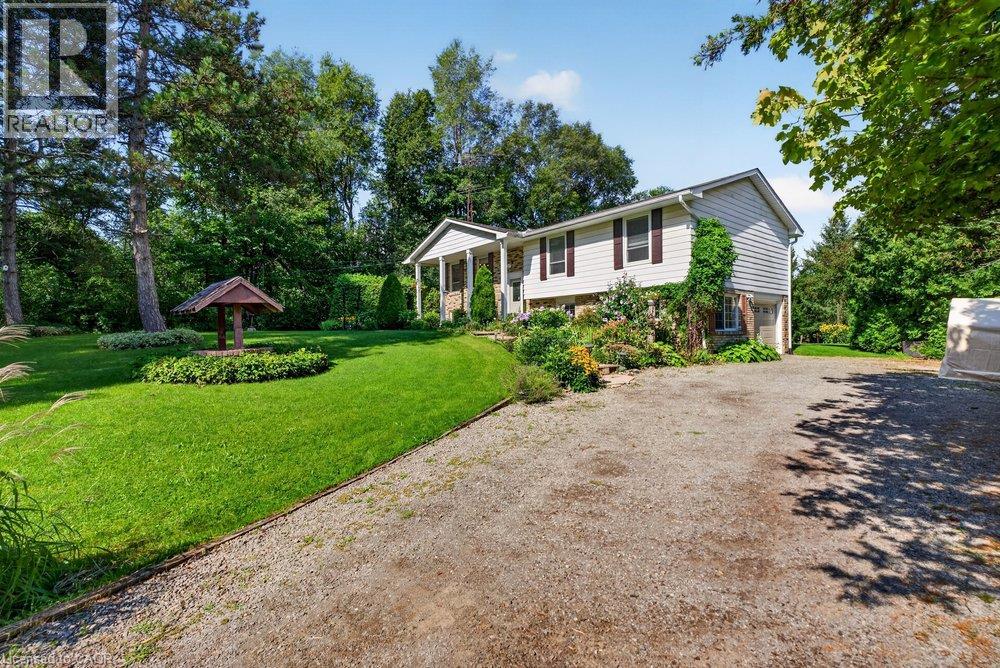
$1,249,900
2725 BRITANNIA Road
Burlington · MLS # 40856505
6 bed · 3 bath · 2,165 sq ft
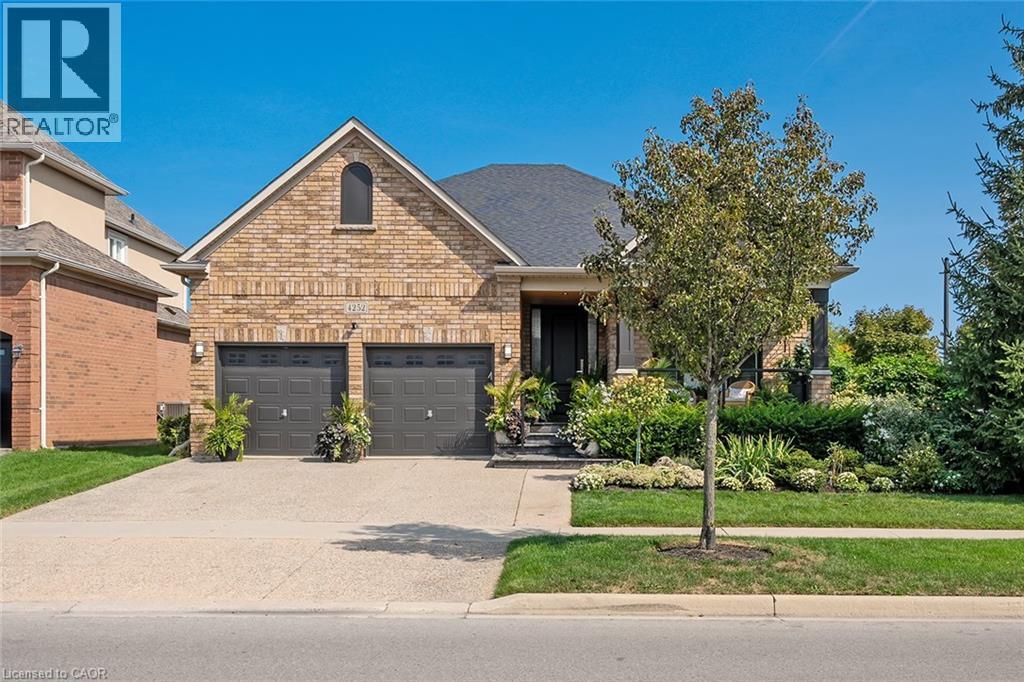
$1,899,000
4252 SARAZEN Drive
Burlington · MLS # 40852672
3 bed · 3 bath · 2,024 sq ft