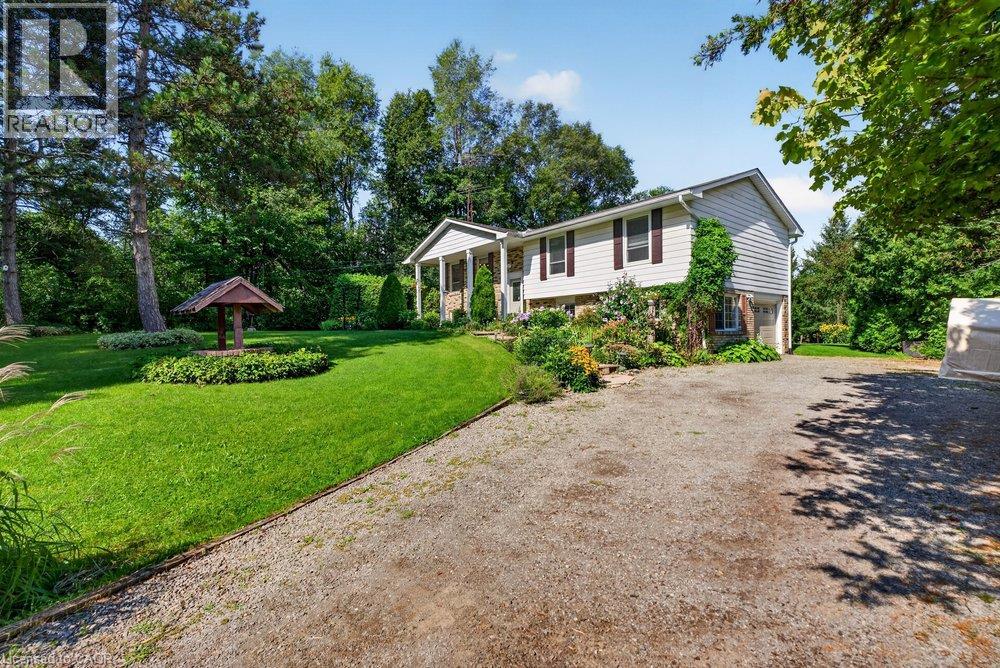
2725 BRITANNIA Road
Burlington, Ontario L7P0E9
MLS # 40856505
Property Details
Type
Detached
Beds
6
Baths
3
Status
For Sale
More homes like this
About this property
Set on approximately 1.5 beautifully manicured acres backing onto conservation lands, this private North Burlington property features an exceptional setting surrounded by mature trees and thoughtfully planned perennial gardens. A well-loved 3+3 bedroom, 2.5 bathroom raised ranch takes full advantage of its picturesque surroundings. The spacious great room and dining room combination features a wood-burning fireplace, expansive windows and patio doors that bring the outdoors in and showcase views of the property. The lower level has excellent potential for a guest or extended-family suite, with a separate entrance, large recreation room, 3-piece bathroom, three ground-level bedrooms with large windows, and inside access to the garage/workshop. Updates include: Furnace 2026, Roof 2022, Garage Door 2025, Water Softener 2023. Enjoy the home as it is or bring your own vision to this special property. Wander the gardens, relax by the creek and appreciate the privacy and natural beauty of this unique North Burlington retreat. Ideally located within walking distance of Lowville Golf Club, Lowville Park and Bistro.
Mortgage Estimate
Estimated monthly payment
Calculating…
Estimate only. Taxes, insurance, condo fees, and lender terms are not included.
Monthly costs to verify
Property taxes: about $561/month based on listed annual taxes.
Estimate only. Confirm taxes, condo/maintenance fees, insurance, utilities, and lender terms before making decisions.
Rooms
| Room | Level | Dimensions |
|---|---|---|
| Laundry room | Lower level | 13'0'' x 10'0'' |
| 3pc Bathroom | Lower level | x |
| Bedroom | Lower level | 7'0'' x 10'0'' |
| Bedroom | Lower level | 10'10'' x 11'4'' |
| Bedroom | Lower level | 10'6'' x 12'4'' |
| Recreation room | Lower level | 14'0'' x 22'0'' |
| 2pc Bathroom | Main level | x |
| 5pc Bathroom | Main level | x |
| Bedroom | Main level | 9'5'' x 10'3'' |
| Bedroom | Main level | 10'2'' x 13'0'' |
| Primary Bedroom | Main level | 11'0'' x 14'0'' |
| Great room | Main level | 23'6'' x 23'6'' |
| Eat in kitchen | Main level | 11'2'' x 17'3'' |
Facts & Location
Interior Size
2,165 sq ft
Parking
5 spaces
Annual Taxes
$6,735
Year Built
1973
Listing data
Listing information is provided for personal, non-commercial use and should be independently verified before making real estate decisions.
Last refreshed: Aug 24, 2026 3:22 AM
Explore nearby searches
SEO-friendly searches for this area, property type, and nearby neighbourhoods.
Similar Properties
More nearby listings that may fit the same search.
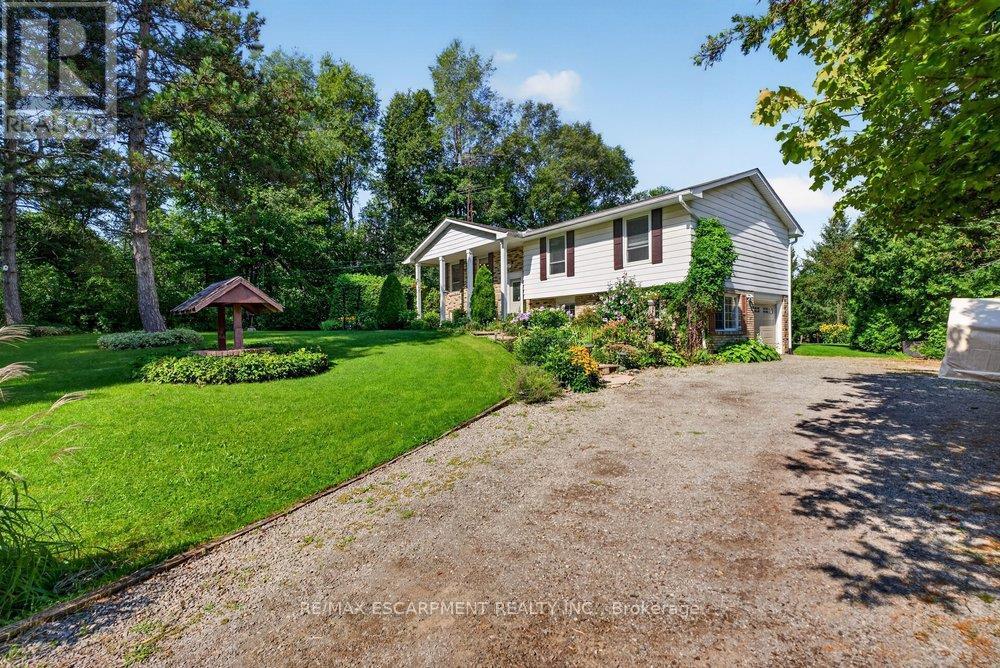
$1,249,900
2725 BRITANNIA Road
Burlington · MLS # W13702008
6 bed · 3 bath
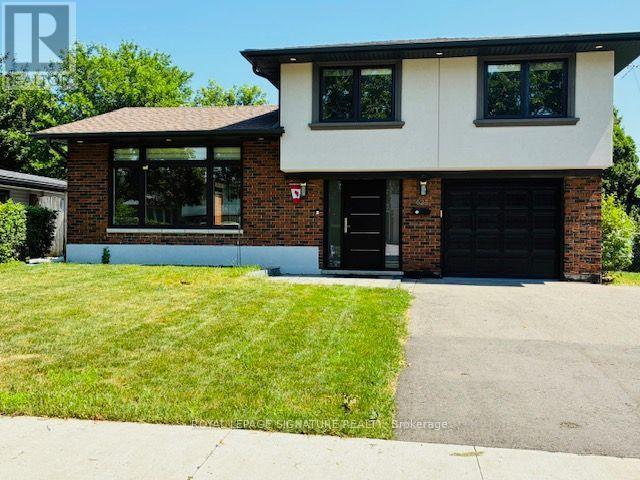
$1,249,000
625 Braemore Road
Burlington (Roseland) · MLS # W13512260
5 bed · 3 bath
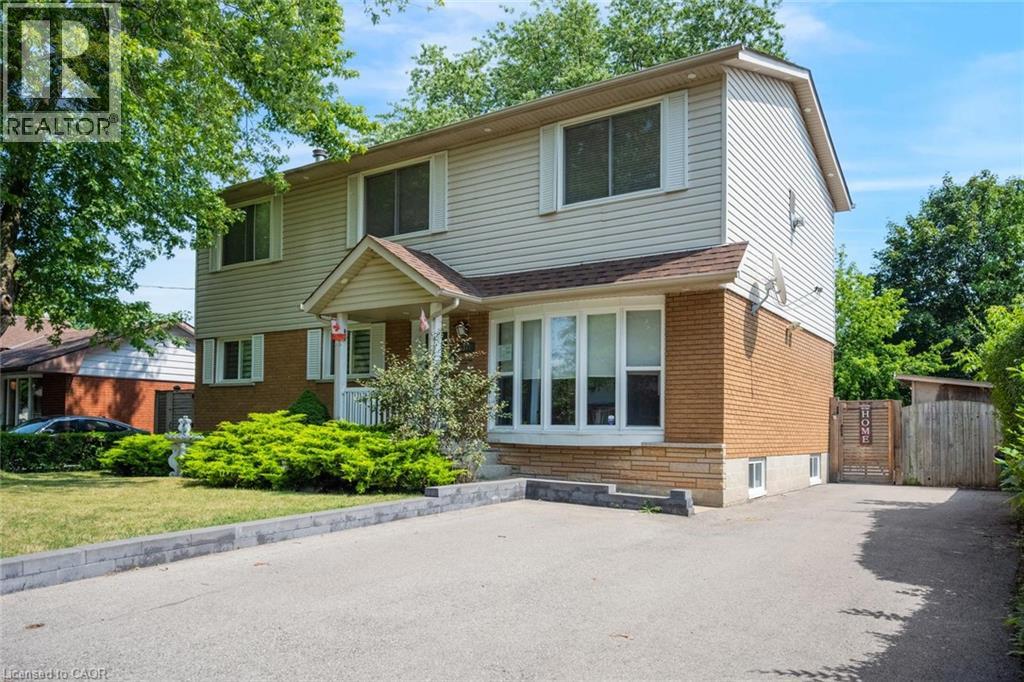
$1,200,000
5372 SPRUCE Avenue
Burlington · MLS # 40855500
5 bed · 3 bath · 3,218 sq ft