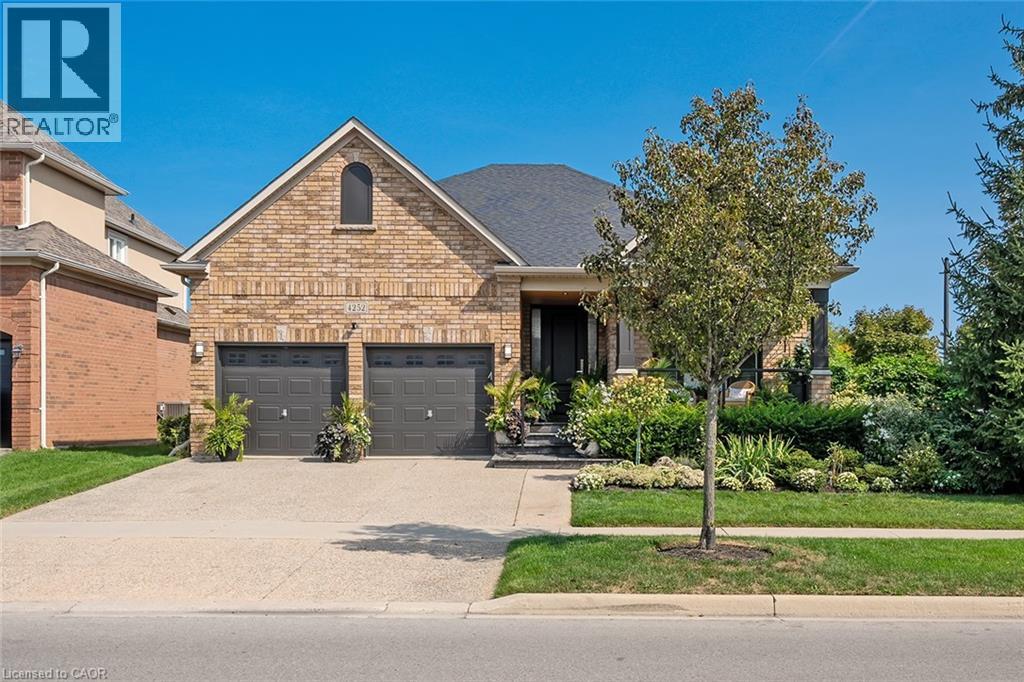
4252 SARAZEN Drive
Burlington, Ontario L7M4Z2
MLS # 40852672
Property Details
Type
Detached
Beds
3
Baths
3
Status
For Sale
More homes like this
About this property
Stunning BUNGALOW in Millcroft! This home features 2+1 bedrooms, 3 full bathrooms, over 2000 square feet of beautifully finished living space PLUS a finished lower level and a DOUBLE car garage! The home features top-quality designer finishes and fixtures throughout. The open concept floor plan boasts vaulted smooth 9 foot+ ceilings, wide plank engineered hardwood flooring and plenty of natural light throughout. The large foyer leads to the front office / bedroom and oversized dining room with 12' ceilings. The incredible kitchen features custom cabinetry, 12' ceilings, a large accent island, quartz counters, stainless-steel appliances and access to the professionally landscaped exterior. The kitchen flows directly to the large family room which includes a gas fireplace and 17' ceilings! The large primary bedroom has a walk-in closet, backyard access, a gas fireplace and a spa-like 4-piece ensuite with a large shower and heated flooring! The main level also includes a sprawling mud / laundry room with garage access and a beautifully renovated 3-piece bathroom. The finished lower level features a large rec / family room, large bedroom, 3-piece bathroom with heated flooring and plenty of storage space! The exterior of the home has been extensively landscaped and features an exposed aggregate driveway, front porch with seating area and private backyard with a large patio and gazebo! Amazing location- close to all amenities and transportation!
Mortgage Estimate
Estimated monthly payment
Calculating…
Estimate only. Taxes, insurance, condo fees, and lender terms are not included.
Monthly costs to verify
Property taxes: about $717/month based on listed annual taxes.
Estimate only. Confirm taxes, condo/maintenance fees, insurance, utilities, and lender terms before making decisions.
Rooms
| Room | Level | Dimensions |
|---|---|---|
| Storage | Lower level | 6'1'' x 9'4'' |
| Storage | Lower level | 17'7'' x 27'4'' |
| Utility room | Lower level | 17'10'' x 23'9'' |
| 3pc Bathroom | Lower level | x |
| Bedroom | Lower level | 11'6'' x 14'3'' |
| Family room | Lower level | 25'5'' x 26'1'' |
| Foyer | Main level | 6'8'' x 13'3'' |
| 4pc Ensuite bath | Main level | x |
| Primary Bedroom | Main level | 11'11'' x 16'11'' |
| Mud room | Main level | 18'9'' x 13'5'' |
| Bedroom | Main level | 11'8'' x 11'9'' |
| 3pc Bathroom | Main level | x |
| Kitchen | Main level | 11'9'' x 21'6'' |
| Dining room | Main level | 11'11'' x 12'4'' |
| Living room | Main level | 13'5'' x 17'8'' |
Facts & Location
Interior Size
2,024 sq ft
Parking
4 spaces
Annual Taxes
$8,599
Year Built
2003
Listing data
Listing information is provided for personal, non-commercial use and should be independently verified before making real estate decisions.
Last refreshed: Sep 24, 2026 3:23 AM
Explore nearby searches
SEO-friendly searches for this area, property type, and nearby neighbourhoods.
Similar Properties
More nearby listings that may fit the same search.
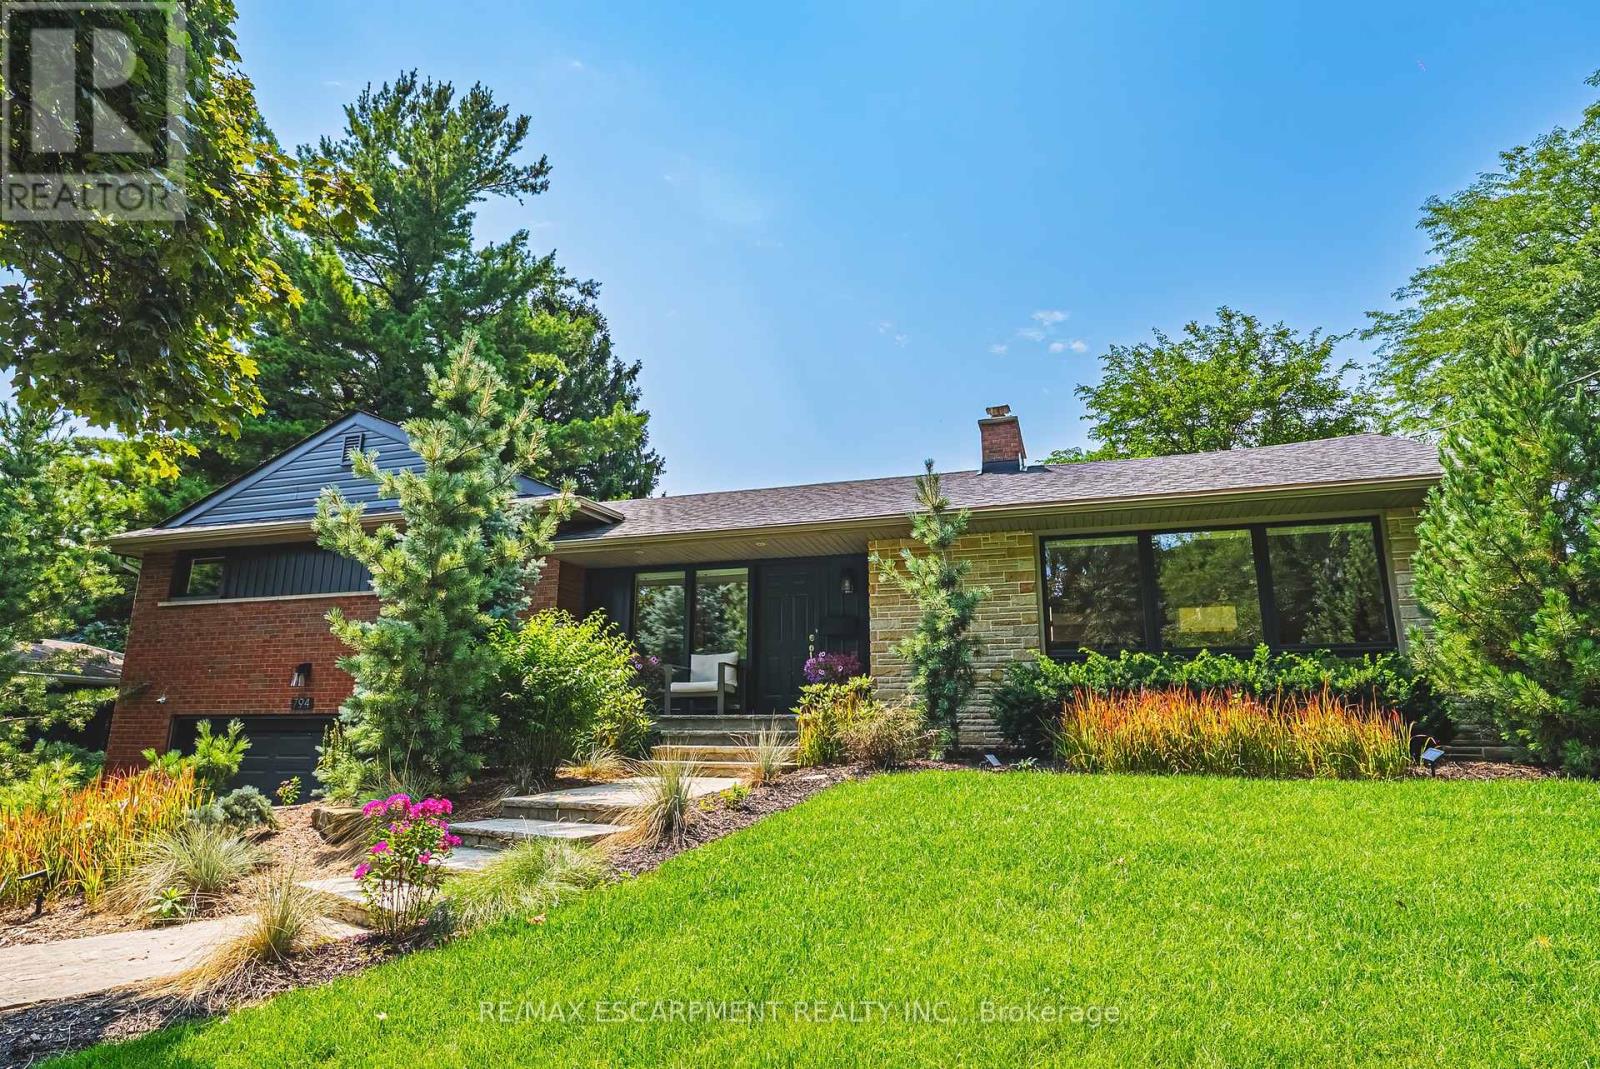
$1,899,000
794 Falcon Boulevard
Burlington (LaSalle) · MLS # W13795216
3 bed · 3 bath · 1,700 sq ft
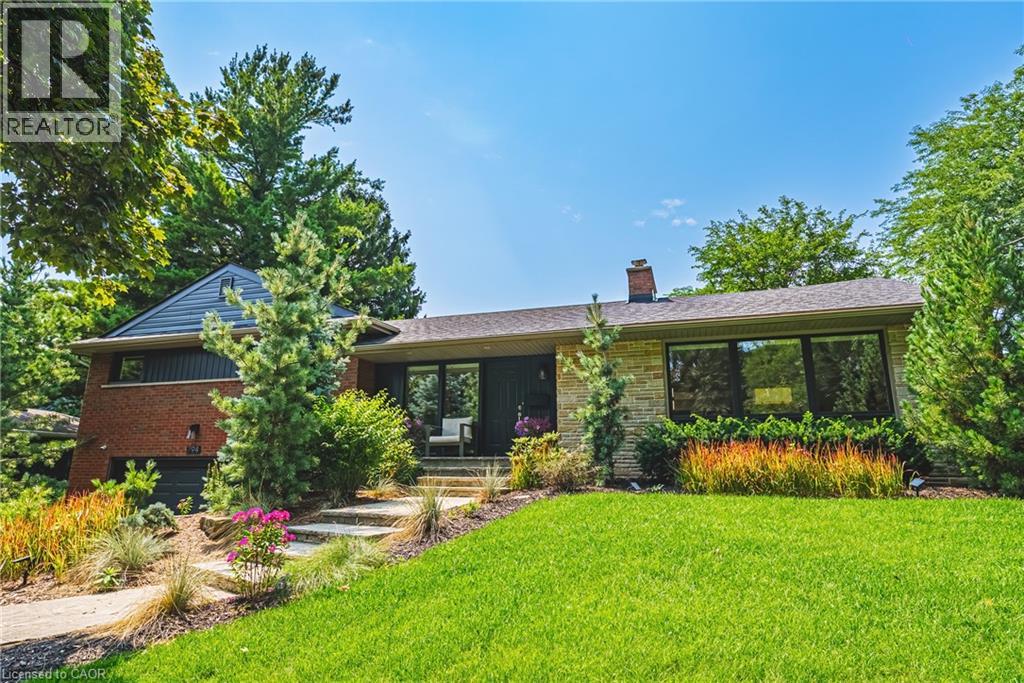
$1,899,000
794 FALCON Boulevard
Burlington · MLS # 40863328
3 bed · 3 bath · 1,768 sq ft
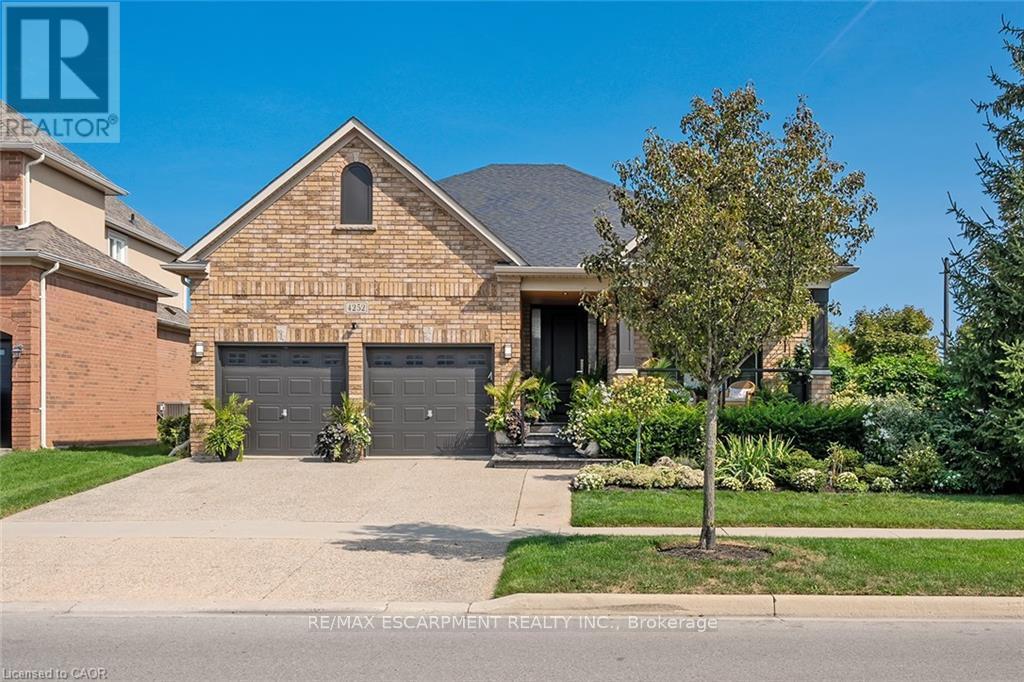
$1,899,000
4252 Sarazen Drive
Burlington (Rose) · MLS # W13643576
3 bed · 3 bath · 2,000 sq ft