Videos & Virtual Tours
Open available video, 3D tour, or virtual-tour media for this listing.
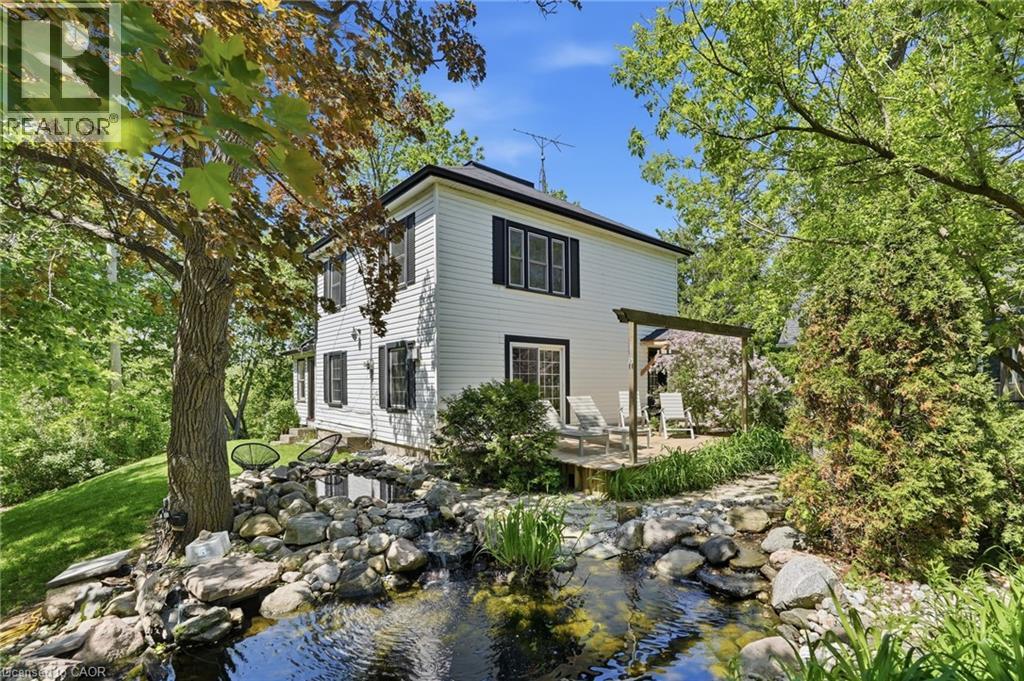
6123 GUELPH Line
Burlington, Ontario L7P0A6
MLS # 40832850
Property Details
Type
Detached
Beds
3
Baths
3
Status
For Sale
More homes like this
About this property
Tucked behind a gated parking area, this charming home feels like a private, tranquil world of its own, with the soft sound of a waterfall in the small pond. Though close to the busy Guelph Line, noise is fully muted once inside, and the home behind sits no closer than in a typical subdivision. Fully upgraded and updated throughout, the 3 bedroom, 2 bath layout features an open concept main level and a beautiful sunroom overlooking Lowville Park. The garage opens conveniently to a storage area with potential to develop into a tiny home, subject to NEC and City of Burlington approval. An ideal spot for outdoor enthusiasts, with Bruce Trail hiking, picnics, dog walking, and winter tobogganing close by.
Mortgage Estimate
Estimated monthly payment
Calculating…
Estimate only. Taxes, insurance, condo fees, and lender terms are not included.
Monthly costs to verify
Property taxes: about $388/month based on listed annual taxes.
Estimate only. Confirm taxes, condo/maintenance fees, insurance, utilities, and lender terms before making decisions.
Rooms
| Room | Level | Dimensions |
|---|---|---|
| Utility room | Basement | 9'7'' x 12'4'' |
| Storage | Basement | 5'11'' x 3'3'' |
| Recreation room | Basement | 22'7'' x 23'1'' |
| Laundry room | Basement | 8'8'' x 5'2'' |
| 3pc Bathroom | Basement | 4'8'' x 6'11'' |
| Utility room | Second level | 6'8'' x 2'3'' |
| Primary Bedroom | Second level | 10'2'' x 16'2'' |
| Bedroom | Second level | 10'1'' x 11'6'' |
| Bedroom | Second level | 10'1'' x 13'8'' |
| 4pc Bathroom | Second level | 10'2'' x 6'2'' |
| Sunroom | Main level | 7'5'' x 15'10'' |
| Living room | Main level | 23'0'' x 16'0'' |
| Kitchen | Main level | 14'11'' x 11'9'' |
| Foyer | Main level | 7'9'' x 6'2'' |
| Dining room | Main level | 7'7'' x 11'0'' |
| 2pc Bathroom | Main level | 2'10'' x 5'6'' |
Facts & Location
Interior Size
1,676 sq ft
Parking
5 spaces
Lot Size
0.19
Annual Taxes
$4,654
Year Built
1920
Listing data
Listing information is provided for personal, non-commercial use and should be independently verified before making real estate decisions.
Last refreshed: Oct 8, 2026 3:22 AM
Explore nearby searches
SEO-friendly searches for this area, property type, and nearby neighbourhoods.
Similar Properties
More nearby listings that may fit the same search.
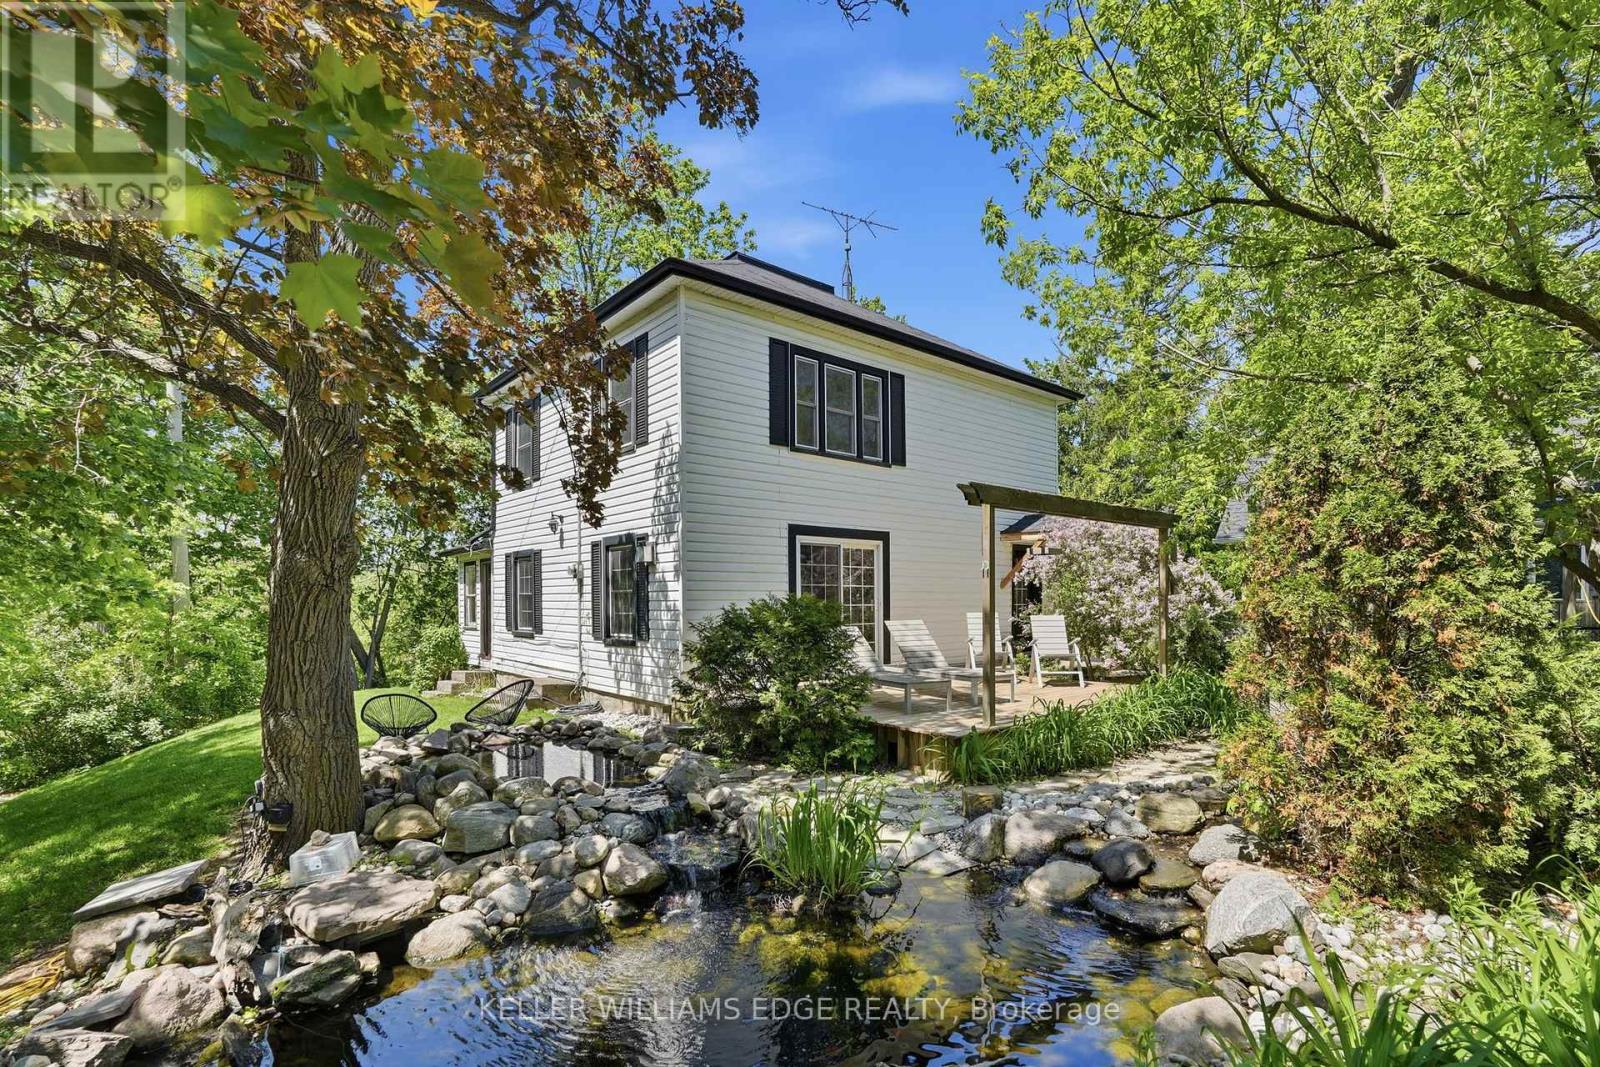
$998,999
6123 Guelph Line
Burlington · MLS # W13235854
3 bed · 3 bath
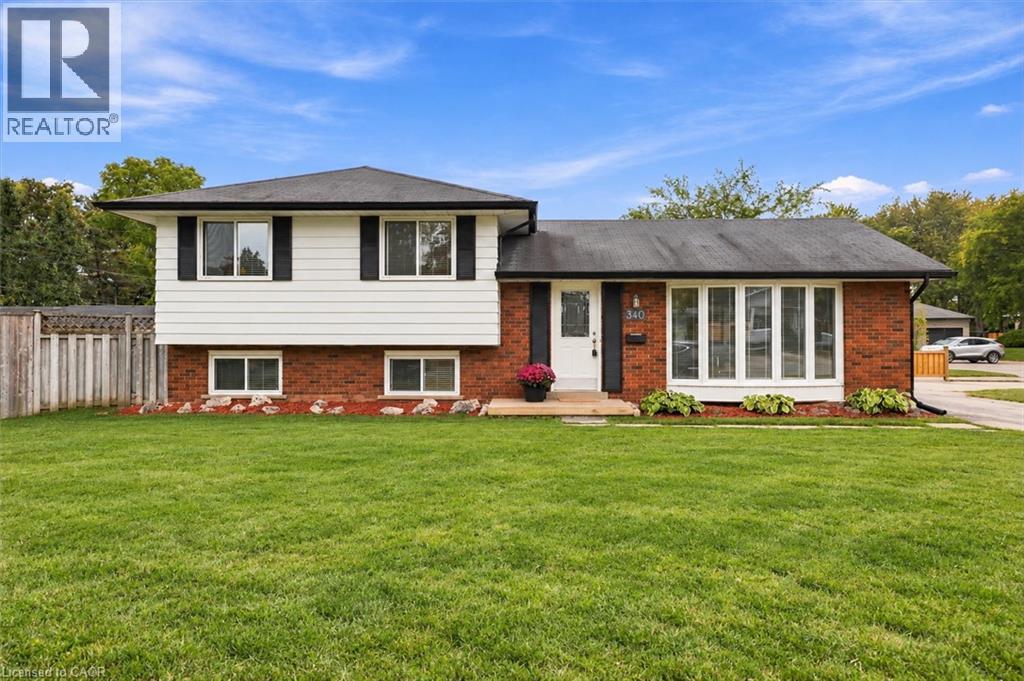
$999,000
340 DUNCOMBE Drive
Burlington · MLS # 40859996
3 bed · 2 bath · 1,096 sq ft
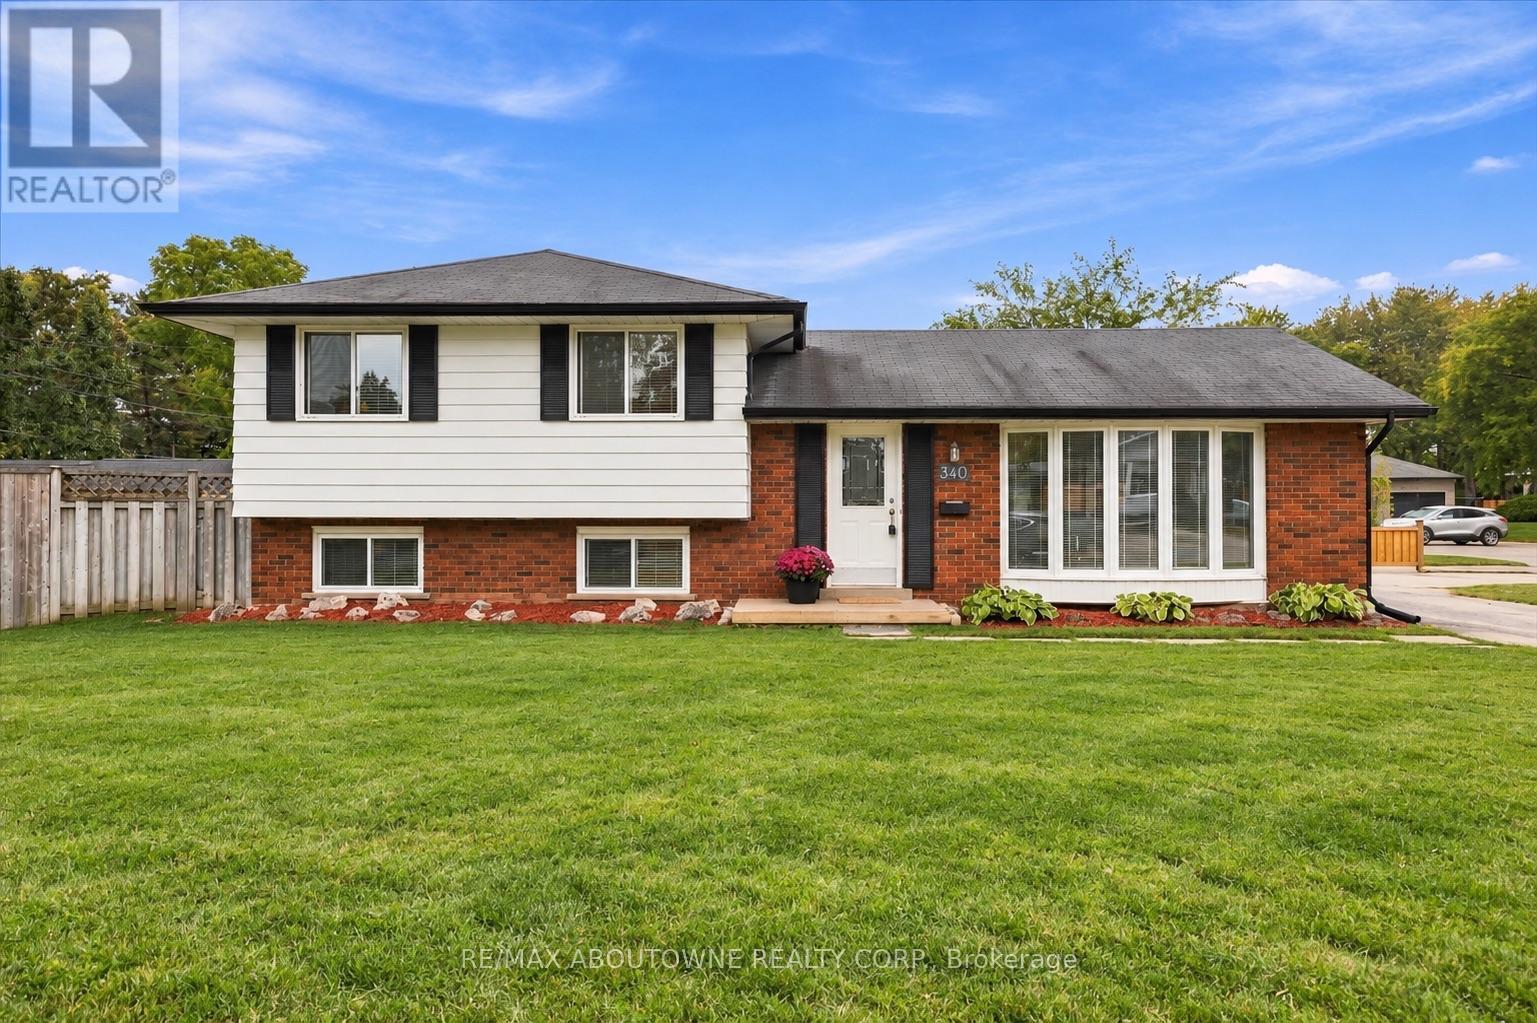
$999,000
340 Duncombe Drive
Burlington (Appleby) · MLS # W13839578
3 bed · 2 bath