Videos & Virtual Tours
Open available video, 3D tour, or virtual-tour media for this listing.
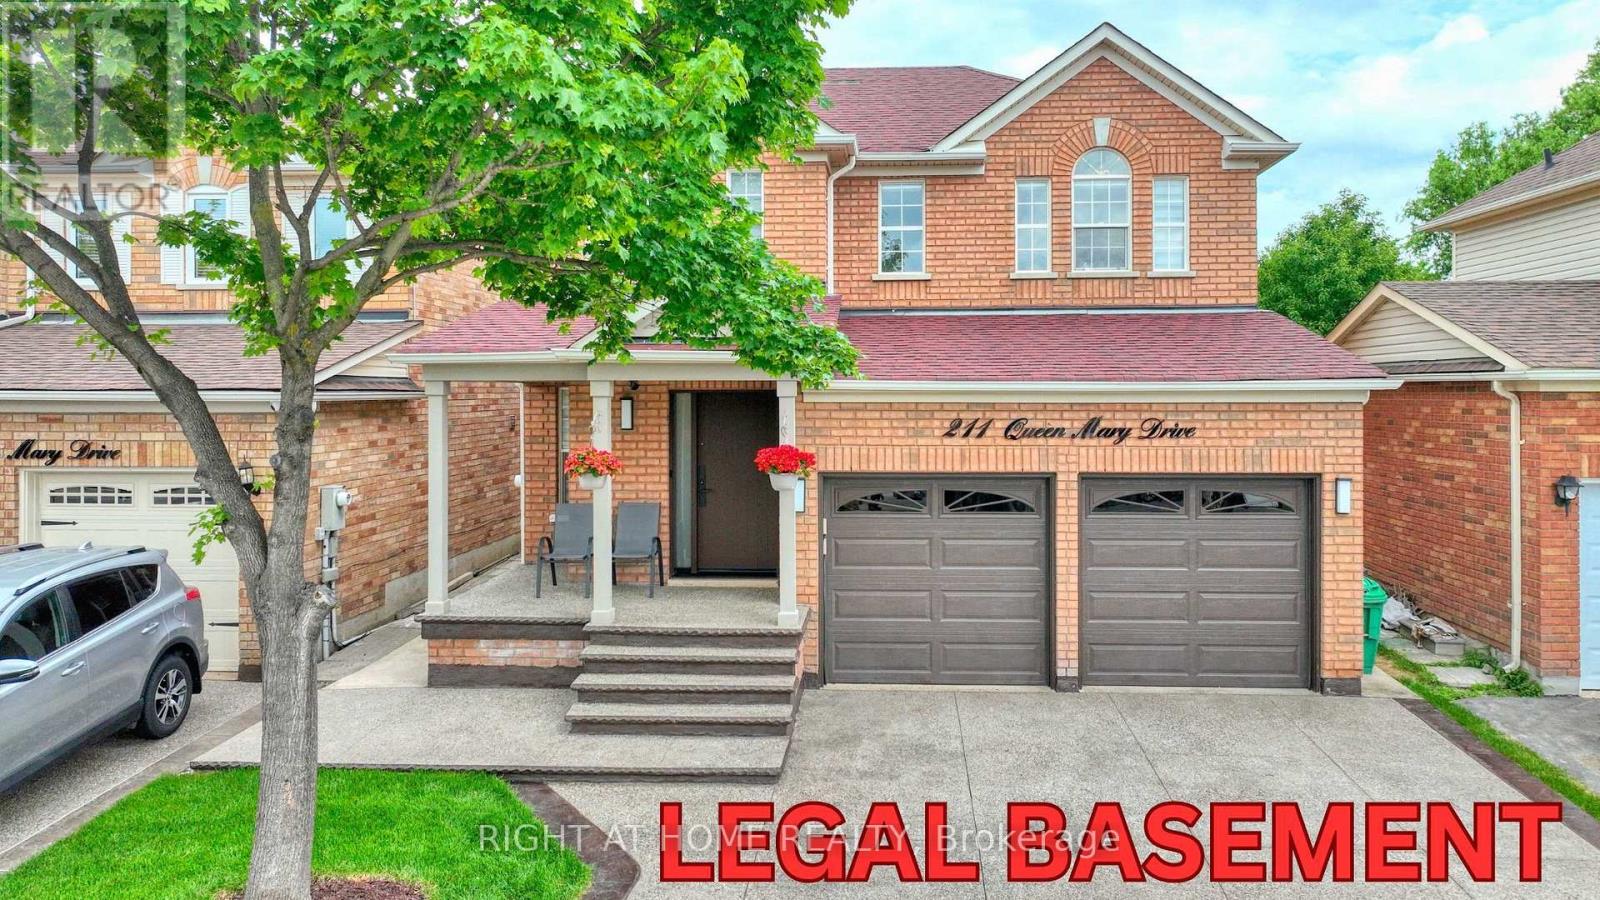
211 Queen Mary Drive
Brampton (Fletcher's Meadow), Ontario L7A1Y9
MLS # W13547098
Property Details
Type
Detached
Beds
5
Baths
5
Status
For Sale
More homes like this
About this property
Welcome to this beautifully maintained and extensively upgraded family home, featuring a legal basement apartment with excellent income potential!Thoughtfully renovated over the years, this move-in-ready property offers exceptional value and modern comfort. Major updates include a new garage door and front entry door (2022).The renovated kitchen boasts updated stone countertops, a stylish range hood, upgraded cabinetry (2026), and Samsung stainless steel appliances, including a gas stove and refrigerator (2021). The family room features an upgraded fireplace (2022), while the primary ensuite has been tastefully renovated with a modern 4-piece bathroom.The newly completed legal basement apartment (2025) provides an outstanding opportunity for rental income or multigenerational living. Additional recent improvements include a 200-amp electrical service upgrade, EV charger wiring in the garage, a redesigned second-floor laundry area with new stacked laundry units, an upgraded main bathroom, refreshed powder room and pantry, an additional bathroom in upper floor, and an exterior stairwell cover.Outdoor enhancements include a newly finished aggregate concrete driveway, front entrance, and expanded backyard concrete patio (2026), offering extra parking and low-maintenance outdoor living space.Ideally located close to a community centre, parks, shopping, public transit, and highly regarded public, Catholic, and French Immersion schools, this exceptional home offers the perfect combination of comfort, convenience, and investment potential. Don't miss this rare opportunity!
Mortgage Estimate
Estimated monthly payment
Calculating…
Estimate only. Taxes, insurance, condo fees, and lender terms are not included.
Monthly costs to verify
Property taxes: about $477/month based on listed annual taxes.
Estimate only. Confirm taxes, condo/maintenance fees, insurance, utilities, and lender terms before making decisions.
Rooms
| Room | Level | Dimensions |
|---|---|---|
| Living room | Main level | 3.29 x 3.17 |
| Dining room | Main level | 3.17 x 2.68 |
| Kitchen | Main level | 4.3 x 3.59 |
| Family room | Main level | 3.99 x 3.59 |
| Primary Bedroom | Upper Level | 4.93 x 3.38 |
| Bedroom 2 | Upper Level | 4.57 x 2.95 |
| Bedroom 3 | Upper Level | 3.41 x 3.2 |
Facts & Location
Parking
5 spaces
Lot Size
36.1 x 85.3 FT
Annual Taxes
$5,727
Listing data
Listing information is provided for personal, non-commercial use and should be independently verified before making real estate decisions.
Last refreshed: Sep 4, 2026 3:17 AM
Explore nearby searches
SEO-friendly searches for this area, property type, and nearby neighbourhoods.
Similar Properties
More nearby listings that may fit the same search.
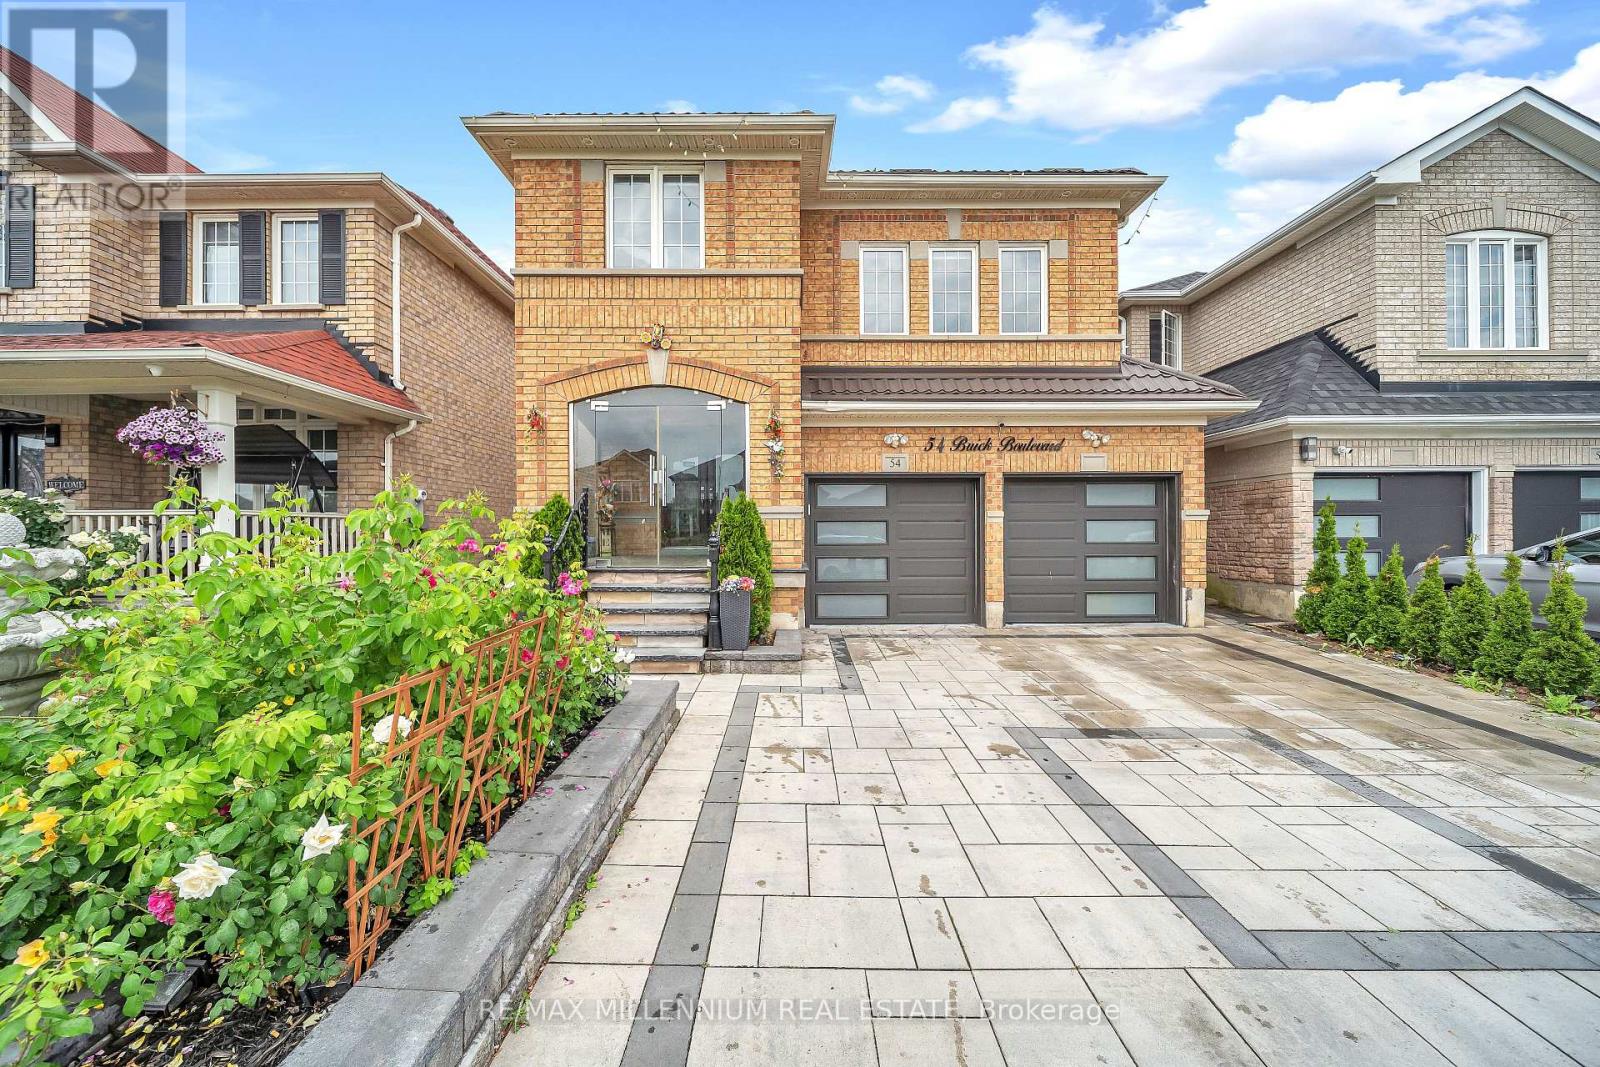
$999,000
54 Buick Boulevard
Brampton (Fletcher's Meadow) · MLS # W13663390
6 bed · 4 bath
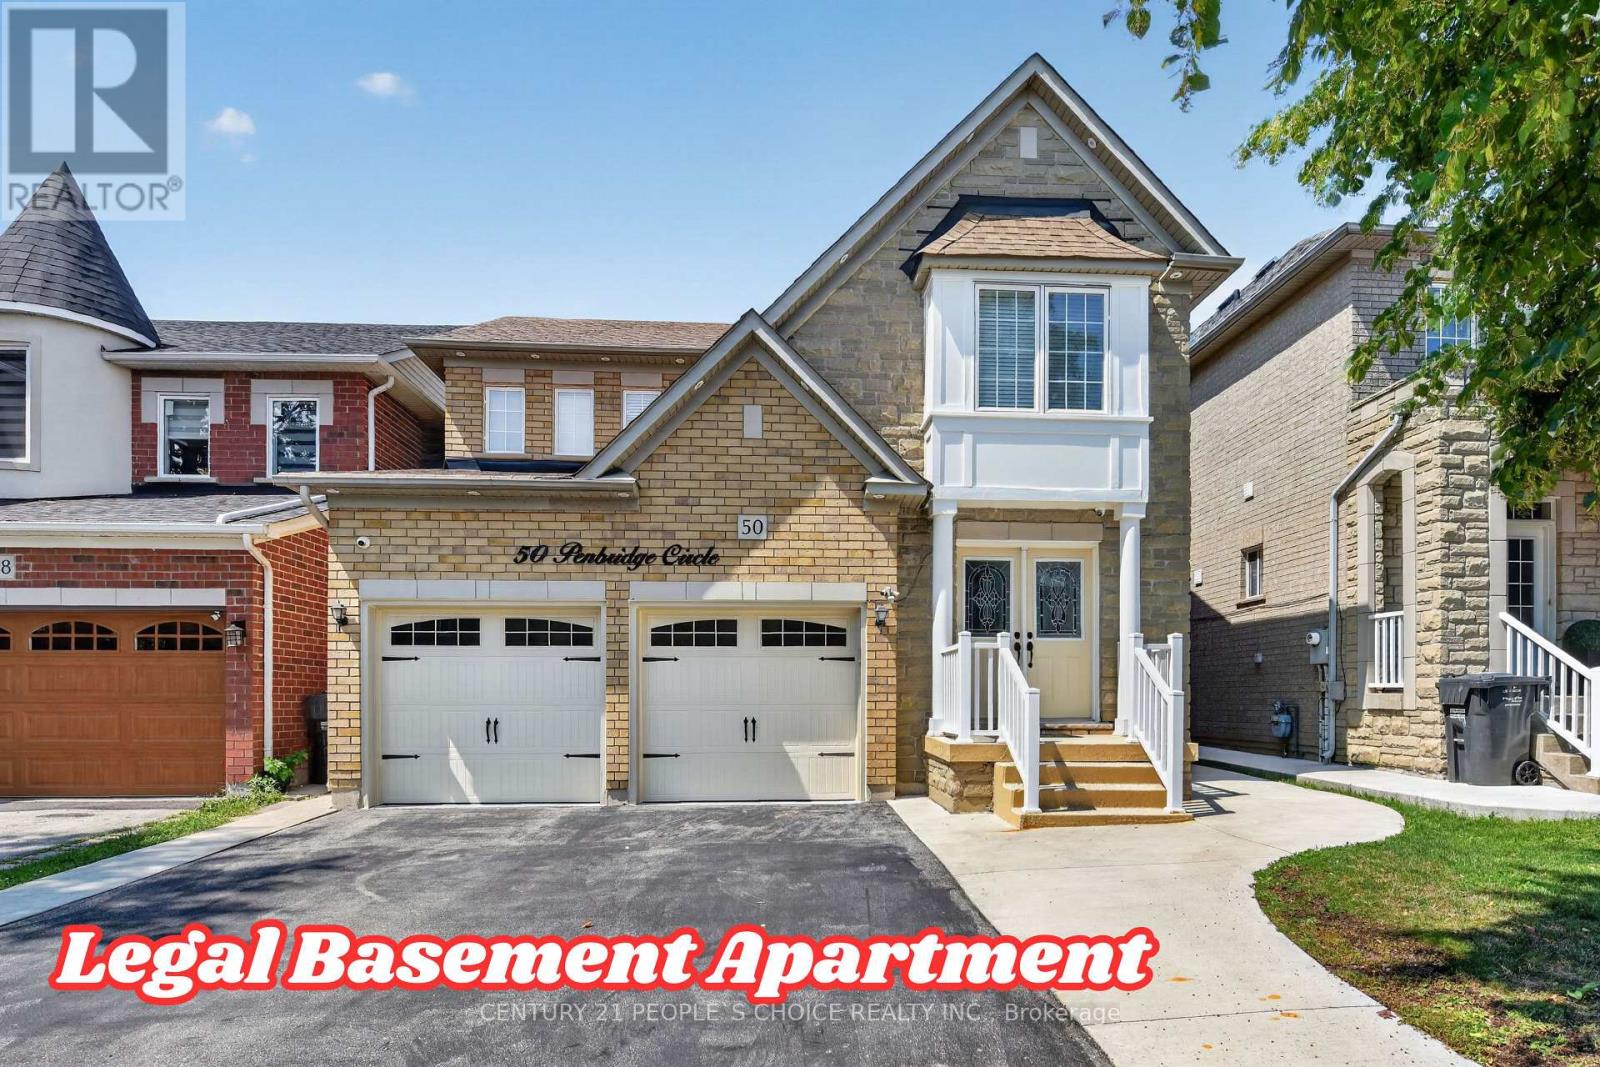
$999,900
50 Penbridge Circle
Brampton (Fletcher's Meadow) · MLS # W13677656
5 bed · 4 bath
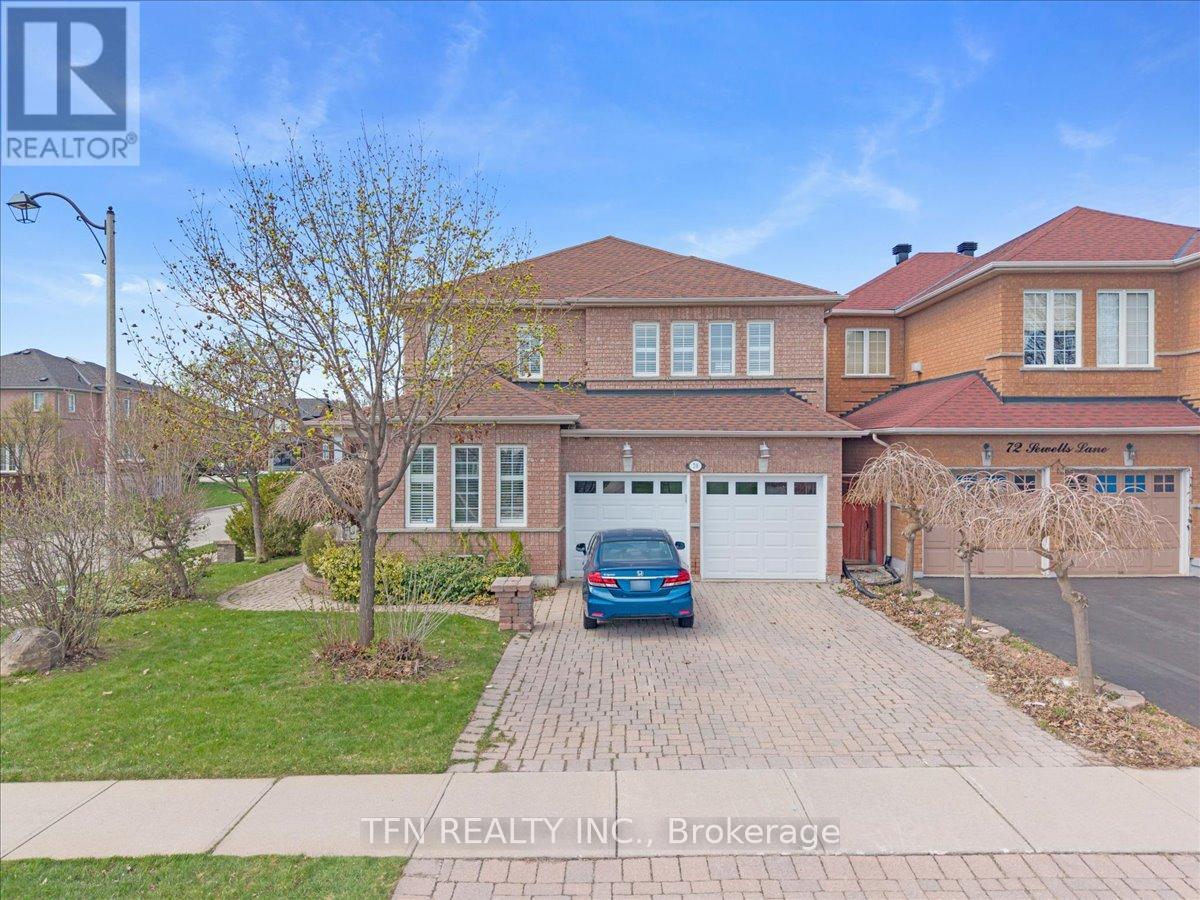
$999,900
70 Sewells Lane
Brampton (Fletcher's Meadow) · MLS # W13563436
5 bed · 4 bath