Videos & Virtual Tours
Open available video, 3D tour, or virtual-tour media for this listing.
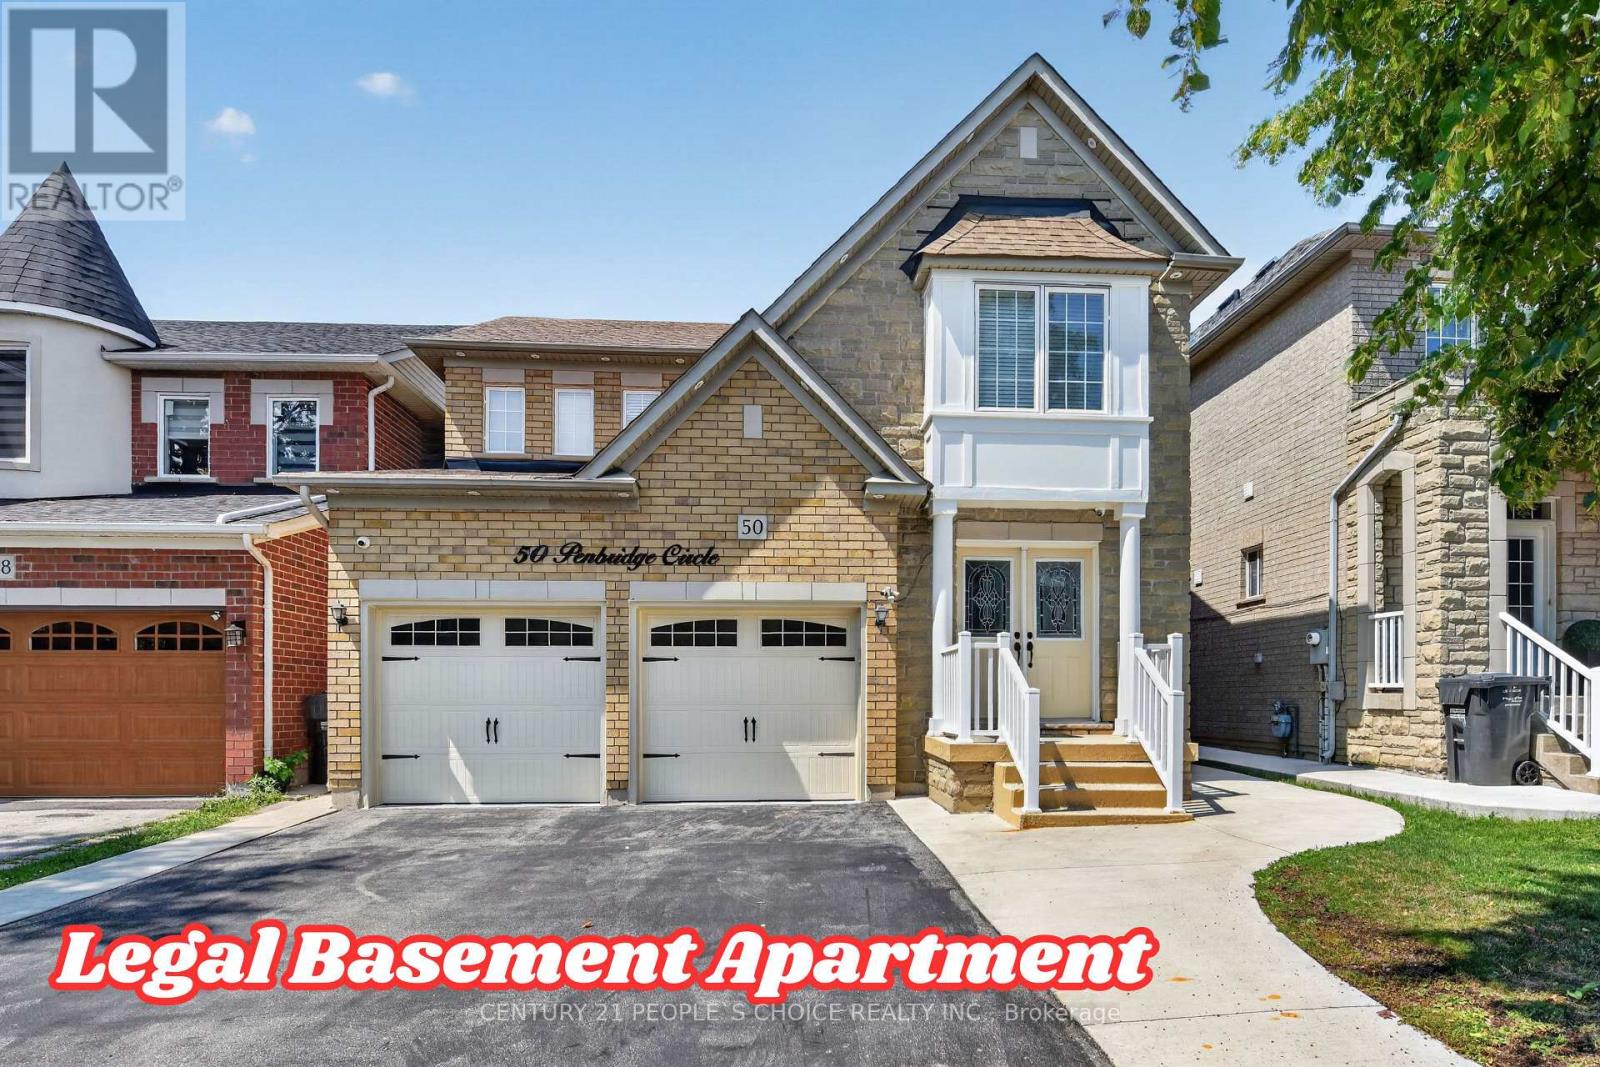
50 Penbridge Circle
Brampton (Fletcher's Meadow), Ontario L7A2P9
MLS # W13677656
Property Details
Type
Detached
Beds
5
Baths
4
Status
For Sale
More homes like this
About this property
Welcome To 50 Penbridge Circ. !!! One Of The Best Properties In Fletchers Meadow . This Beautiful Detached Home Features Double Garage, 3 + 2 Bedrooms, & Total of 4 Bathrooms. (( LEGAL 2 + 1-BEDROOM BASEMENT APARTMENT )). Stone & Brick Elevation. Separate Living, Dining & Family Rooms .Fully Upgraded With All-Newly Renovated Washrooms, New Flooring, New Roof, & New Garage Doors Upgraded Modern Kitchen With Stainless Steel Appliances & Quartz Counters. Main Floor Laundry. Carpet Free Home With Oak Stairs. The 2nd Floor Features 3 Generously Sized Bedrooms & 2 Full Washrooms. The Master Bedroom Features a Brand-New, Never-Used 5-Pc Ensuite. Legal 2 + 1-Bedroom Basement Apartment (Year-2021) With Separate Entrance Plus 1 Extra Bonus Room For Owner Use. 200-Amp Electrical Panel. Premium Lot Backing Onto A Paved Walking Trail. This Trail Takes You Direct To Sikh Temple. Situated On A Very Quiet Street & Walk To Cassie Campbell Community Centre. Near FreshCo & Fortinos Grocery Stores & All-Grade Schools Are Nearby. Must see!!! Move In Ready Property. Please show & sell. Bsmt Apt Is Currently Rented And Tenants Willing To Stay.
Mortgage Estimate
Estimated monthly payment
Calculating…
Estimate only. Taxes, insurance, condo fees, and lender terms are not included.
Monthly costs to verify
Property taxes: about $584/month based on listed annual taxes.
Estimate only. Confirm taxes, condo/maintenance fees, insurance, utilities, and lender terms before making decisions.
Rooms
| Room | Level | Dimensions |
|---|---|---|
| Living room | Main level | 6.52 x 3.23 |
| Bedroom | Basement | 3.53 x 3 |
| Bedroom 2 | Basement | 3.36 x 2.74 |
| Den | Basement | 2.48 x 3 |
| Dining room | Main level | 6.52 x 3.23 |
| Kitchen | Main level | 2.75 x 2.74 |
| Eating area | Main level | 2.4 x 3.65 |
| Family room | Main level | 3.05 x 5.2 |
| Primary Bedroom | Second level | 5.79 x 4.51 |
| Bedroom 2 | Second level | 3.68 x 3.14 |
| Bedroom 3 | Second level | 3.23 x 3.14 |
| Kitchen | Basement | 2.72 x 2.55 |
| Living room | Basement | 5.36 x 3.47 |
Facts & Location
Parking
6 spaces
Lot Size
37 x 95.2 FT
Annual Taxes
$7,006
Listing data
Listing information is provided for personal, non-commercial use and should be independently verified before making real estate decisions.
Last refreshed: Sep 8, 2026 3:18 AM
Explore nearby searches
SEO-friendly searches for this area, property type, and nearby neighbourhoods.
Similar Properties
More nearby listings that may fit the same search.
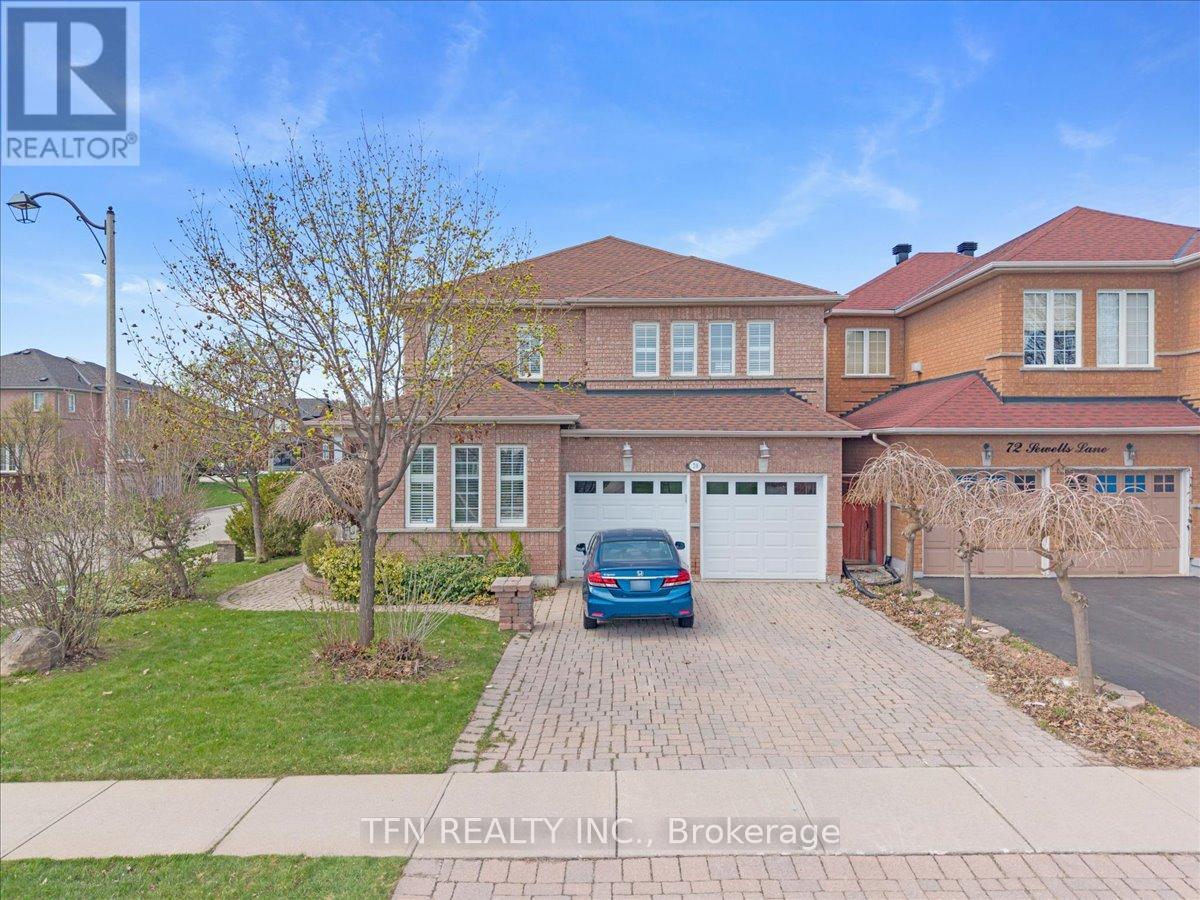
$999,900
70 Sewells Lane
Brampton (Fletcher's Meadow) · MLS # W13563436
5 bed · 4 bath

$999,900
193 Queen Mary Drive
Brampton (Fletcher's Meadow) · MLS # W13638920
6 bed · 4 bath
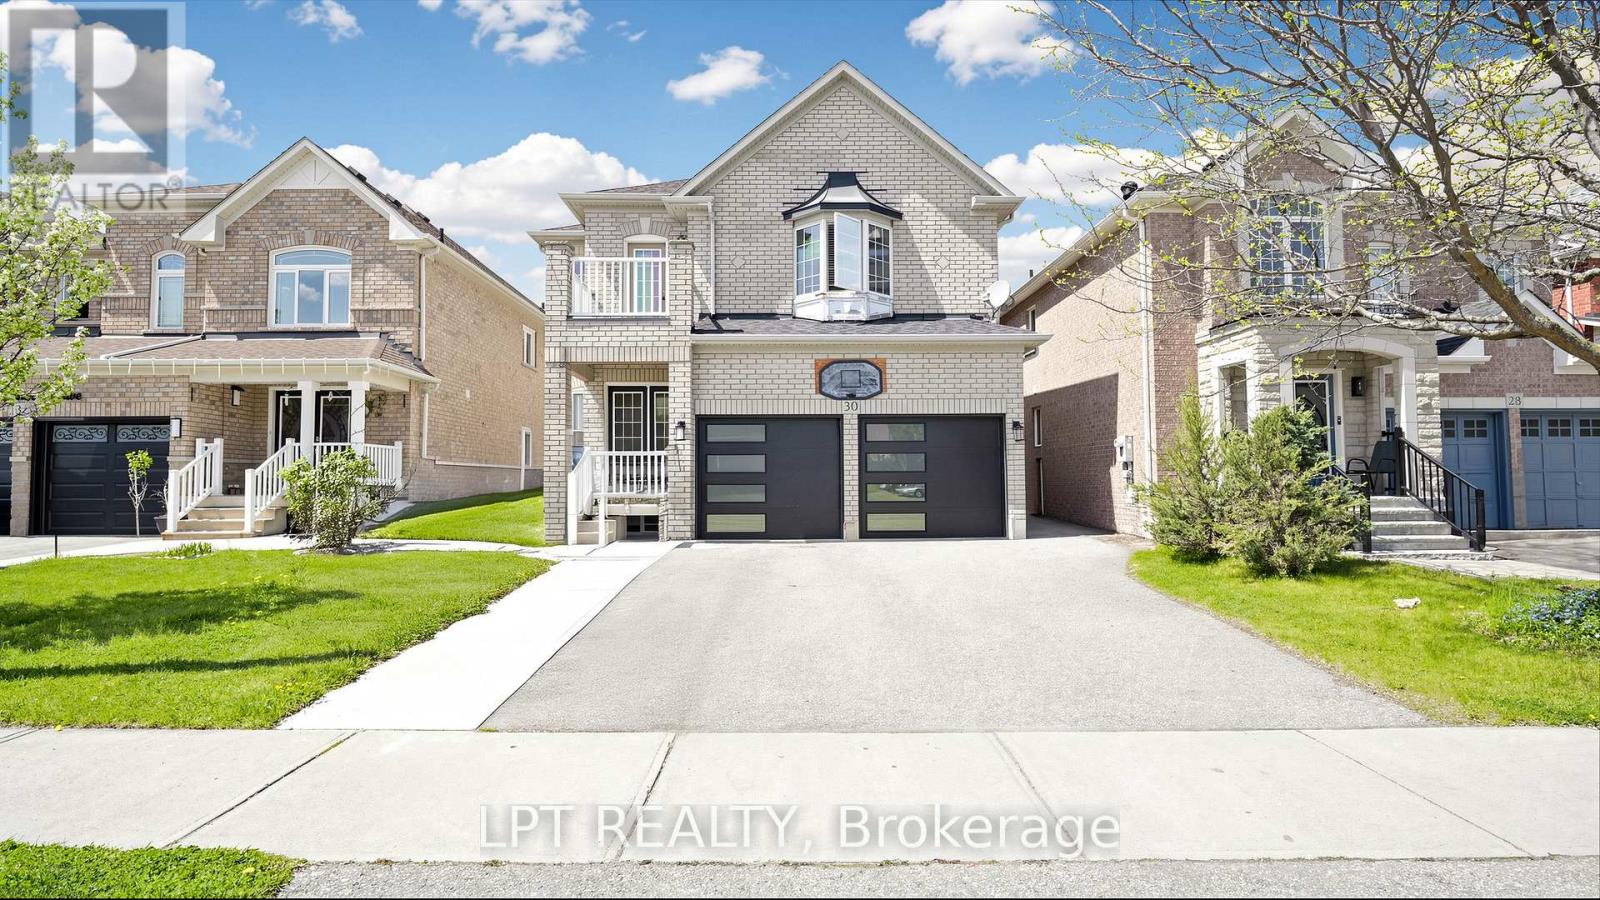
$999,900
30 RANCHERO Drive
Brampton (Fletcher's Meadow) · MLS # W13729380
4 bed · 3 bath