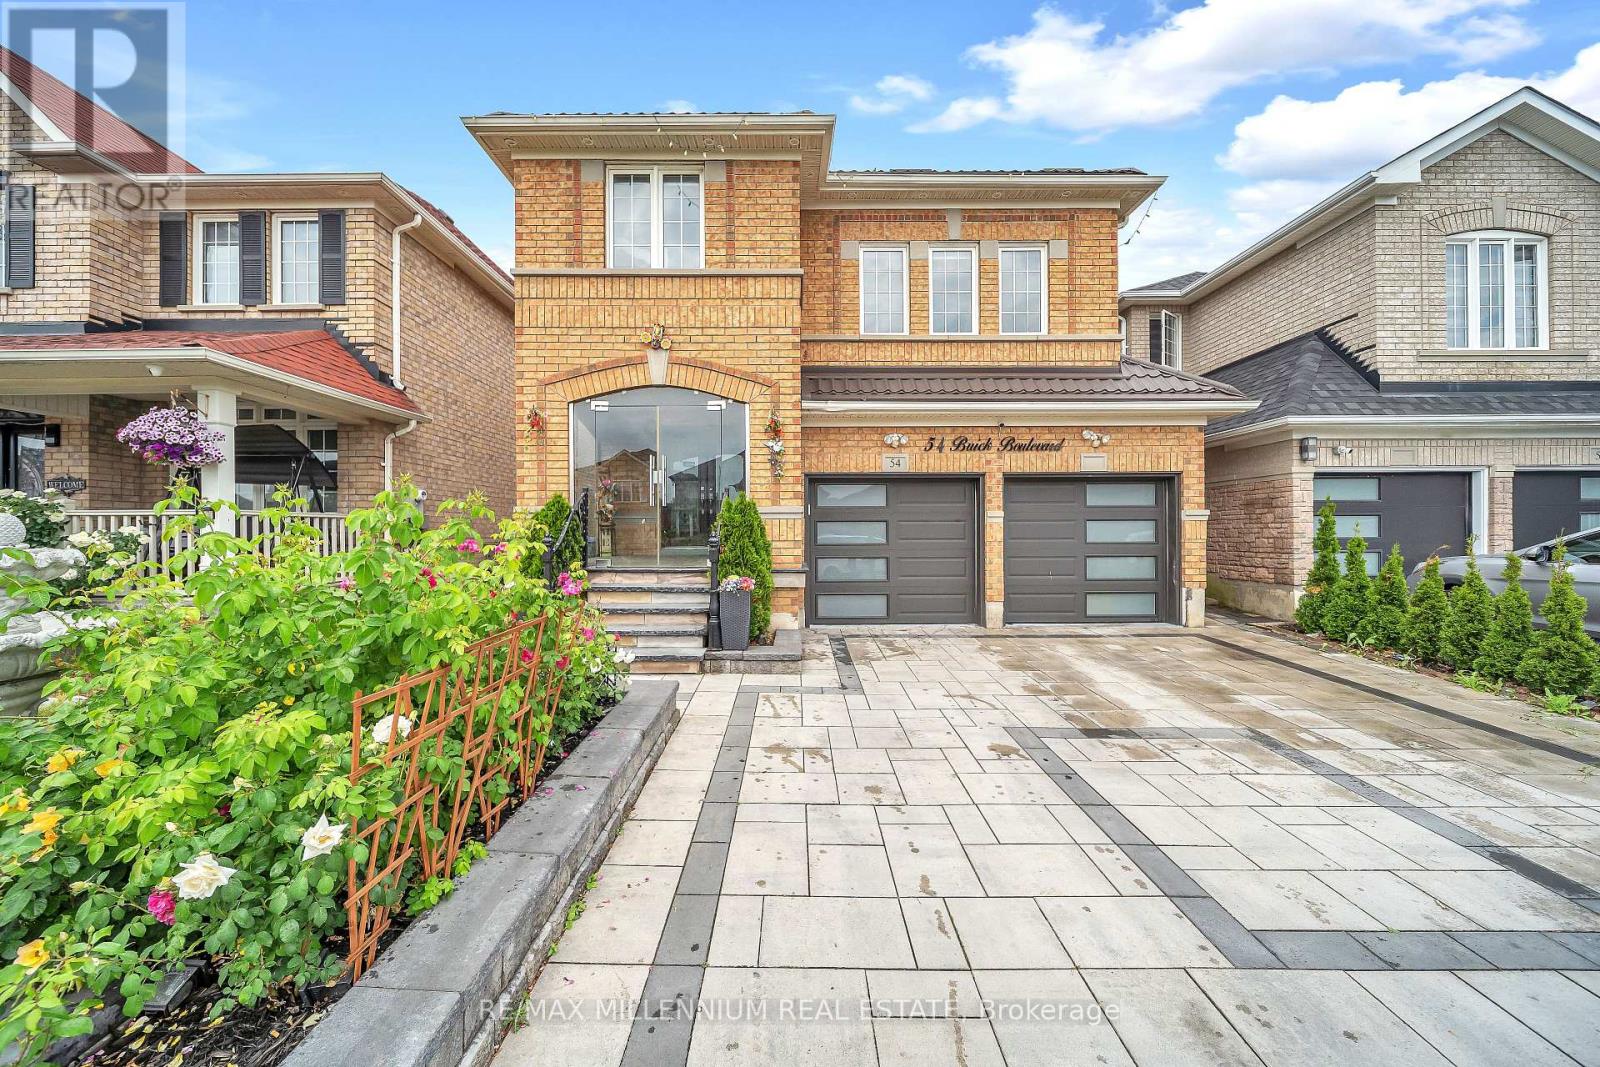
54 Buick Boulevard
Brampton (Fletcher's Meadow), Ontario L7A3X7
MLS # W13663390
Property Details
Type
Detached
Beds
6
Baths
4
Status
For Sale
More homes like this
About this property
2-Bedroom LEGAL Basement Apartment-perfect for large or growing families and additional rental This spacious home offers 4+2 bedrooms and 4 bathrooms, with separate living, dining, and family rooms, providing plenty of space for comfortable everyday living and entertaining. The upgraded gourmet kitchen features modern finishes, ample counter space, Modern staircase, pot lights, tastefully upgraded bathrooms. Outside, enjoy a covered front porch, interlock driveway, interlock backyard, and a low-maintenance backyard with a stylish patio-perfect for relaxing or entertaining family and friends. Located in a highly convenient neighbourhood close to schools, parks, Cassie Campbell Community Centre, shopping, public transit, and Mount Pleasant GO Station. A beautifully upgraded home with a LEGAL basement apartment in a prime location-move in and enjoy! Don't miss this opportunity! Prime location close to top-rated schools, beautiful parks, Cassie Campbell Community Centre. Metal roof with lifetime warranty, new garage door, new front door, new patio door.
Mortgage Estimate
Estimated monthly payment
Calculating…
Estimate only. Taxes, insurance, condo fees, and lender terms are not included.
Monthly costs to verify
Property taxes: about $491/month based on listed annual taxes.
Estimate only. Confirm taxes, condo/maintenance fees, insurance, utilities, and lender terms before making decisions.
Rooms
| Room | Level | Dimensions |
|---|---|---|
| Living room | Main level | 4.53 x 3.63 |
| Bedroom | Basement | 0 x 0 |
| Dining room | Main level | 4.26 x 3.09 |
| Living room | Basement | 0 x 0 |
| Kitchen | Main level | 5.43 x 2.73 |
| Family room | Upper Level | 4.26 x 3.45 |
| Primary Bedroom | Upper Level | 5.43 x 3.45 |
| Bedroom 2 | Upper Level | 3.36 x 3.09 |
| Bedroom 3 | Upper Level | 3.27 x 3.09 |
| Bedroom 4 | Upper Level | 3.09 x 2.73 |
| Laundry room | Main level | 0 x 0 |
| Bedroom | Basement | 0 x 0 |
Facts & Location
Parking
6 spaces
Lot Size
36.1 x 85.4 FT
Annual Taxes
$5,888
Listing data
Listing information is provided for personal, non-commercial use and should be independently verified before making real estate decisions.
Last refreshed: Aug 31, 2026 3:18 AM
Explore nearby searches
SEO-friendly searches for this area, property type, and nearby neighbourhoods.
Similar Properties
More nearby listings that may fit the same search.
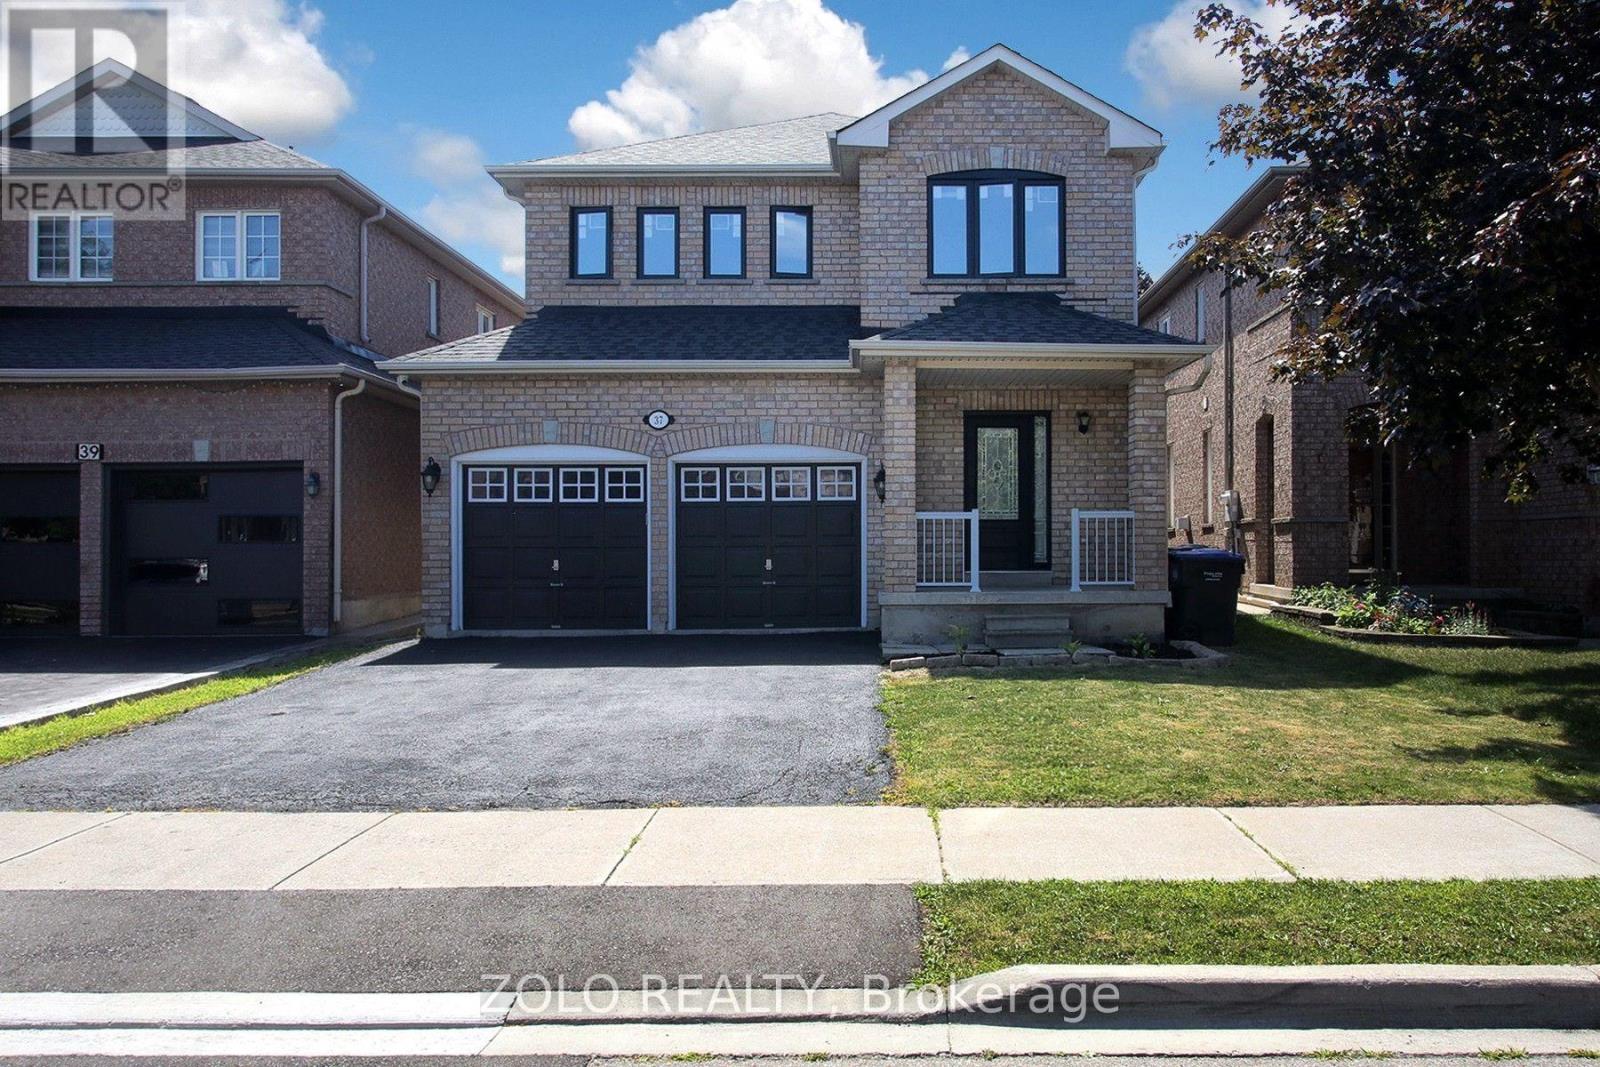
$999,000
37 Sewells Lane
Brampton (Fletcher's Meadow) · MLS # W13568348
5 bed · 3 bath
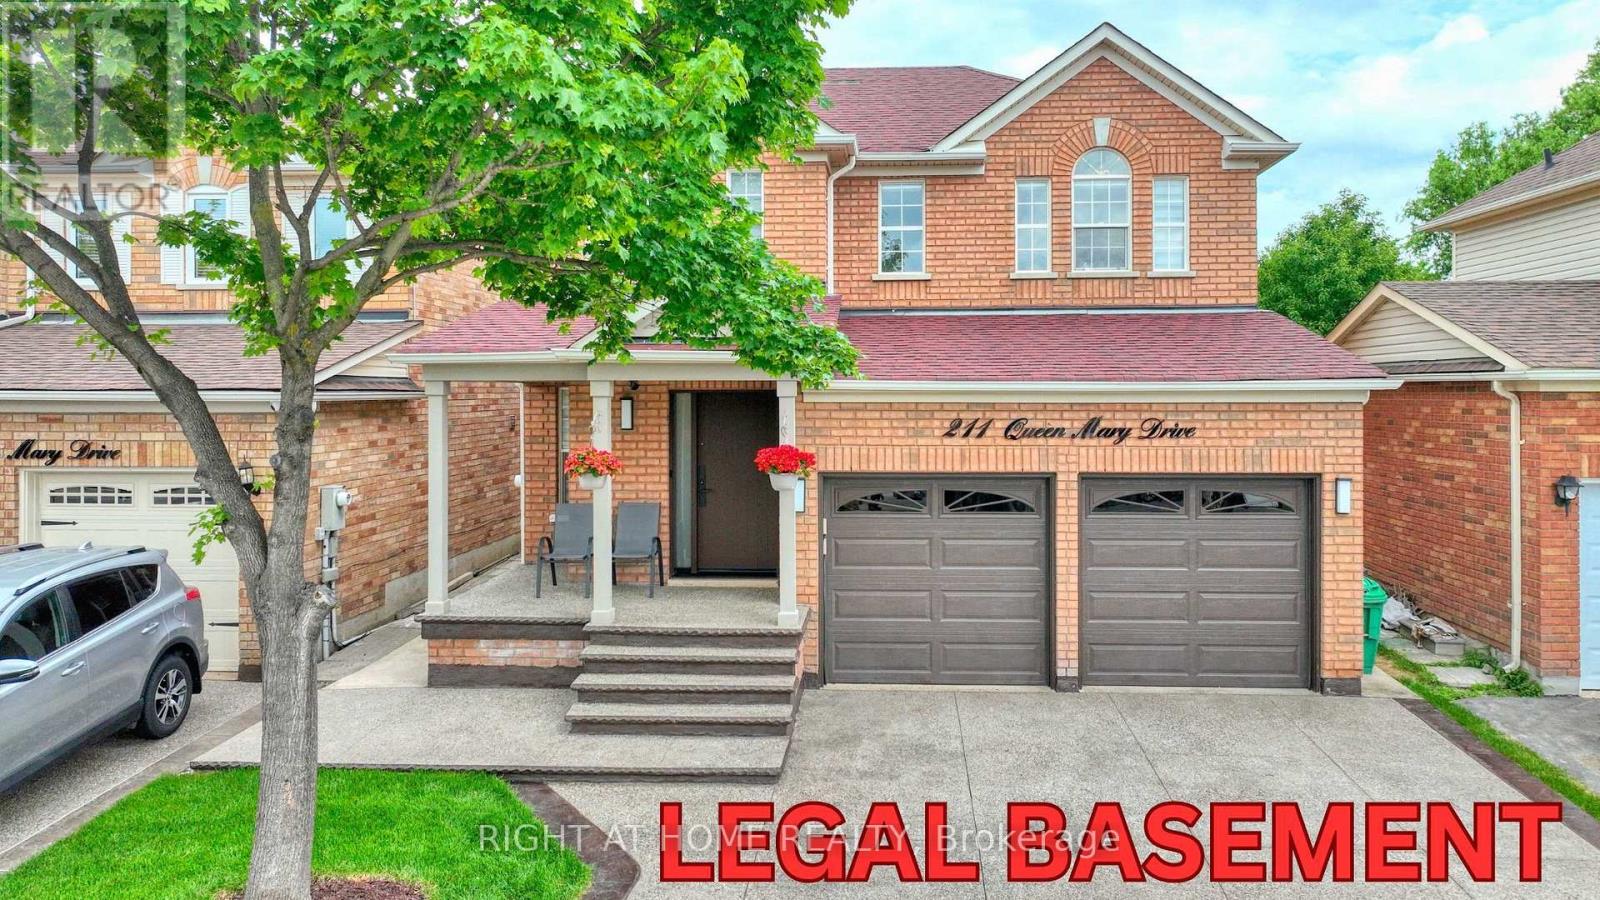
$999,000
211 Queen Mary Drive
Brampton (Fletcher's Meadow) · MLS # W13547098
5 bed · 5 bath

$999,900
193 Queen Mary Drive
Brampton (Fletcher's Meadow) · MLS # W13638920
6 bed · 4 bath