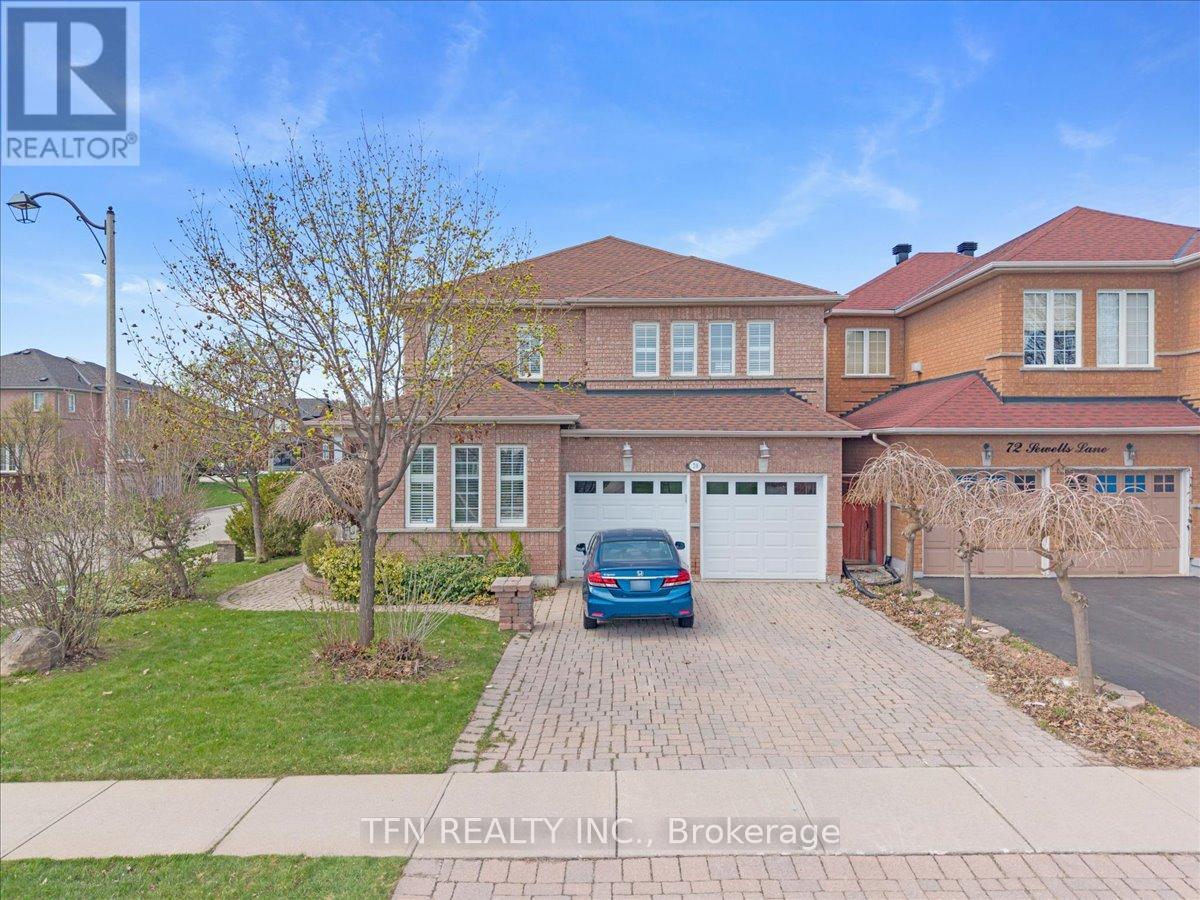
70 Sewells Lane
Brampton (Fletcher's Meadow), Ontario L7A2Z8
MLS # W13563436
Property Details
Type
Detached
Beds
5
Baths
4
Status
For Sale
More homes like this
About this property
Premium corner home with a total of 4+1 beds and 4 baths in front of a park! Finished basement with a full bath and bedroom with potential for a separate entrance. Total of 6 car parkings, No Carpet, Bright, sun-filled layout with large windows throughout. Showpiece luxury kitchen, recently upgraded with high-end finishes, quartz counters, modern cabinetry, and elegant details-perfect for cooking and entertaining. Crown moulding and separate living/dining areas add to the home's refined feel. You won't have to remember watering your grass with a newly installed sprinkler system! Walk to schools, transit, and the community centre. Private backyard with deck, ideal for gatherings. The detached double-car garage offers ample parking and storage. Freshly painted and move-in ready-don't miss this one! Updated Home. Sprinkler System & 2nd Floor Flooring - 2025, Fencing and Interlocking - 2026, Air Conditioner - 2020, Furnace and Roof - 2017!
Mortgage Estimate
Estimated monthly payment
Calculating…
Estimate only. Taxes, insurance, condo fees, and lender terms are not included.
Monthly costs to verify
Property taxes: about $509/month based on listed annual taxes.
Estimate only. Confirm taxes, condo/maintenance fees, insurance, utilities, and lender terms before making decisions.
Rooms
| Room | Level | Dimensions |
|---|---|---|
| Living room | Main level | 3.04 x 5.79 |
| Bedroom | Basement | 4.75 x 6.5 |
| Dining room | Main level | 3.04 x 5.79 |
| Family room | Main level | 3.35 x 4.8 |
| Kitchen | Main level | 2.56 x 3.35 |
| Eating area | Main level | 2.74 x 3.35 |
| Primary Bedroom | Second level | 3.48 x 7.07 |
| Bedroom 2 | Second level | 3.04 x 3.47 |
| Bedroom 3 | Second level | 3.96 x 3.04 |
| Bedroom 4 | Second level | 3.96 x 3.35 |
| Recreational, Games room | Basement | 5.18 x 3.2 |
Facts & Location
Parking
6 spaces
Lot Size
59.4 x 85.3 FT
Annual Taxes
$6,111
Listing data
Listing information is provided for personal, non-commercial use and should be independently verified before making real estate decisions.
Last refreshed: Sep 4, 2026 3:17 AM
Explore nearby searches
SEO-friendly searches for this area, property type, and nearby neighbourhoods.
Similar Properties
More nearby listings that may fit the same search.
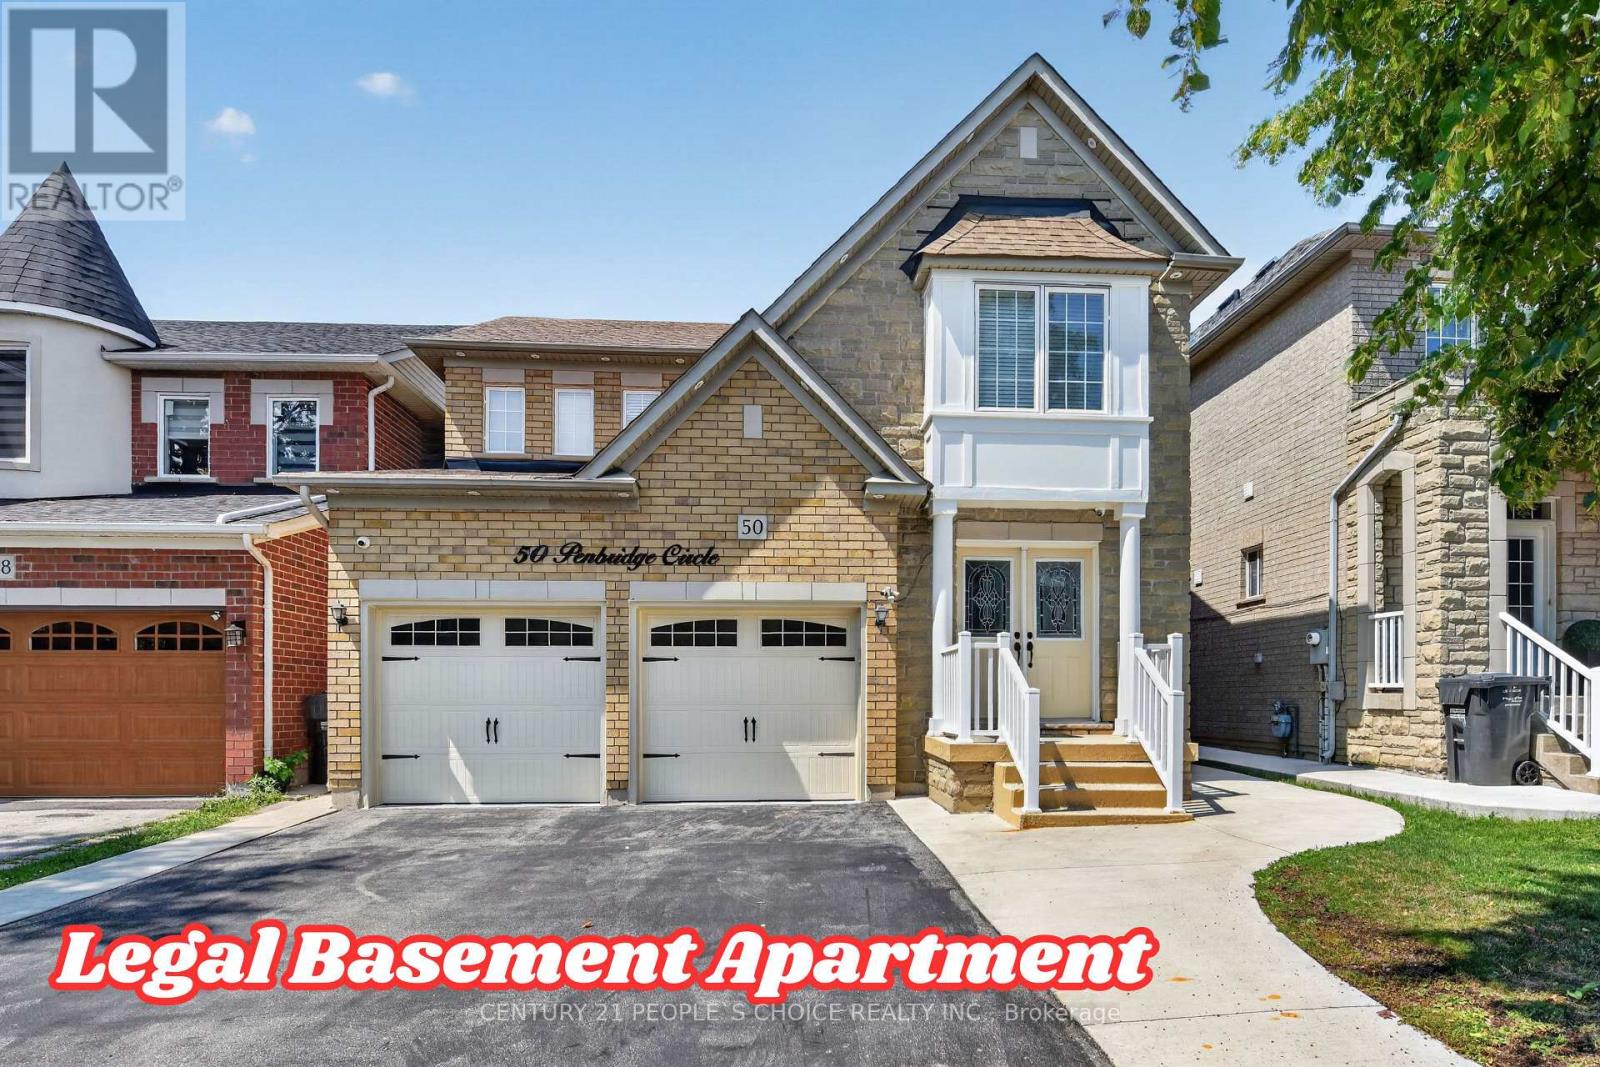
$999,900
50 Penbridge Circle
Brampton (Fletcher's Meadow) · MLS # W13677656
5 bed · 4 bath
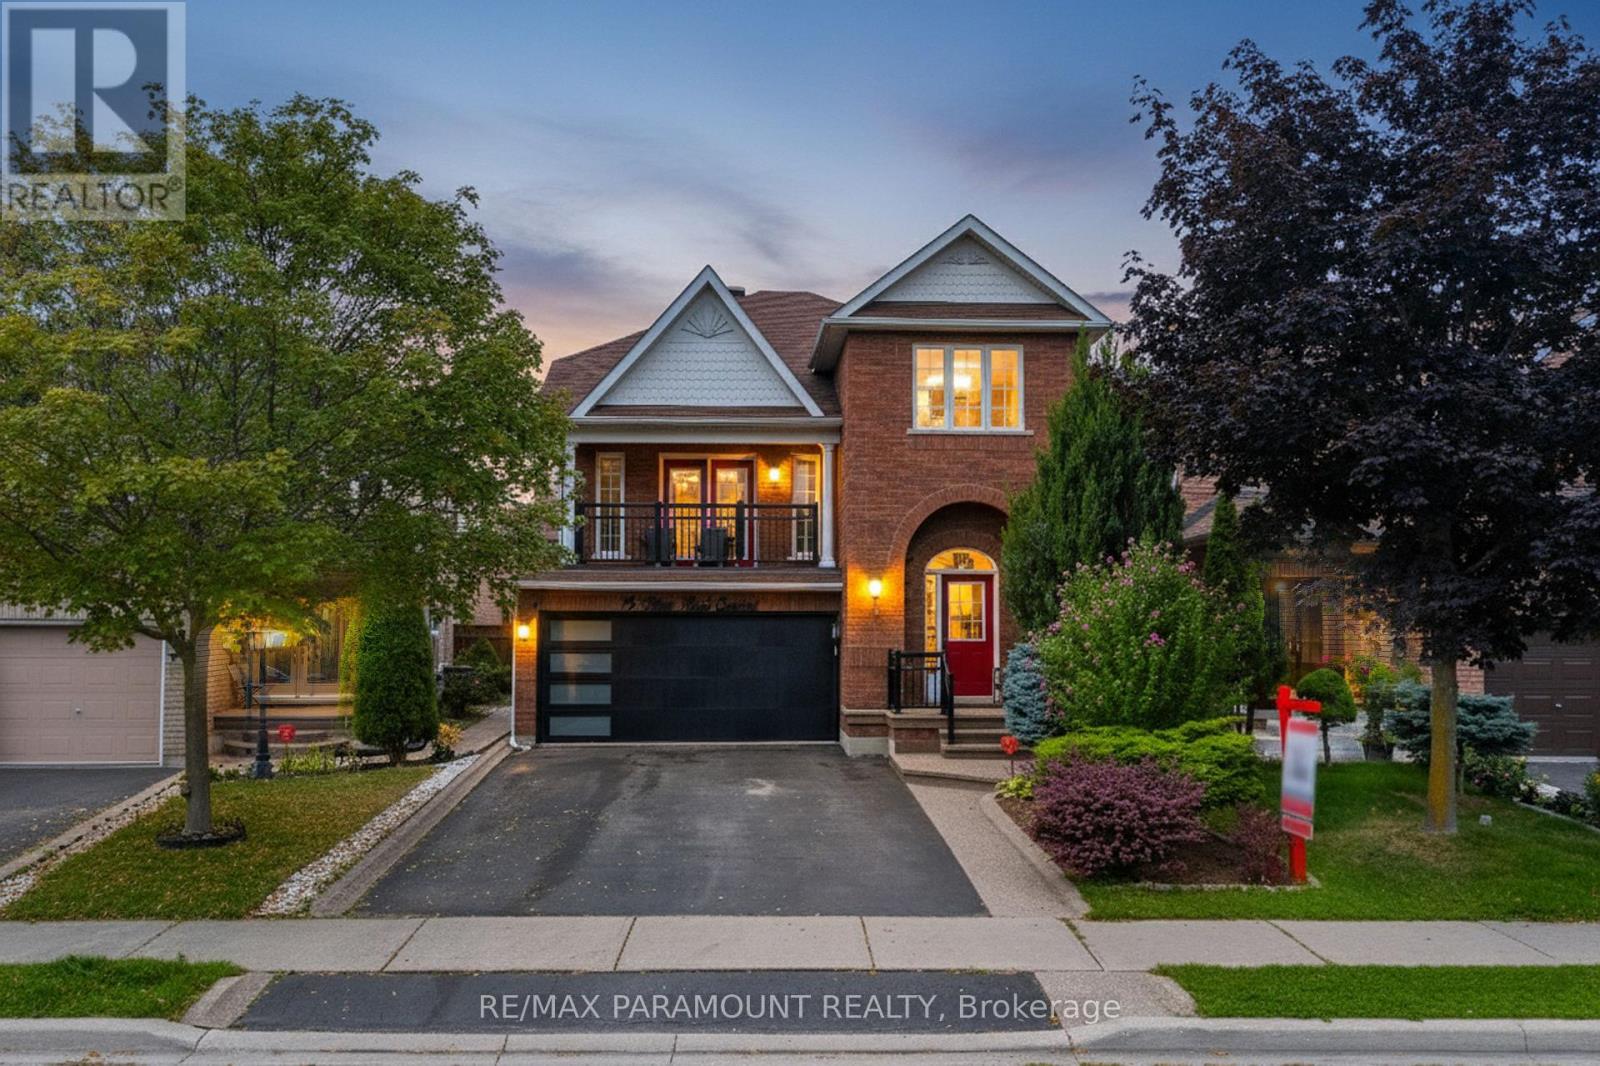
$999,900
19 River Rock Crescent
Brampton (Fletcher's Meadow) · MLS # W13491516
5 bed · 4 bath

$999,900
193 Queen Mary Drive
Brampton (Fletcher's Meadow) · MLS # W13638920
6 bed · 4 bath