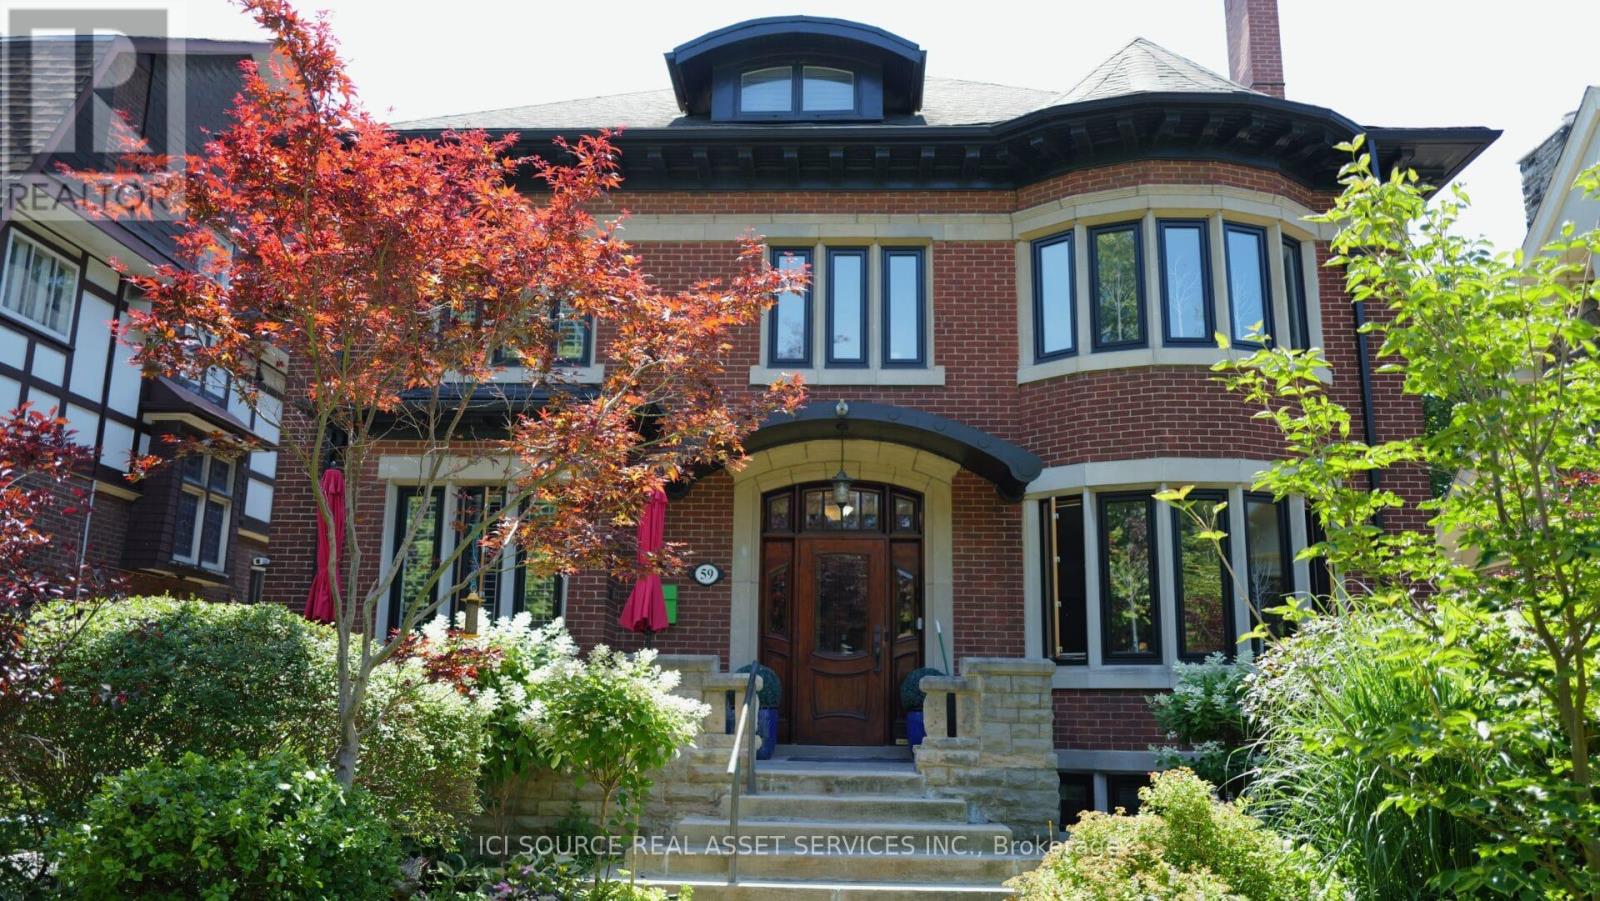
59 High Park Boulevard
Toronto (High Park-Swansea), Ontario M6R1M9
MLS # W13503632
Property Details
Type
Detached
Beds
10
Baths
8
Status
For Sale
More homes like this
About this property
A rare and versatile century home offering exceptional flexibility for both end users and investors. This impressive 3-storey residence offers over 5,000 sq. ft. of living space, with 9 bedrooms and 7 bathrooms in the main house, plus a detached 1-bedroom pool house. Currently configured as 4 separate apartments plus the pool house, the property can also be easily converted back into one expansive single-family home by reopening access to the original main staircase. For buyers seeking income potential, the home may function as 4 or 5 apartments depending on configuration. The detached pool house can remain as its own self-contained unit, or it can be incorporated into the main floor apartment to create a larger 3-bedroom main-level suite, resulting in a total of 4 separate apartments. This makes the property ideal for multi-generational living, live-in owners seeking rental income, or investors looking for a flexible asset in a highly desirable location. The home combines timeless character with thoughtful modern upgrades. Features include natural stone walkways with snow-melt heating, a high-efficiency Viessmann boiler, heat pump air conditioning in all apartments, new fencing, and a detached pool house with independent in-floor heating and gas fireplace. The backyard retreat includes a 15-foot swim spa hot tub with a 250,000 BTU pool heater, creating a unique urban oasis rarely found in homes of this scale. Wonderful Single family home, or Premium Rental Property. *For Additional Property Details Click The Brochure Icon Below*
Mortgage Estimate
Estimated monthly payment
Calculating…
Estimate only. Taxes, insurance, condo fees, and lender terms are not included.
Monthly costs to verify
Property taxes: about $1,246/month based on listed annual taxes.
Estimate only. Confirm taxes, condo/maintenance fees, insurance, utilities, and lender terms before making decisions.
Rooms
| Room | Level | Dimensions |
|---|---|---|
| Living room | Main level | 4.52 x 7.33 |
| Kitchen | Second level | 5.14 x 4.37 |
| Bedroom 5 | Second level | 8.53 x 9.14 |
| Dining room | Main level | 4.52 x 3.63 |
| Den | Main level | 3.25 x 5.32 |
| Laundry room | Main level | 3.58 x 5.11 |
| Bedroom | Main level | 4.28 x 5.63 |
| Bedroom 2 | Main level | 5.64 x 5.84 |
| Living room | Second level | 4.55 x 5.95 |
| Dining room | Second level | 2.98 x 4.94 |
| Bedroom 3 | Second level | 3.72 x 4.94 |
| Bedroom 4 | Second level | 4.75 x 4.27 |
Facts & Location
Interior Size
5,000 sq ft
Parking
2 spaces
Lot Size
50 x 130 FT
Annual Taxes
$14,954
Listing data
Listing information is provided for personal, non-commercial use and should be independently verified before making real estate decisions.
Last refreshed: Sep 8, 2026 3:47 AM
Explore nearby searches
SEO-friendly searches for this area, property type, and nearby neighbourhoods.
Similar Properties
More nearby listings that may fit the same search.
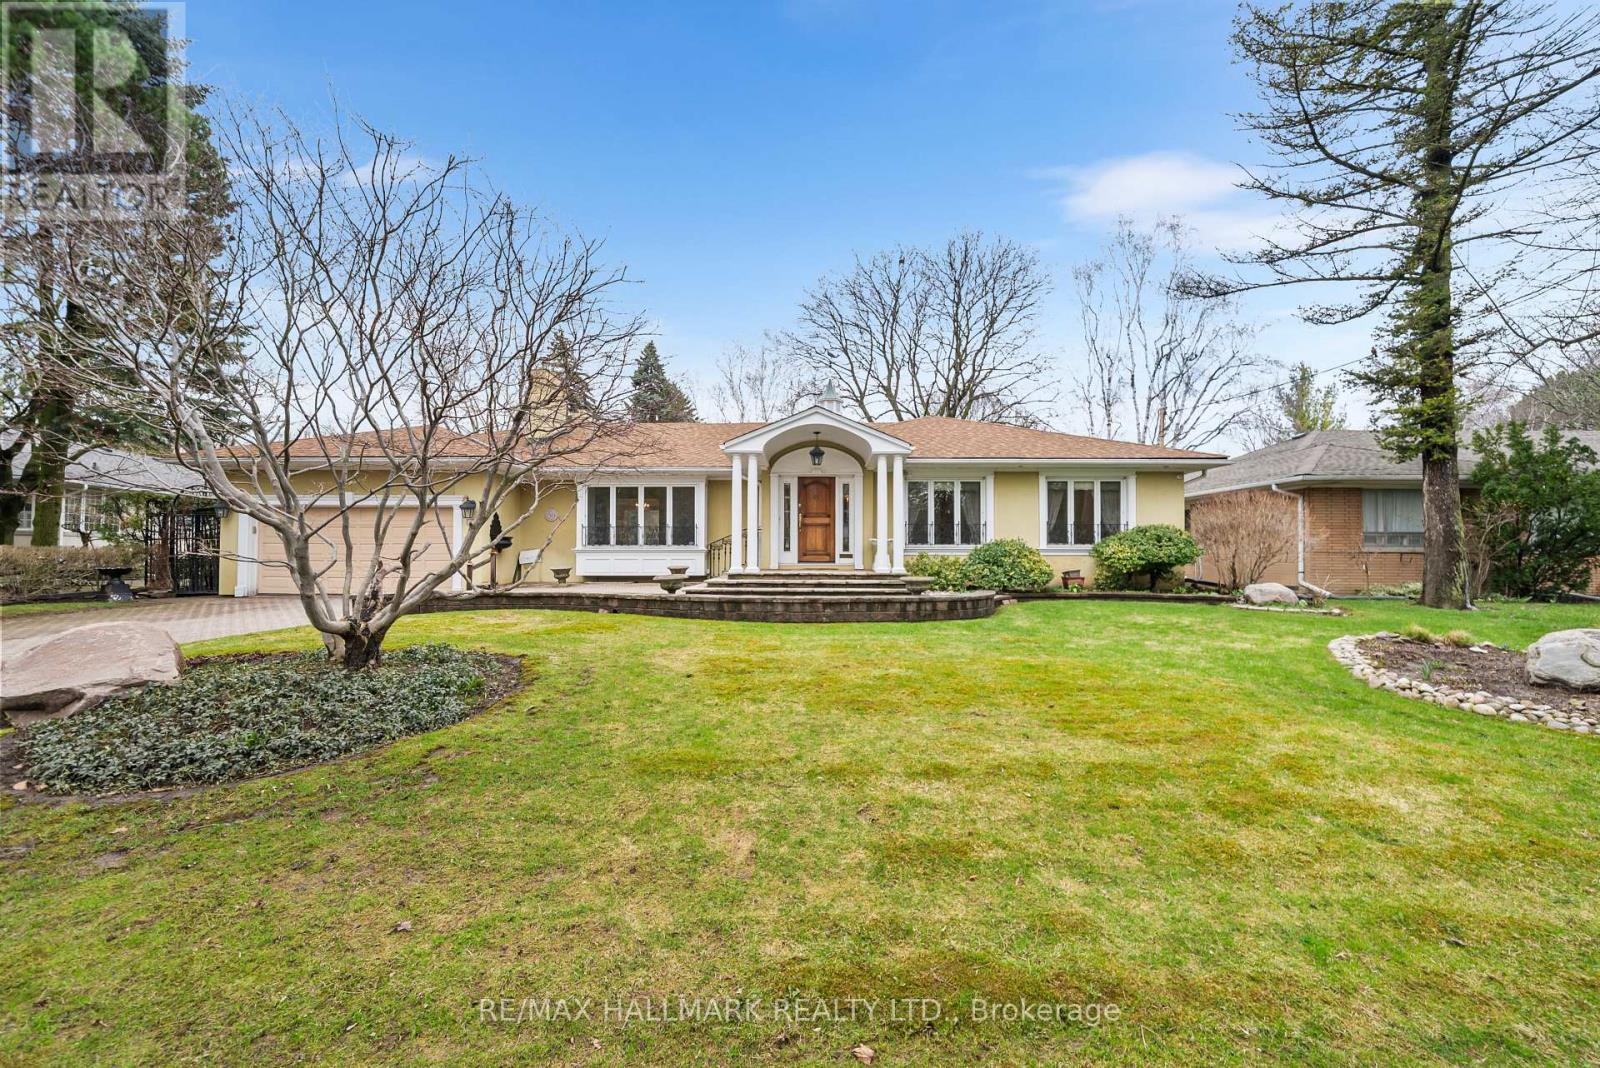
$3,599,000
154 Valley Road
Toronto (Bridle Path-Sunnybrook-York Mills) · MLS # C13755588
4 bed · 3 bath · 2,628 sq ft
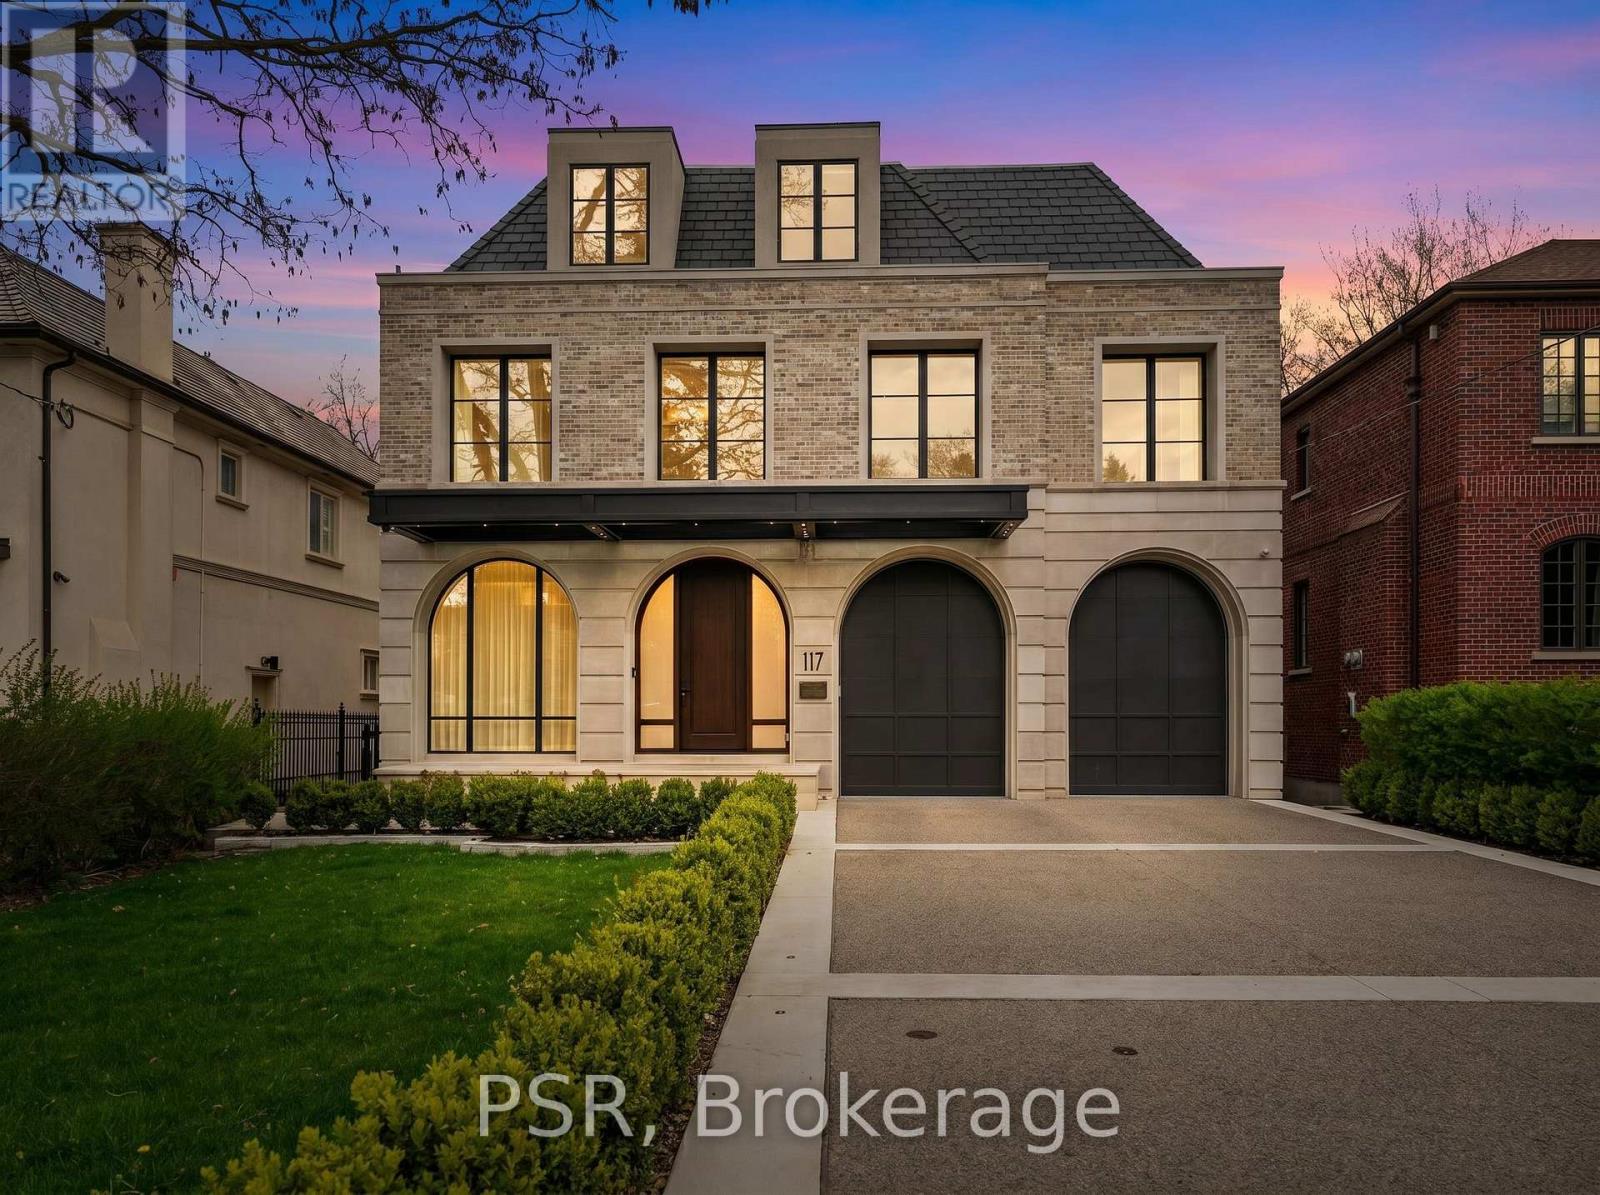
$7,998,888
117 Yonge Boulevard
Toronto (Bedford Park-Nortown) · MLS # C13755546
6 bed · 11 bath
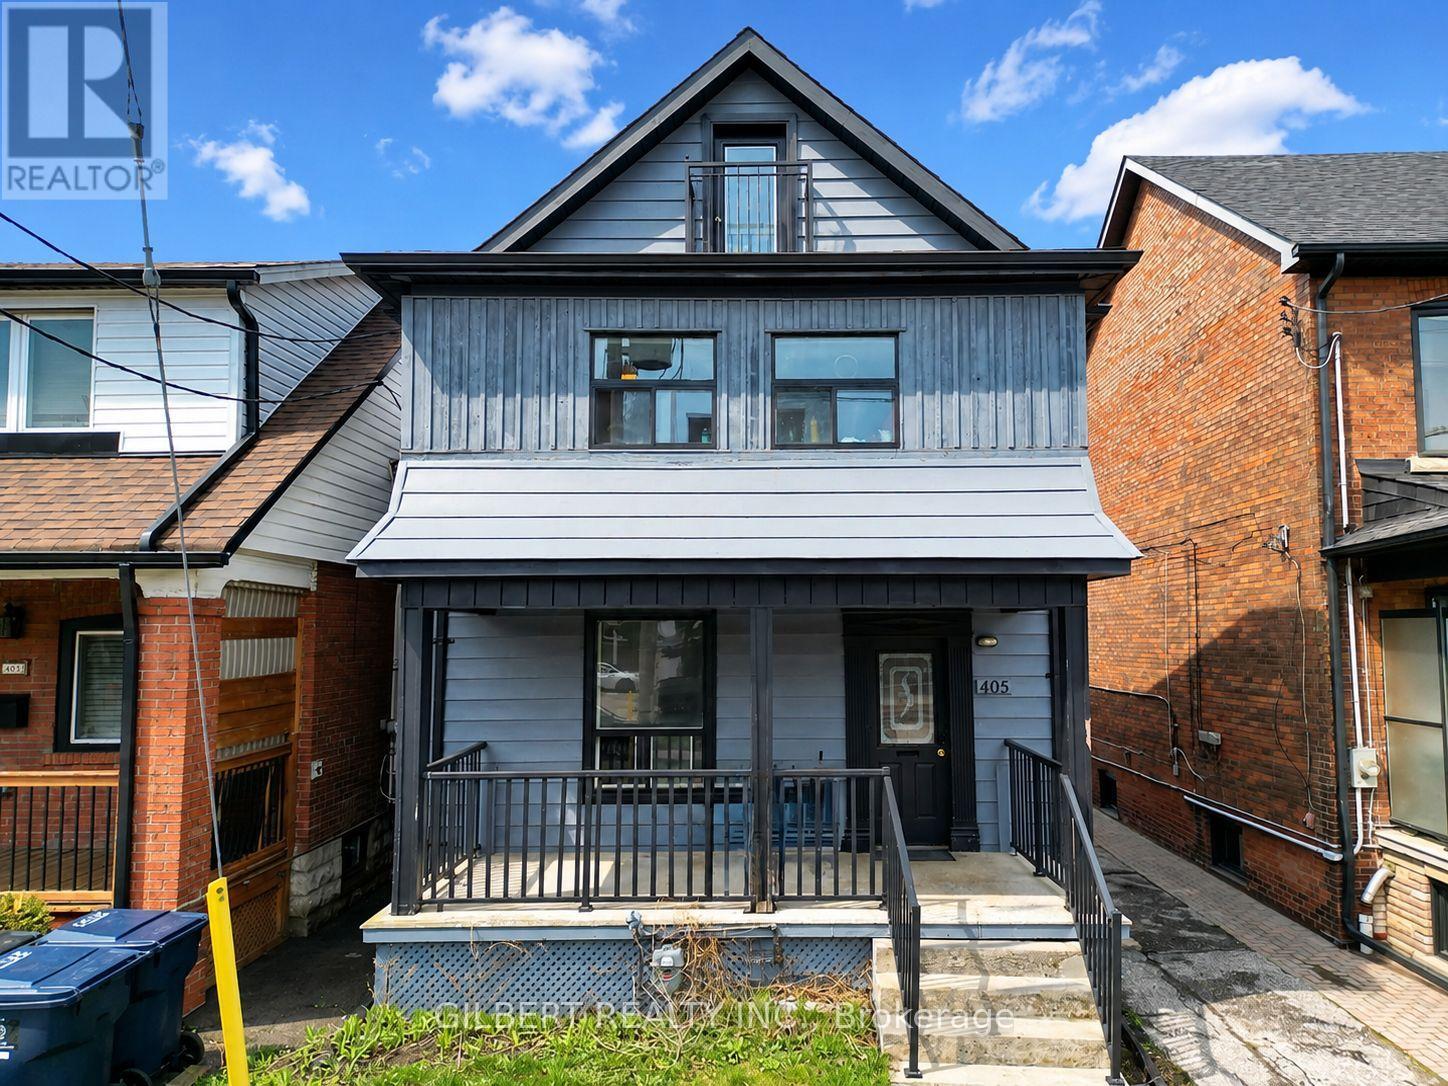
$999,000
405 Westmount Avenue
Toronto (Oakwood Village) · MLS # C13755498
7 bed · 3 bath