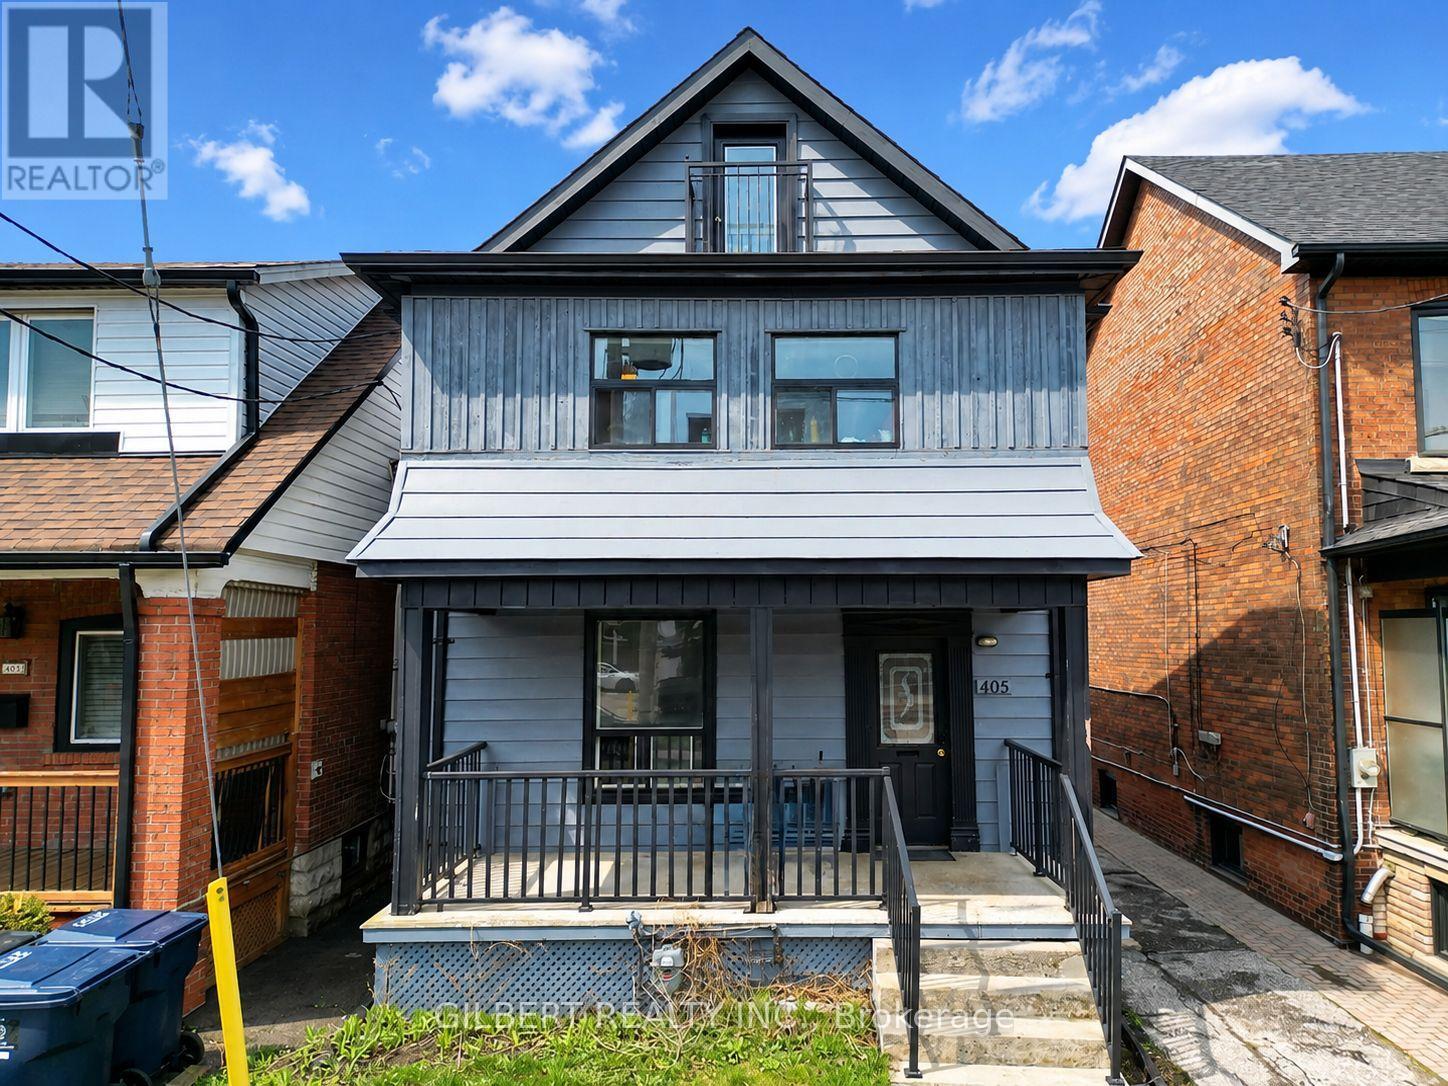
405 Westmount Avenue
Toronto (Oakwood Village), Ontario M6E3N4
MLS # C13755498
Property Details
Type
Detached
Beds
7
Baths
3
Status
For Sale
More homes like this
About this property
WHY BUY A SEMI WHEN YOU CAN BUY DETACHED? Bring your vision, remove some walls and transform this spacious 2-storey detached home into the single-family home you've been looking for! Sitting on a large lot and currently divided into three separate living areas, each with its own entrance. The existing layout includes a 2-bedroom area, a 1-bedroom area and a spacious open-concept 4-bedroom area. Renovate, reconfigure and create one incredible family home - or explore the many possibilities this property and lot have to offer, including potential for a garden suite. Steps to transit, cafes, restaurants, shops & the Eglinton LRT, with easy access to Allen Rd & of coures Rogers Rd. Skip the semi - go detached!
Mortgage Estimate
Estimated monthly payment
Calculating…
Estimate only. Taxes, insurance, condo fees, and lender terms are not included.
Monthly costs to verify
Property taxes: about $393/month based on listed annual taxes.
Estimate only. Confirm taxes, condo/maintenance fees, insurance, utilities, and lender terms before making decisions.
Rooms
| Room | Level | Dimensions |
|---|---|---|
| Bedroom | Second level | 2.83 x 3.55 |
| Kitchen | Second level | 5.11 x 1.91 |
| Living room | Second level | 3.14 x 3.15 |
| Living room | Basement | 2.57 x 2.47 |
| Bedroom | Ground level | 2.83 x 3.81 |
| Bedroom | Second level | 2.85 x 3.55 |
| Kitchen | Basement | 2.69 x 2.63 |
| Bedroom | Third level | 3.87 x 2.7 |
| Kitchen | Ground level | 4.29 x 3.06 |
| Bedroom | Third level | 3.87 x 3.52 |
| Living room | Ground level | 2.85 x 3.56 |
| Primary Bedroom | Ground level | 3.82 x 3.56 |
Facts & Location
Parking
2 spaces
Lot Size
25 x 119.6 FT
Annual Taxes
$4,721
Listing data
Listing information is provided for personal, non-commercial use and should be independently verified before making real estate decisions.
Last refreshed: Sep 28, 2026 4:16 AM
Explore nearby searches
SEO-friendly searches for this area, property type, and nearby neighbourhoods.
Similar Properties
More nearby listings that may fit the same search.
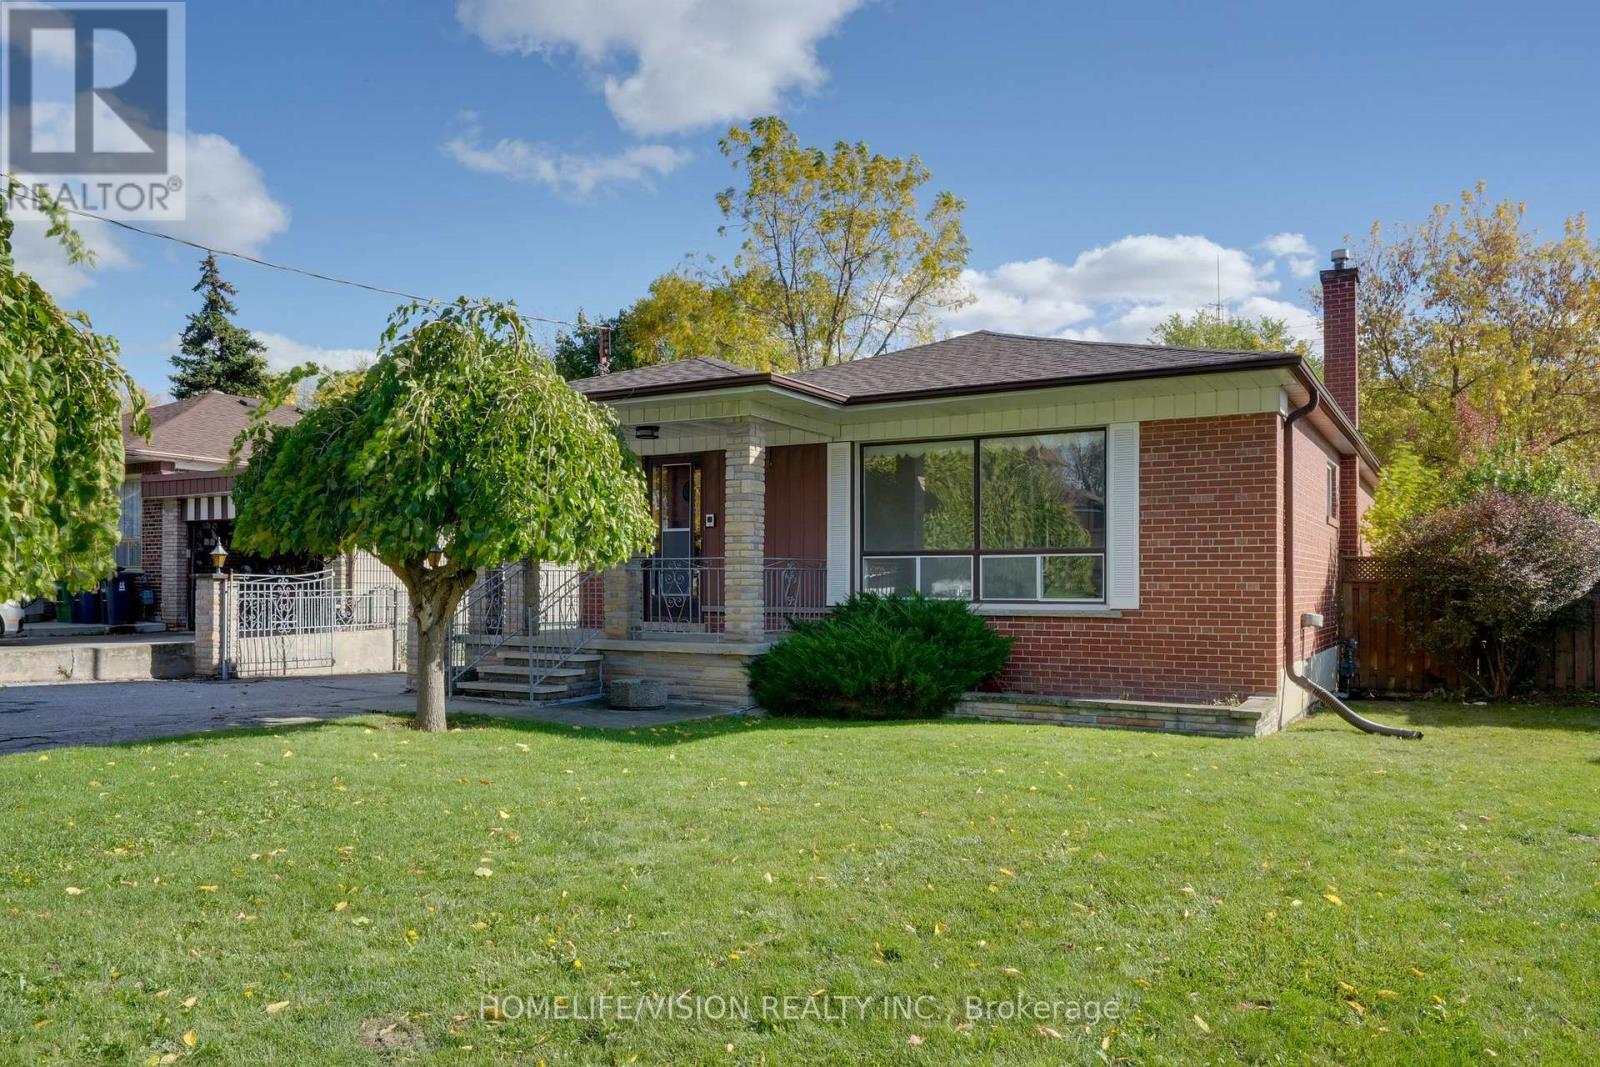
$1,099,000
239 Epsom Downs Drive
Toronto (Downsview-Roding-CFB) · MLS # W13051584
3 bed · 2 bath
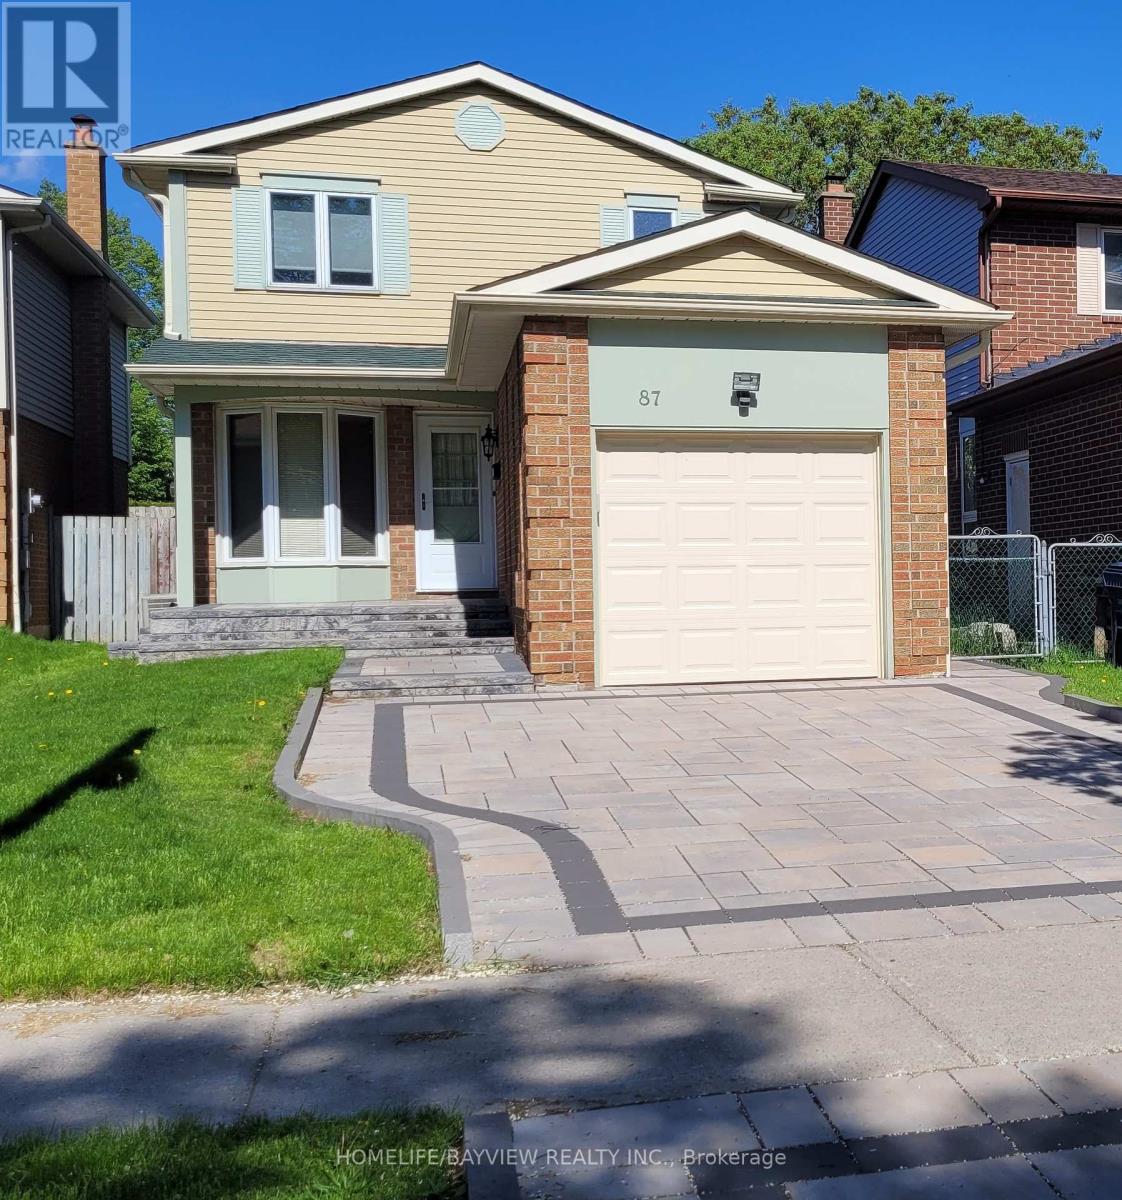
$949,000
87 Moorehouse Drive
Toronto (Milliken) · MLS # E13732704
3 bed · 2 bath · 500 sq ft
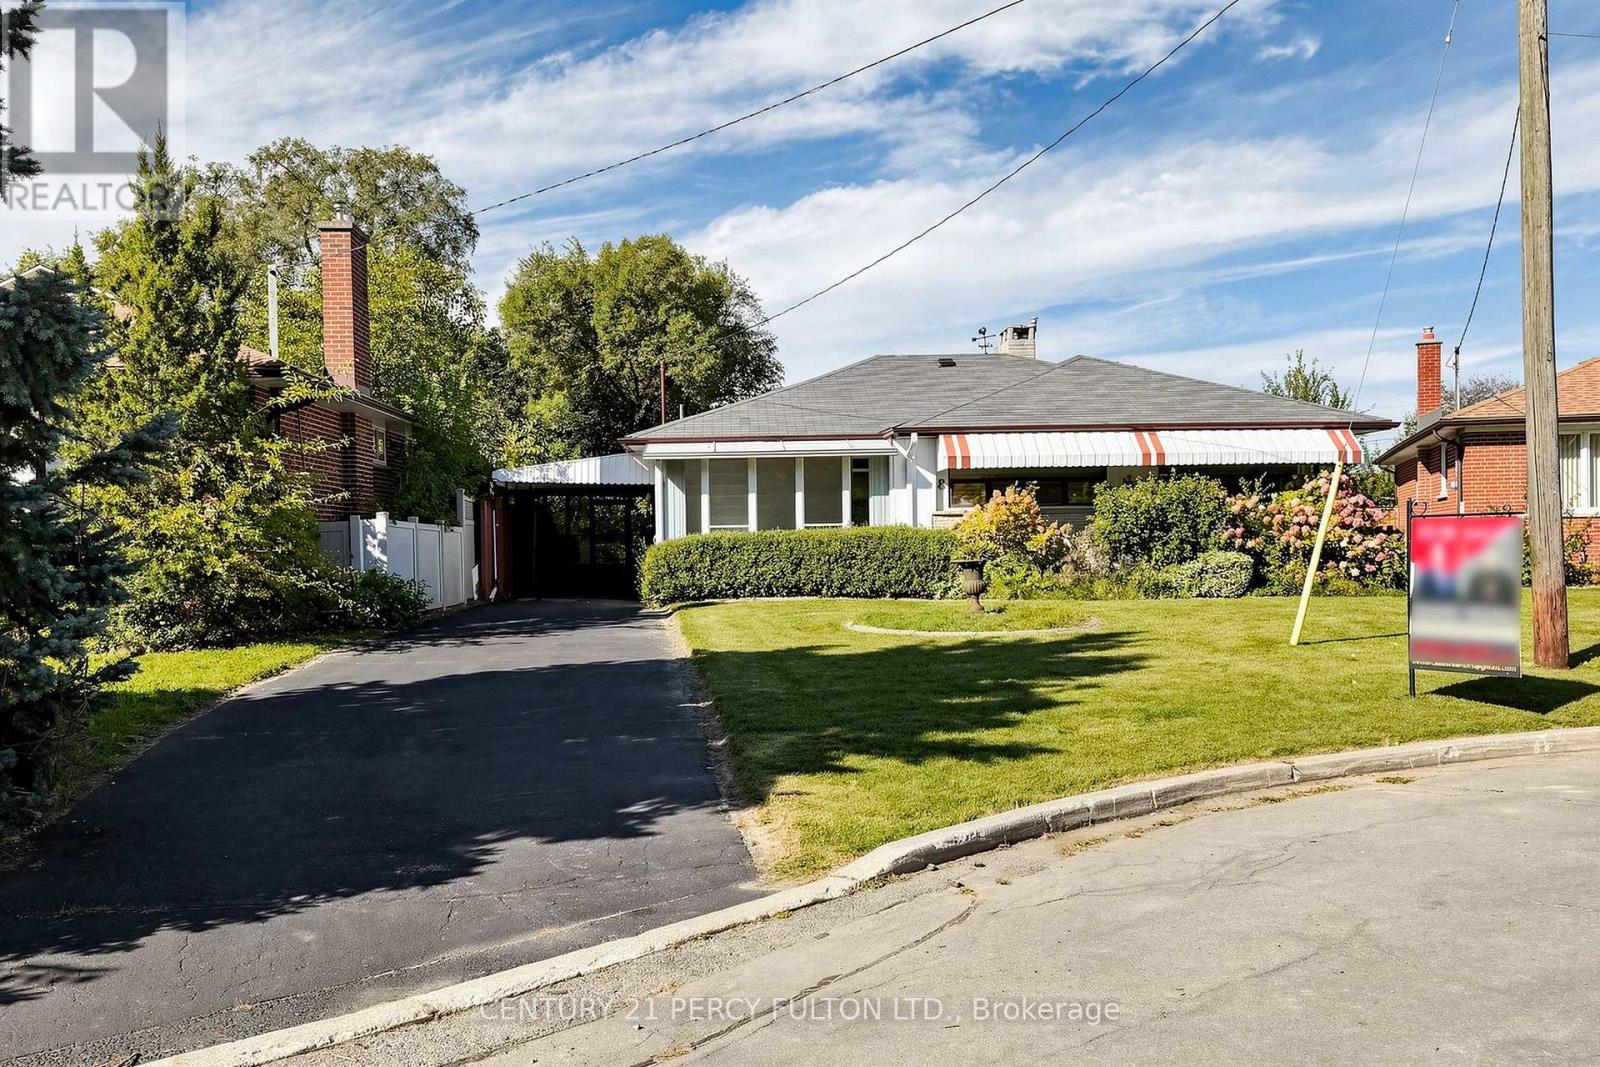
$1,198,000
8 Wallbridge Court
Toronto (Willowdale West) · MLS # C13837364
3 bed · 2 bath