Videos & Virtual Tours
Open available video, 3D tour, or virtual-tour media for this listing.
154 Valley Road
Toronto (Bridle Path-Sunnybrook-York Mills), Ontario M2L1G4
MLS # C13755588
Property Details
Type
Detached
Beds
4
Baths
3
Status
For Sale
More homes like this
About this property
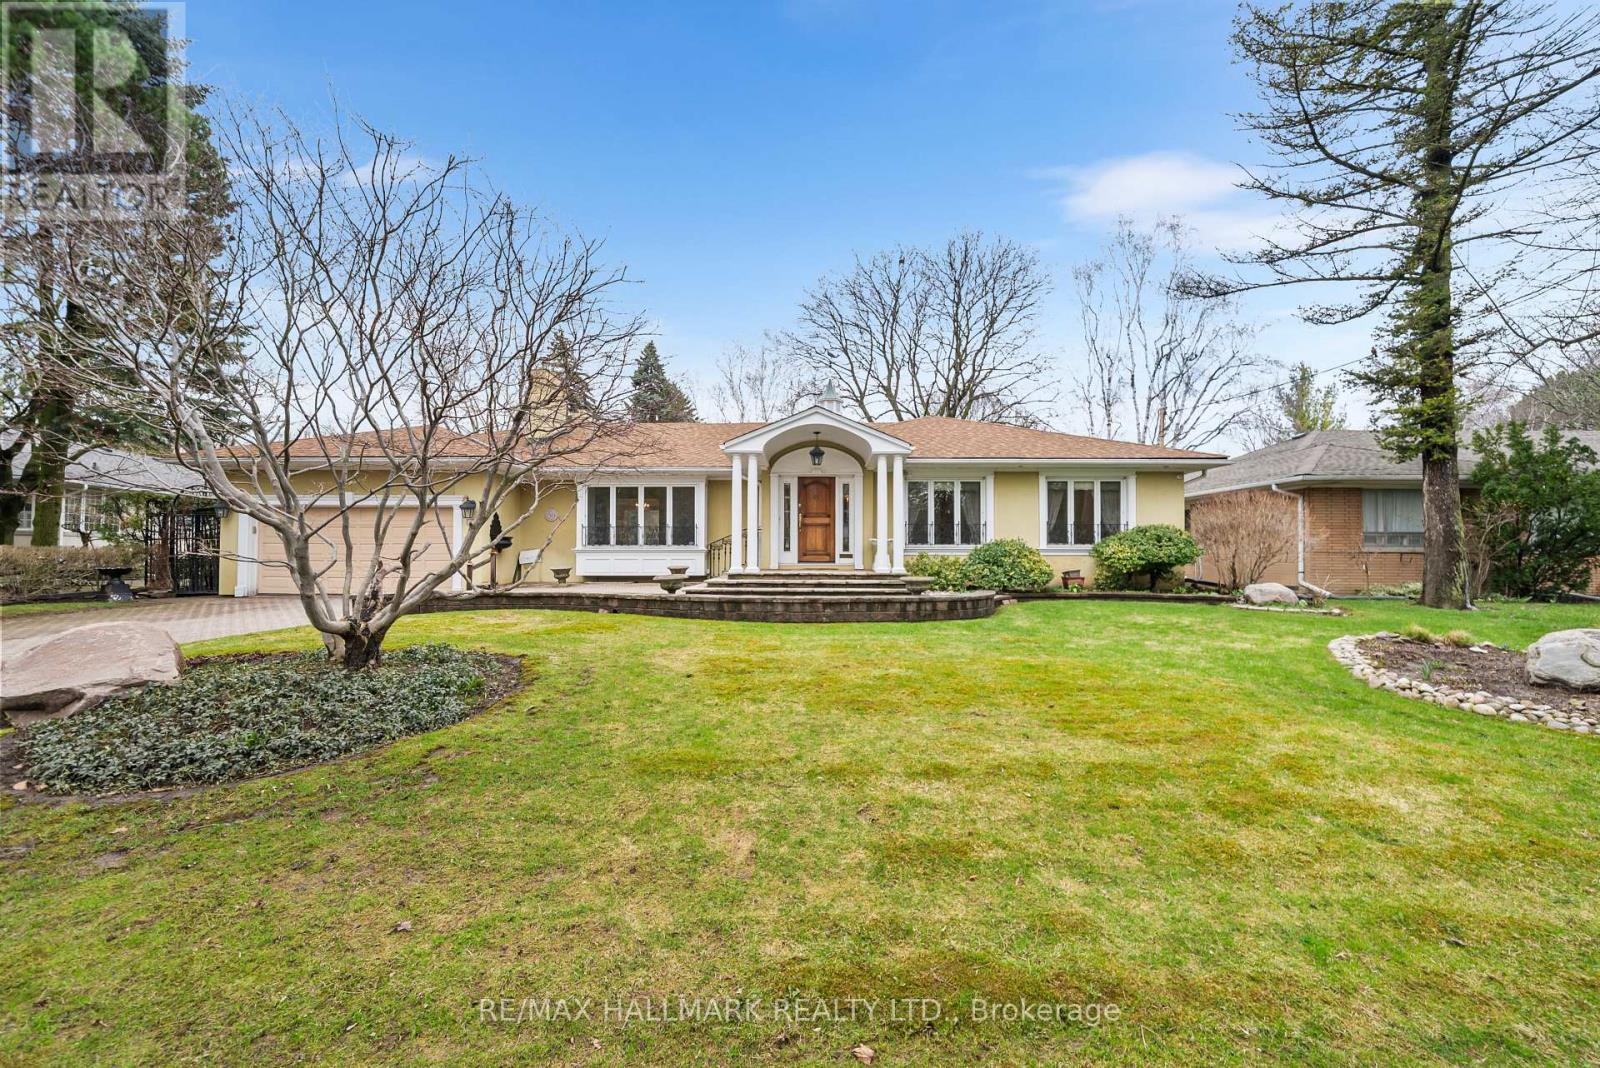
Sprawling, meticulously maintained ranch bungalow on a premium 88.20x137.66 ft lot in sought-after Bayview Ridge enclave. Nestled on a quiet, tree-lined street, this timeless home offers 2,628 sqft above grade plus a finished lower level, ready for its next chapter after years of proud ownership. Step inside to discover a bright inviting main floor filled with warmth and character. The spacious living room features a warm fireplace and is flooded with natural light. A formal dining room with a beautiful bay window overlooks the private backyard, creating the perfect setting for family gatherings and entertaining. The family-sized kitchen boasts ample cabinetry, a functional layout, and a sun-filled eat-in area surrounded by windows, ideal for casual meals and everyday living. A main floor family room and adjoining sunroom provide additional versatile living space for relaxing or hosting. Sweet dreams in the expansive primary suite, complete with seating area, w/i closet with custom organizers, additional double and single closets, and a 3pc ensuite. Two additional bedrooms and a family bath with luxurious soaking tub complete the main level. The expansive backyard is your outdoor oasis, fully fenced with a flagstone patio, mature trees, and beautifully manicured gardens. The fully finished lower level offers exceptional additional living space, with a spacious rec room, seamlessly connected to a wet bar, perfect for creating your dream home movie theatre. Bedroom and 3pc bath provide comfortable space for guests. Two separate offices with built-ins, a cedar closet, abundant storage, and a large laundry/utility room add outstanding functionality. Complete with a 2-car attached garage and private drive, this exceptional property offers the opportunity to move in as-is, renovate to suit your personal style, or build your dream home on a premium lot in a prestigious neighbourhood. Minutes to Granite Club, TFS, Crescent School, Rosedale Golf Club, top public schools.
Mortgage Estimate
Estimated monthly payment
Calculating…
Estimate only. Taxes, insurance, condo fees, and lender terms are not included.
Monthly costs to verify
Property taxes: about $1,778/month based on listed annual taxes.
Estimate only. Confirm taxes, condo/maintenance fees, insurance, utilities, and lender terms before making decisions.
Rooms
| Room | Level | Dimensions |
|---|---|---|
| Foyer | Main level | 0 x 0 |
| Living room | Main level | 6.71 x 4.93 |
| Bedroom 2 | Main level | 4.6 x 3.74 |
| Bedroom 3 | Main level | 3.54 x 3.44 |
| Bathroom | Main level | 0 x 0 |
| Recreational, Games room | Basement | 9.43 x 4.86 |
| Office | Basement | 3.19 x 2.91 |
| Bathroom | Basement | 0 x 0 |
| Bedroom 4 | Basement | 4.76 x 3.3 |
| Office | Basement | 4.76 x 3.66 |
| Other | Basement | 3.36 x 2.15 |
| Laundry room | Basement | 6.35 x 4.36 |
| Dining room | Main level | 5.61 x 4.05 |
| Kitchen | Main level | 5.1 x 4.05 |
| Eating area | Main level | 2.97 x 2.4 |
| Family room | Main level | 5.05 x 3.24 |
| Sunroom | Main level | 5.2 x 3.76 |
| Primary Bedroom | Main level | 6.64 x 5.4 |
| Sitting room | Main level | 6.64 x 5.4 |
| Bathroom | Main level | 0 x 0 |
Facts & Location
Interior Size
2,628 sq ft
Parking
4 spaces
Lot Size
88.2 x 137.7 FT ; 88.20ft x 137.66ft x 88.16ft x 136.59ft
Annual Taxes
$21,333
Listing data
Listing information is provided for personal, non-commercial use and should be independently verified before making real estate decisions.
Last refreshed: Oct 19, 2026 4:02 AM
Explore nearby searches
SEO-friendly searches for this area, property type, and nearby neighbourhoods.
Similar Properties
More nearby listings that may fit the same search.
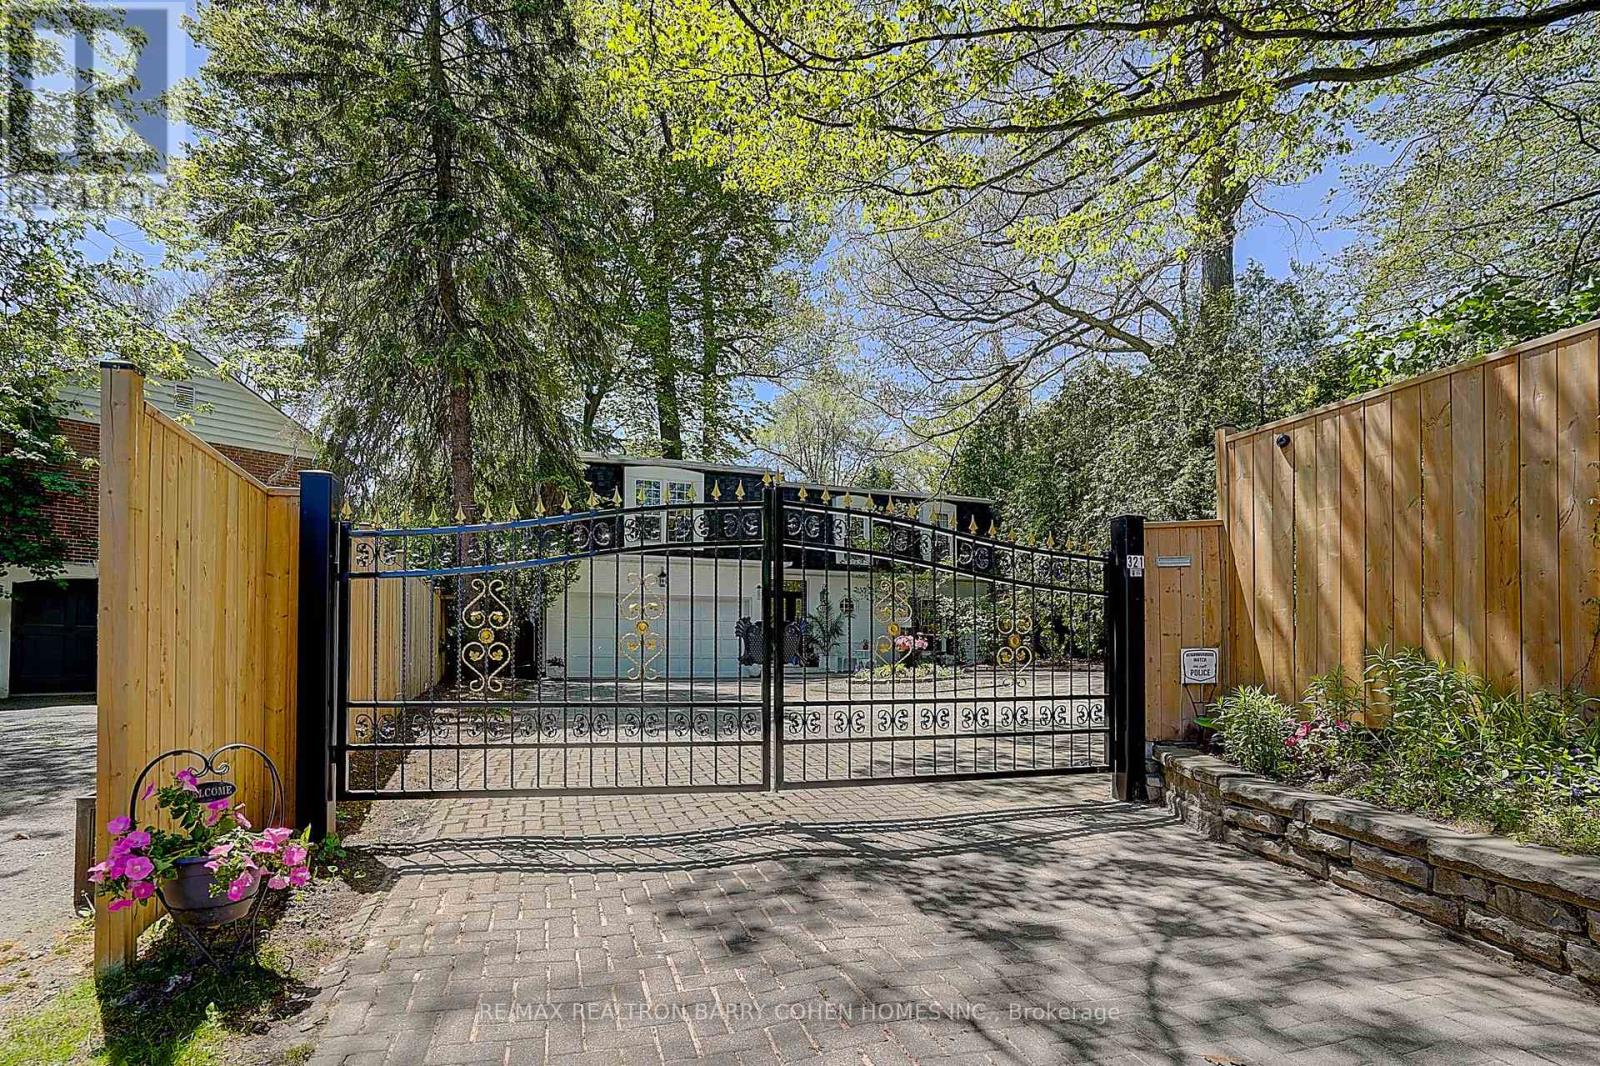
$3,380,000
321 Lawrence Avenue
Toronto (Bridle Path-Sunnybrook-York Mills) · MLS # C13704654
5 bed · 4 bath
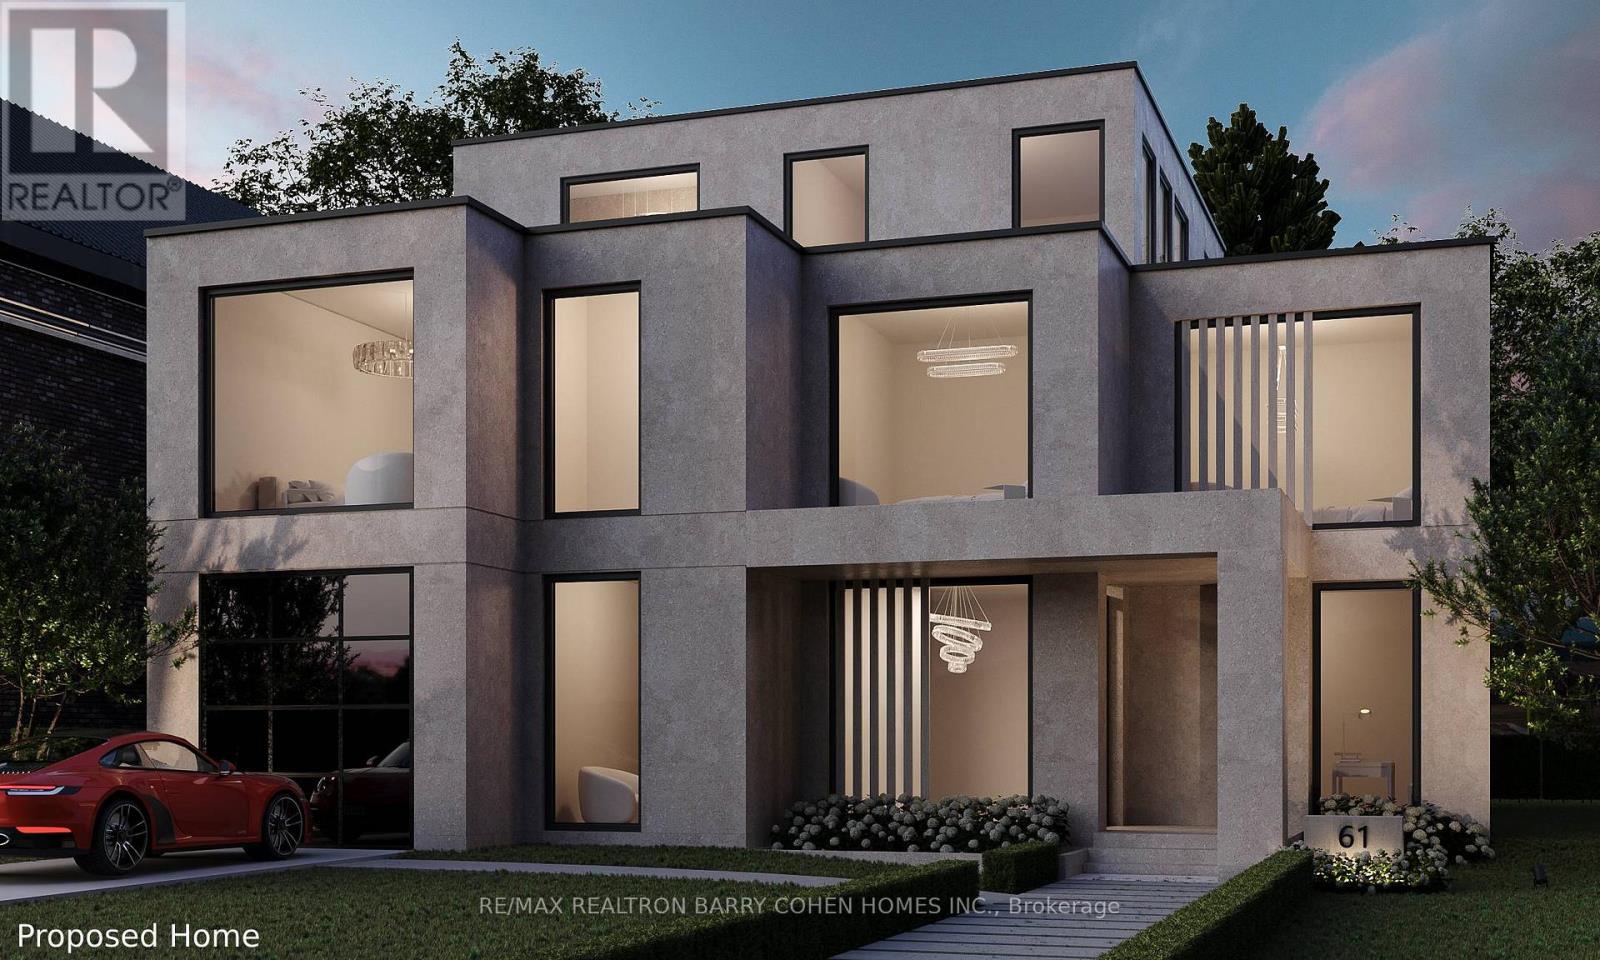
$3,380,000
61 Highland Crescent
Toronto (Bridle Path-Sunnybrook-York Mills) · MLS # C12646596
3 bed · 2 bath
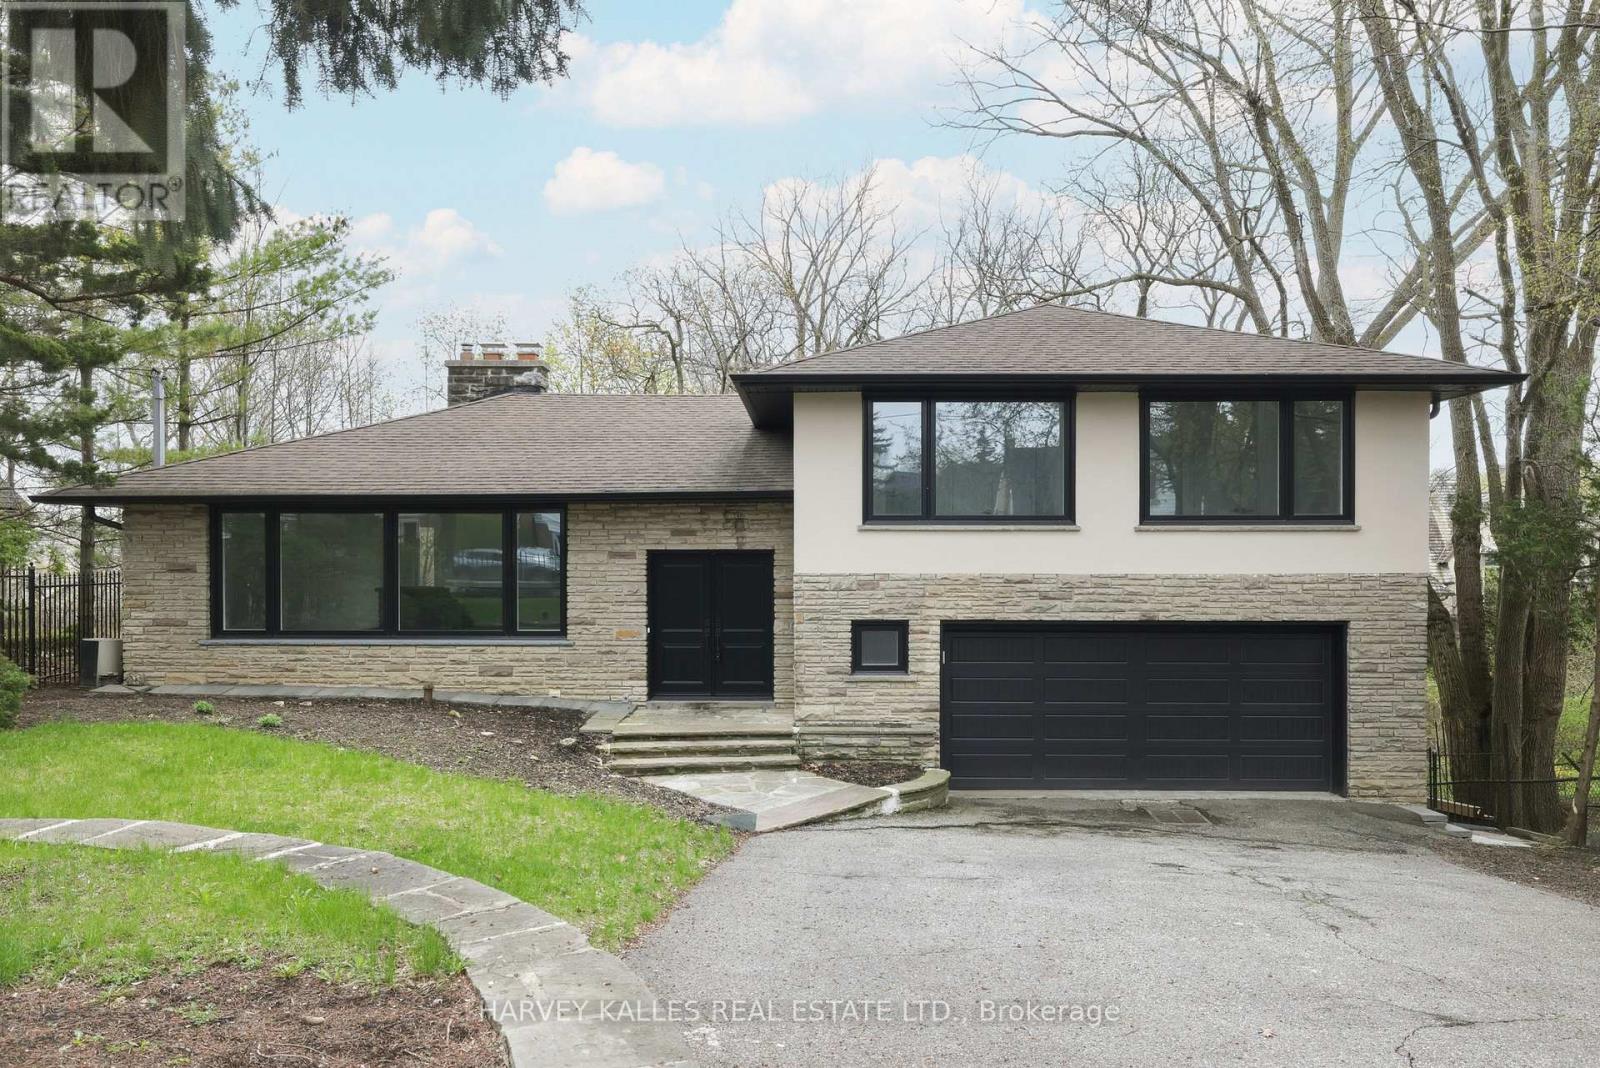
$2,895,000
537 Blythwood Road
Toronto (Bridle Path-Sunnybrook-York Mills) · MLS # C13065434
4 bed · 3 bath