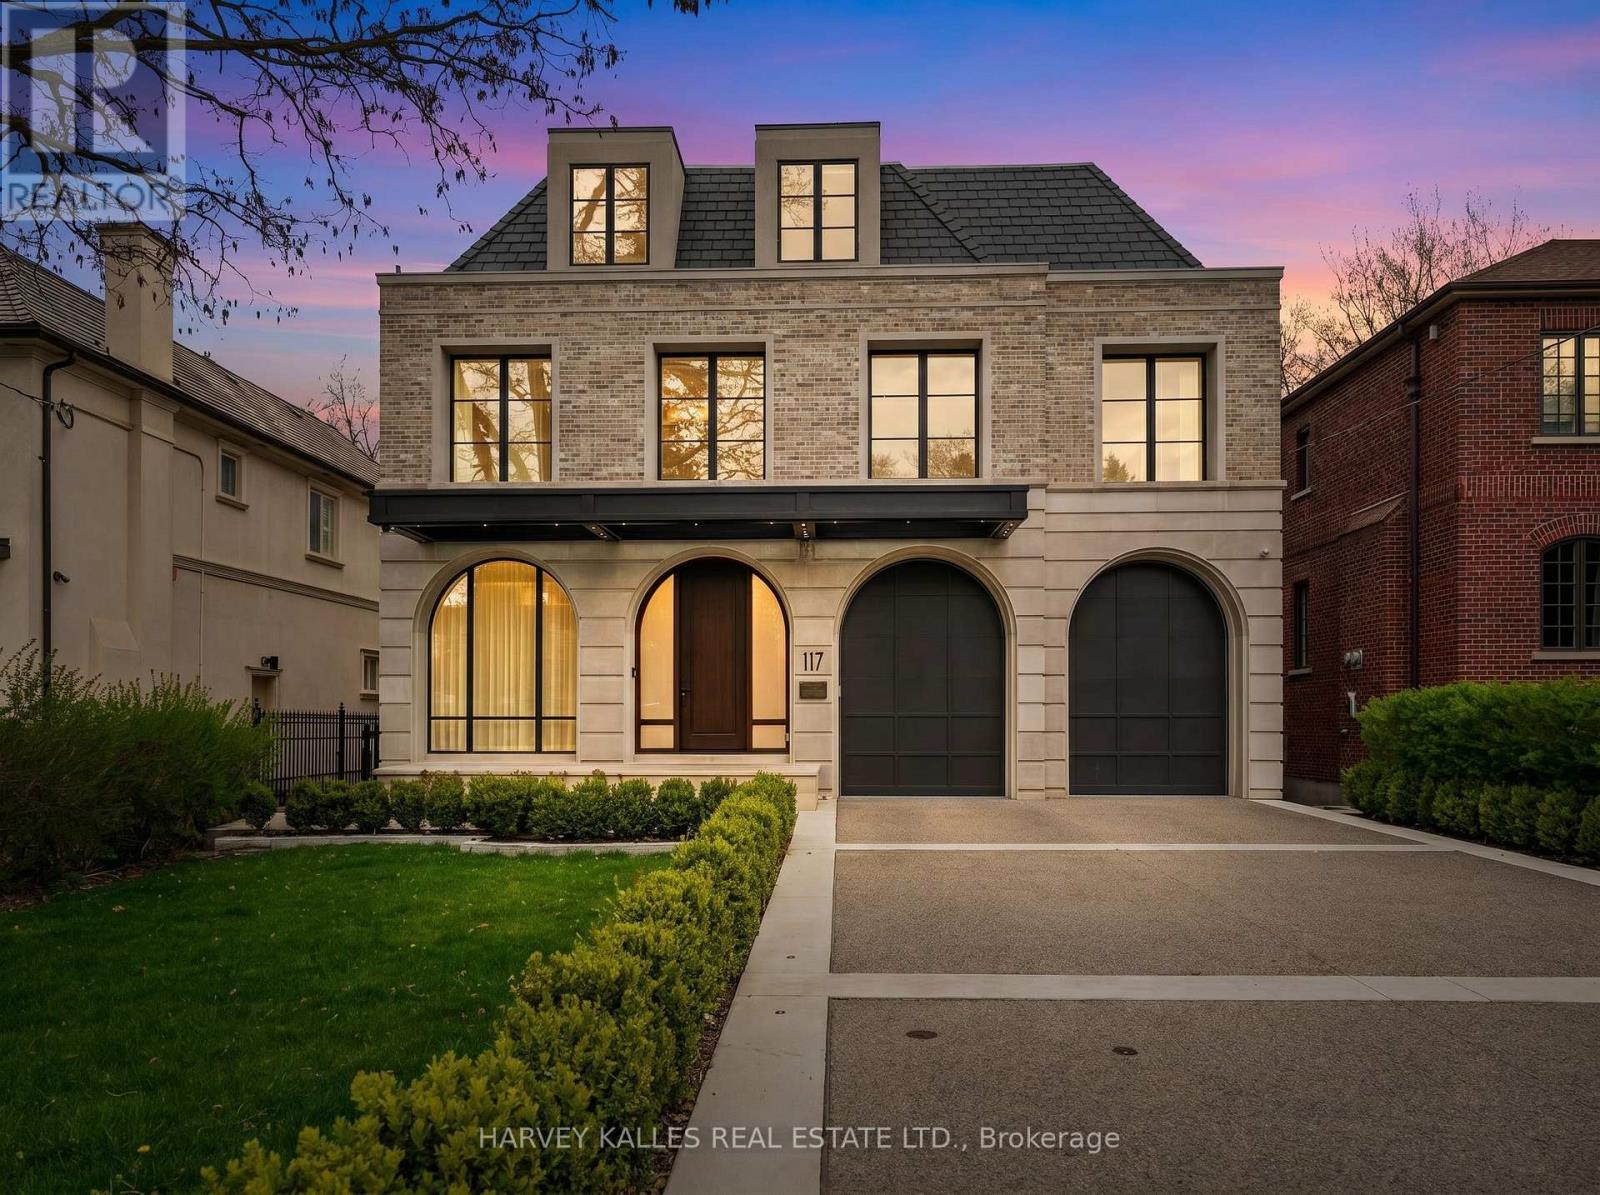
117 Yonge Boulevard
Toronto (Bedford Park-Nortown), Ontario M5M3H2
MLS # C13755546
Property Details
Type
Detached
Beds
6
Baths
11
Status
For Sale
More homes like this
About this property
A landmark residence in the prestigious Cricket Club neighbourhood, this newly completed transitional home sits on a rare 50 x 150 ft lot and offers over 8,500 sq. ft. of refined living space across four levels, all serviced by a private elevator. Built with exceptional attention to detail, the home is also covered under Tarion warranty for added peace of mind. A striking Indiana limestone exterior with modern aluminum detailing sets the tone, opening to an interior defined by heated marble floors, custom millwork, and thoughtfully curated designer lighting. The principal rooms offer a perfect balance of elegance and everyday comfort, ideal for both entertaining and family living. The gourmet kitchen is a true showpiece, featuring a dramatic marble island, custom cabinetry, and a fully equipped hidden prep kitchen. It flows seamlessly into the expansive family room, where soaring double-height ceilings and oversized windows fill the space with natural light and overlook the walk-out deck, landscaped grounds, and heated Gib-San pool. The home features five generously sized bedrooms, each complete with its own ensuite and custom closet. The primary suite offers a luxurious retreat with a fireplace, an impressive two-storey dressing room with centre island, and a spa-inspired ensuite with steam shower and freestanding tub. The lower level is designed for both relaxation and recreation, offering radiant heated floors, a spacious rec room with full bar, home theatre, private gym, and an additional guest suite. Additional features include a heated two-car garage with lift capability, heated driveway, walkway, and porch, as well as a Control4 smart home system for seamless living. An automated pool system adds convenience and ease of maintenance. Ideally located just moments from top-rated schools, private clubs, and the amenities of Yonge Street, this exceptional home offers a rare opportunity in one of Toronto's most sought-after communities.
Mortgage Estimate
Estimated monthly payment
Calculating…
Estimate only. Taxes, insurance, condo fees, and lender terms are not included.
Rooms
| Room | Level | Dimensions |
|---|---|---|
| Bedroom 5 | Third level | 5.25 x 4.76 |
| Family room | Third level | 5.82 x 4.29 |
| Bedroom 4 | Second level | 4.29 x 4.29 |
| Games room | Lower level | 5.24 x 3.84 |
| Recreational, Games room | Lower level | 6.77 x 4.88 |
| Living room | Main level | 6.18 x 4.06 |
| Media | Lower level | 6.15 x 5.84 |
| Dining room | Main level | 6.7 x 3.88 |
| Bedroom 3 | Second level | 4.34 x 4.28 |
| Foyer | Main level | 5.94 x 3.02 |
| Bedroom 2 | Second level | 4.13 x 3.71 |
| Office | Main level | 3.67 x 3 |
| Kitchen | Main level | 6.11 x 4.93 |
| Exercise room | Lower level | 5.18 x 4.78 |
| Family room | Main level | 4.99 x 4.87 |
| Primary Bedroom | Second level | 5.34 x 4.87 |
Facts & Location
Parking
8 spaces
Lot Size
50 x 149.5 FT
Listing data
Listing information is provided for personal, non-commercial use and should be independently verified before making real estate decisions.
Last refreshed: Oct 21, 2026 4:02 AM
Explore nearby searches
SEO-friendly searches for this area, property type, and nearby neighbourhoods.
Similar Properties
More nearby listings that may fit the same search.
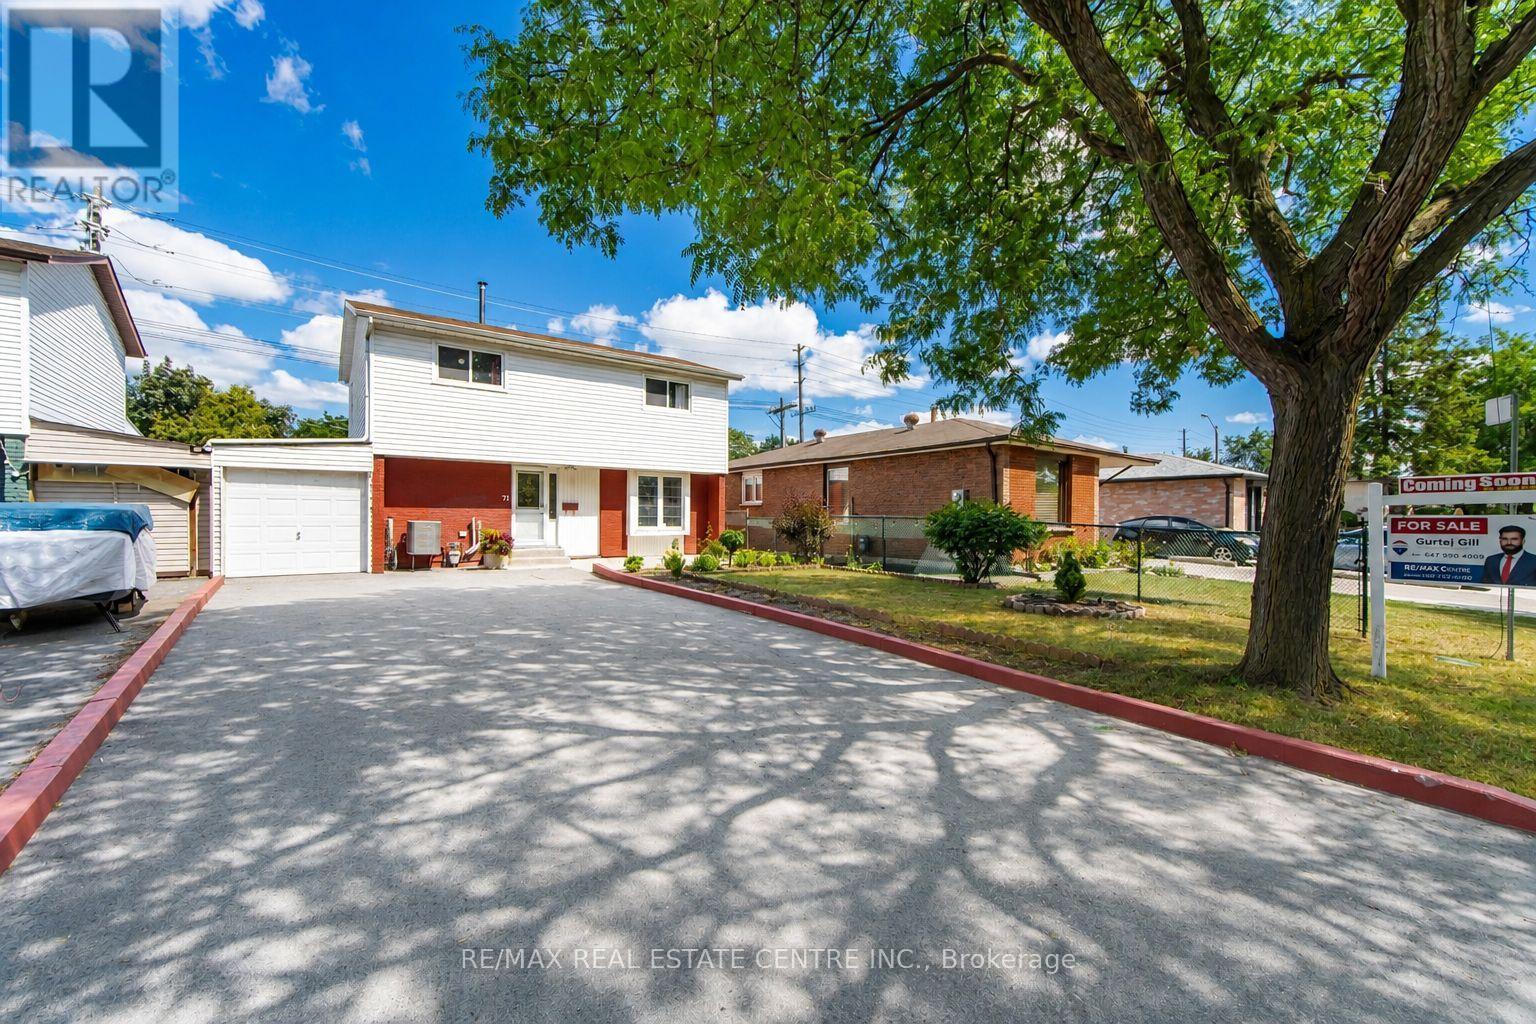
$799,999
71 Sultan Pool Drive
Toronto (West Humber-Clairville) · MLS # W14104698
5 bed · 3 bath
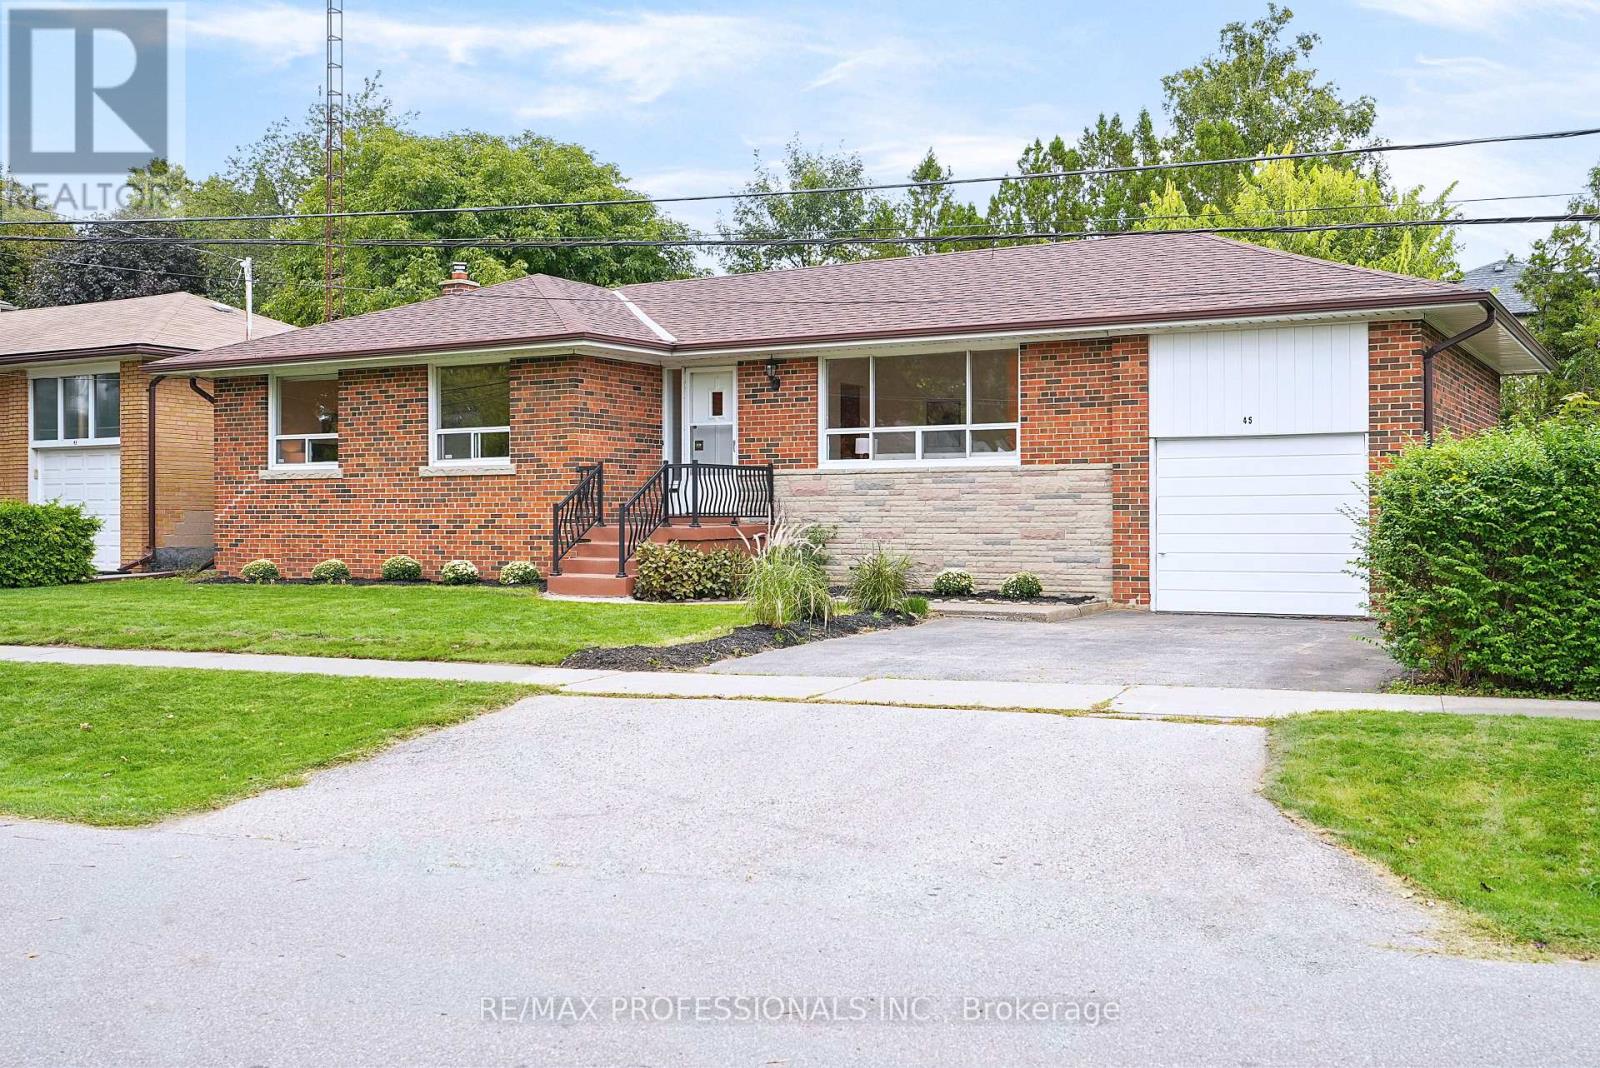
$1,398,000
45 Fernalroy Boulevard
Toronto (Stonegate-Queensway) · MLS # W14032276
3 bed · 2 bath
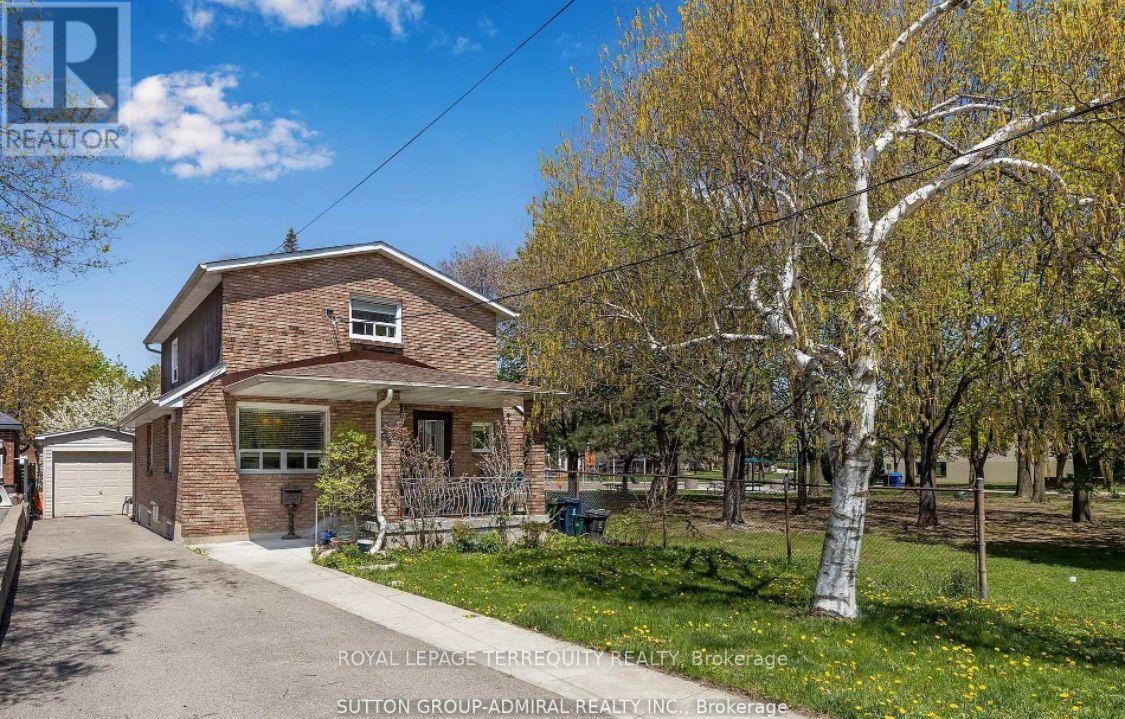
$1,188,000
1052 Glengrove Avenue
Toronto (Yorkdale-Glen Park) · MLS # W14087172
4 bed · 3 bath