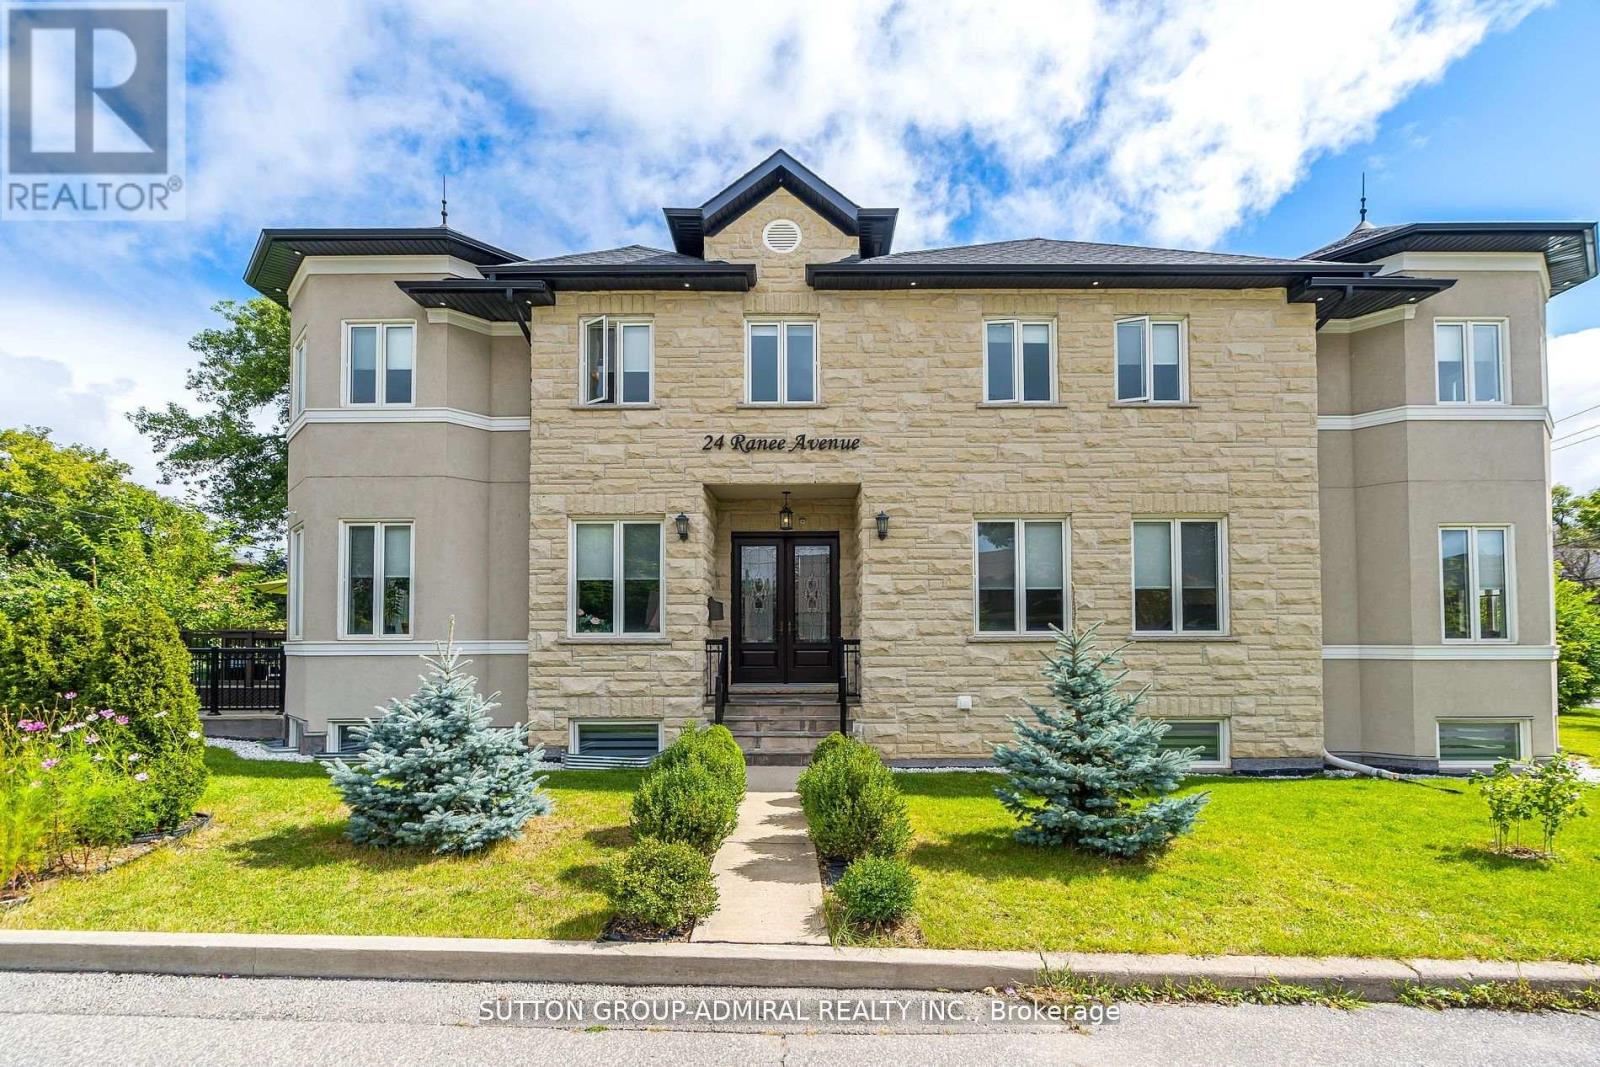
24 Ranee Avenue
Toronto (Englemount-Lawrence), Ontario M6A1M6
MLS # C13223550
Property Details
Type
Detached
Beds
6
Baths
5
Status
For Sale
More homes like this
About this property
Exceptional Custom-Built Residence in Prestigious Lawrence Manor. A rare offering in one of Toronto's most desirable neighborhoods. This meticulously maintained, custom-built home showcases superior craftsmanship, high-end finishes, and an elegant design tailored for modern family living. The sun-filled, open-concept layout features soaring ceilings, extensive crown molding, rich oak hardwood flooring, and refined detailing throughout. The gourmet chef's kitchen is equipped with top-of-the-line appliances, bespoke cabinetry, and an oversized island-ideal for both family gatherings and entertaining. Upstairs, spacious principal rooms are thoughtfully laid out, with a convenient second-floor laundry and ample storage. The luxurious primary suite offers comfort and tranquility. complements by sp-inspired baths and generous closet space. The fully finished lower level offers a separate walk-up entrance, two additional bedrooms, a full kitchen, a 3-piece bathroom, gas fireplace, separate laundry, and exceptional versatility-perfect for extended family, guests, or potential rental income. Located just minutes from the TTC subway, premier shopping, parks, and within a top-ranked school district, this home offers an unparalleled lifestyle in a prime urban setting. This is an outstanding opportunity not to be missed.
Mortgage Estimate
Estimated monthly payment
Calculating…
Estimate only. Taxes, insurance, condo fees, and lender terms are not included.
Monthly costs to verify
Property taxes: about $857/month based on listed annual taxes.
Estimate only. Confirm taxes, condo/maintenance fees, insurance, utilities, and lender terms before making decisions.
Rooms
| Room | Level | Dimensions |
|---|---|---|
| Living room | Main level | 9.1 x 5.93 |
| Dining room | Main level | 9.1 x 5.93 |
| Kitchen | Main level | 5.45 x 5.93 |
| Primary Bedroom | Second level | 5.92 x 3.09 |
| Bedroom 2 | Second level | 4.84 x 2.84 |
| Bedroom 3 | Second level | 5.68 x 2.84 |
| Bedroom 4 | Second level | 3.35 x 2.94 |
| Bedroom | Lower level | 2.9 x 3.4 |
| Bedroom | Lower level | 2.4 x 2.3 |
Facts & Location
Parking
3 spaces
Lot Size
25 x 132.2 FT ; Irregular W 122.16 n 47.05
Annual Taxes
$10,278
Listing data
Listing information is provided for personal, non-commercial use and should be independently verified before making real estate decisions.
Last refreshed: Aug 17, 2026 3:47 AM
Explore nearby searches
SEO-friendly searches for this area, property type, and nearby neighbourhoods.
Similar Properties
More nearby listings that may fit the same search.
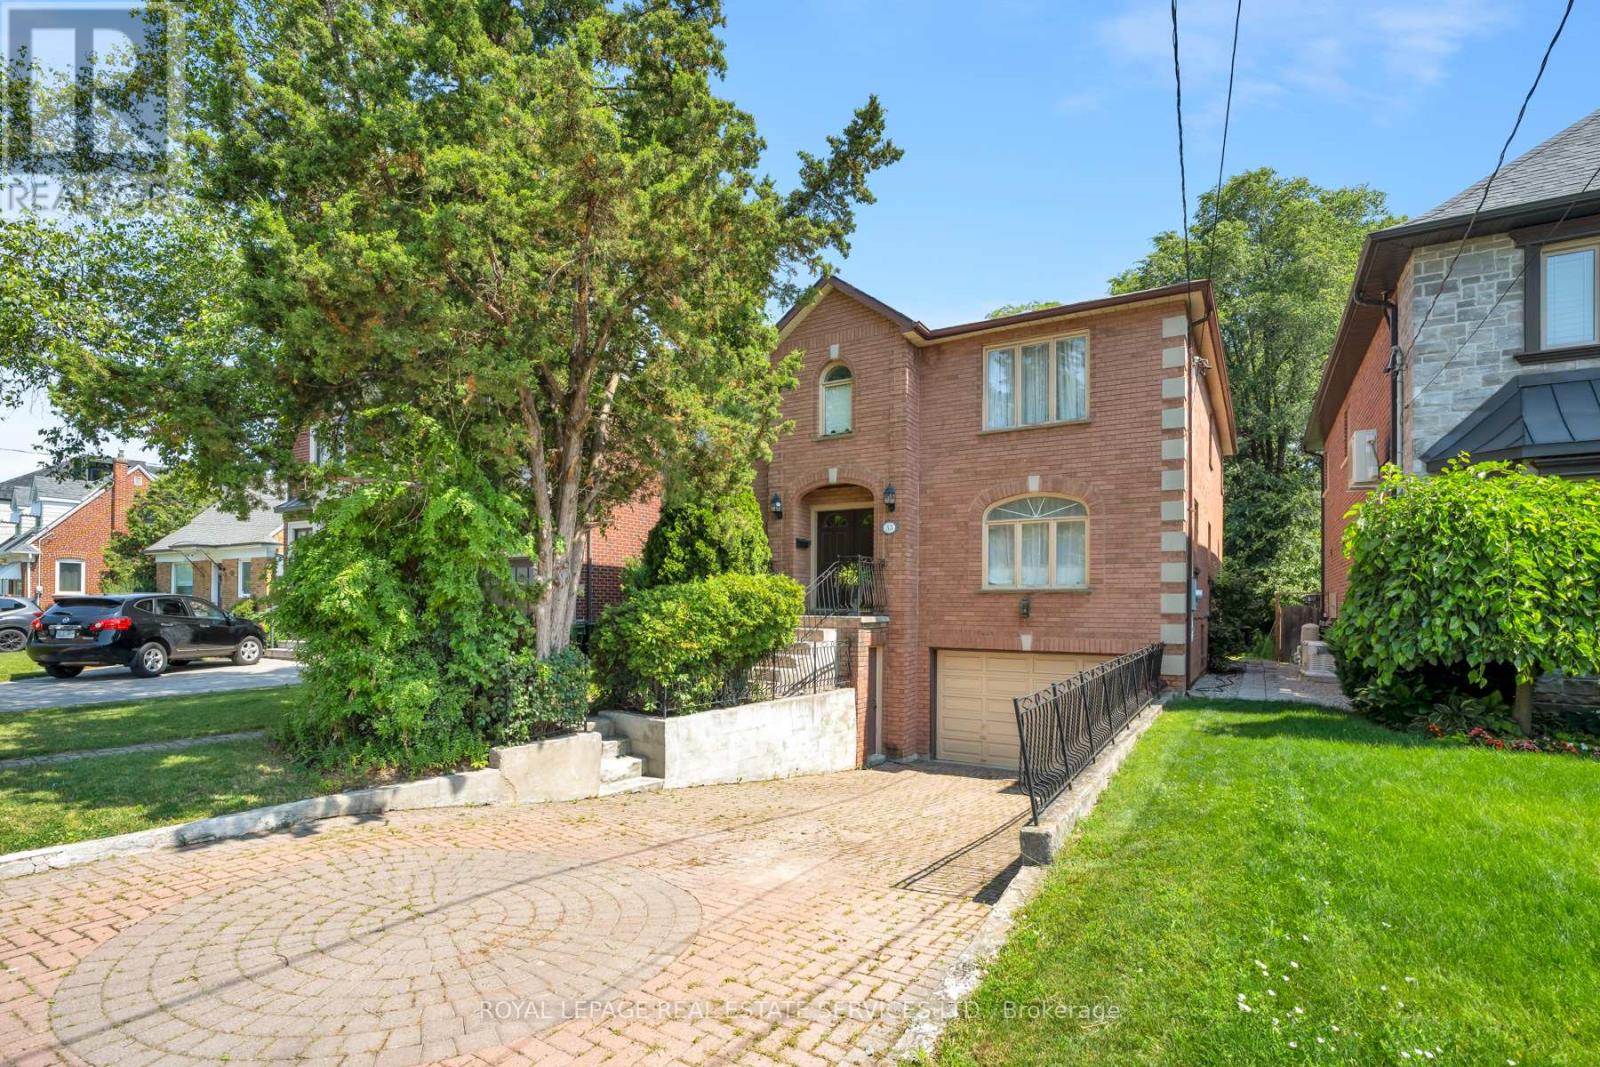
$1,999,900
33 Lynnhaven Road
Toronto (Englemount-Lawrence) · MLS # C13519300
6 bed · 4 bath · 3,398 sq ft

$1,390,000
88 Waniska Avenue
Toronto (Stonegate-Queensway) · MLS # W13665140
3 bed · 3 bath

$4,990,000
39 Hemford Crescent
Toronto (Banbury-Don Mills) · MLS # C13172714
7 bed · 6 bath