Videos & Virtual Tours
Open available video, 3D tour, or virtual-tour media for this listing.
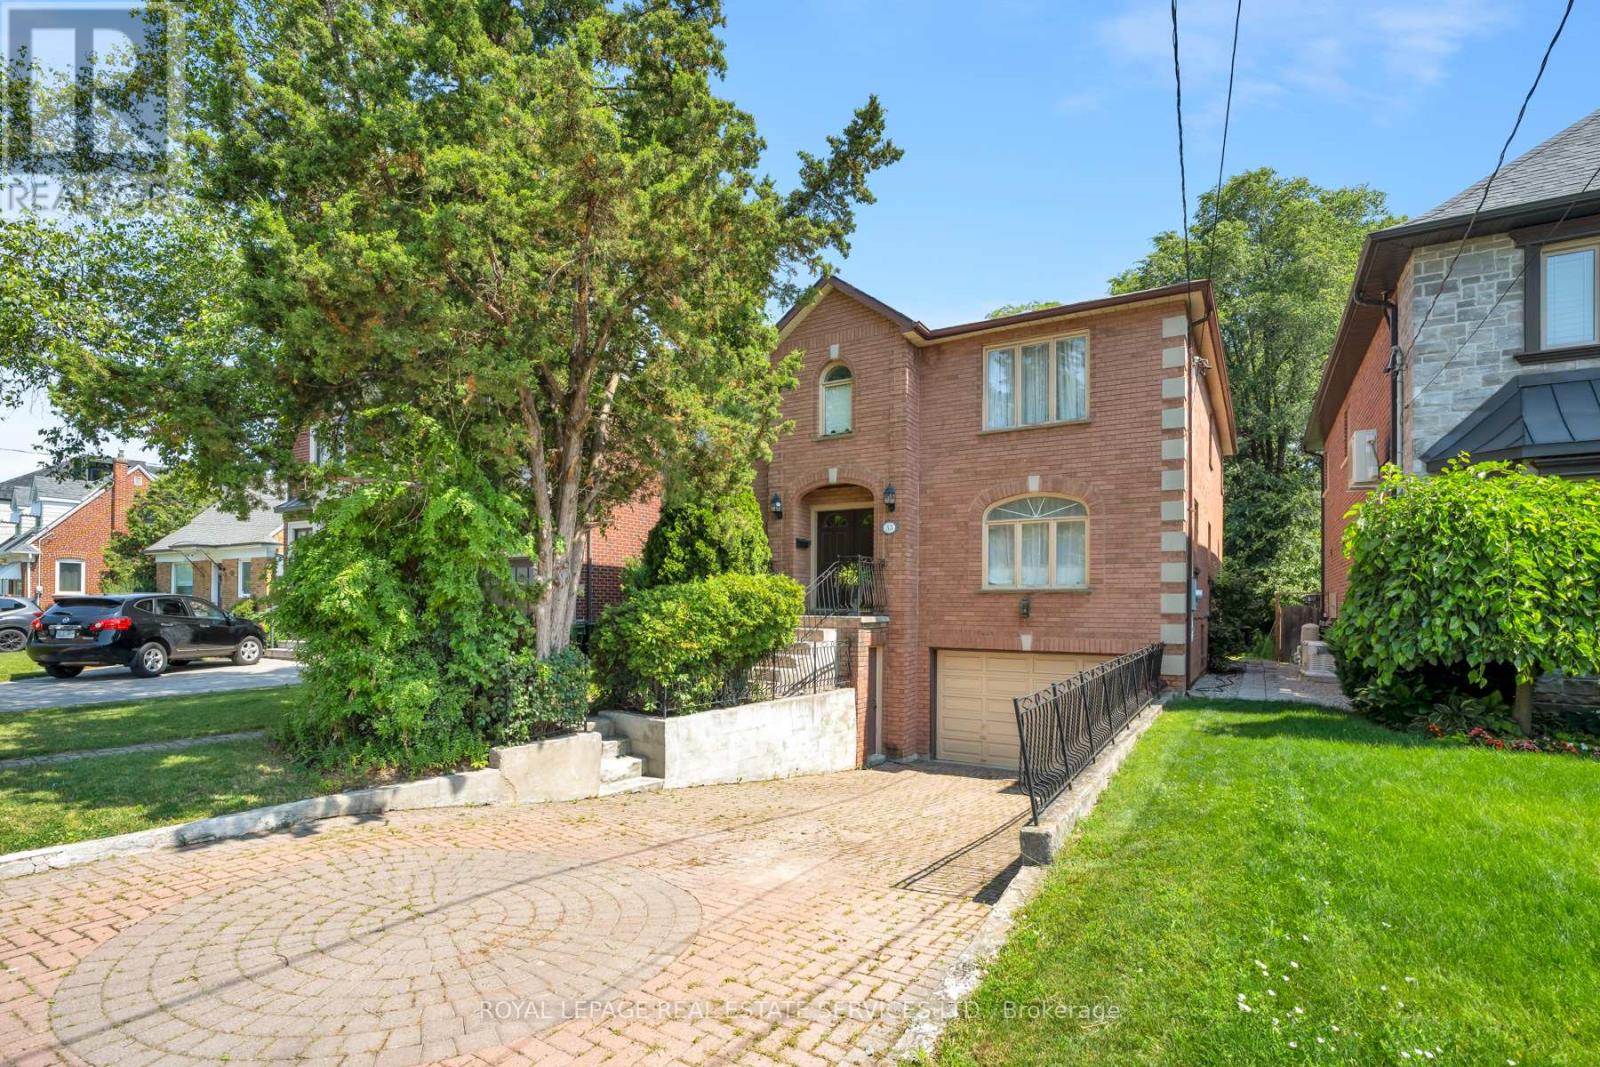
33 Lynnhaven Road
Toronto (Englemount-Lawrence), Ontario M6A2K7
MLS # C13519300
Property Details
Type
Detached
Beds
6
Baths
4
Status
For Sale
More homes like this
About this property
Step inside 33 Lynnhaven Road, a rare detached 5+1 bedroom, 4 bath home offering approximately 3,398 square feet of living space on a lush 47 x 150-foot lot in the heart of Englemount-Lawrence, one of North York's most established and sought-after neighbourhoods. Hardwood floors and an exceptionally open, spacious main-floor layout create a clear, functional flow through generous principal rooms, with sightlines that stretch from the front living and dining areas to a spacious kitchen and breakfast nook overlooking the patio, as well as a large, sunken family room with built-in cabinets and a stunning fireplace. A gorgeous backdeck extends the living space into a green, tree-framed yard - a rare outdoor oasis for this pocket. The main floor also boasts a dedicated laundry room, as well as a separate, bright office off the foyer ideal for work or study. Upstairs, five well-proportioned bedrooms support large-family living, with a primary suite that offers a massive ensuite bathroom and walk-incloset, and additional bedrooms that can serve as kids' rooms, guest suites, or dedicated offices. The expansive lower level adds a sizeable recreation room, two additional bedrooms, and abundant storage, creating a large, flexible footprint for media, fitness, hobbies, orguest suites. A built-in garage plus driveway parking and a location steps to Bathurst and Lawrence round out the lifestyle: moments from highly regarded schools, parks, places of worship, community centres, everyday shopping, dining, and public transit, with quick access across the city in a vibrant, family-focused community that remains one of Toronto's most enduringly sought-after neighbourhoods.
Mortgage Estimate
Estimated monthly payment
Calculating…
Estimate only. Taxes, insurance, condo fees, and lender terms are not included.
Monthly costs to verify
Property taxes: about $850/month based on listed annual taxes.
Estimate only. Confirm taxes, condo/maintenance fees, insurance, utilities, and lender terms before making decisions.
Rooms
| Room | Level | Dimensions |
|---|---|---|
| Living room | Main level | 4.24 x 4.71 |
| Bedroom 4 | Second level | 3.2 x 3.71 |
| Bedroom 5 | Second level | 3.2 x 2.63 |
| Bedroom | Basement | 2.89 x 5.37 |
| Bedroom | Basement | 3.89 x 3.05 |
| Recreational, Games room | Basement | 10.12 x 3.38 |
| Utility room | Basement | 4.27 x 3.38 |
| Other | Basement | 4.27 x 5.63 |
| Dining room | Main level | 4.24 x 3.59 |
| Kitchen | Main level | 2.56 x 4.78 |
| Eating area | Main level | 2.84 x 5.68 |
| Family room | Main level | 5.17 x 4.78 |
| Office | Main level | 3.19 x 4.28 |
| Laundry room | Main level | 3.21 x 1.96 |
| Primary Bedroom | Second level | 6.03 x 4.76 |
| Bedroom 2 | Second level | 4.45 x 4.72 |
| Bedroom 3 | Second level | 3.72 x 3.63 |
Facts & Location
Interior Size
3,398 sq ft
Parking
4 spaces
Lot Size
47 x 150 FT
Annual Taxes
$10,200
Listing data
Listing information is provided for personal, non-commercial use and should be independently verified before making real estate decisions.
Last refreshed: Sep 16, 2026 3:47 AM
Explore nearby searches
SEO-friendly searches for this area, property type, and nearby neighbourhoods.
Similar Properties
More nearby listings that may fit the same search.
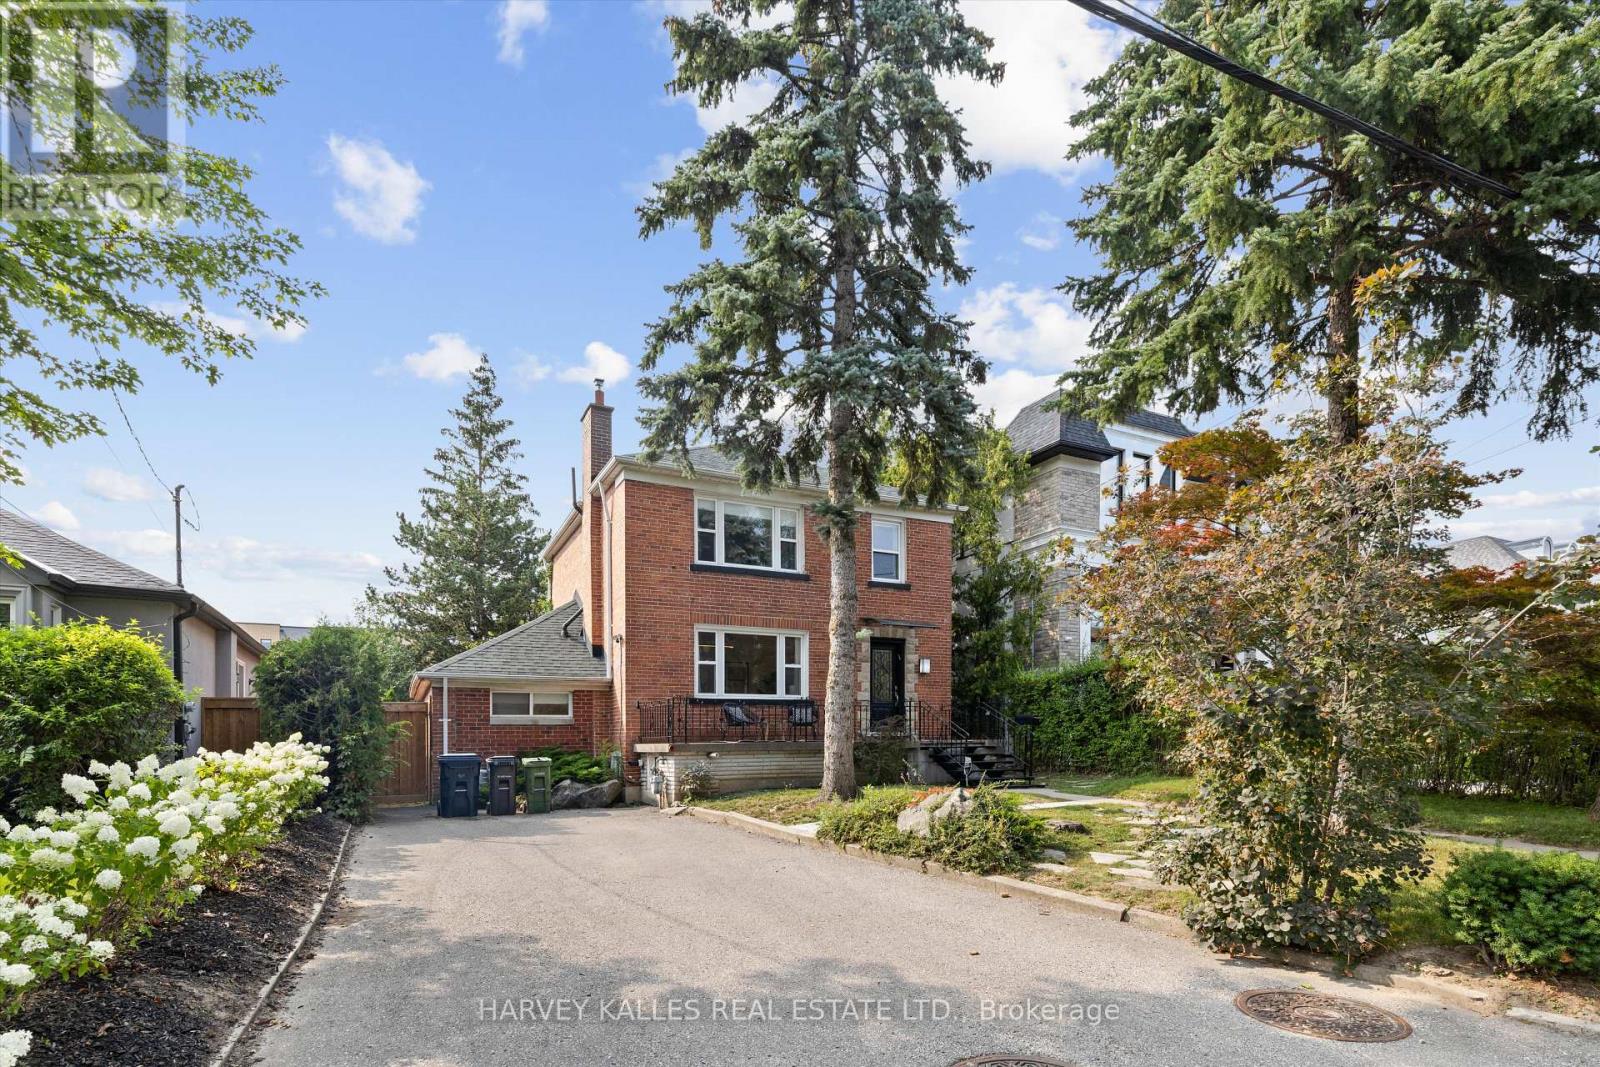
$1,725,000
84 Lynnhaven Road
Toronto (Englemount-Lawrence) · MLS # C13755752
5 bed · 3 bath
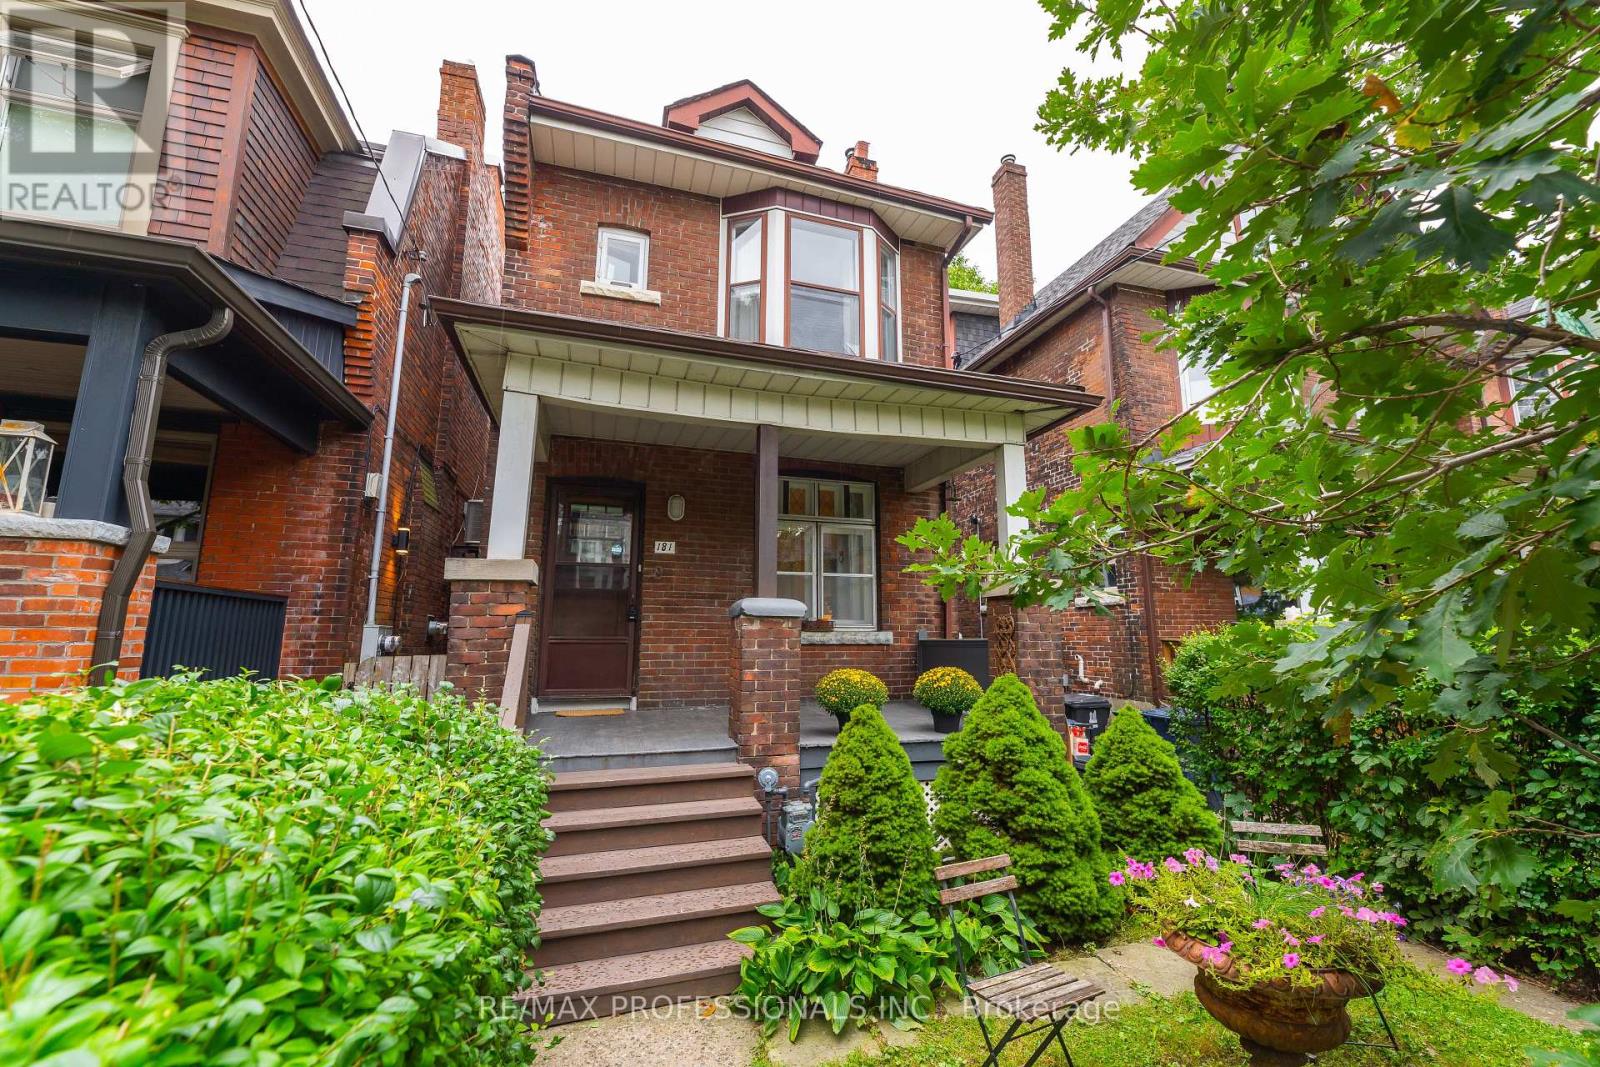
$1,199,900
181 Garden Avenue
Toronto (Roncesvalles) · MLS # W13791452
3 bed · 1 bath
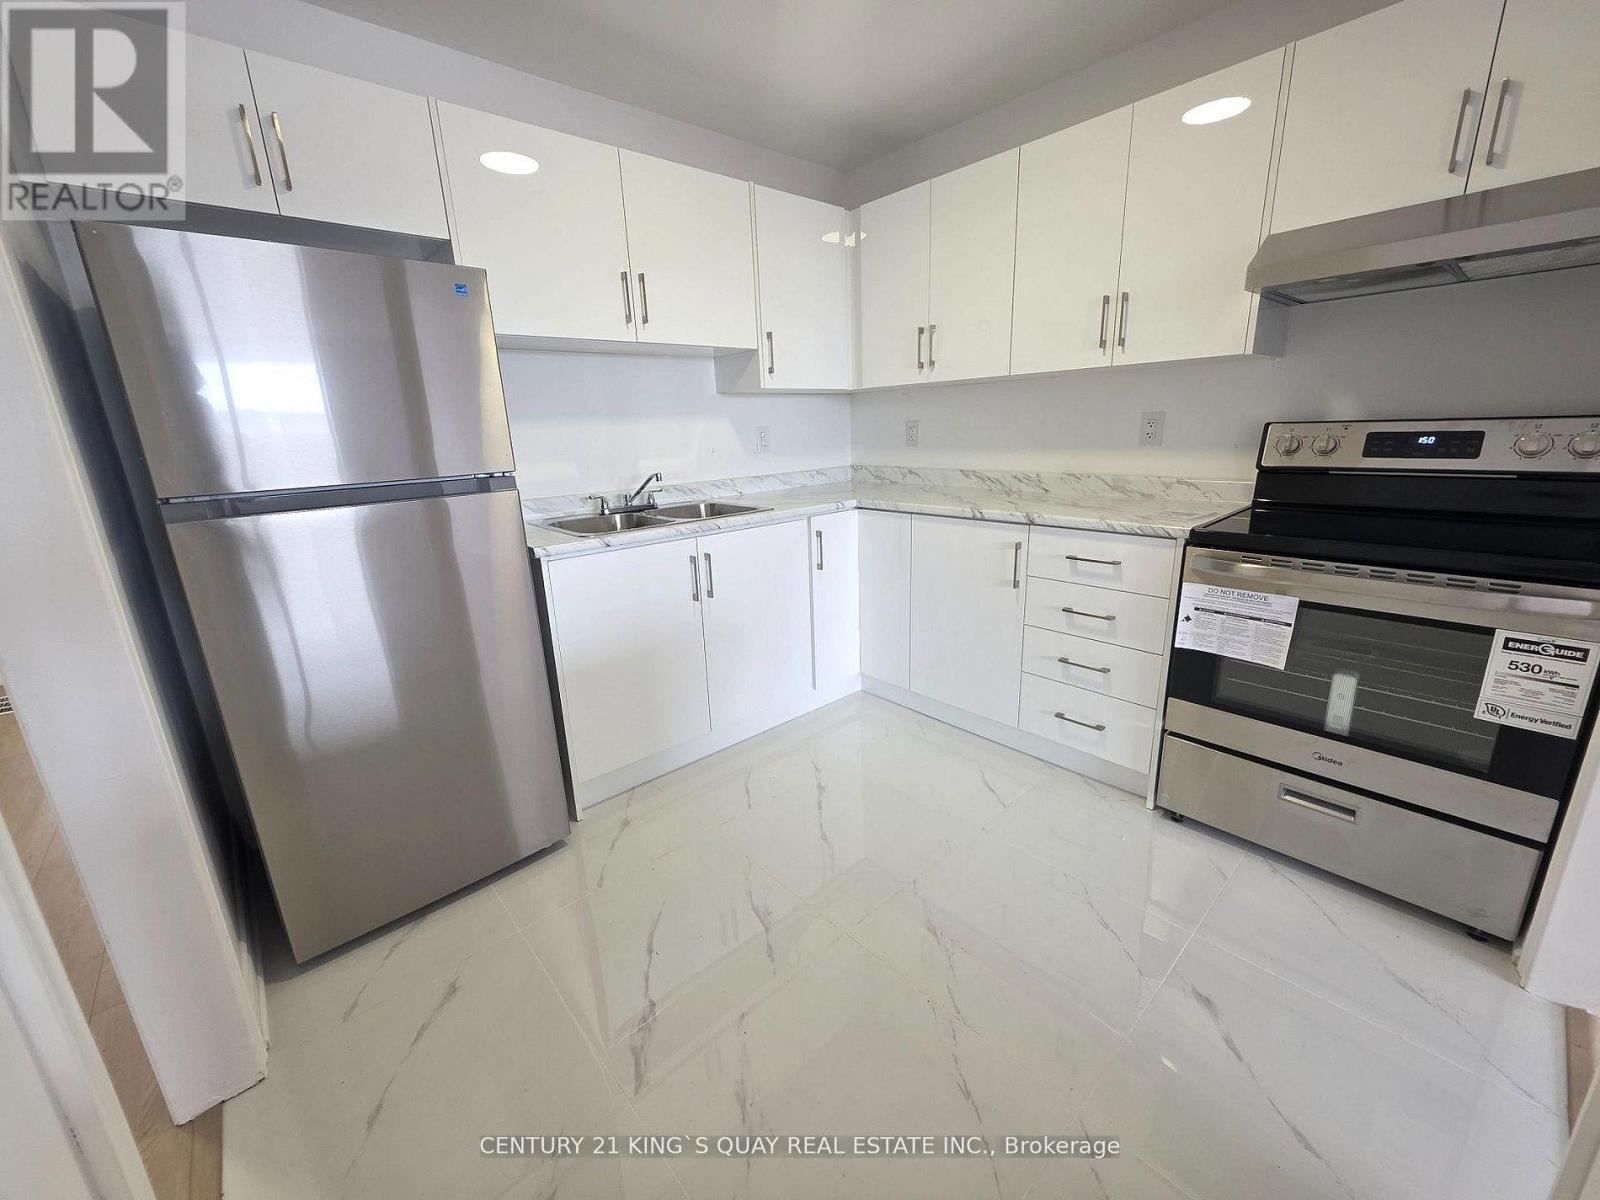
$1,149,000
1346 Kennedy Road
Toronto (Dorset Park) · MLS # E13794360
2 bed · 2 bath