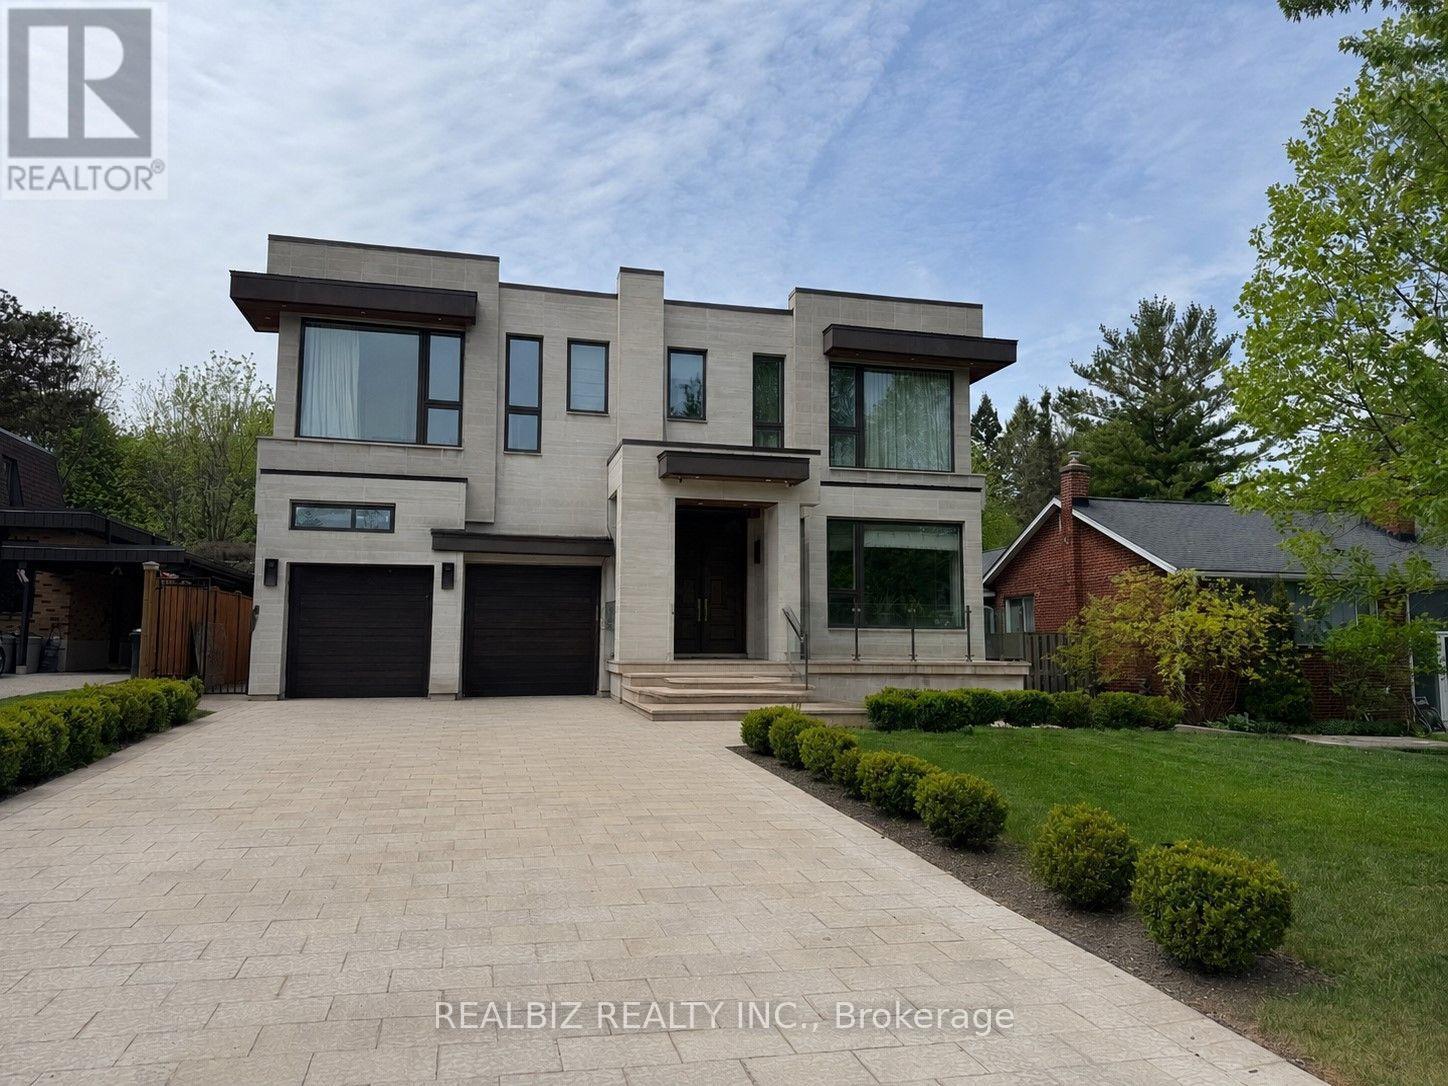
39 Hemford Crescent
Toronto (Banbury-Don Mills), Ontario M3B2S4
MLS # C13172714
Property Details
Type
Detached
Beds
7
Baths
6
Status
For Sale
More homes like this
About this property
Discover a rare opportunity in the prestigious Don Mills community, just moments from CF Shops at Don Mills, at 39 Hemford Crescent - a premium ravine-style lot backing directly onto lush greenbelt trails and parkland. Nestled on a quiet, tree-lined crescent, this exceptional property offers the perfect setting to renovate, invest, or build your custom dream home. The existing residence features expansive principal rooms, hardwood floors, two fireplaces, two thoughtfully added extensions, and parking for eight vehicles.Enjoy the tranquility of nature while remaining moments from every urban convenience. Ideally located close to major highways, top-rated hospitals, Top Ranking schools, Edwards Gardens, Sunnybrook Park, and other beautiful green spaces, this location offers an exceptional lifestyle for families and nature lovers alike.An extraordinary chance to own a prime property in one of Toronto's most established and family-friendly neighbourhoods, offering the perfect blend of privacy, prestige, and convenience.
Mortgage Estimate
Estimated monthly payment
Calculating…
Estimate only. Taxes, insurance, condo fees, and lender terms are not included.
Monthly costs to verify
Property taxes: about $1,729/month based on listed annual taxes.
Estimate only. Confirm taxes, condo/maintenance fees, insurance, utilities, and lender terms before making decisions.
Rooms
| Room | Level | Dimensions |
|---|---|---|
| Bedroom 5 | Basement | 5.36 x 4.27 |
| Recreational, Games room | Basement | 13.29 x 5.18 |
| Games room | Basement | 3.6 x 3.66 |
| Primary Bedroom | Second level | 7.86 x 4.57 |
| Bedroom 2 | Second level | 4.11 x 4.72 |
| Bedroom 3 | Second level | 5.49 x 4.97 |
| Bedroom 4 | Second level | 4.45 x 3.84 |
| Family room | Main level | 6.28 x 5.79 |
| Kitchen | Main level | 7.47 x 5.55 |
| Living room | Main level | 5.49 x 6.71 |
| Dining room | Main level | 4.27 x 3.96 |
Facts & Location
Parking
8 spaces
Lot Size
57 x 145 FT
Annual Taxes
$20,745
Listing data
Listing information is provided for personal, non-commercial use and should be independently verified before making real estate decisions.
Last refreshed: Oct 18, 2026 3:45 AM
Explore nearby searches
SEO-friendly searches for this area, property type, and nearby neighbourhoods.
Similar Properties
More nearby listings that may fit the same search.
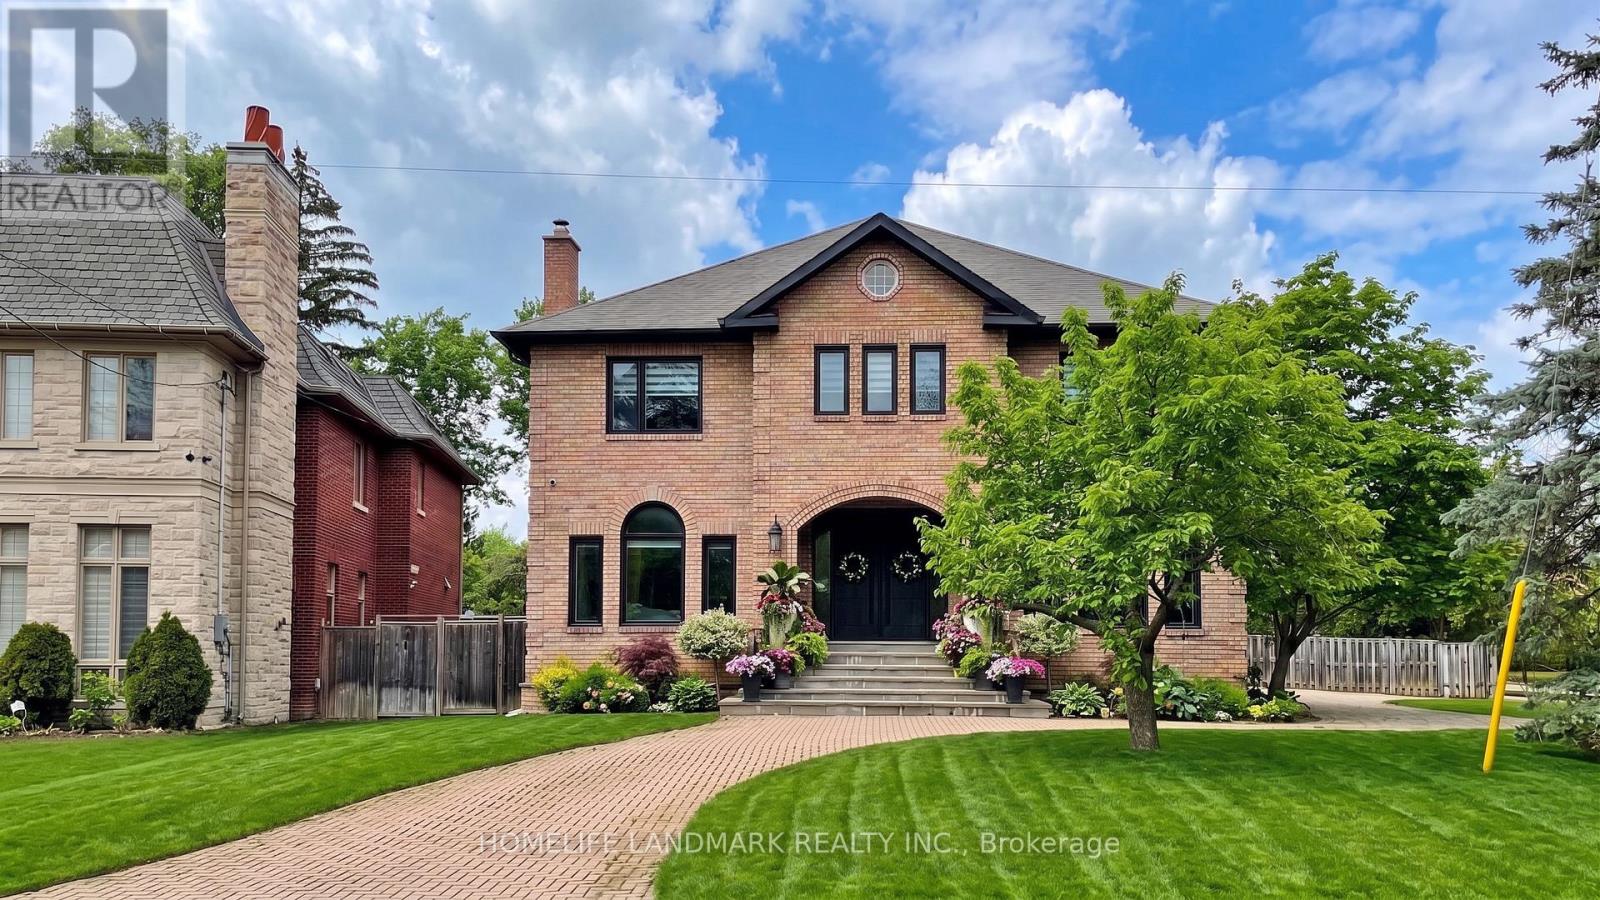
$4,490,000
20 Blaine Drive
Toronto (Banbury-Don Mills) · MLS # C13678874
6 bed · 7 bath · 7,000 sq ft
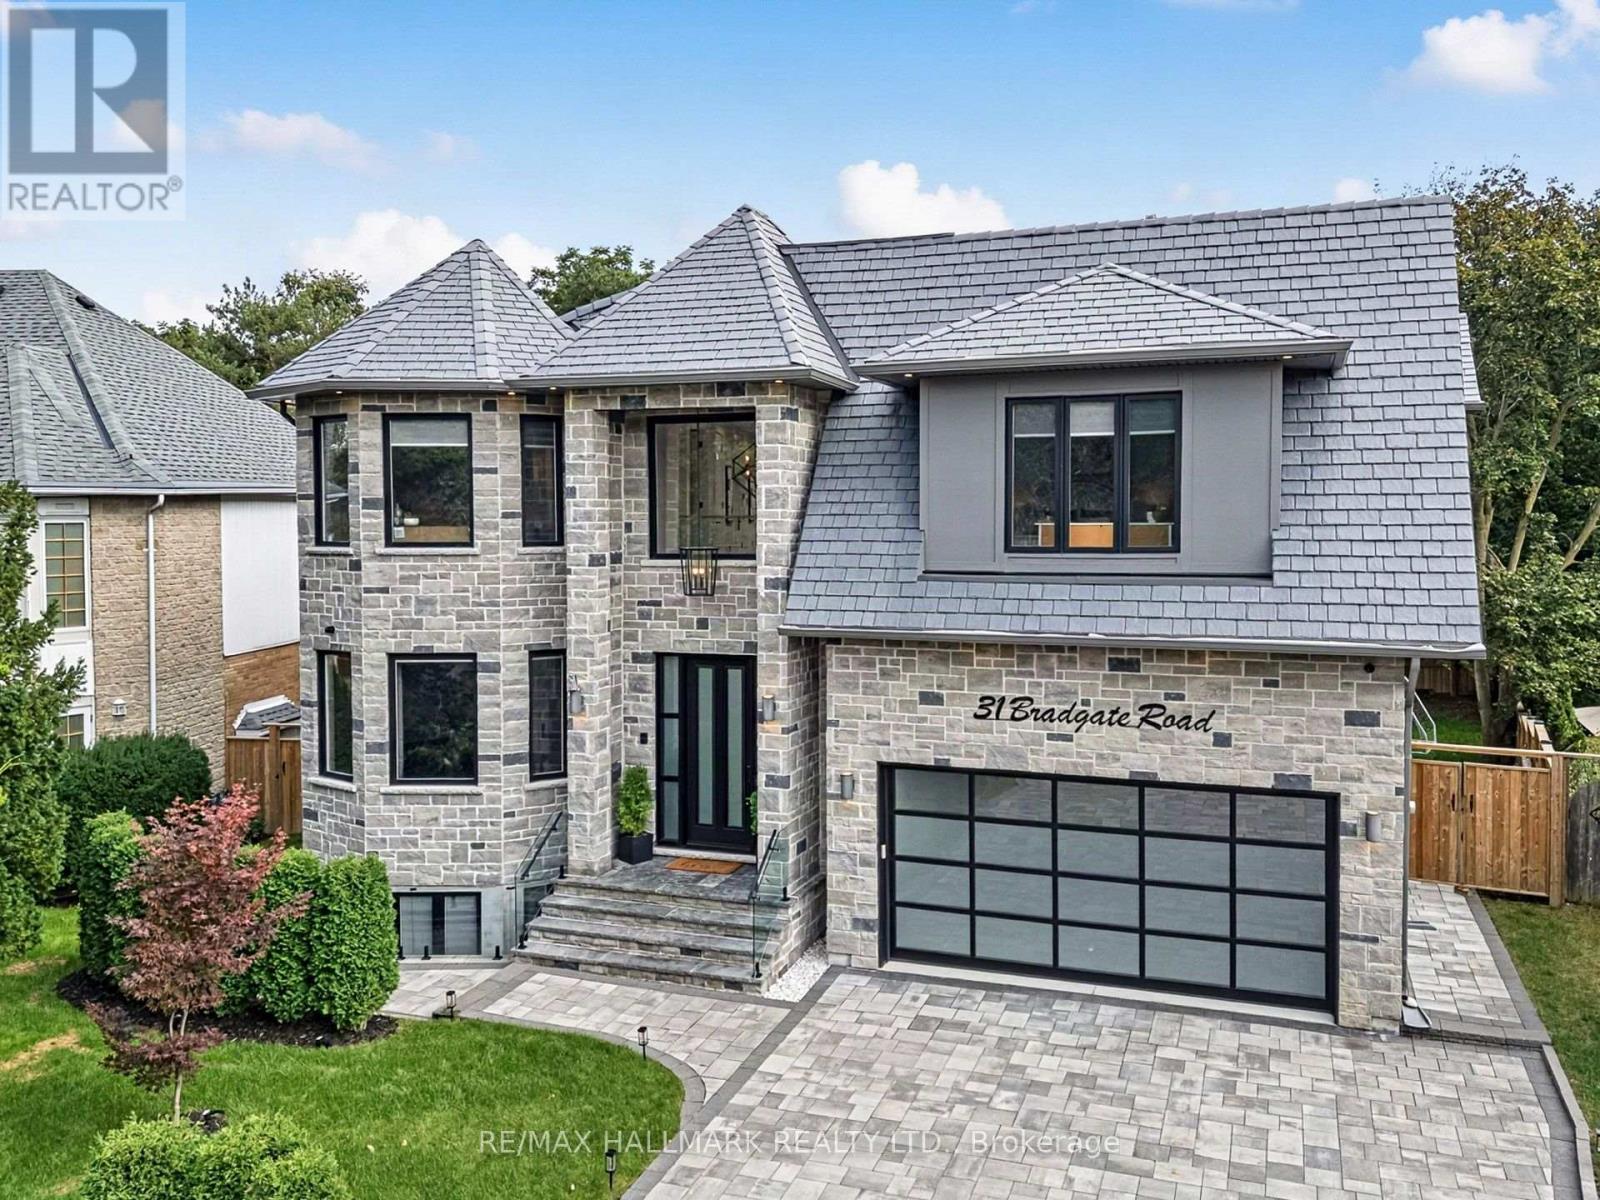
$5,689,000
31 Bradgate Road
Toronto (Banbury-Don Mills) · MLS # C13811914
7 bed · 7 bath · 8,000 sq ft
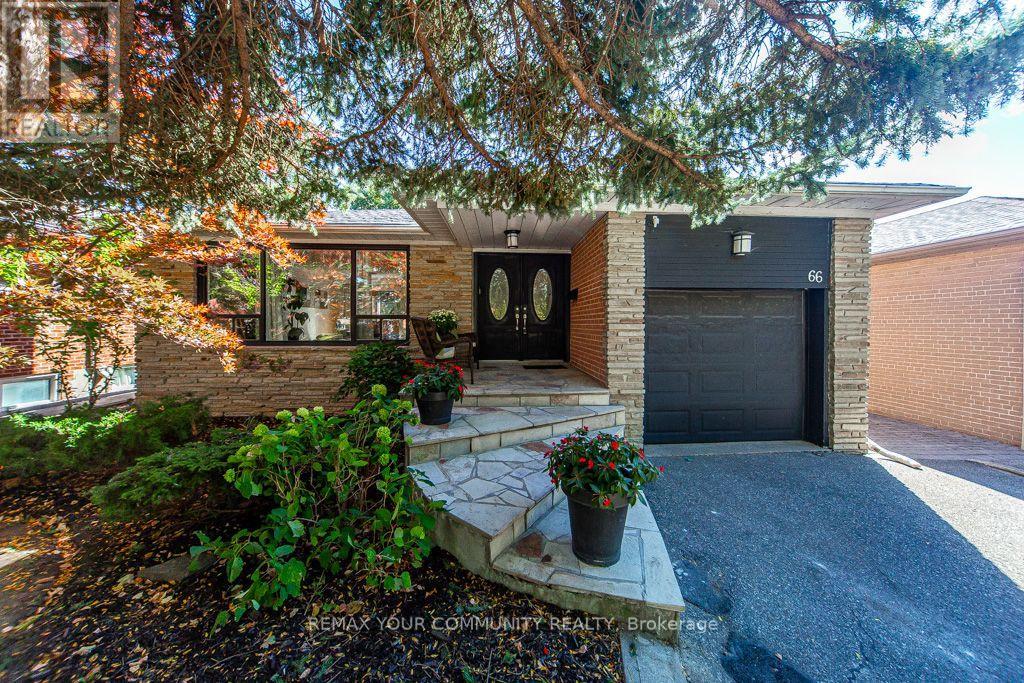
$1,199,000
66 Decarie Circle
Toronto (Eringate-Centennial-West Deane) · MLS # W13871702
5 bed · 2 bath · 2,600 sq ft