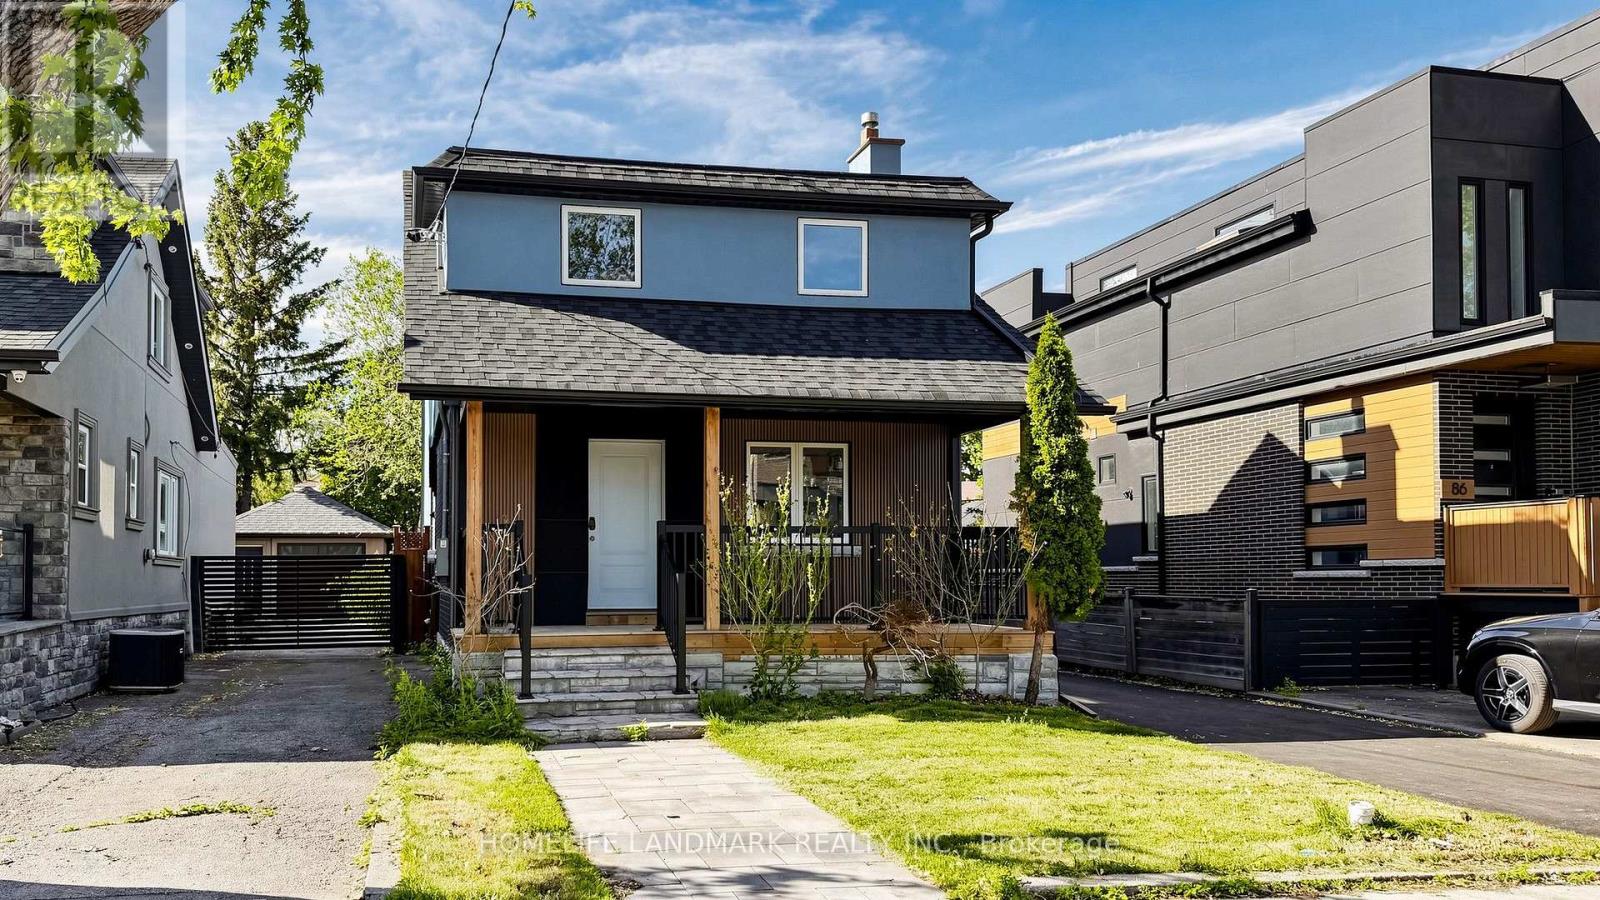
88 Waniska Avenue
Toronto (Stonegate-Queensway), Ontario M8Y1R3
MLS # W13665140
Property Details
Type
Detached
Beds
3
Baths
3
Status
For Sale
More homes like this
About this property
Welcome to a fully reimagined park-side residence in one of Etobicoke's most desirable and evolving neighbourhoods, surrounded by beautifully renovated, expanded and custom-designed homes. Tucked away on a quiet, family-friendly street just north of the vibrant Queensway corridor, this exceptional 2-storey detached home has been extensively renovated inside and out, with nearly every major component upgraded or replaced, including drywall, plumbing, insulation, roof, windows, furnace and premium HVAC. At the heart of the home is a meticulously crafted, architect-designed rear addition, featuring soaring 8.5-ft ceilings, expansive windows and abundant natural light. The bright and airy open-concept design creates an effortless flow for modern family living and entertaining, complemented by brand-new appliances, sophisticated contemporary finishes, exceptional craftsmanship and striking curb appeal. Perfectly positioned for both lifestyle and convenience, just steps to Queensway Park and close to well-regarded schools, scenic trails, the waterfront, shopping, dining, transit and major commuter routes. A rare turnkey offering where thoughtful design, quality craftsmanship, modern luxury and an exceptional Etobicoke location come beautifully together.
Mortgage Estimate
Estimated monthly payment
Calculating…
Estimate only. Taxes, insurance, condo fees, and lender terms are not included.
Monthly costs to verify
Property taxes: about $417/month based on listed annual taxes.
Estimate only. Confirm taxes, condo/maintenance fees, insurance, utilities, and lender terms before making decisions.
Rooms
| Room | Level | Dimensions |
|---|---|---|
| Living room | Main level | 7.8 x 4 |
| Kitchen | Main level | 5.8 x 2.5 |
| Dining room | Main level | 18.8 x 2.8 |
| Bedroom | Second level | 5.2 x 4.2 |
| Bedroom 2 | Second level | 4.6 x 2.7 |
| Bedroom 3 | Second level | 4.2 x 2.7 |
Facts & Location
Parking
6 spaces
Lot Size
33.3 x 120 FT
Annual Taxes
$5,007
Listing data
Listing information is provided for personal, non-commercial use and should be independently verified before making real estate decisions.
Last refreshed: Aug 12, 2026 10:30 AM
Explore nearby searches
SEO-friendly searches for this area, property type, and nearby neighbourhoods.
Similar Properties
More nearby listings that may fit the same search.
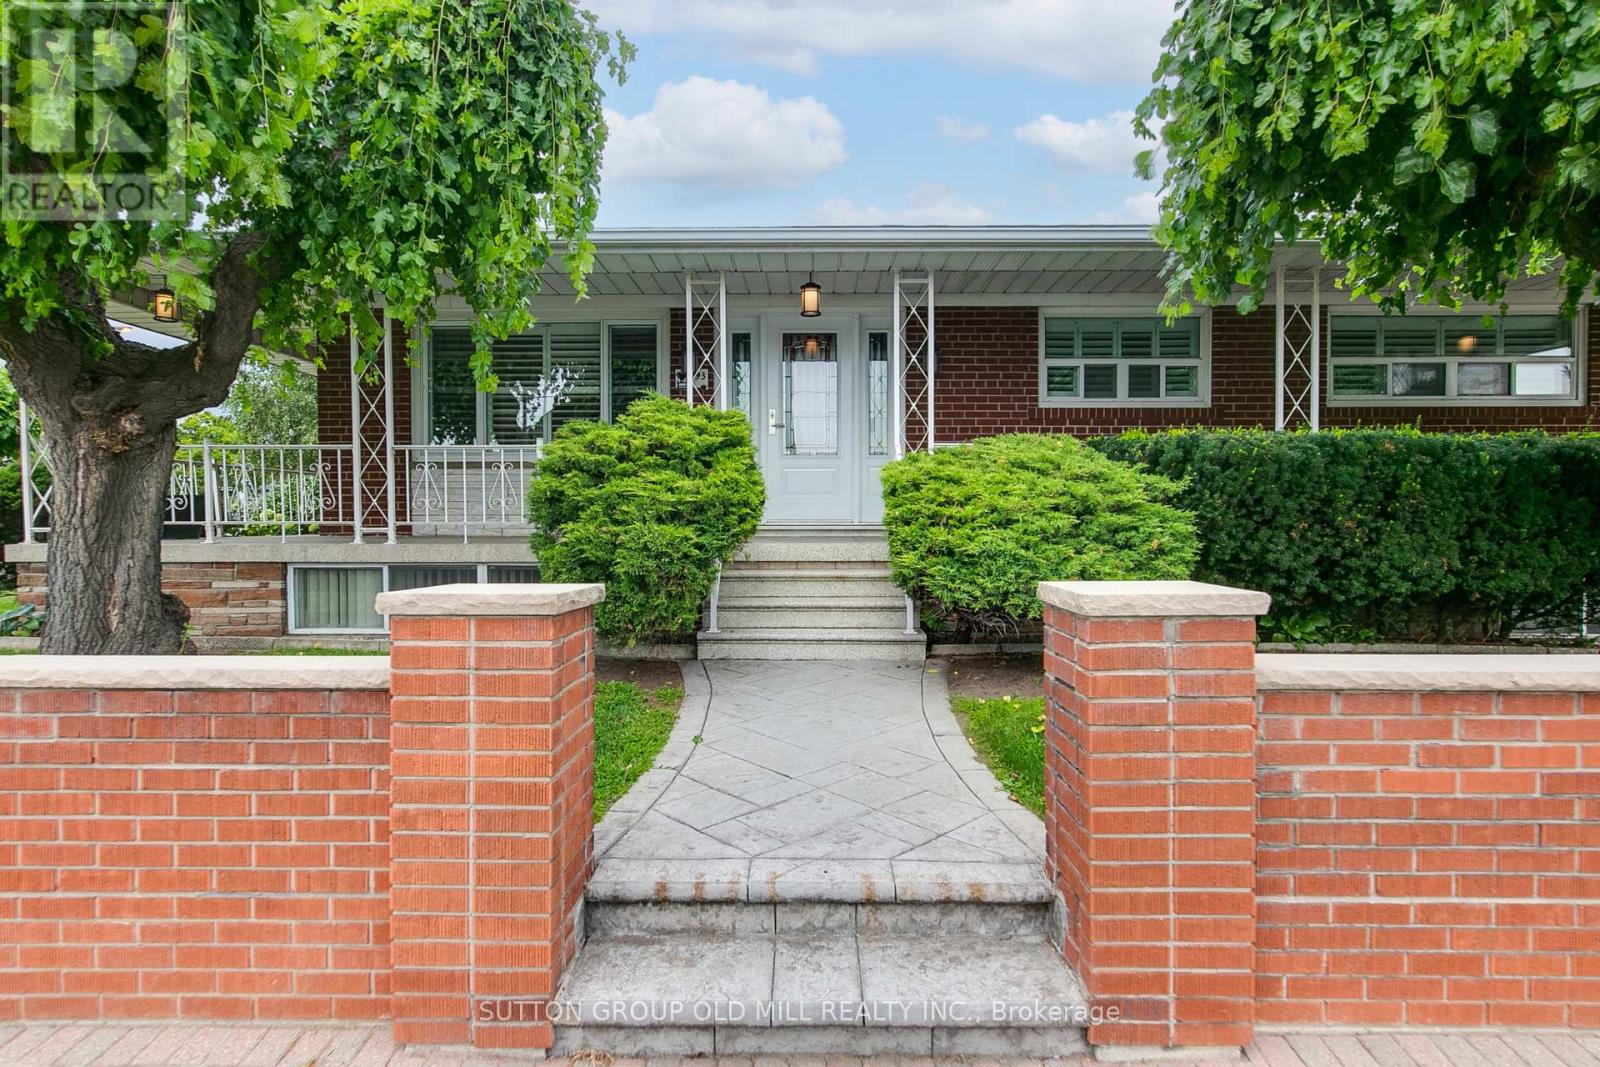
$1,329,000
993 Islington Avenue
Toronto (Stonegate-Queensway) · MLS # W13653964
3 bed · 2 bath
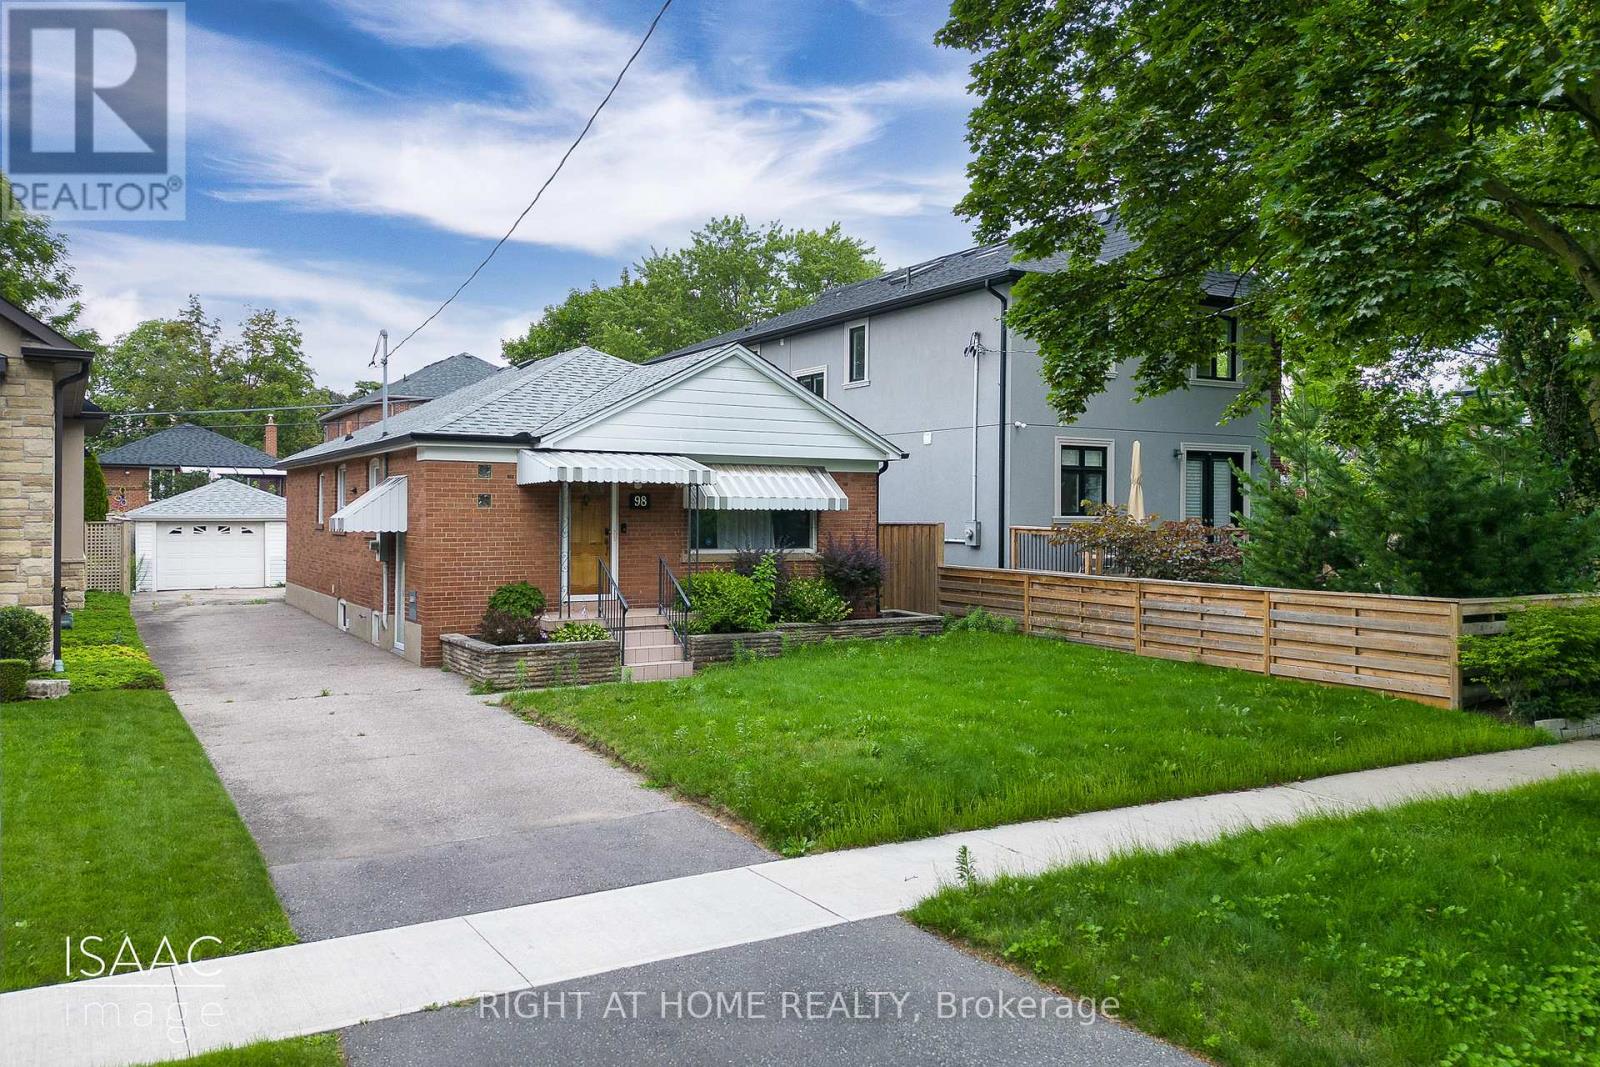
$1,299,000
98 Yorkview Drive
Toronto (Stonegate-Queensway) · MLS # W13063498
4 bed · 2 bath
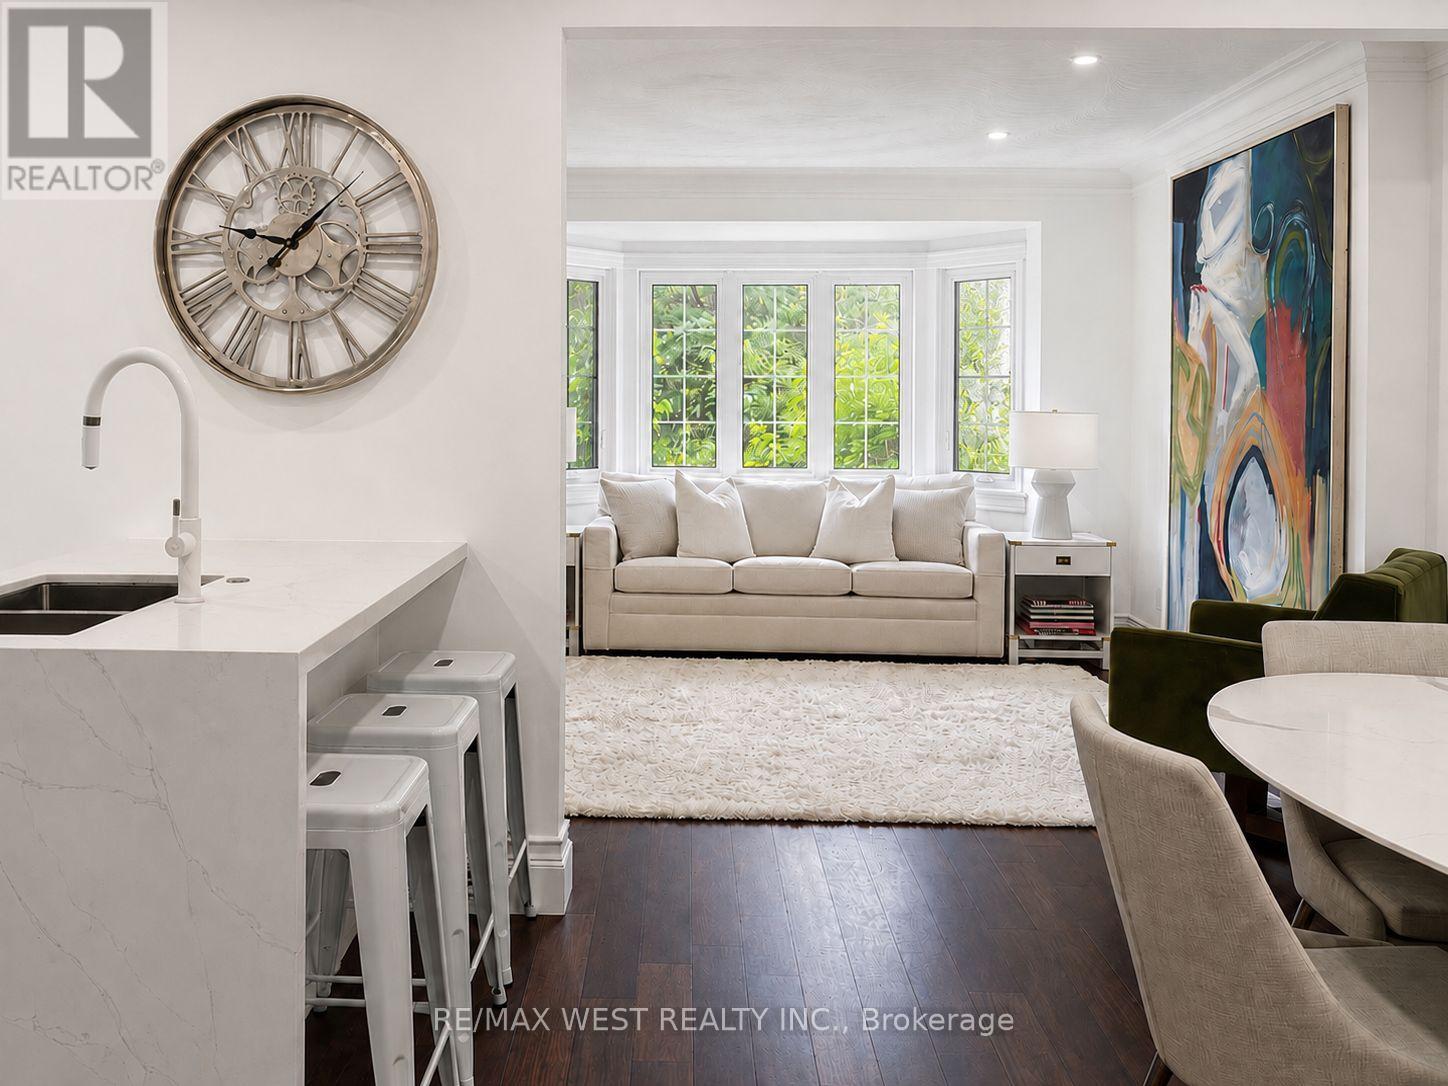
$1,489,000
12 Brentwood Road
Toronto (Stonegate-Queensway) · MLS # W13593578
4 bed · 2 bath