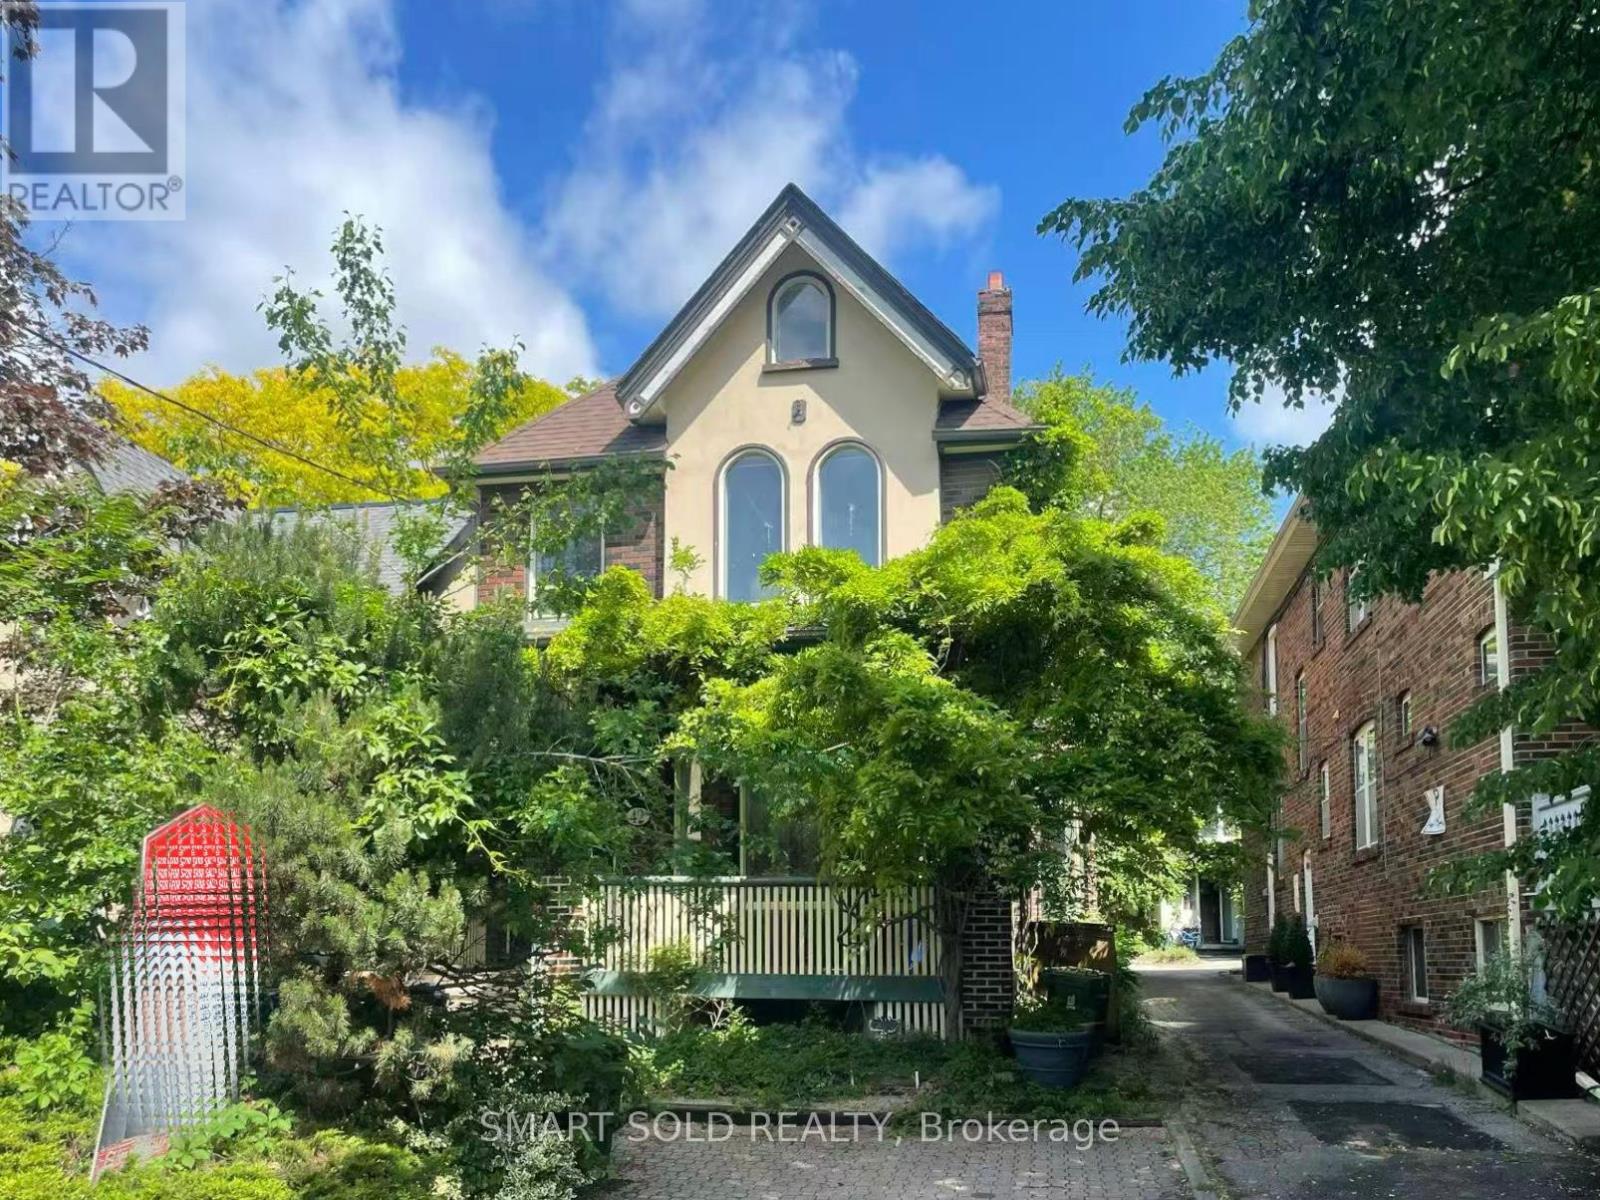
42 Amelia Street
Toronto (Cabbagetown-South St. James Town), Ontario M4X1E1
MLS # C13217618
Property Details
Type
Detached
Beds
5
Baths
4
Status
For Sale
More homes like this
About this property
Freshly Painted Elegant Victorian Residence On A Quiet, Sought-After Street In Cabbage Town. Rare Offering With Two Self-Contained Dwellings Under One Address-Ideal For End-Users Or Investors. Main House Features Over 3,000 Sq. Ft. Above Grade With 3+2 Bedrooms Includes 2 Ensuites And 4 Full Bathrooms. 10 Feet High Main Floor. Bright Open-Concept Main Floor With Hardwood Floors, Gas Fireplace, High Ceilings, And Pot Lights. Large Gourmet Kitchen Perfect For Entertaining. Spacious Primary Bedroom With 5-Pc Ensuite And Closet. Second Bedroom With Renovated Ensuite And Walk-In Closet. Third Floor Walkout To Private Deck; Large Front Porch Ideal For Outdoor Enjoyment. Finished Basement Includes 2 Bedrooms And Renovated Bathroom For Added Living Space. Newly Renovated (2026) Coach House At Rear Offers Approx. 1,760 Sq. Ft. Over 3 Finished Levels, With Private Parking And Courtyard. Features 2 Bedrooms On Second Floor, 2 Full Bathrooms, And Open-Concept Basement Recreation Room That Can Serve As A Third Bedroom Or Office. Combines Classic Victorian Charm With Modern Upgrades. Located In North America's Largest Preserved Victorian Neighborhood. Walking Distance To Parks, Schools, Transit, Shopping, And Restaurants.
Mortgage Estimate
Estimated monthly payment
Calculating…
Estimate only. Taxes, insurance, condo fees, and lender terms are not included.
Monthly costs to verify
Property taxes: about $1,141/month based on listed annual taxes.
Estimate only. Confirm taxes, condo/maintenance fees, insurance, utilities, and lender terms before making decisions.
Rooms
| Room | Level | Dimensions |
|---|---|---|
| Recreational, Games room | Basement | 5.24 x 3.23 |
| Kitchen | Main level | 3.96 x 3.93 |
| Dining room | Main level | 5.64 x 3.47 |
| Living room | Main level | 5.76 x 3.96 |
| Bathroom | Main level | 3.17 x 2.09 |
| Primary Bedroom | Second level | 3.6 x 3.35 |
| Bedroom 2 | Second level | 5.12 x 3.14 |
| Bathroom | Second level | 1.53 x 2.68 |
| Bedroom 3 | Third level | 3.9 x 3.44 |
| Bedroom 4 | Basement | 4.15 x 3.51 |
Facts & Location
Interior Size
3,000 sq ft
Parking
1 spaces
Lot Size
29 x 97.8 FT
Annual Taxes
$13,694
Listing data
Listing information is provided for personal, non-commercial use and should be independently verified before making real estate decisions.
Last refreshed: Aug 17, 2026 3:47 AM
Explore nearby searches
SEO-friendly searches for this area, property type, and nearby neighbourhoods.
Similar Properties
More nearby listings that may fit the same search.
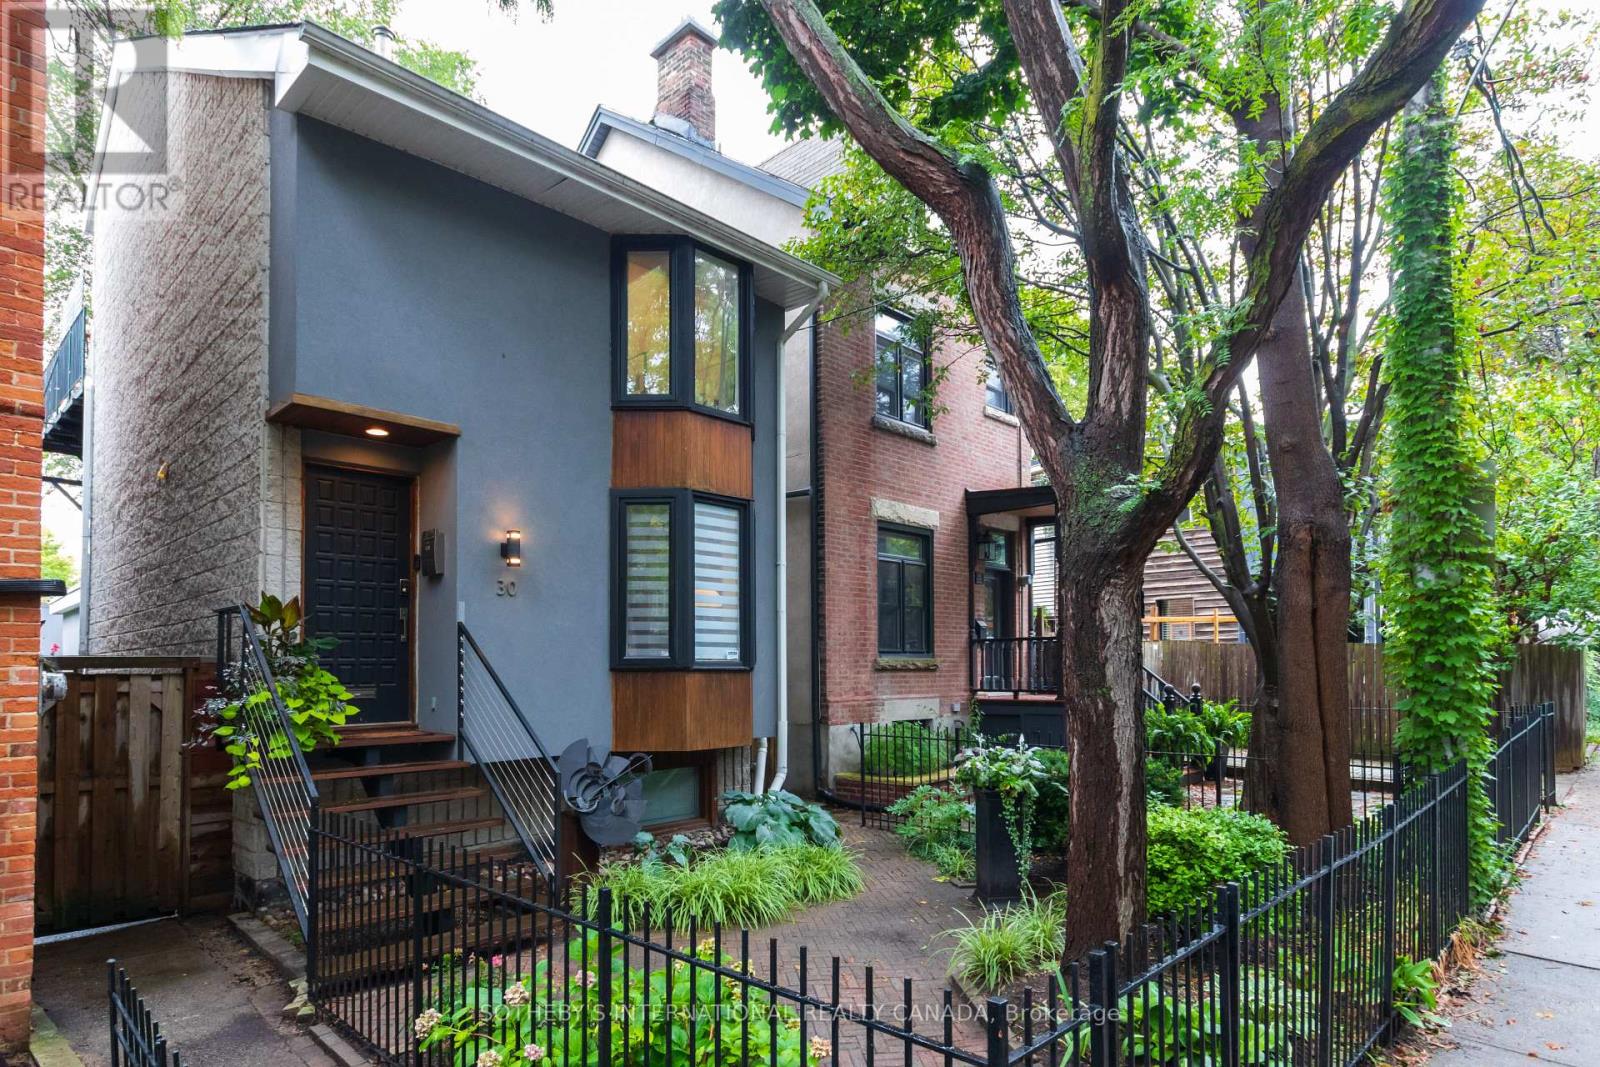
$2,449,000
30 Sword Street
Toronto (Cabbagetown-South St. James Town) · MLS # C13430692
5 bed · 3 bath

$1,390,000
88 Waniska Avenue
Toronto (Stonegate-Queensway) · MLS # W13665140
3 bed · 3 bath

$4,990,000
39 Hemford Crescent
Toronto (Banbury-Don Mills) · MLS # C13172714
7 bed · 6 bath