Videos & Virtual Tours
Open available video, 3D tour, or virtual-tour media for this listing.
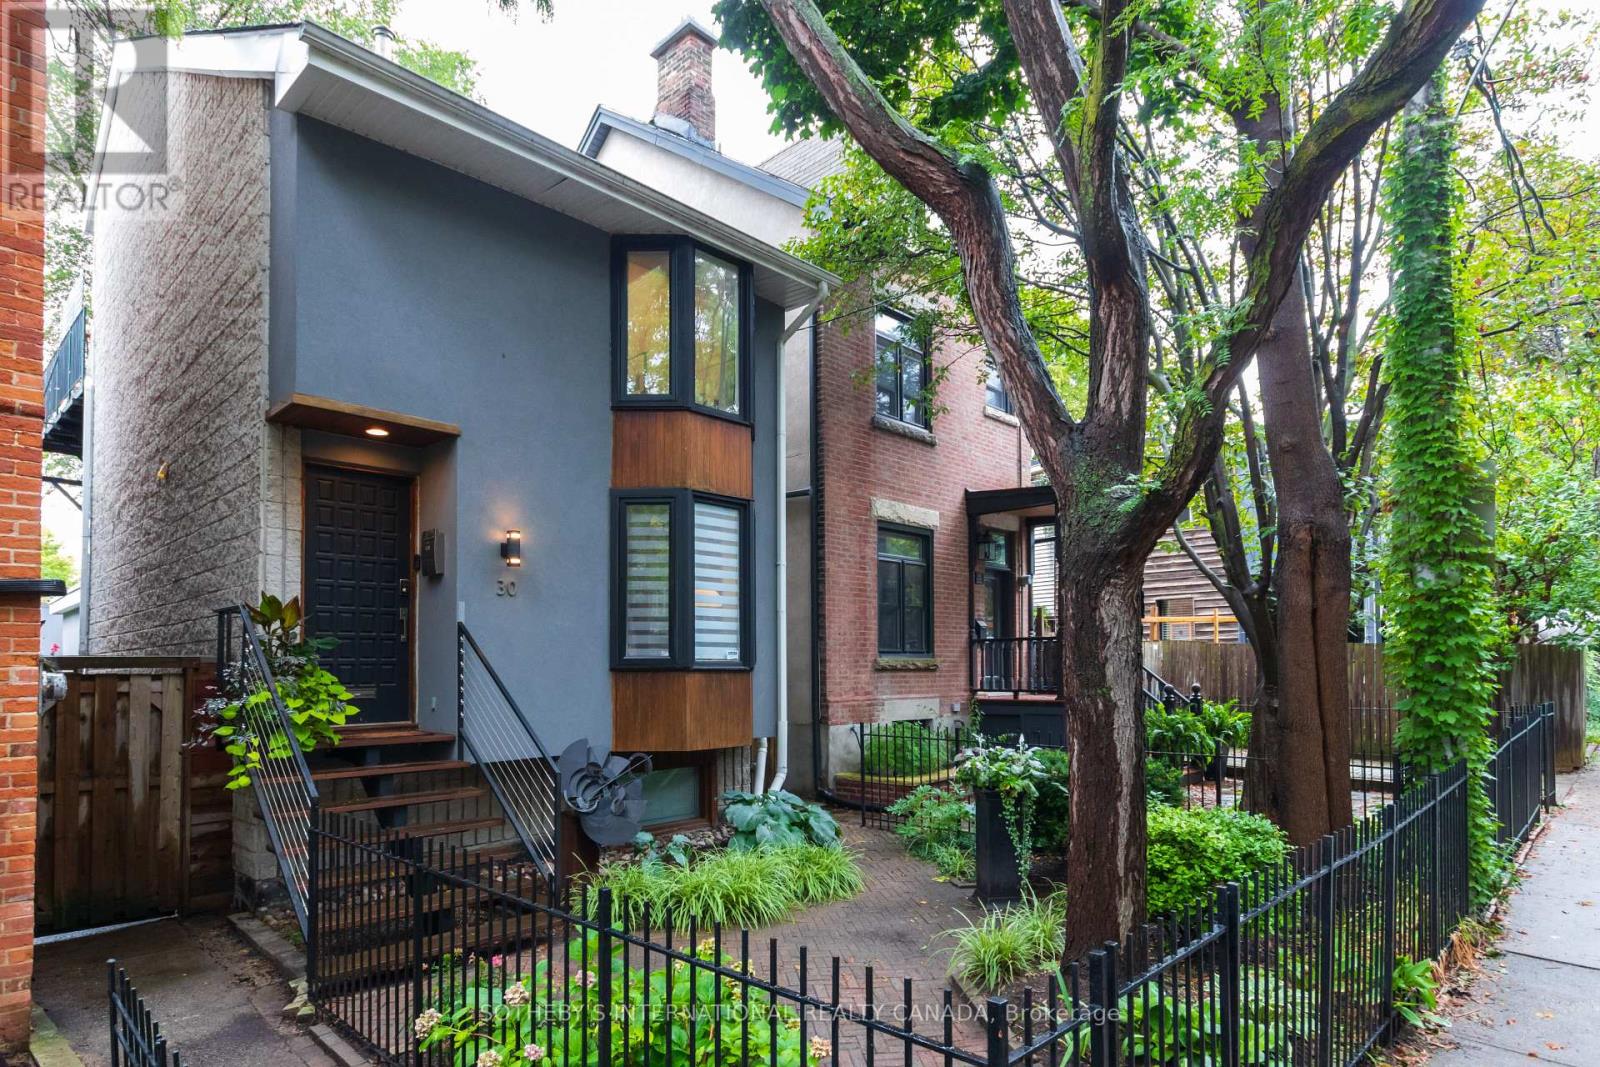
30 Sword Street
Toronto (Cabbagetown-South St. James Town), Ontario M5A3N2
MLS # C13430692
Property Details
Type
Detached
Beds
5
Baths
3
Status
For Sale
More homes like this
About this property
Calling all Modernists! This is NOT your typical Cabbagetown Victorian! Extremely Rare, Fully Renovated Detached 3-Storey Architect-Designed Contemporary Family Home - ideal for the modernist-at-heart looking for something truly unique in the heart of leafy Cabbagetown! Built 1979, this 3+2 bed, 3 full bath home features unique multi-level layout w/hardwood flrs throughout, open-concept living-dining w/bay window overlooking front garden & dramatic central staircase rising 3-storeys upwards to triple skylights that flood the home w/natural light from top to bottom! Sleek custom Euro-style kitchen has S/S appliances, 5-burner gas cooktop & centre island w/breakfast bar flowing seamlessly to the main floor family room with wall-to-wall windows & w/o to backyard for effortless indoor-outdoor living. Upstairs, two generously sized bedrooms share stylish 3-pc bath w/vaulted ceiling, oversized shower & skylight. Sep Laundry Rm w/full size W/D adds convenience for day-to-day living. 3rd floor primary retreat offers a private sanctuary with W/I closet, 4-piece ensuite large double shower, Juliette balcony & w/o to private balcony. Fully finished lower level adds exceptional versatility w/separate entrance, home office, additional 4th bed, 4-pc bath, gym & loads of B/I storage. Set on exceptionally large 20.5' x 127' deep west-facing lot, the sun-drenched, private landscaped backyard is fully fenced with a highly coveted detached double car garage. Perfectly positioned on picturesque Sword Street, just steps to shops, restaurants, TTC and the beloved Riverdale Farm, this is a truly unique opportunity to own an extraordinary modern family home in the heart of Cabbagetown! ****EXTRAS**** Rare 2-car garage w/electrical panel, retractable awnings, cvac, waterproofed foundation. EXTENSIVELY renovated 2015 w/new family room addition, extended 2nd/3rd floor back bedrooms, upgraded insulation & sturdy architectural concrete block & floor joist construction. OPEN HOUSE SATURDAY 2-4PM
Mortgage Estimate
Estimated monthly payment
Calculating…
Estimate only. Taxes, insurance, condo fees, and lender terms are not included.
Monthly costs to verify
Property taxes: about $884/month based on listed annual taxes.
Estimate only. Confirm taxes, condo/maintenance fees, insurance, utilities, and lender terms before making decisions.
Rooms
| Room | Level | Dimensions |
|---|---|---|
| Foyer | Main level | 1.4 x 1.07 |
| Bathroom | Third level | 2.57 x 2.51 |
| Office | Basement | 4.62 x 2.92 |
| Other | Basement | 4.34 x 3.4 |
| Bedroom 4 | Basement | 4.62 x 2.92 |
| Bathroom | Basement | 2.13 x 1.57 |
| Utility room | Basement | 0 x 0 |
| Living room | Main level | 5.31 x 2.84 |
| Dining room | Main level | 3.48 x 2.69 |
| Kitchen | Main level | 4.78 x 3.68 |
| Family room | Main level | 4.29 x 4.11 |
| Bedroom 2 | Second level | 4.65 x 3.76 |
| Bathroom | Second level | 2.13 x 1.68 |
| Laundry room | Second level | 2.57 x 1.47 |
| Bedroom 3 | Second level | 4.8 x 3.48 |
| Primary Bedroom | Third level | 4.72 x 3.48 |
Facts & Location
Parking
2 spaces
Lot Size
20.5 x 127 FT
Annual Taxes
$10,610
Listing data
Listing information is provided for personal, non-commercial use and should be independently verified before making real estate decisions.
Last refreshed: Sep 9, 2026 3:46 AM
Explore nearby searches
SEO-friendly searches for this area, property type, and nearby neighbourhoods.
Similar Properties
More nearby listings that may fit the same search.
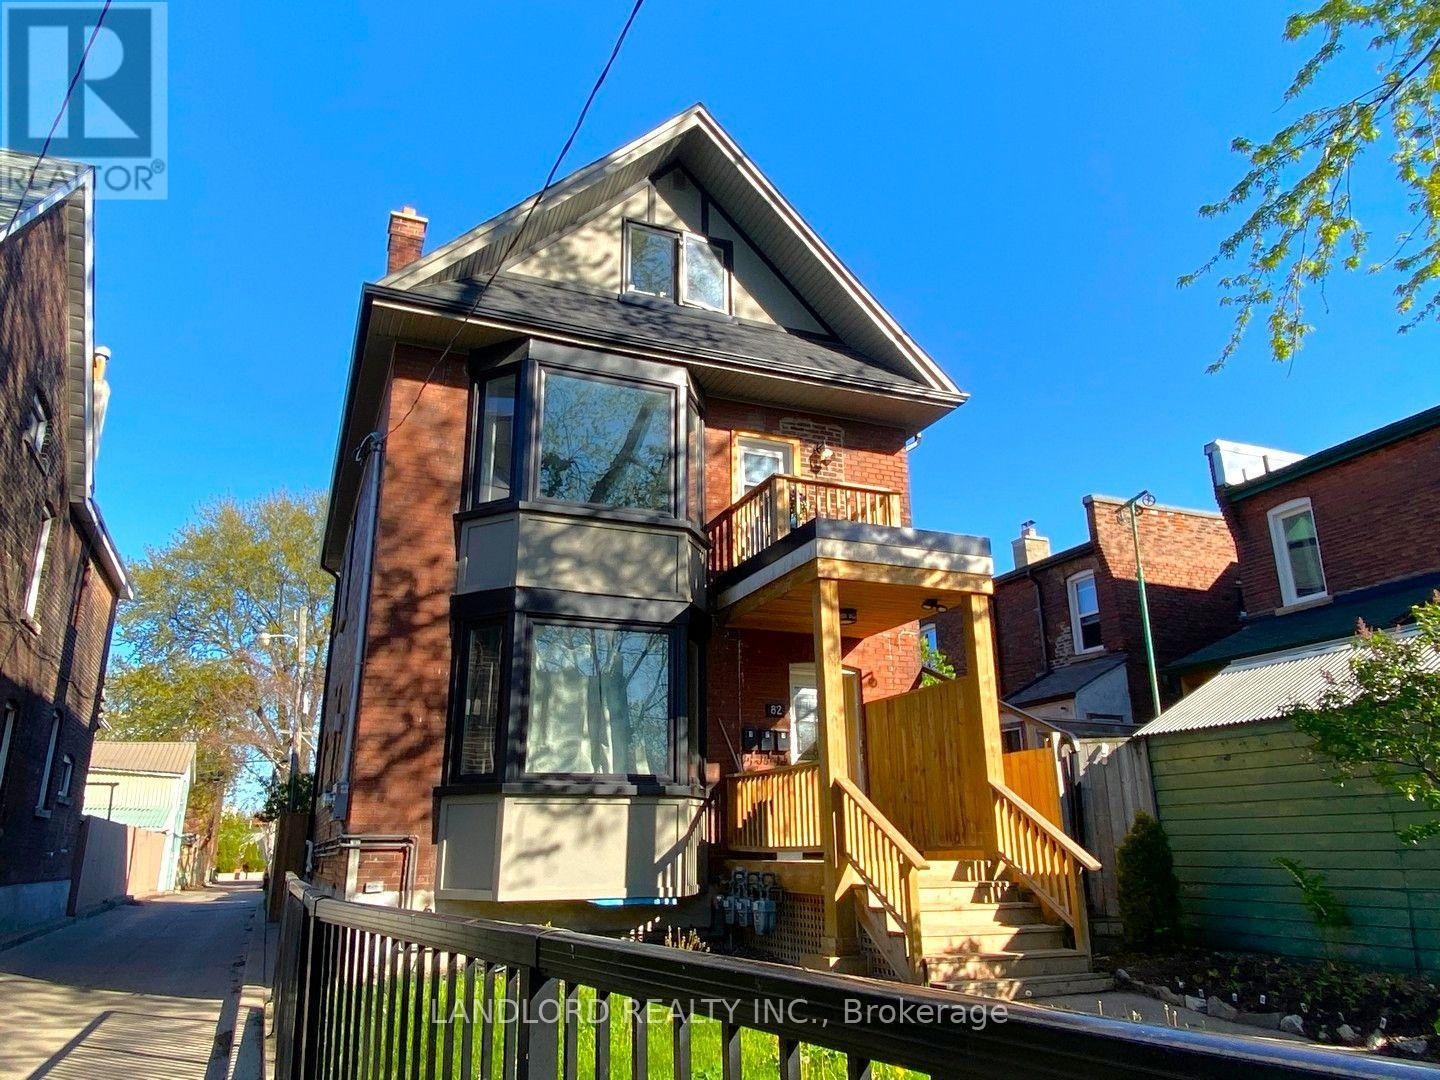
$2,600,000
82 Parkway Avenue
Toronto (Roncesvalles) · MLS # W13762772
5 bed · 4 bath
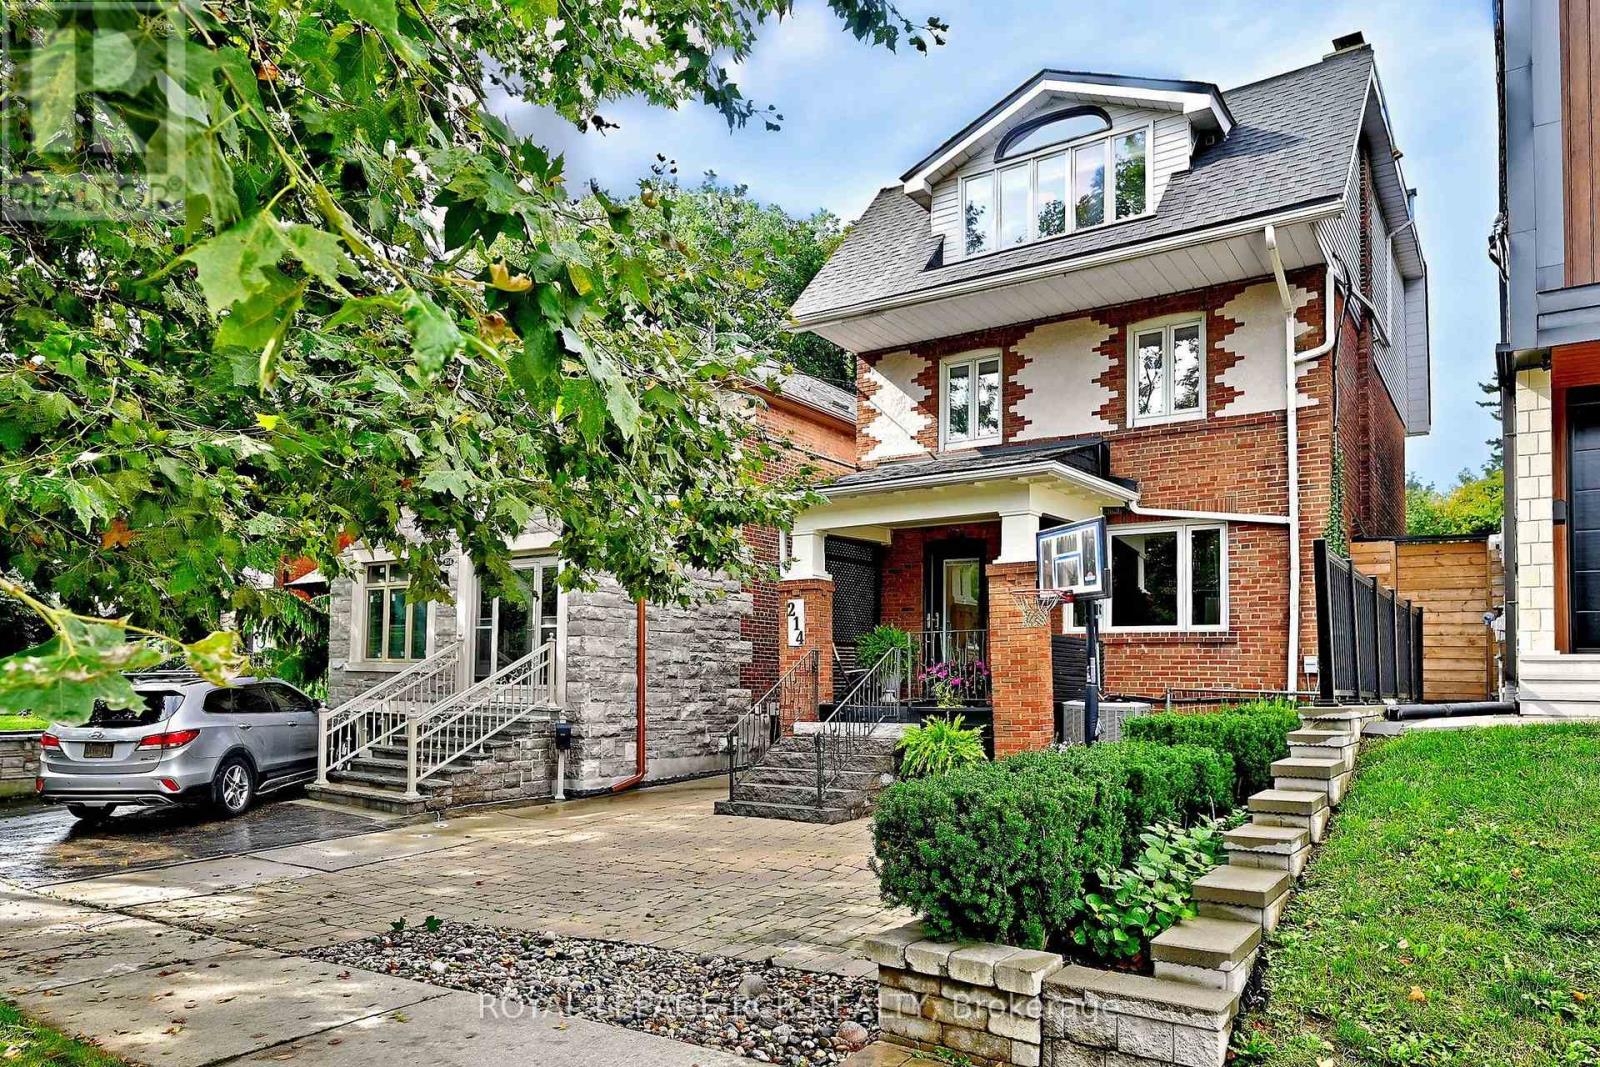
$2,495,000
214 Briar Hill Avenue
Toronto (Lawrence Park South) · MLS # C13741056
4 bed · 4 bath
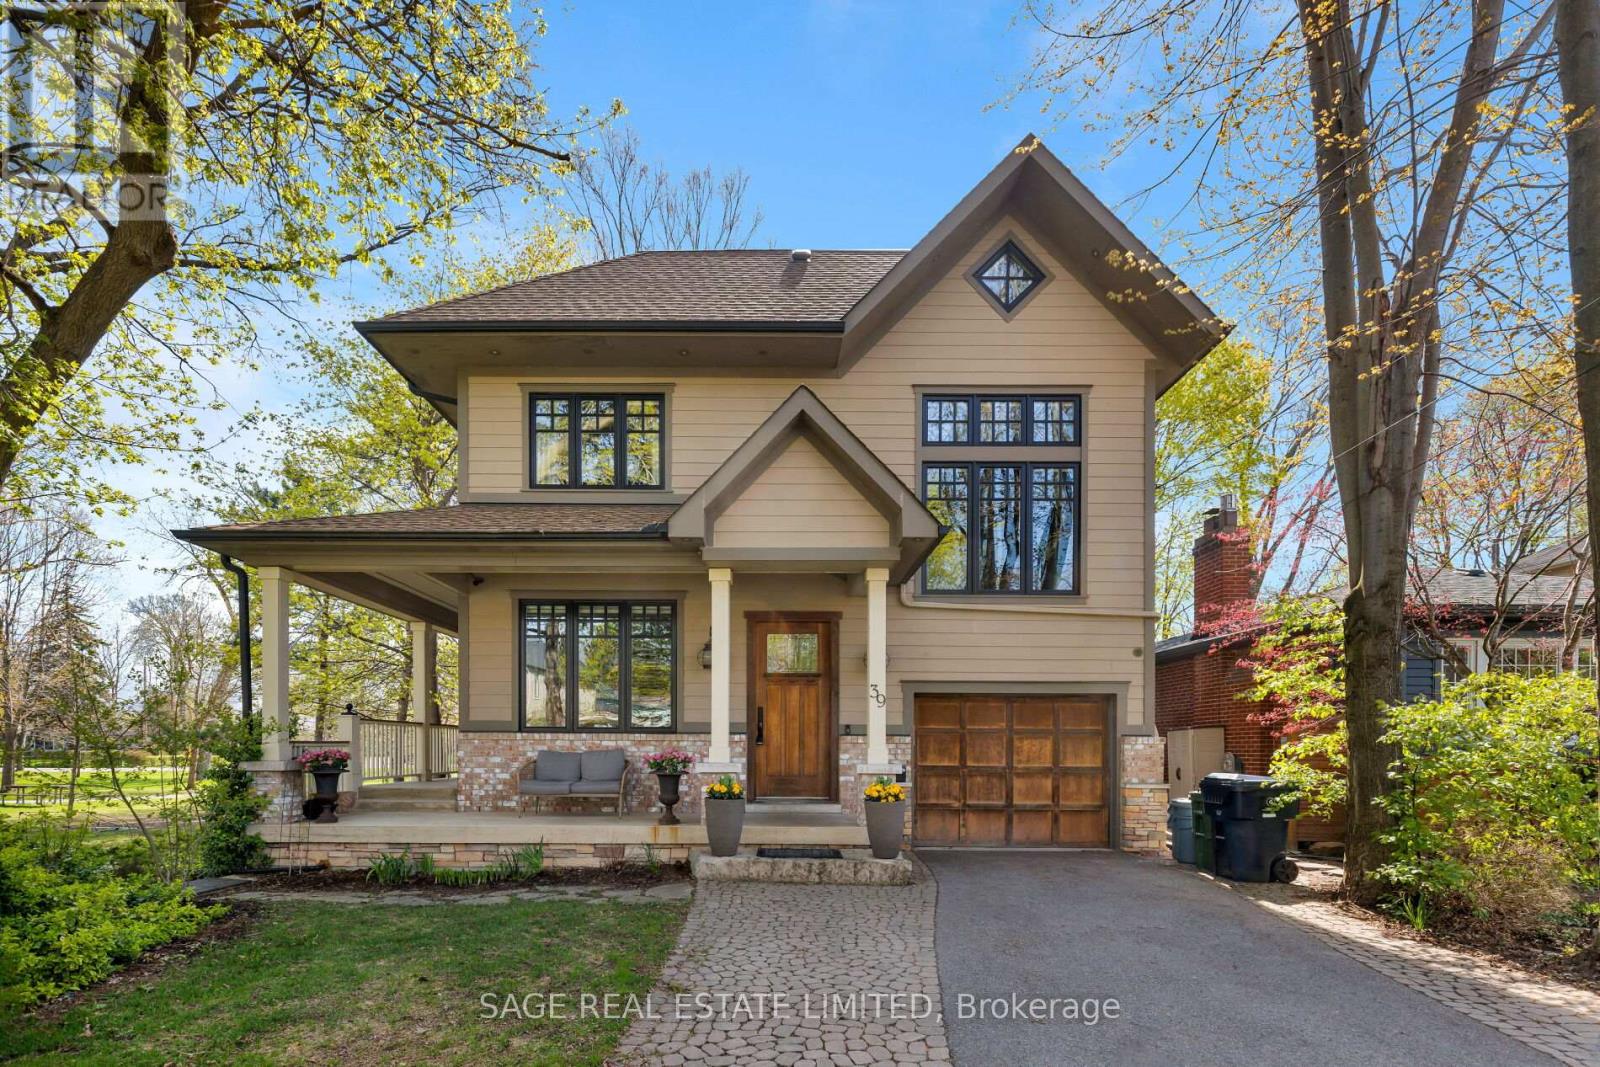
$2,799,000
39 Loyalist Road
Toronto (Kingsway South) · MLS # W13735406
6 bed · 6 bath · 6,000 sq ft