
27 Tefley Road
Toronto (Newtonbrook West), Ontario M2M1C5
MLS # C13162470
Property Details
Type
Detached
Beds
7
Baths
7
Status
For Sale
More homes like this
About this property
Magnificent Custom-Built Luxury Residence In Prestigious Willowdale.Set on a prime 66' x 122' south-facing lot, this exceptional estate offers over 4,300 sq. ft. above grade plus a 2,400+ sq. ft. professionally finished lower level, showcasing uncompromising craftsmanship and timeless elegance throughout. Featuring grand ceiling heights on all levels, coffered ceilings, detailed crown moulding, designer pot lighting, skylight, three fireplaces, and radiant heated floors in the lower level. The gourmet chef's kitchen is a stunning centrepiece, complete with custom cabinetry, premium stone finishes, and seamless flow to expansive living and dining areas-ideal for refined entertaining. A main-floor office provides both functionality and sophistication. The luxurious primary retreat offers a spa-inspired ensuite with indulgent finishes, while each additional bedroom features its own private ensuite for ultimate comfort and privacy. The lower level is a private, fully equipped living space with two bedrooms, full kitchen, and open-concept living and dining areas, perfect for extended family or guests. Ideally located just steps to Finch Subway, Hendon & Edithvale Parks, fine dining, boutique shopping, and top-tier amenities. A rare offering combining prestige, luxury, and exceptional location.
Mortgage Estimate
Estimated monthly payment
Calculating…
Estimate only. Taxes, insurance, condo fees, and lender terms are not included.
Monthly costs to verify
Property taxes: about $1,530/month based on listed annual taxes.
Estimate only. Confirm taxes, condo/maintenance fees, insurance, utilities, and lender terms before making decisions.
Rooms
| Room | Level | Dimensions |
|---|---|---|
| Recreational, Games room | Basement | 11.67 x 5.58 |
| Bedroom 5 | Basement | 4 x 3.05 |
| Bedroom | Basement | 4.36 x 3.66 |
| Bedroom | Basement | 0 x 0 |
| Living room | Main level | 5.33 x 4.25 |
| Dining room | Main level | 3.32 x 4.25 |
| Kitchen | Main level | 6.17 x 5.55 |
| Library | Main level | 4.27 x 3.1 |
| Family room | Main level | 4.72 x 5.55 |
| Primary Bedroom | Second level | 7.2 x 5.2 |
| Bedroom 2 | Second level | 6.1 x 3.66 |
| Bedroom 3 | Second level | 4.36 x 3.75 |
| Bedroom 4 | Second level | 3.84 x 3.2 |
Facts & Location
Interior Size
4,300 sq ft
Parking
6 spaces
Lot Size
66 x 127 FT
Annual Taxes
$18,362
Listing data
Listing information is provided for personal, non-commercial use and should be independently verified before making real estate decisions.
Last refreshed: Aug 17, 2026 3:46 AM
Explore nearby searches
SEO-friendly searches for this area, property type, and nearby neighbourhoods.
Similar Properties
More nearby listings that may fit the same search.
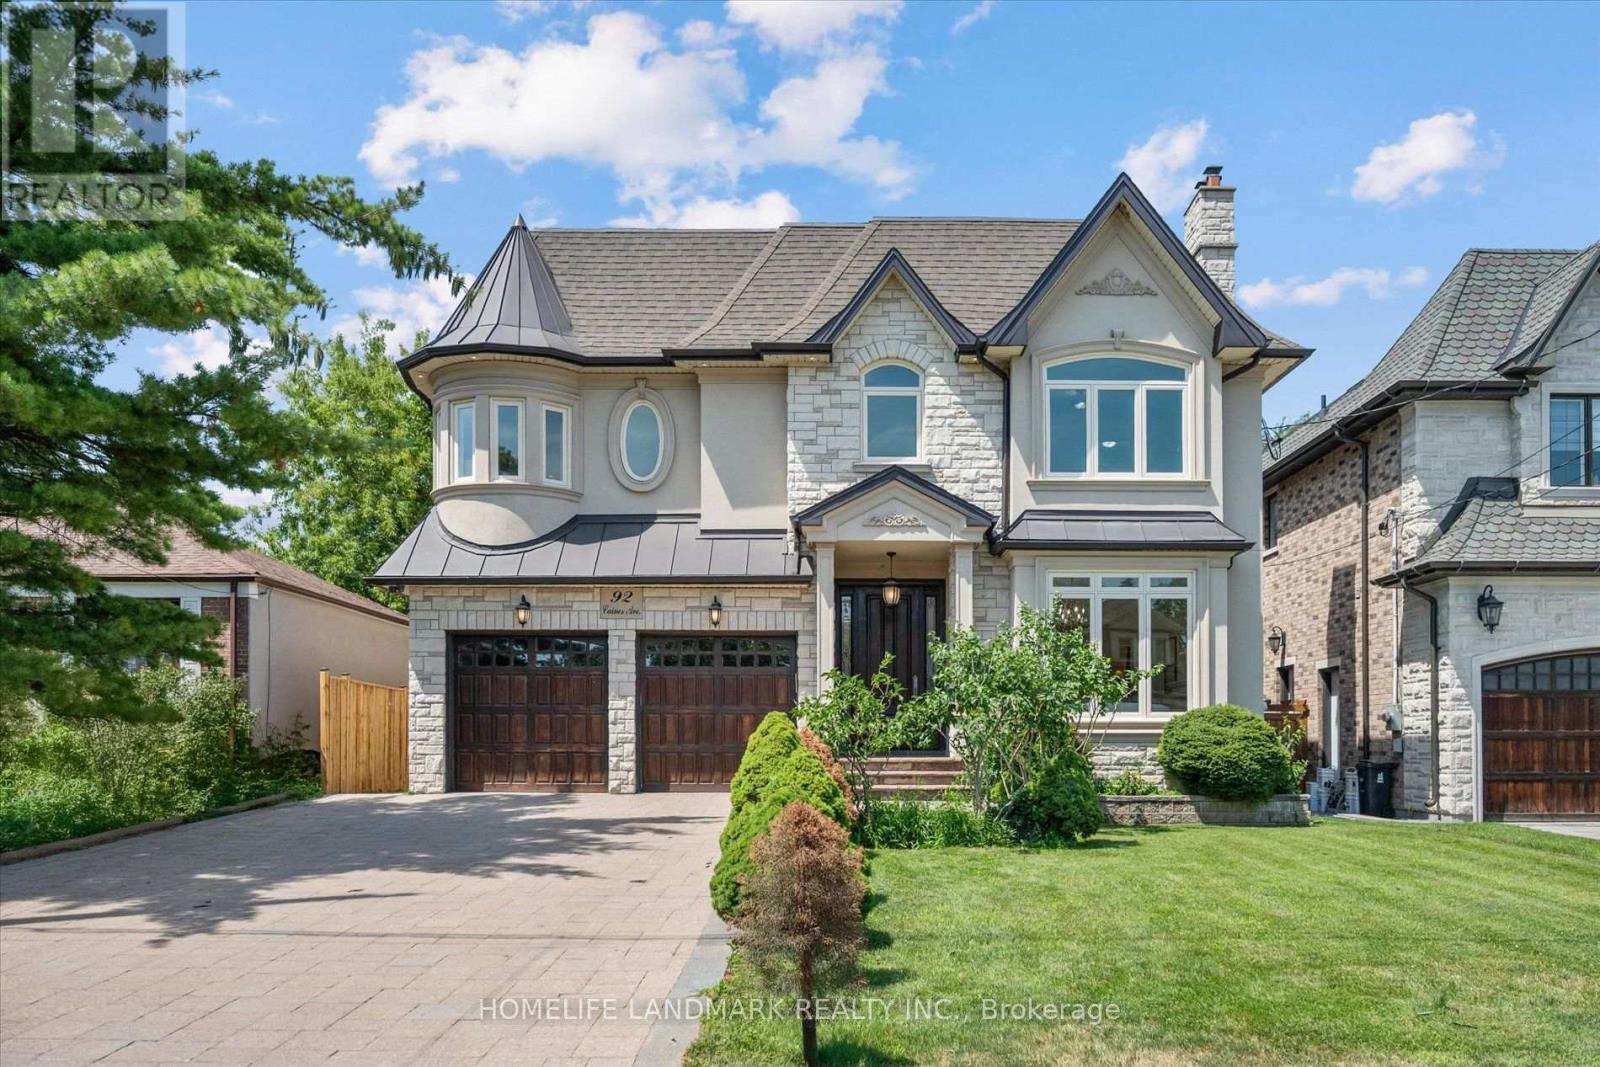
$2,799,000
92 Caines Avenue
Toronto (Newtonbrook West) · MLS # C13600792
7 bed · 8 bath · 6,505 sq ft
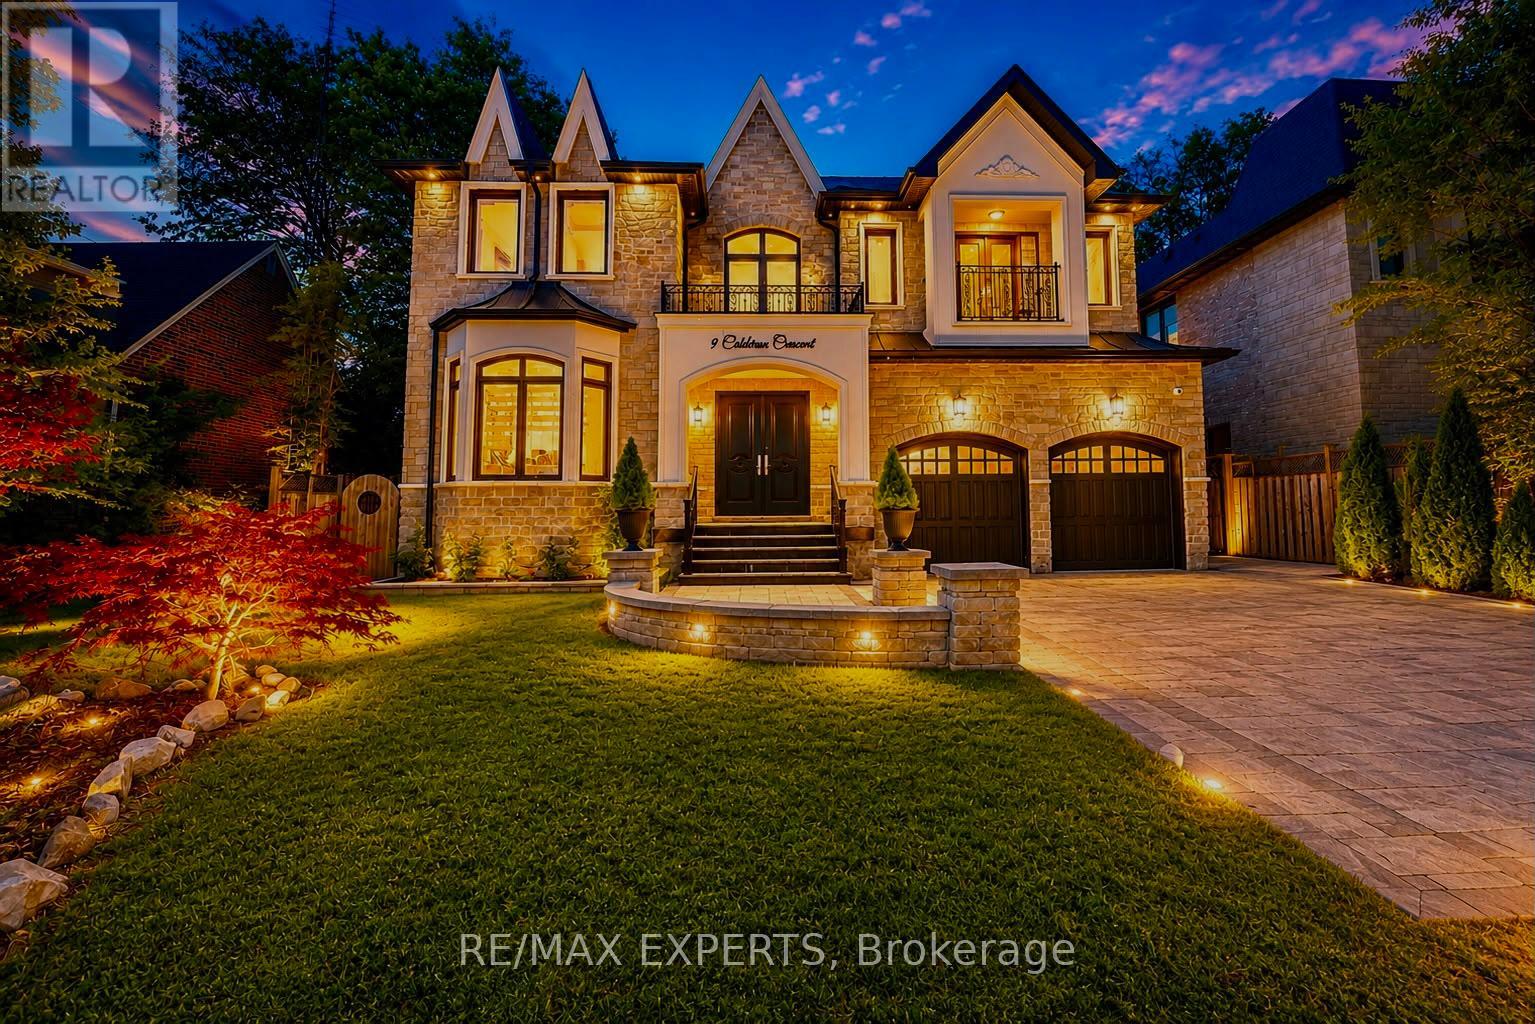
$2,600,000
9 Calderon Crescent
Toronto (Newtonbrook West) · MLS # C13619914
8 bed · 7 bath

$1,390,000
88 Waniska Avenue
Toronto (Stonegate-Queensway) · MLS # W13665140
3 bed · 3 bath