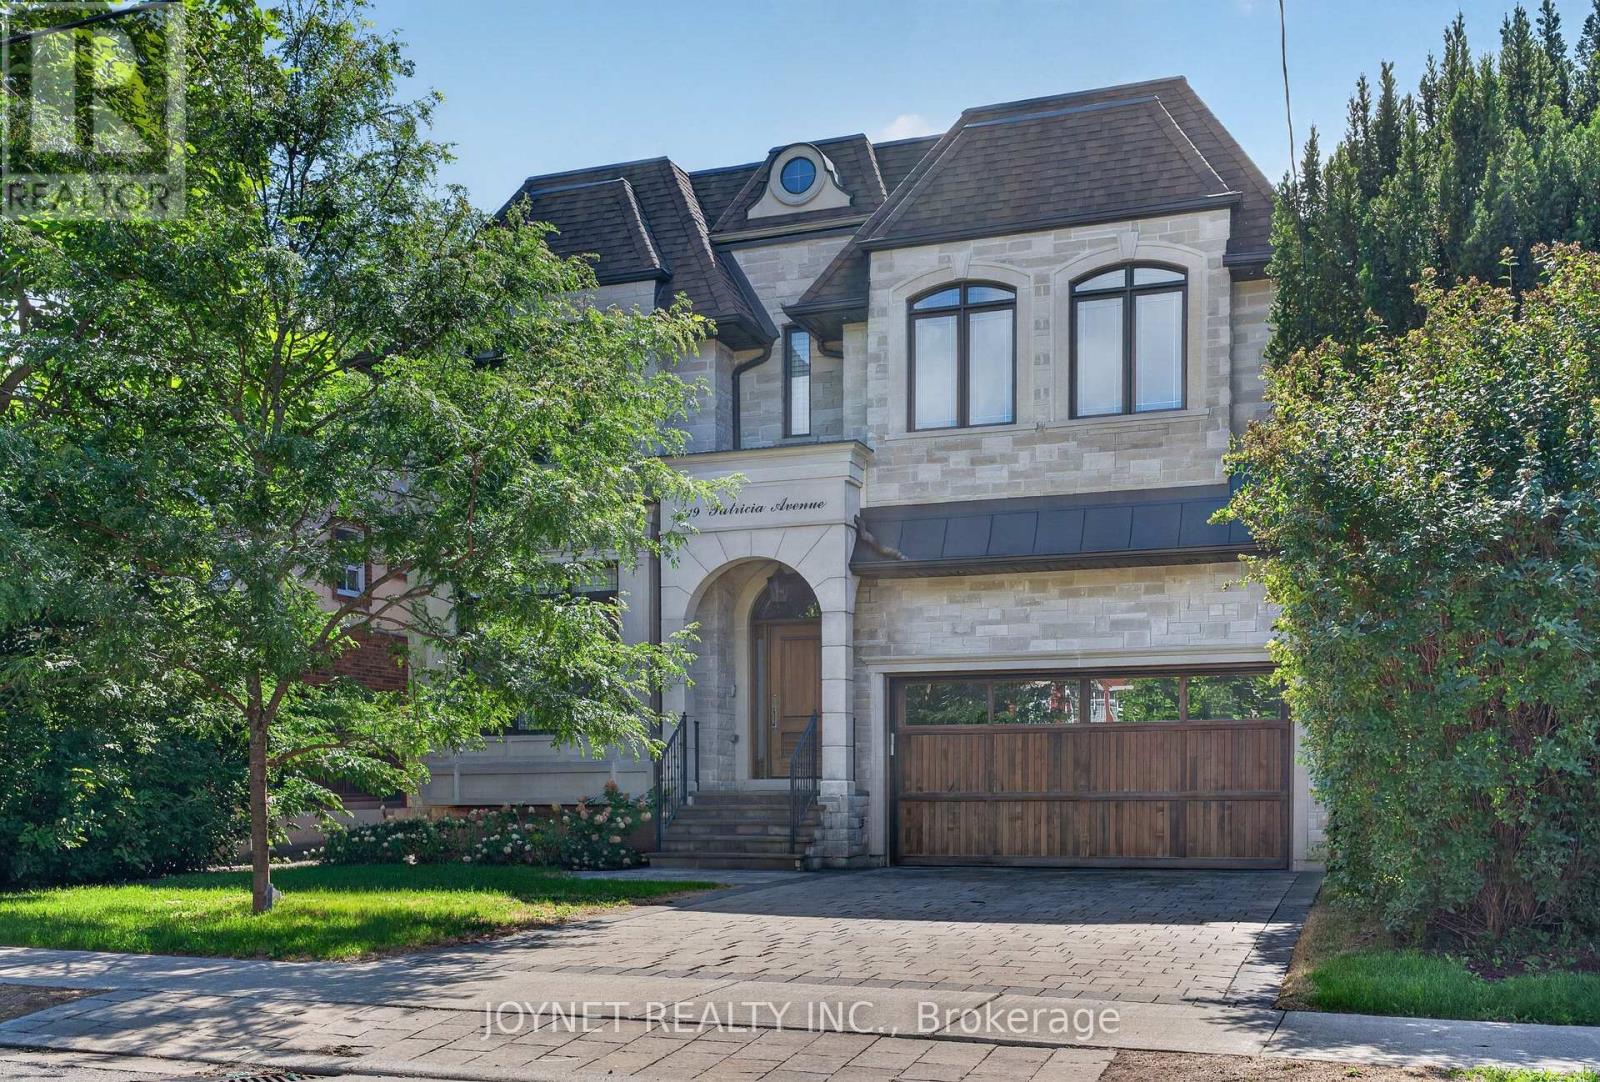
119 Patricia Avenue
Toronto (Newtonbrook West), Ontario M2M1J3
MLS # C13757274
Property Details
Type
Detached
Beds
6
Baths
6
Status
For Sale
More homes like this
About this property
Exceptional Location! Situated just steps from Yonge Street and within walking distance to parks, schools, shops, and transit, this magnificent custom-built luxury home offers elegant living in one of the area's most desirable neighbourhoods. Featuring soaring ceilings, abundant natural light, and a highly functional layout, this home boasts spacious principal rooms and timeless designer finishes throughout.The gourmet kitchen is equipped with high-end appliances, a large centre island, and a convenient butler's pantry, seamlessly connecting to the stunning family room overlooking the beautifully landscaped backyard. Generously sized bedrooms, luxurious heated bathrooms, and premium craftsmanship throughout reflect the quality of this architectural masterpiece designed by ADA Design Group.Main and second floors available for lease. Enjoy refined living in a sun-filled, meticulously maintained residence offering comfort, style, and convenience.
Mortgage Estimate
Estimated monthly payment
Calculating…
Estimate only. Taxes, insurance, condo fees, and lender terms are not included.
Monthly costs to verify
Property taxes: about $1,492/month based on listed annual taxes.
Estimate only. Confirm taxes, condo/maintenance fees, insurance, utilities, and lender terms before making decisions.
Rooms
| Room | Level | Dimensions |
|---|---|---|
| Living room | Main level | 9.17 x 4.29 |
| Recreational, Games room | Lower level | 10.5 x 5.12 |
| Bedroom | Lower level | 4.2 x 4.63 |
| Dining room | Main level | 9.17 x 4.29 |
| Library | Main level | 3.04 x 3.04 |
| Kitchen | Main level | 4 x 5.3 |
| Eating area | Main level | 3.5 x 3.05 |
| Family room | Main level | 5.18 x 4.88 |
| Primary Bedroom | Second level | 6.49 x 5.18 |
| Bedroom 2 | Second level | 4.3 x 3.87 |
| Bedroom 3 | Second level | 4.45 x 4.6 |
| Bedroom 4 | Second level | 5.09 x 4.38 |
Facts & Location
Parking
6 spaces
Lot Size
50 x 132 FT
Annual Taxes
$17,909
Listing data
Listing information is provided for personal, non-commercial use and should be independently verified before making real estate decisions.
Last refreshed: Oct 21, 2026 4:02 AM
Explore nearby searches
SEO-friendly searches for this area, property type, and nearby neighbourhoods.
Similar Properties
More nearby listings that may fit the same search.
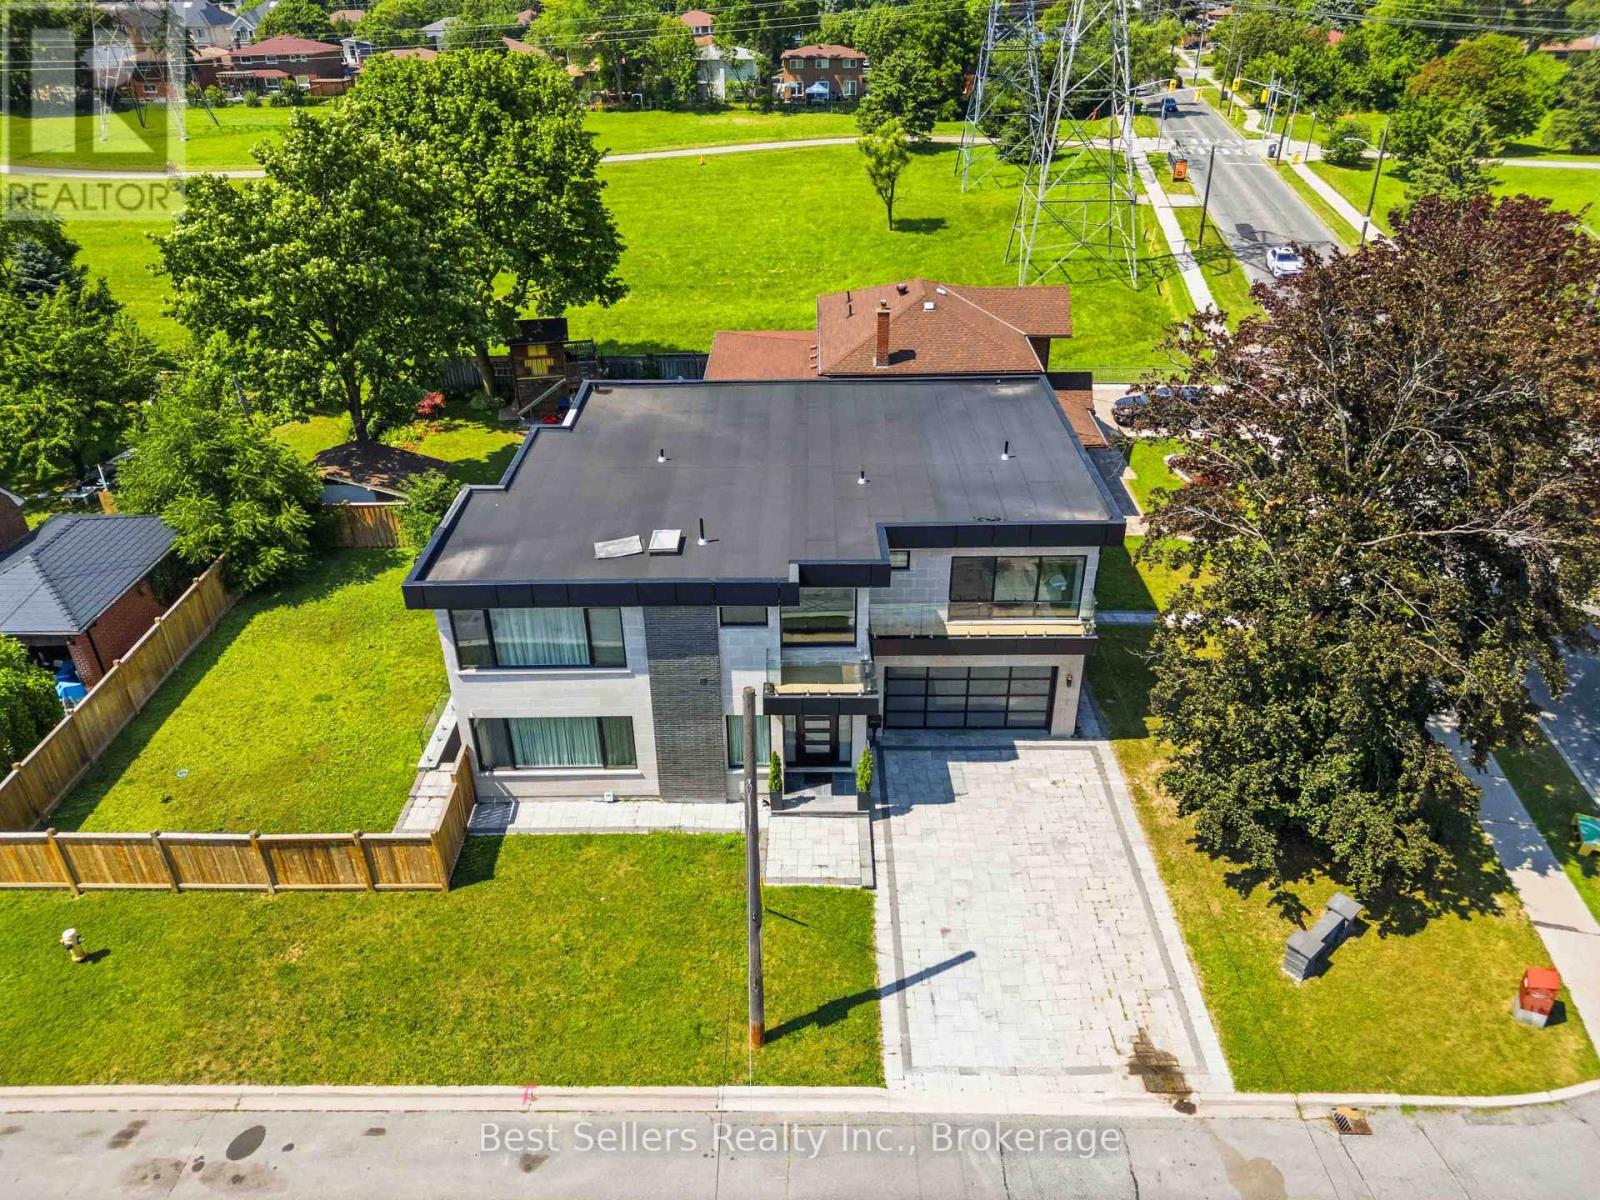
$2,988,888
52 Grantbrook Street
Toronto (Newtonbrook West) · MLS # C13564726
5 bed · 6 bath
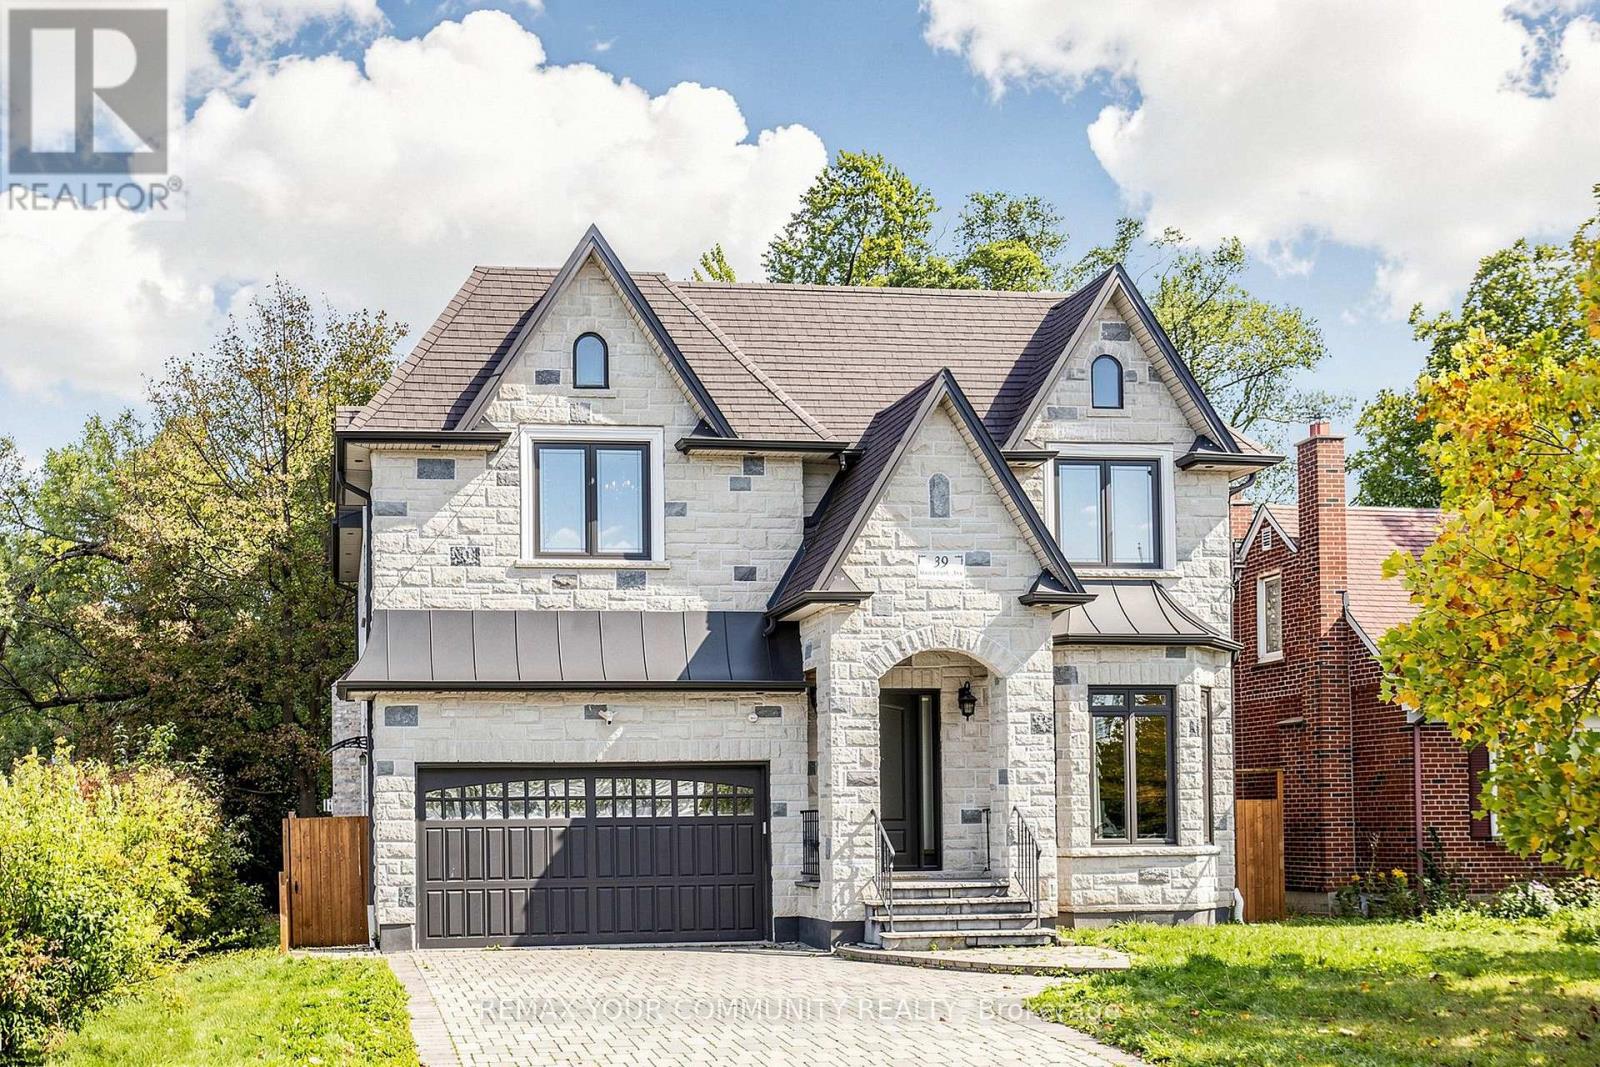
$2,998,800
39 Moore Park Avenue
Toronto (Newtonbrook West) · MLS # C14091928
6 bed · 6 bath · 4,969 sq ft
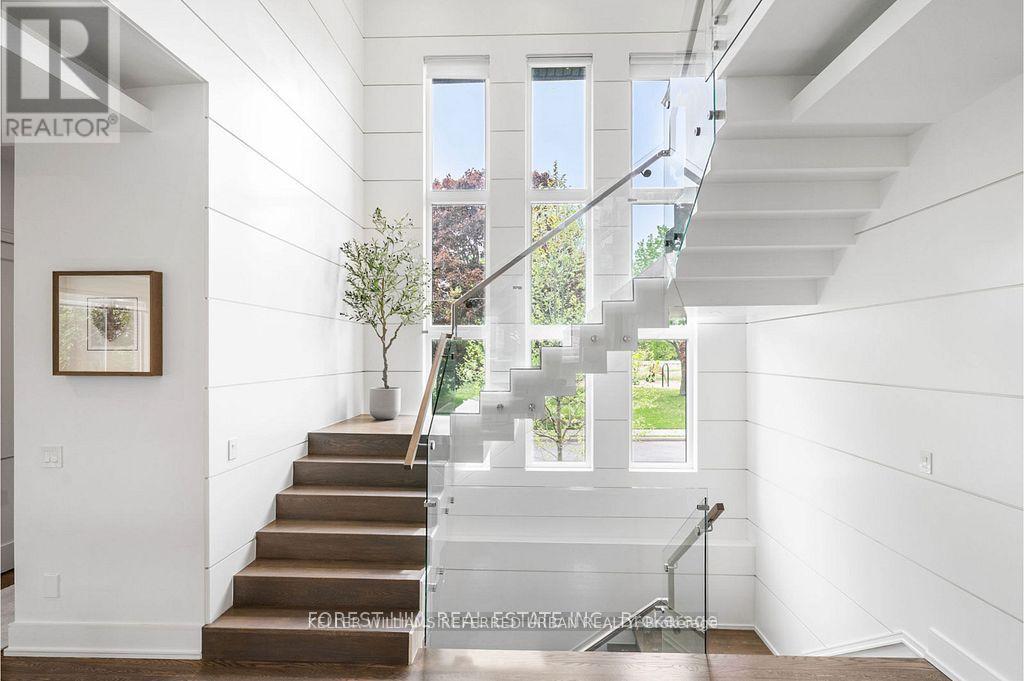
$2,918,000
416 Patricia Avenue
Toronto (Newtonbrook West) · MLS # C13575672
5 bed · 6 bath