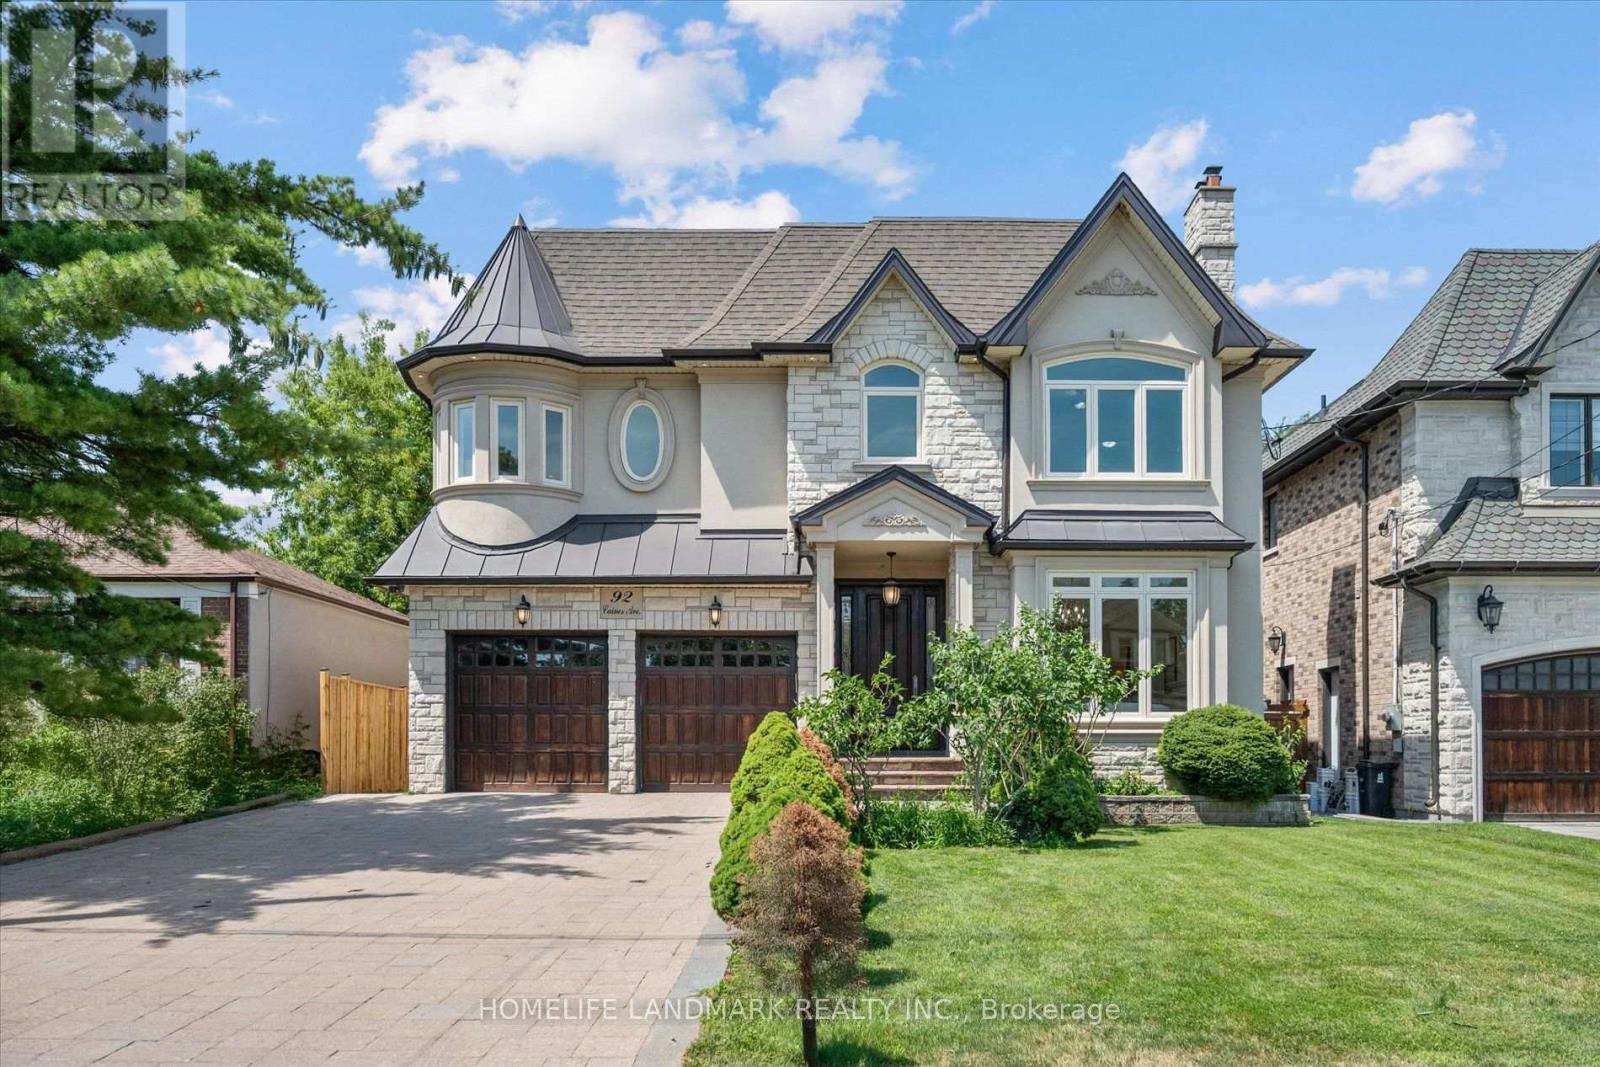
92 Caines Avenue
Toronto (Newtonbrook West), Ontario M2R2L3
MLS # C13600792
Property Details
Type
Detached
Beds
7
Baths
8
Status
For Sale
More homes like this
About this property
OPEN HOUSE SAT & SUN 2-4 PM. Experience exceptional space, luxury, and craftsmanship in this custom-built masterpiece, thoughtfully designed with timeless elegance. This extraordinary residence showcases uncompromising quality and meticulous attention to detail throughout.Situated on a quiet, no-through street in one of the area's rapidly emerging multi-million-dollar neighbourhoods, this prestigious home offers the perfect balance of privacy and convenience. The sophisticated interior is enhanced by premium finishes, including rich maple hardwood flooring, custom millwork, exquisite tilework, soaring coffered ceilings, intricate crown mouldings, elegant wall niches, solid-core doors, and custom-designed walk-in closets with built-in organizers.Every detail has been carefully curated to deliver an exceptional living experience, combining refined luxury, everyday comfort, and timeless architectural appeal.
Mortgage Estimate
Estimated monthly payment
Calculating…
Estimate only. Taxes, insurance, condo fees, and lender terms are not included.
Monthly costs to verify
Property taxes: about $1,537/month based on listed annual taxes.
Estimate only. Confirm taxes, condo/maintenance fees, insurance, utilities, and lender terms before making decisions.
Rooms
| Room | Level | Dimensions |
|---|---|---|
| Bedroom 5 | Second level | 4.11 x 3.61 |
| Bedroom 2 | Second level | 4.52 x 3.96 |
| Recreational, Games room | Lower level | 11.48 x 5.03 |
| Bedroom 3 | Second level | 4.11 x 4.27 |
| Family room | Main level | 7.56 x 5.19 |
| Living room | Main level | 10.62 x 4.27 |
| Office | Main level | 4.16 x 3.2 |
| Kitchen | Main level | 5.44 x 4.27 |
| Bedroom | Lower level | 5.18 x 4.01 |
| Dining room | Main level | 13.9 x 6 |
| Bedroom 4 | Second level | 3.96 x 3.56 |
| Primary Bedroom | Second level | 7.68 x 5.18 |
Facts & Location
Parking
8 spaces
Lot Size
51 x 187 FT ; huge lot
Annual Taxes
$18,445
Listing data
Listing information is provided for personal, non-commercial use and should be independently verified before making real estate decisions.
Last refreshed: Oct 21, 2026 3:46 AM
Explore nearby searches
SEO-friendly searches for this area, property type, and nearby neighbourhoods.
Similar Properties
More nearby listings that may fit the same search.
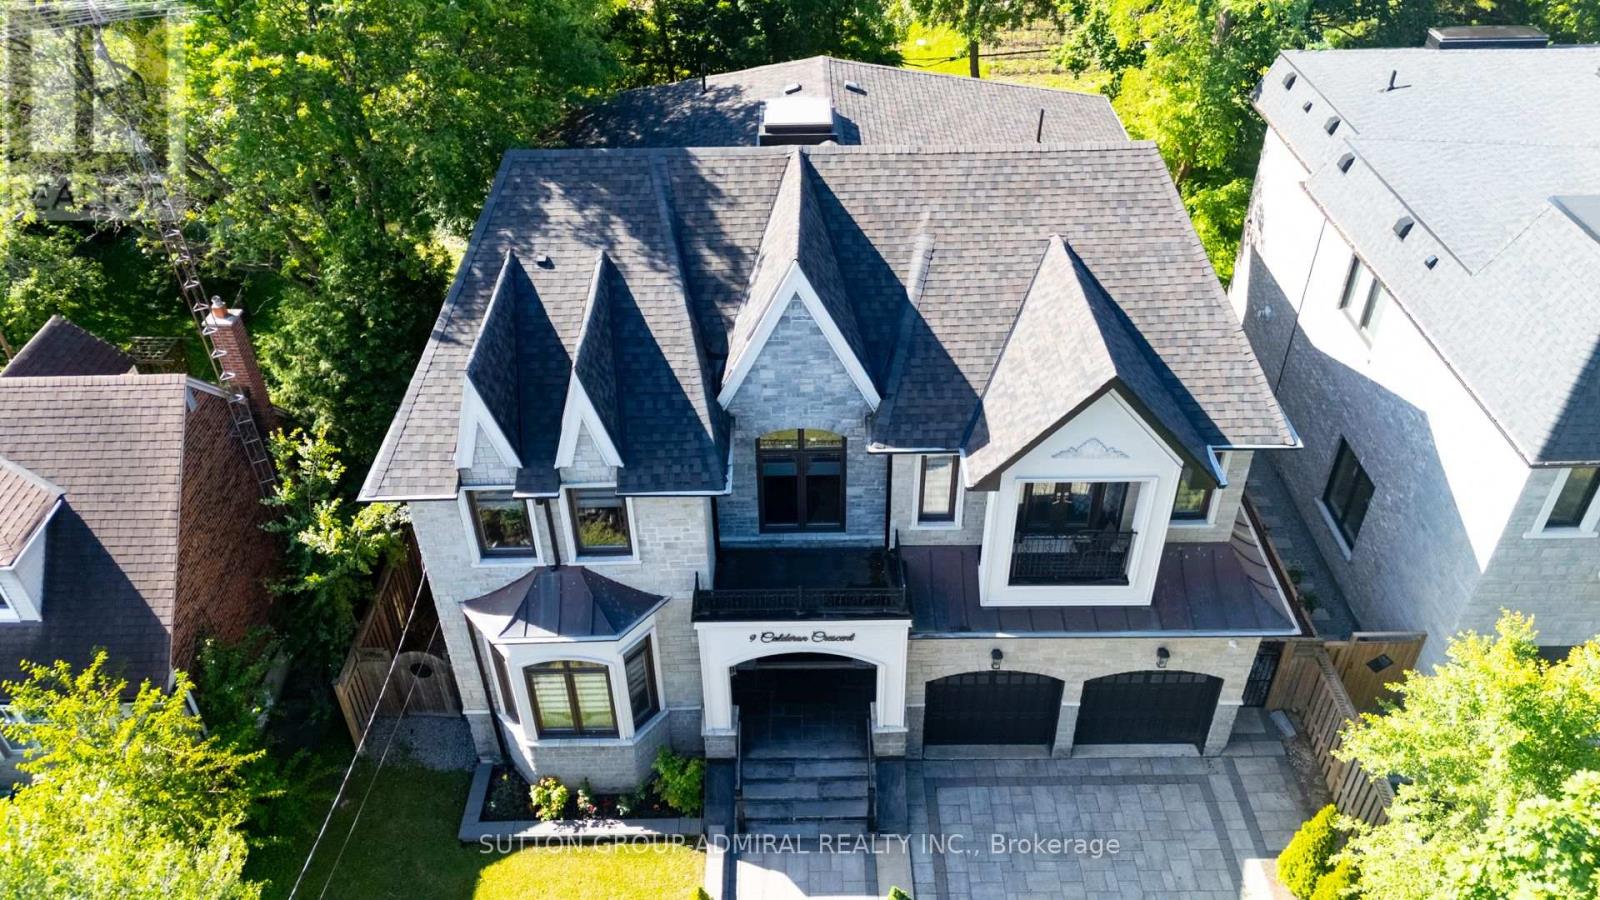
$2,595,000
9 Calderon Crescent
Toronto (Newtonbrook West) · MLS # C13834662
8 bed · 7 bath
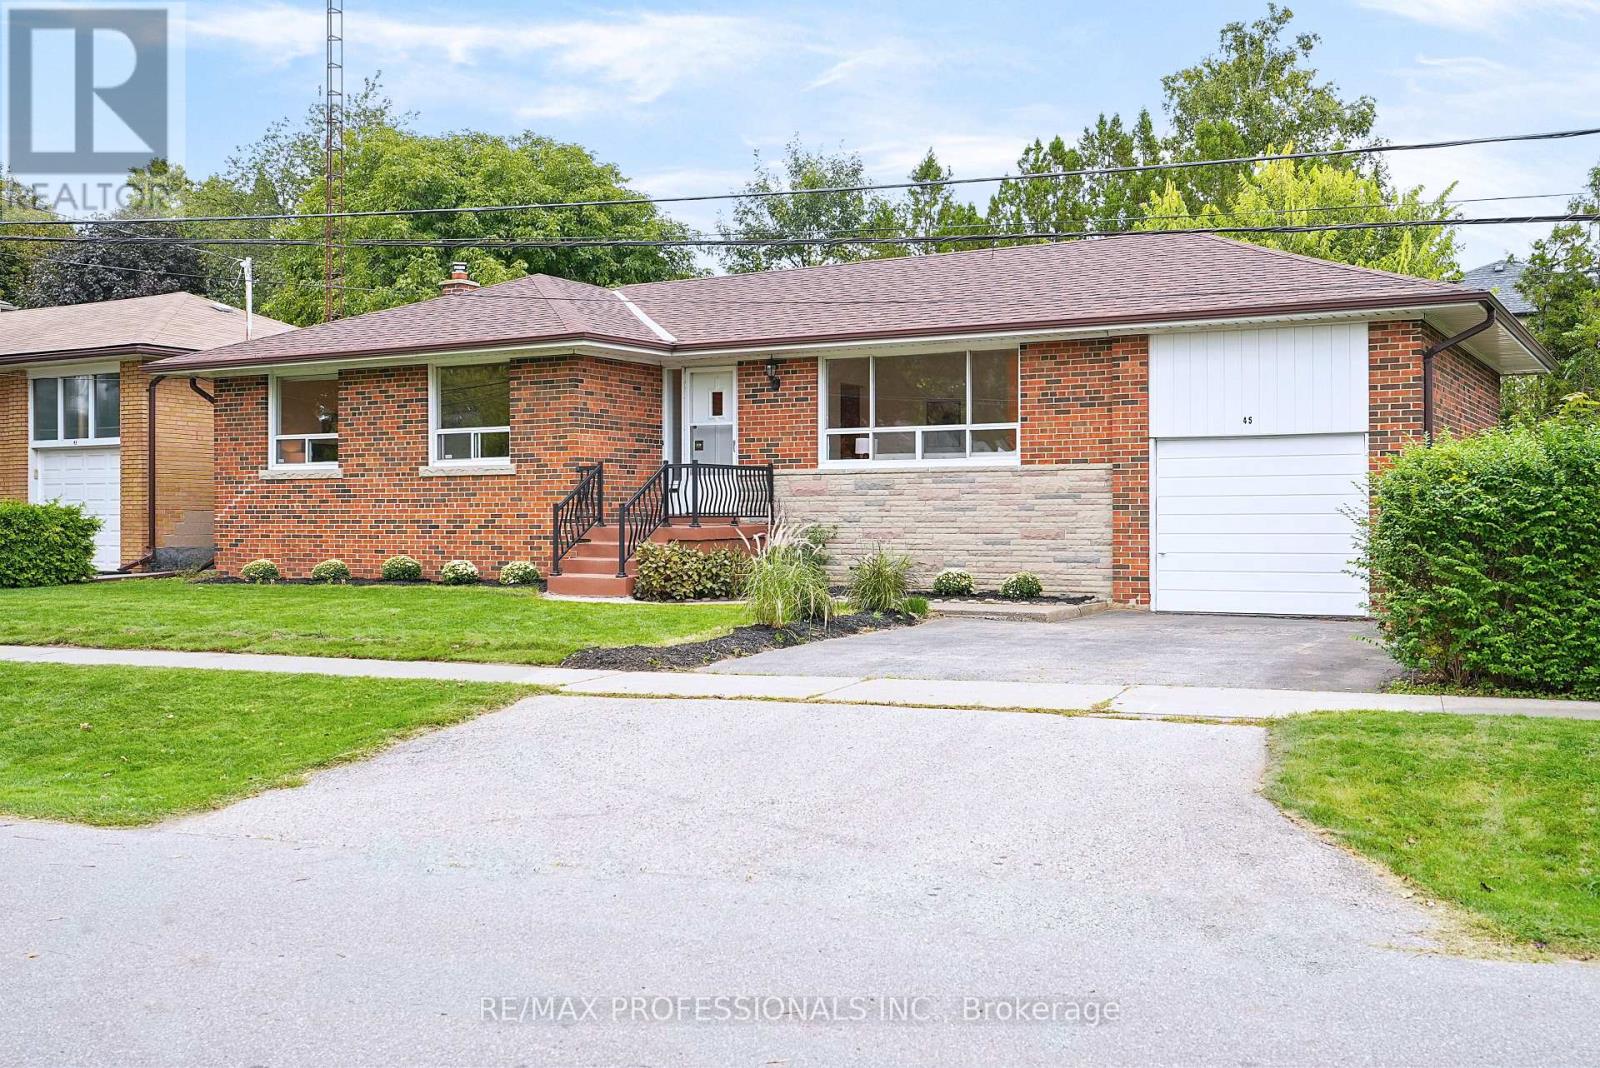
$1,398,000
45 Fernalroy Boulevard
Toronto (Stonegate-Queensway) · MLS # W14032276
3 bed · 2 bath
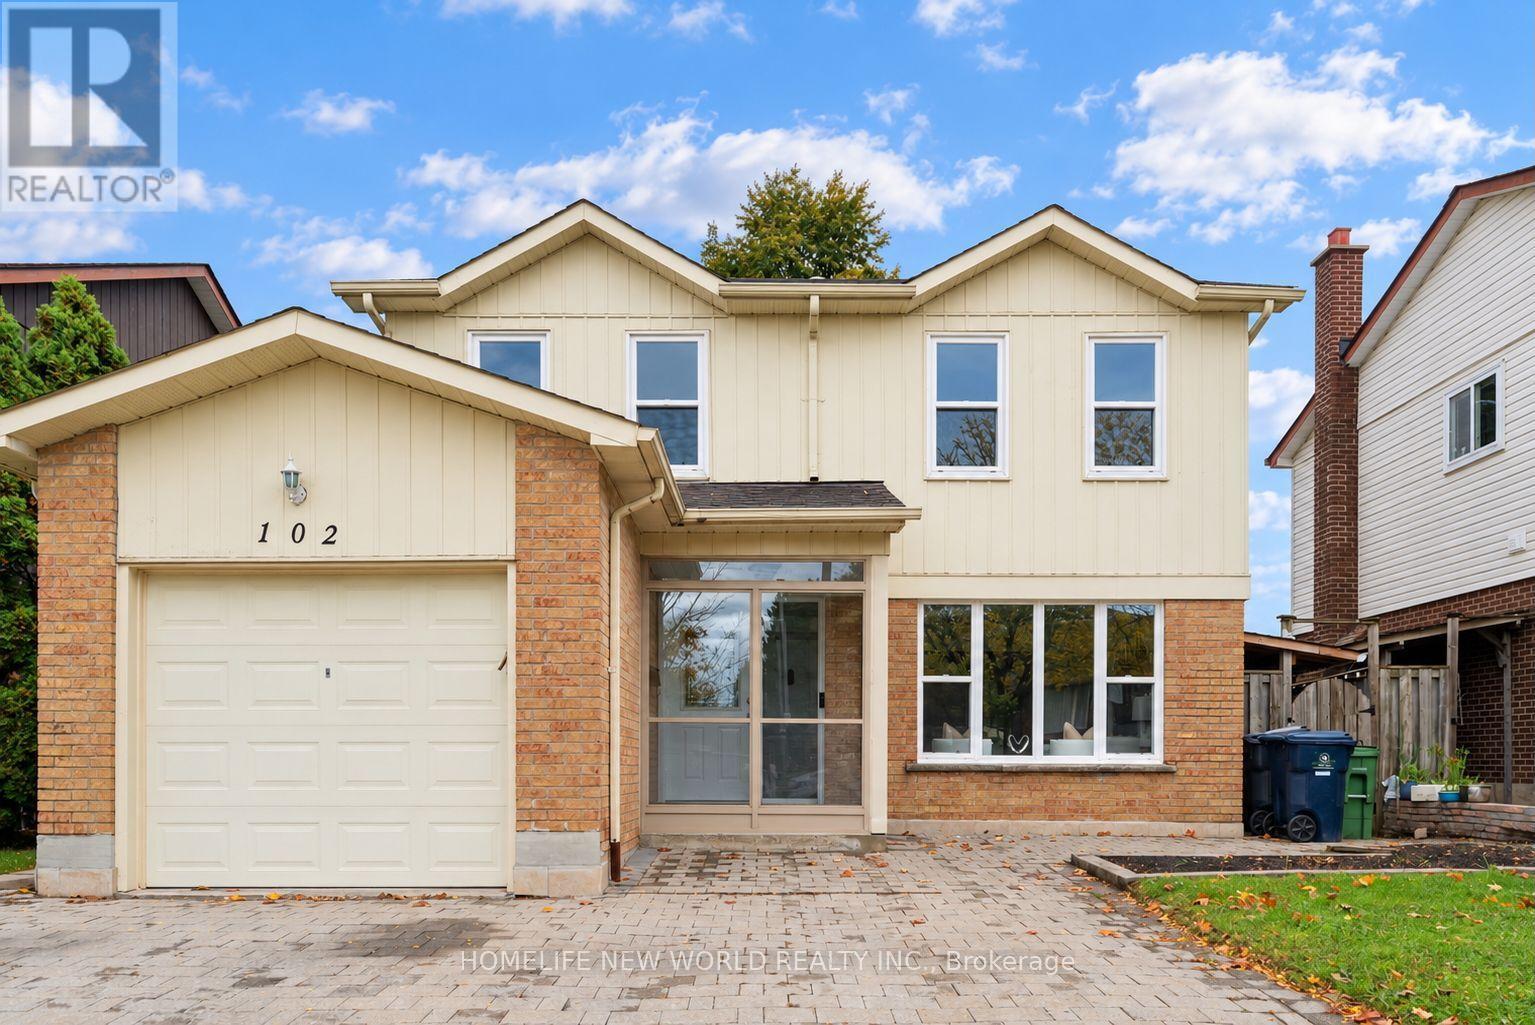
$989,000
102 Alexmuir Boulevard
Toronto (Agincourt North) · MLS # E14089748
7 bed · 3 bath