Videos & Virtual Tours
Open available video, 3D tour, or virtual-tour media for this listing.
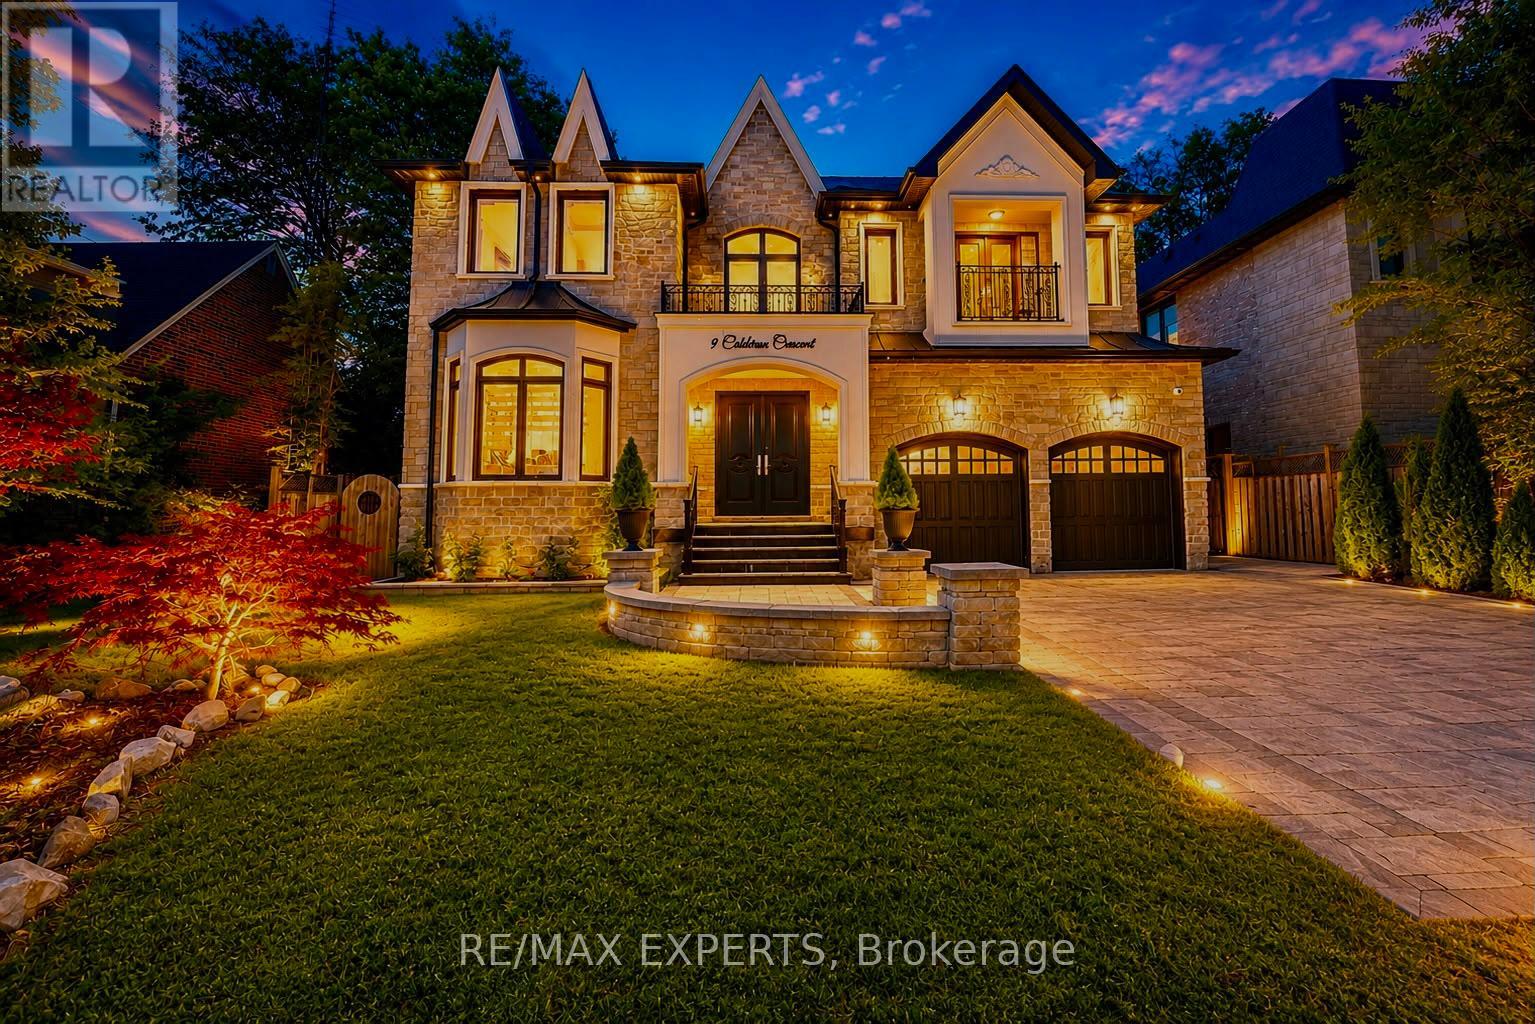
9 Calderon Crescent
Toronto (Newtonbrook West), Ontario M2R2E4
MLS # C13619914
Property Details
Type
Detached
Beds
8
Baths
7
Status
For Sale
More homes like this
About this property
A perfect blend of luxury, style, sophistication and location, this beautifully upgraded custom residence offers exceptional design and craftsmanship throughout. Ideally situated on a 61-ft-wide lot with no sidewalk, the home features a sun-filled interior, elegant principal spaces, and a thoughtfully designed layout. The main level showcases 10 ft ceilings, while the second level offers 9 ft ceilings, enhancing the sense of space and openness. A grand foyer with 19-ft ceiling height and decorative flooring sets the tone for the refined finishes found throughout, including hardwood flooring, wood-panelled feature walls, and designer coffered, drop, and waffle ceilings accented by statement lighting. The chef-inspired kitchen is appointed with Jenn-Air appliances and granite countertops, and it seamlessly connects to the formal living, dining, and family rooms, making it ideal for both everyday living and entertaining. A private home office overlooks the front yard, adding functionality and elegance. This exceptional home also includes an elevator connecting all three levels for ultimate convenience, 2 furnaces, an owned water tank, and a separate entrance to a finished basement. Too many upgrades to list-please refer to the attached schedule of improvements for full details.
Mortgage Estimate
Estimated monthly payment
Calculating…
Estimate only. Taxes, insurance, condo fees, and lender terms are not included.
Monthly costs to verify
Property taxes: about $1,502/month based on listed annual taxes.
Estimate only. Confirm taxes, condo/maintenance fees, insurance, utilities, and lender terms before making decisions.
Rooms
| Room | Level | Dimensions |
|---|---|---|
| Library | Main level | 4.09 x 3.45 |
| Bedroom 4 | Second level | 4.06 x 3.66 |
| Bedroom 5 | Second level | 3.96 x 3.76 |
| Living room | Main level | 4.12 x 4.06 |
| Dining room | Main level | 4.06 x 3.43 |
| Kitchen | Main level | 4.75 x 3.7 |
| Eating area | Main level | 5.79 x 3.2 |
| Family room | Main level | 5.24 x 4.42 |
| Foyer | Main level | 7.72 x 3.35 |
| Primary Bedroom | Second level | 4.9 x 4.67 |
| Bedroom 2 | Second level | 5.36 x 3.61 |
| Bedroom 3 | Second level | 3.91 x 3.81 |
Facts & Location
Parking
8 spaces
Lot Size
61.1 x 125.1 FT
Annual Taxes
$18,023
Listing data
Listing information is provided for personal, non-commercial use and should be independently verified before making real estate decisions.
Last refreshed: Aug 17, 2026 4:16 AM
Explore nearby searches
SEO-friendly searches for this area, property type, and nearby neighbourhoods.
Similar Properties
More nearby listings that may fit the same search.
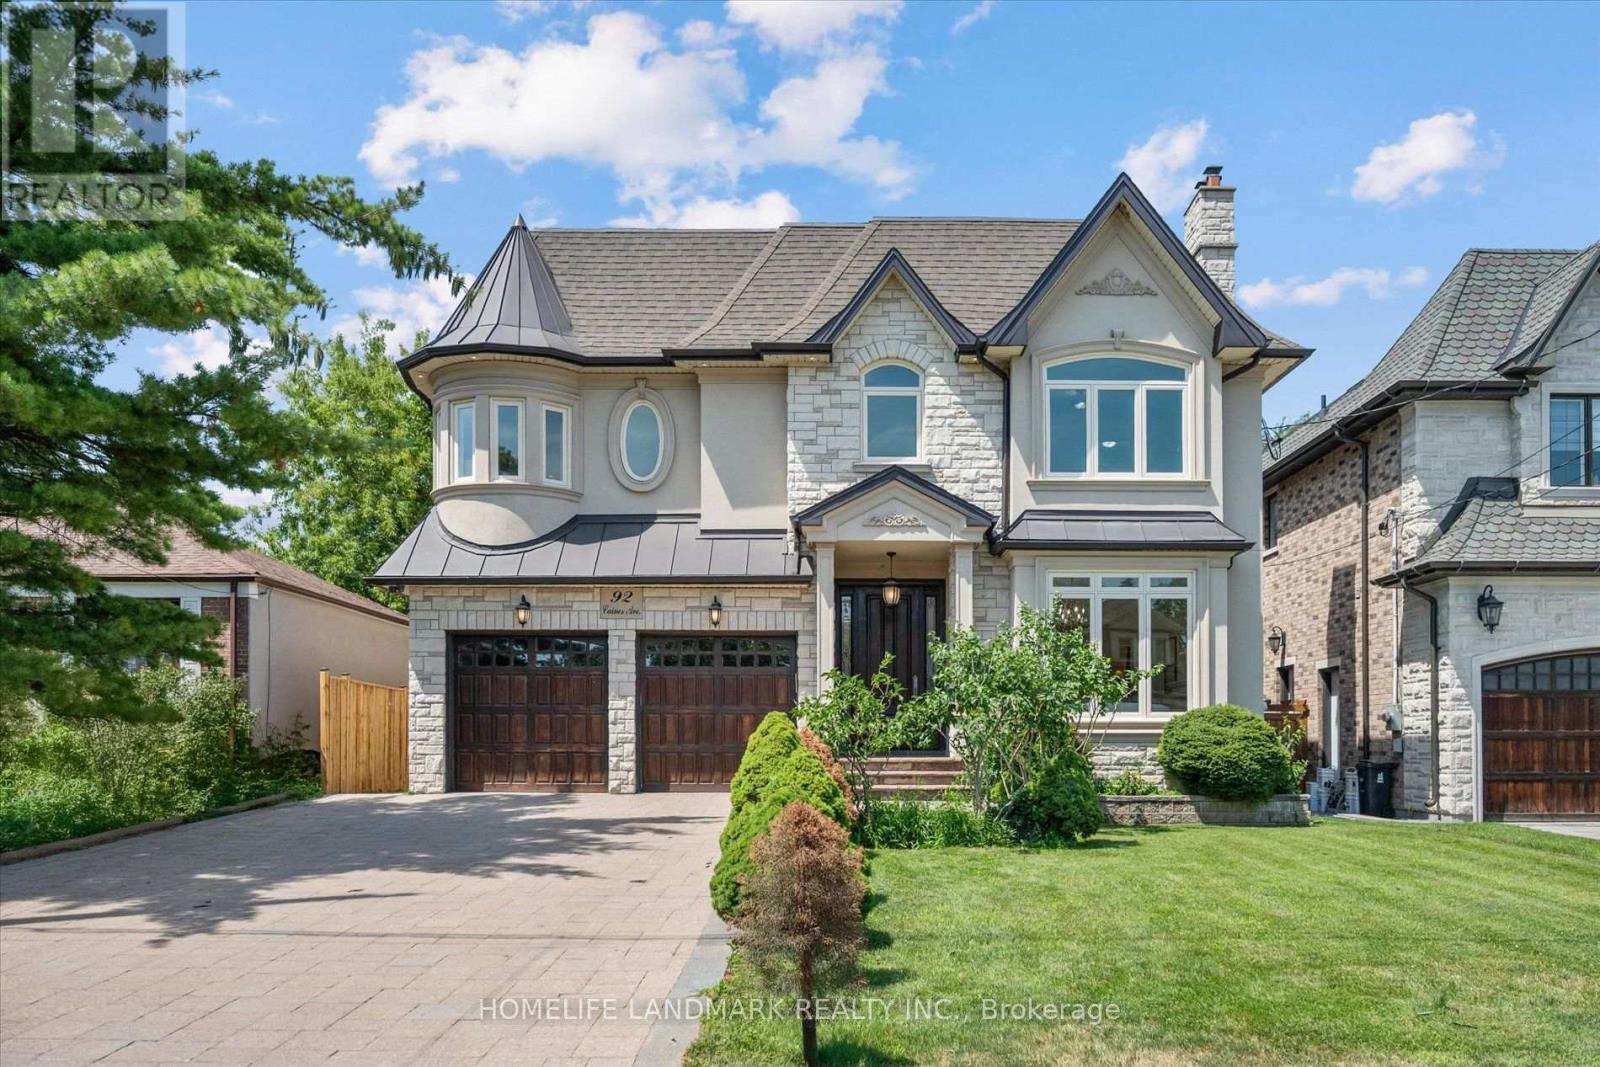
$2,799,000
92 Caines Avenue
Toronto (Newtonbrook West) · MLS # C13600792
7 bed · 8 bath · 6,505 sq ft

$2,888,900
27 Tefley Road
Toronto (Newtonbrook West) · MLS # C13162470
7 bed · 7 bath · 4,300 sq ft

$1,390,000
88 Waniska Avenue
Toronto (Stonegate-Queensway) · MLS # W13665140
3 bed · 3 bath