Videos & Virtual Tours
Open available video, 3D tour, or virtual-tour media for this listing.
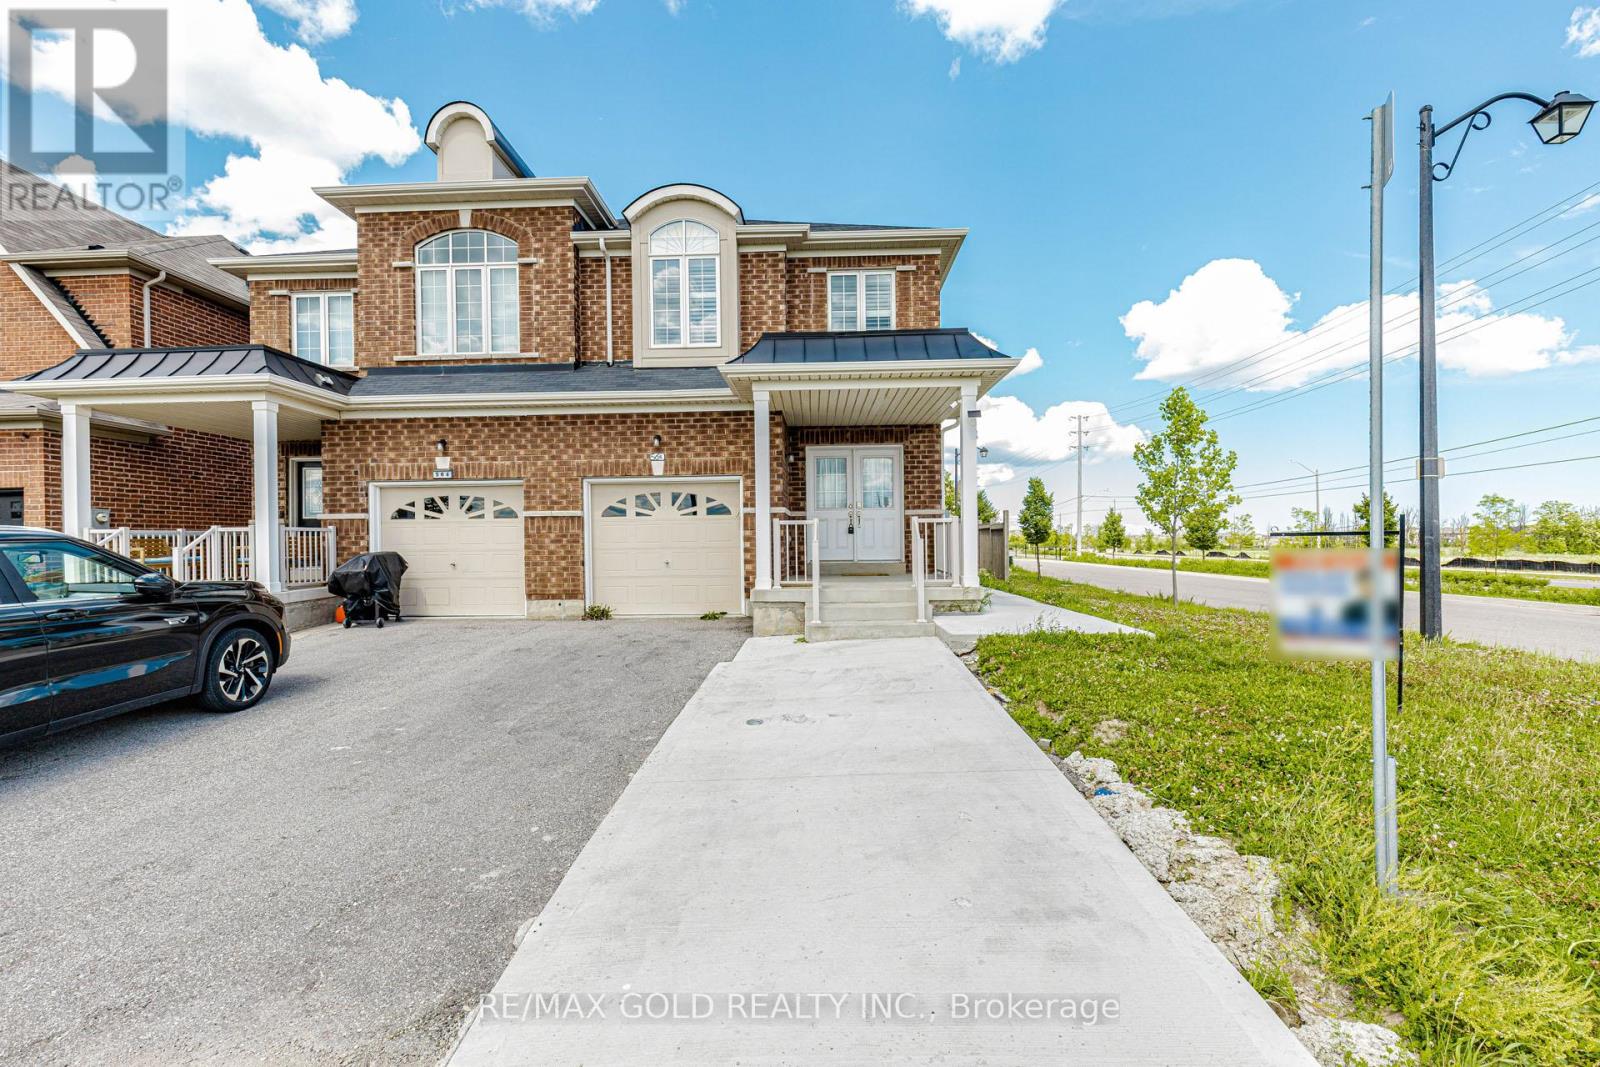
566 Bessborough Drive
Milton (HA Harrison), Ontario L9T7V2
MLS # W13485444
Property Details
Type
Semi-Detached
Beds
6
Baths
4
Status
For Sale
More homes like this
About this property
A rare opportunity that truly stands out. Welcome to 566 Bessborough Drive in Milton's coveted Harrison community. Semi-Detached sitting on a premium corner lot, No side walk, Offers 4+2 bedrooms, 3.5 Washroom, 2 Kitchens, **LEGAL BASEMENT APARTMENT**Just over 2000 SQFT. of main & 2nd floor, 9 feet ceiling, Step inside and experience a bright, spacious, open-concept layout featuring rich hardwood and ceramic flooring, Pot lights and an abundance of natural light that fills every corner. A contemporary kitchen complete with stainless steel appliances, seamlessly flowing into a spacious great room-perfect for both everyday living and effortless entertaining. Upstairs, you'll find four 4 generously sized bedrooms, 4-piece main bath. The fully finished basement with a separate entrance elevates this home even further, featuring additional 2 bedrooms, a full bath and a kitchen that makes a separate private secondary unit (ARU registration application in process) by the town. Ideal for extended family, guests, or potential income opportunities to support mortgage. Outside, enjoy the benefits of a corner lot with parking for 3 vehicles (1 garage, 2 Driveway), an aggregate front porch, elegant exterior with double door entry. The backyard is a private retreat, for relaxing or entertaining. Ideally situated close to top-rated schools, parks, scenic trails, shopping, the Niagara Escarpment, and with quick access to the 401, this home offers the perfect balance of lifestyle, space, and convenience. Homes like this don't come often; come experience it for yourself.
Mortgage Estimate
Estimated monthly payment
Calculating…
Estimate only. Taxes, insurance, condo fees, and lender terms are not included.
Monthly costs to verify
Property taxes: about $381/month based on listed annual taxes.
Estimate only. Confirm taxes, condo/maintenance fees, insurance, utilities, and lender terms before making decisions.
Rooms
| Room | Level | Dimensions |
|---|---|---|
| Kitchen | Main level | 3.09 x 2.59 |
| Laundry room | Basement | 0 x 0 |
| Living room | Main level | 6.02 x 3.23 |
| Dining room | Main level | 2.89 x 2.49 |
| Family room | Main level | 5.12 x 4.26 |
| Primary Bedroom | Second level | 5.12 x 3.32 |
| Bedroom 2 | Second level | 4.02 x 2.95 |
| Bedroom 3 | Second level | 3.73 x 2.95 |
| Bedroom 4 | Second level | 3.6 x 2.64 |
| Bedroom 5 | Basement | 0 x 0 |
| Bedroom | Basement | 0 x 0 |
Facts & Location
Interior Size
2,000 sq ft
Parking
2 spaces
Lot Size
30.4 x 97.5 FT
Annual Taxes
$4,575
Listing data
Listing information is provided for personal, non-commercial use and should be independently verified before making real estate decisions.
Last refreshed: Sep 16, 2026 10:30 PM
Explore nearby searches
SEO-friendly searches for this area, property type, and nearby neighbourhoods.
Similar Properties
More nearby listings that may fit the same search.
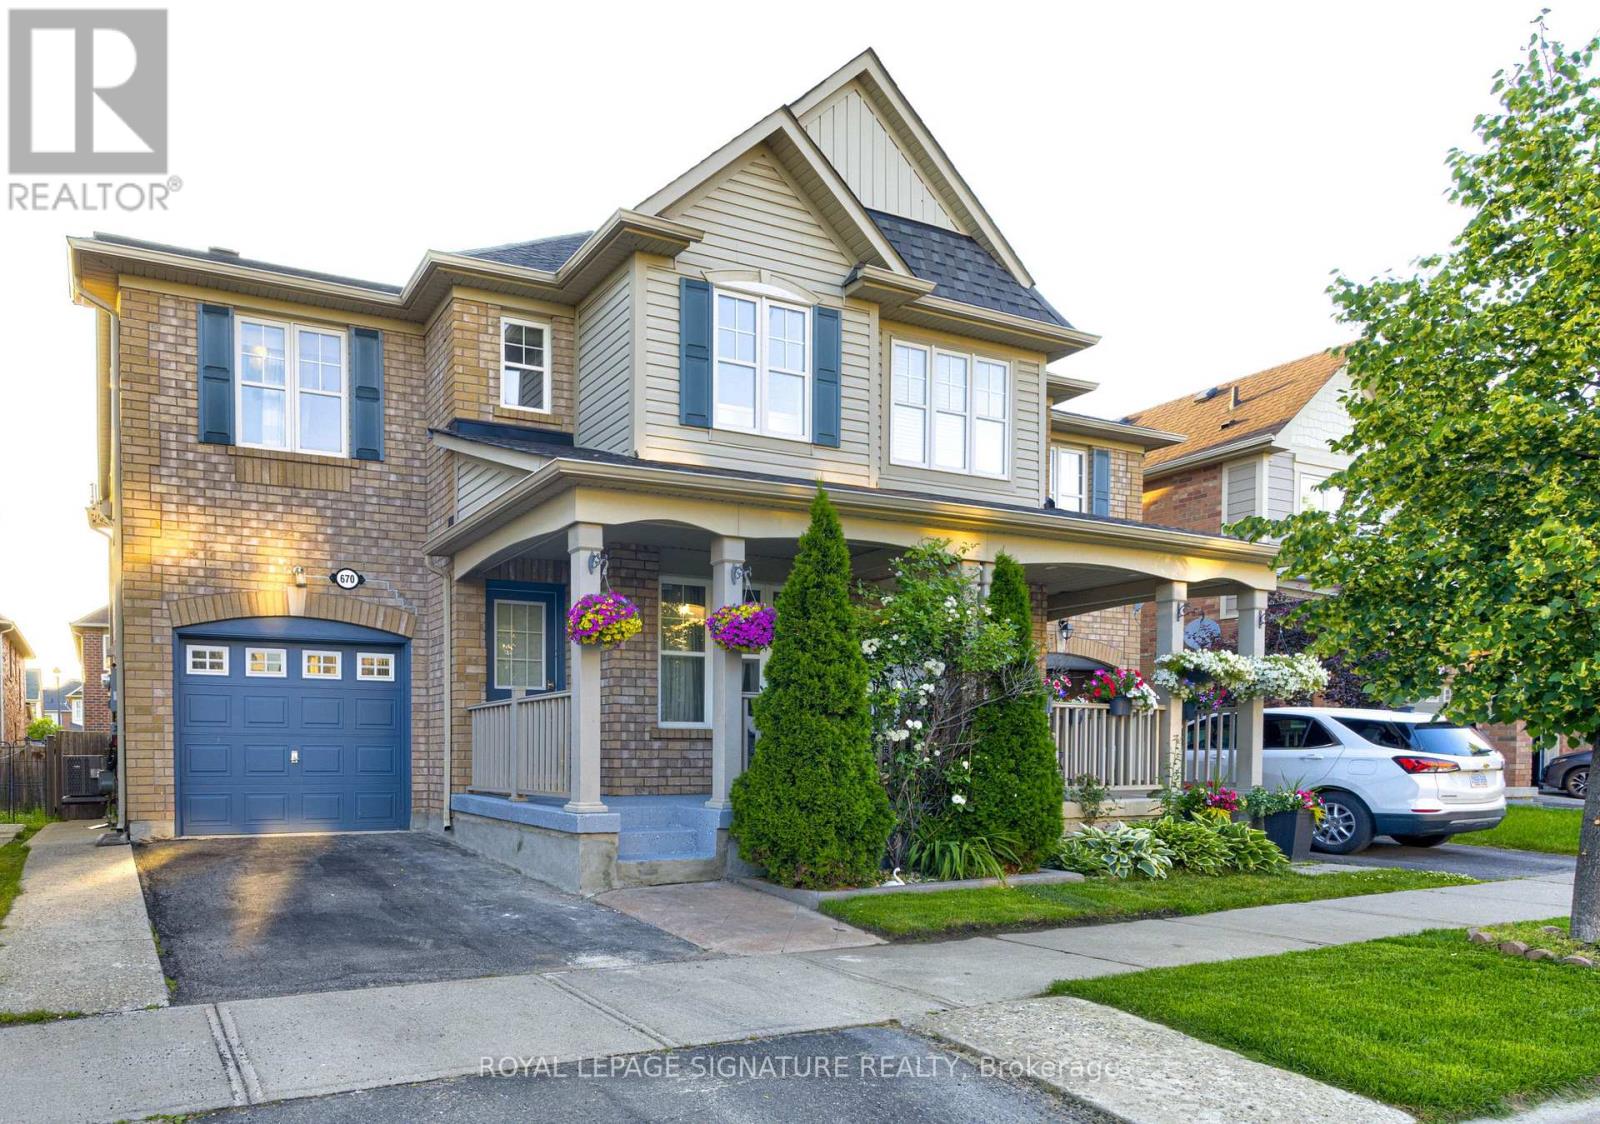
$929,500
670 Speyer Circle
Milton (HA Harrison) · MLS # W13524314
5 bed · 4 bath
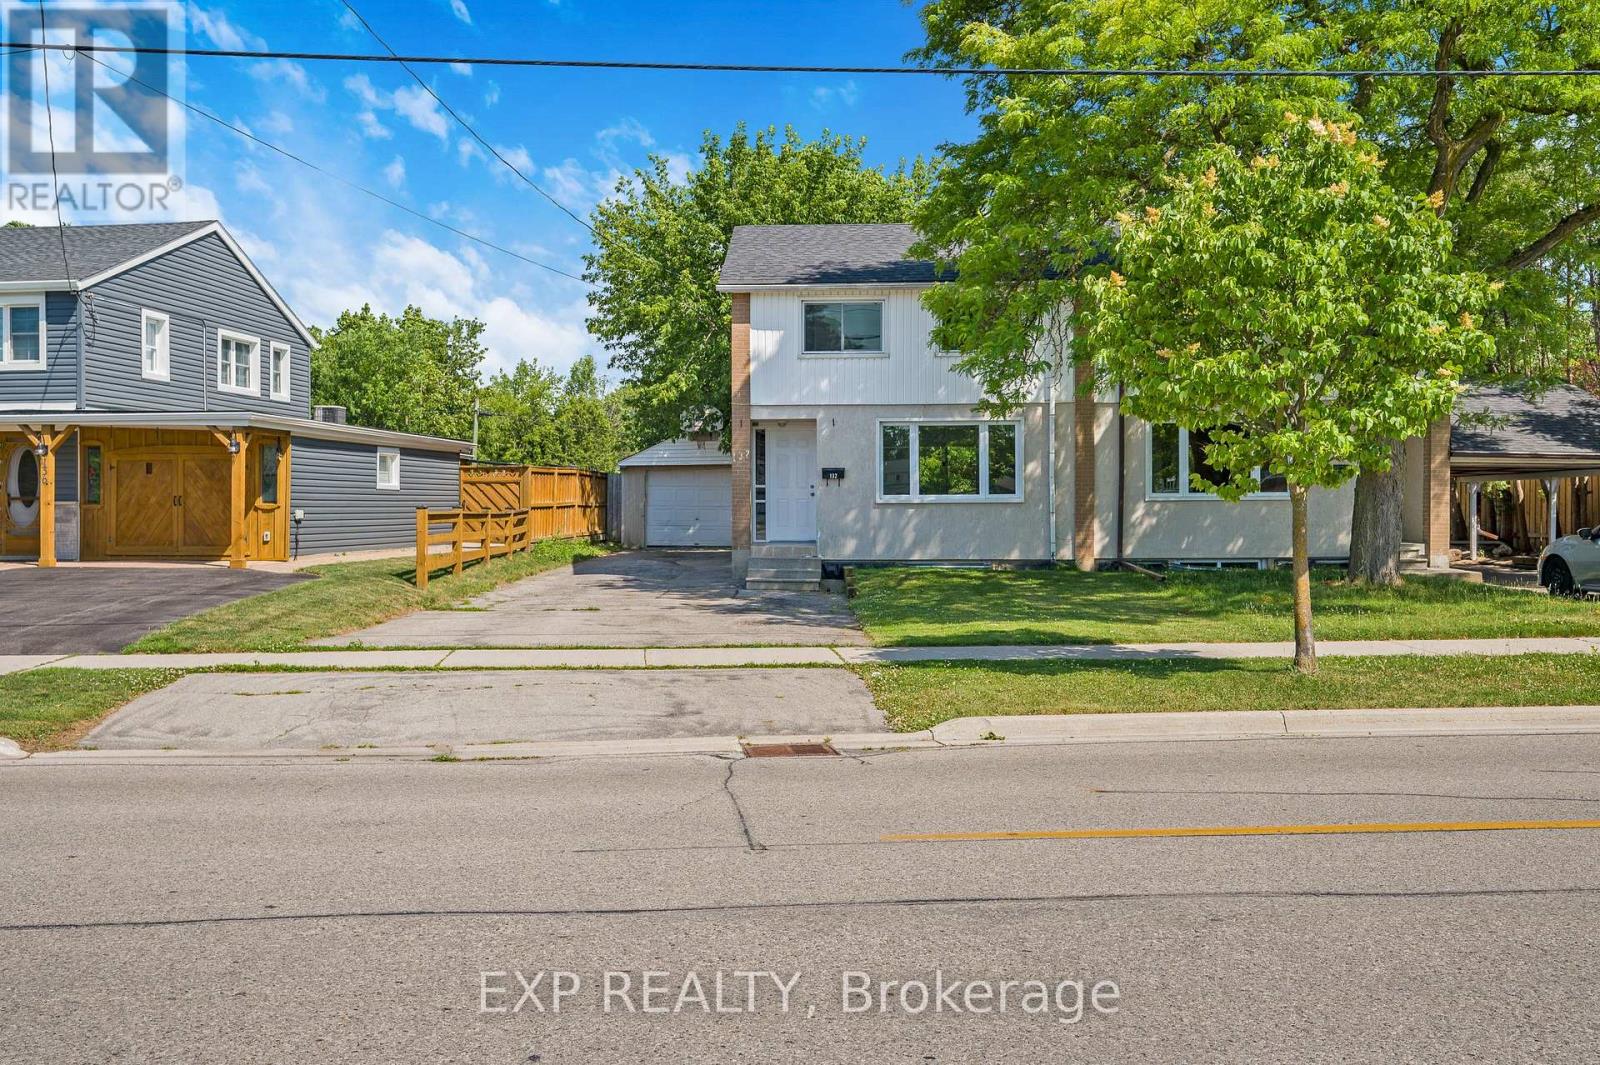
$779,000
132 Heslop Road
Milton (OM Old Milton) · MLS # W13727754
3 bed · 2 bath
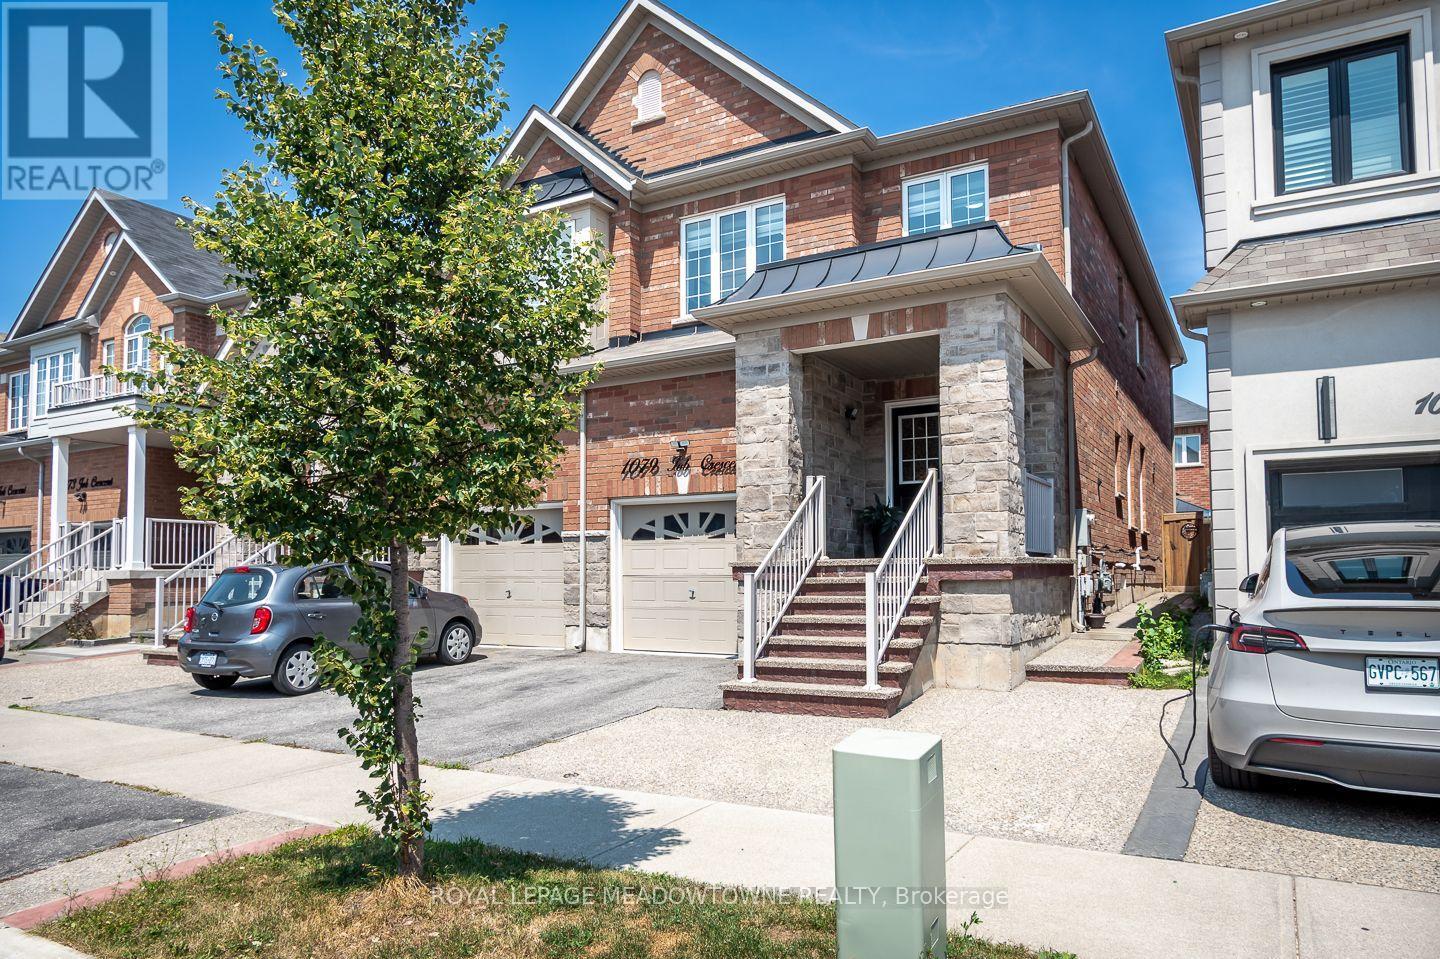
$999,900
1079 Job Crescent
Milton (HA Harrison) · MLS # W13634152
4 bed · 3 bath