Videos & Virtual Tours
Open available video, 3D tour, or virtual-tour media for this listing.
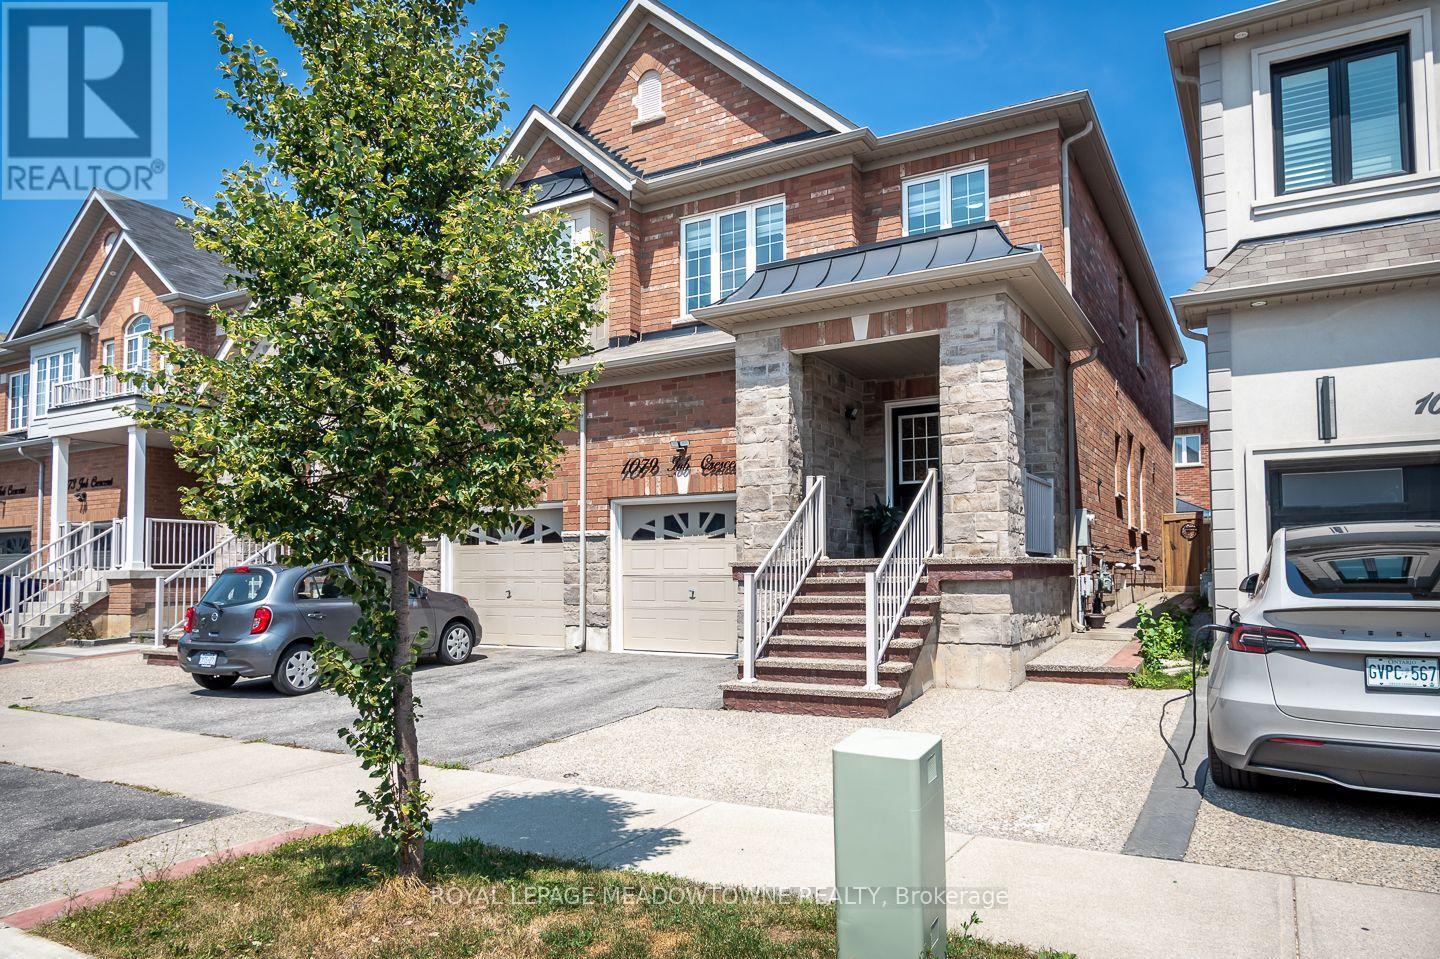
1079 Job Crescent
Milton (HA Harrison), Ontario L9T8V5
MLS # W13634152
Property Details
Type
Semi-Detached
Beds
4
Baths
3
Status
For Sale
More homes like this
About this property
Welcome to 1079 Job Crescent in Milton's desirable Harrison neighbourhood. This freehold 4 bedroom semi-detached home offers a functional layout, quality finishes, and an excellent location close to the Mattamy National Cycling Centre with beautiful escarpment views. Conveniently located near schools, parks, shopping, and everyday amenities, this home is ideal for growing families. A large covered front porch leads into a welcoming entryway. The main floor features hardwood flooring, upgraded light fixtures and window coverings, a formal living room, and an open concept family room with direct access to the fully fenced backyard complete with low maintenance hardscaping and a pergola. The kitchen overlooks the spacious dining area and offers rich cabinetry, stone countertops, tile backsplash, and stainless steel appliances including a gas range. Upstairs features 4 bedrooms including a spacious primary suite with double walk-in closets and a 4-piece ensuite with a soaker tub, plus a second full bathroom. The fully finished basement provides a large recreation room and laundry area for added living space. Parking for 3 vehicles is complemented by an extended concrete pad and walkway. A fantastic opportunity to own a move-in ready family home in one of Milton's most sought-after neighbourhoods.
Mortgage Estimate
Estimated monthly payment
Calculating…
Estimate only. Taxes, insurance, condo fees, and lender terms are not included.
Monthly costs to verify
Property taxes: about $366/month based on listed annual taxes.
Estimate only. Confirm taxes, condo/maintenance fees, insurance, utilities, and lender terms before making decisions.
Rooms
| Room | Level | Dimensions |
|---|---|---|
| Foyer | Main level | 2.46 x 2.06 |
| Laundry room | Basement | 2.29 x 4.72 |
| Utility room | Basement | 5.79 x 1.5 |
| Dining room | Main level | 3.53 x 3.2 |
| Kitchen | Main level | 2.87 x 2.77 |
| Eating area | Main level | 3.07 x 2.77 |
| Living room | Main level | 5.94 x 3.33 |
| Primary Bedroom | Second level | 3.38 x 6.32 |
| Bedroom 2 | Second level | 3.48 x 3.05 |
| Bedroom 3 | Second level | 3.1 x 3.76 |
| Bedroom 4 | Second level | 3.48 x 4.42 |
| Recreational, Games room | Basement | 5.79 x 8.97 |
Facts & Location
Parking
3 spaces
Lot Size
24.9 x 98.4 FT
Annual Taxes
$4,386
Listing data
Listing information is provided for personal, non-commercial use and should be independently verified before making real estate decisions.
Last refreshed: Oct 6, 2026 3:21 AM
Explore nearby searches
SEO-friendly searches for this area, property type, and nearby neighbourhoods.
Similar Properties
More nearby listings that may fit the same search.
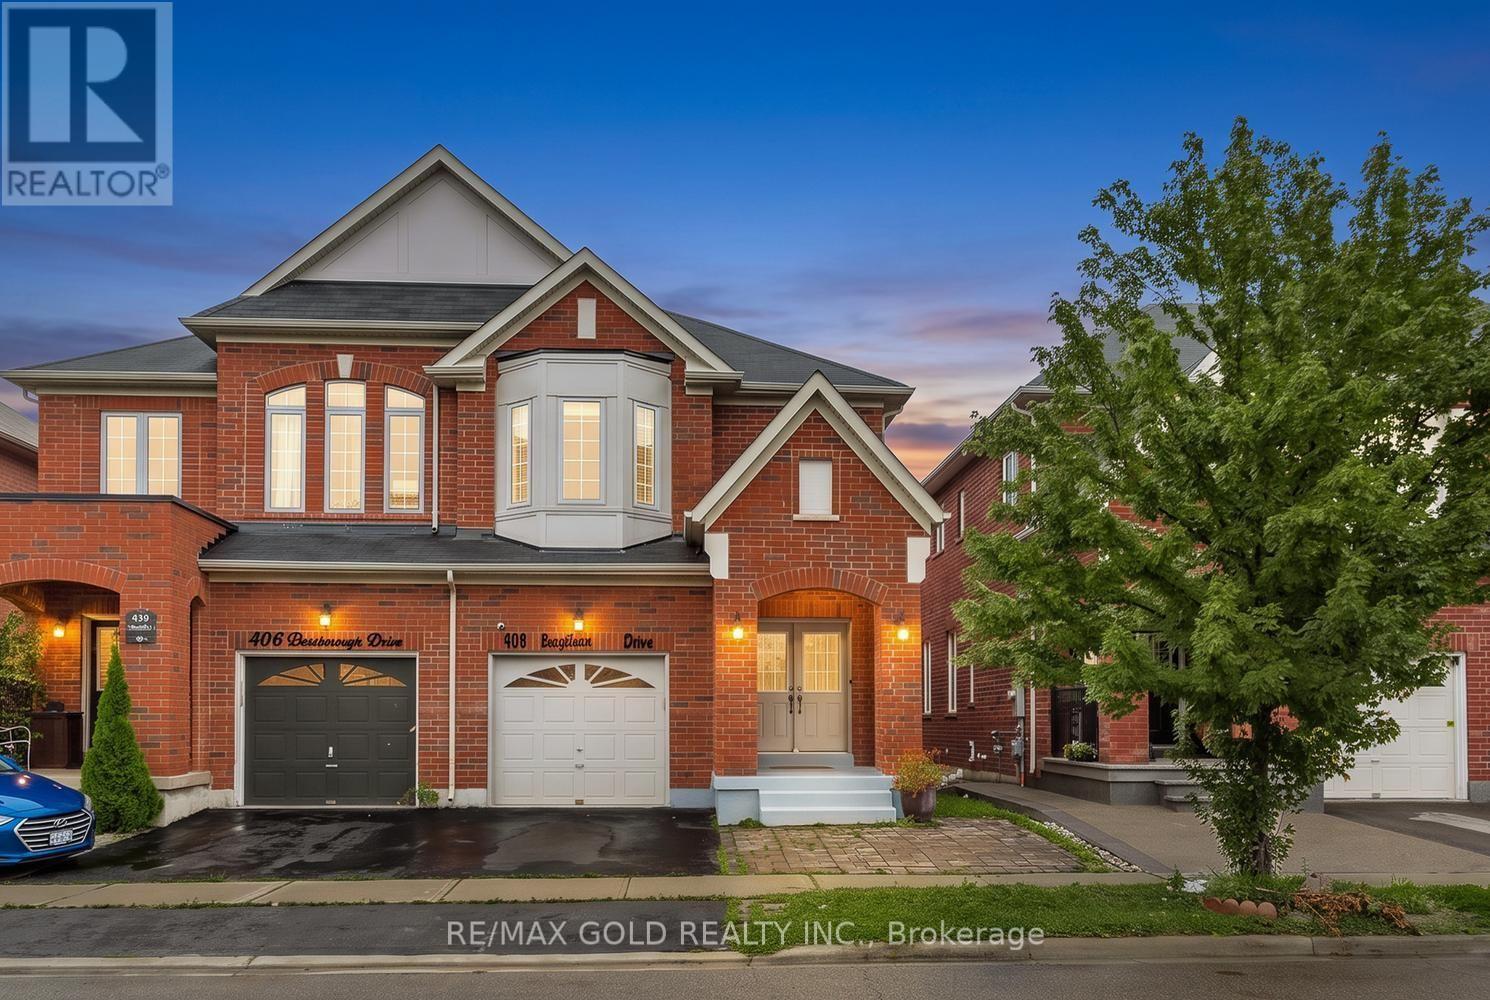
$950,000
408 Bessborough Drive
Milton (HA Harrison) · MLS # W13729750
4 bed · 3 bath
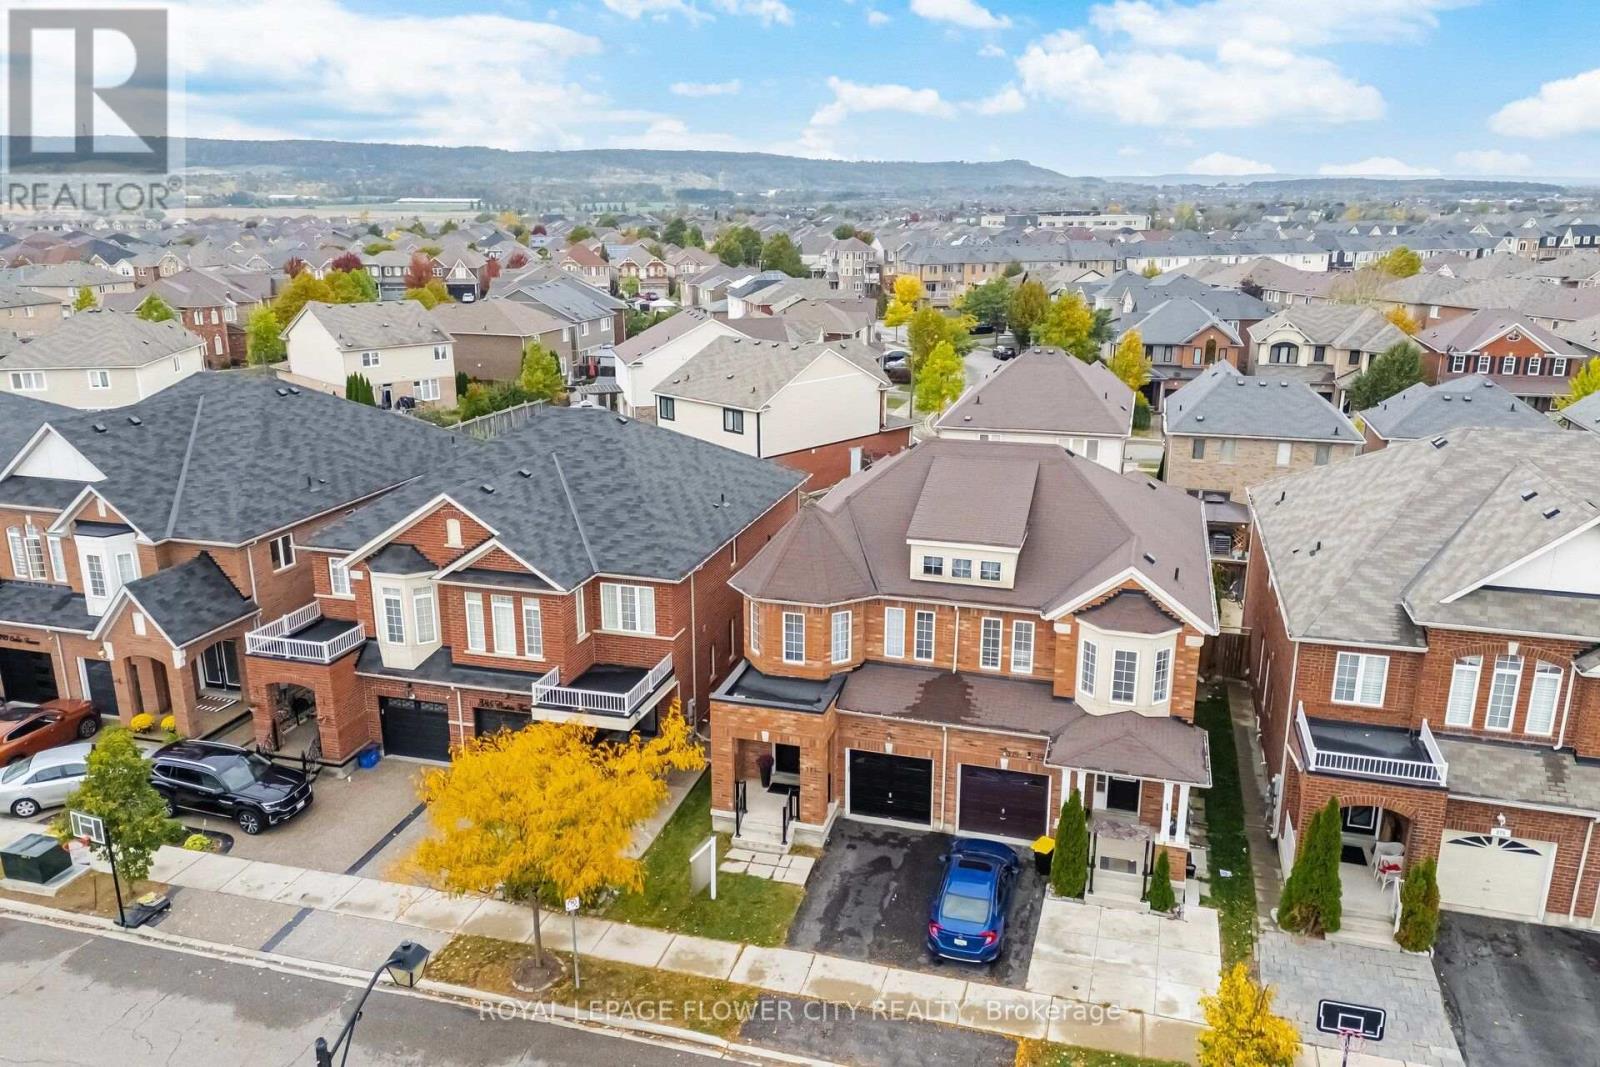
$869,900
381 Cedric Terrace
Milton (HA Harrison) · MLS # W13853836
3 bed · 3 bath · 1,984 sq ft
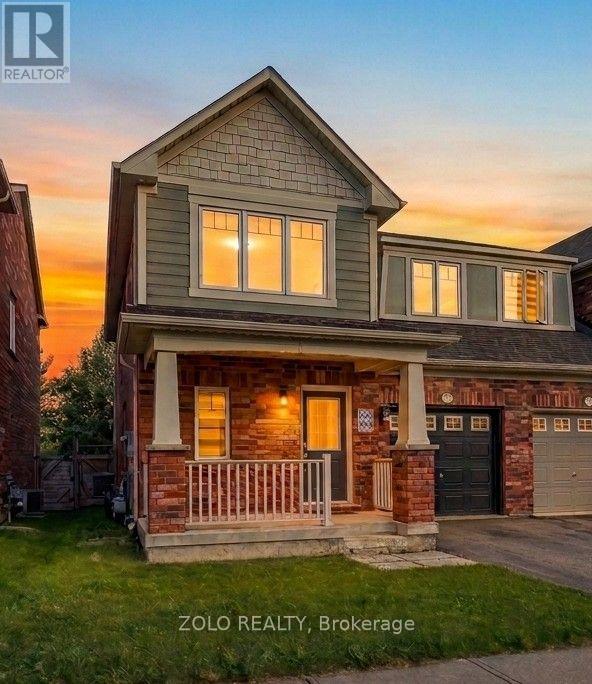
$849,000
128 Van Fleet Terr
Milton (HA Harrison) · MLS # W13832806
3 bed · 3 bath