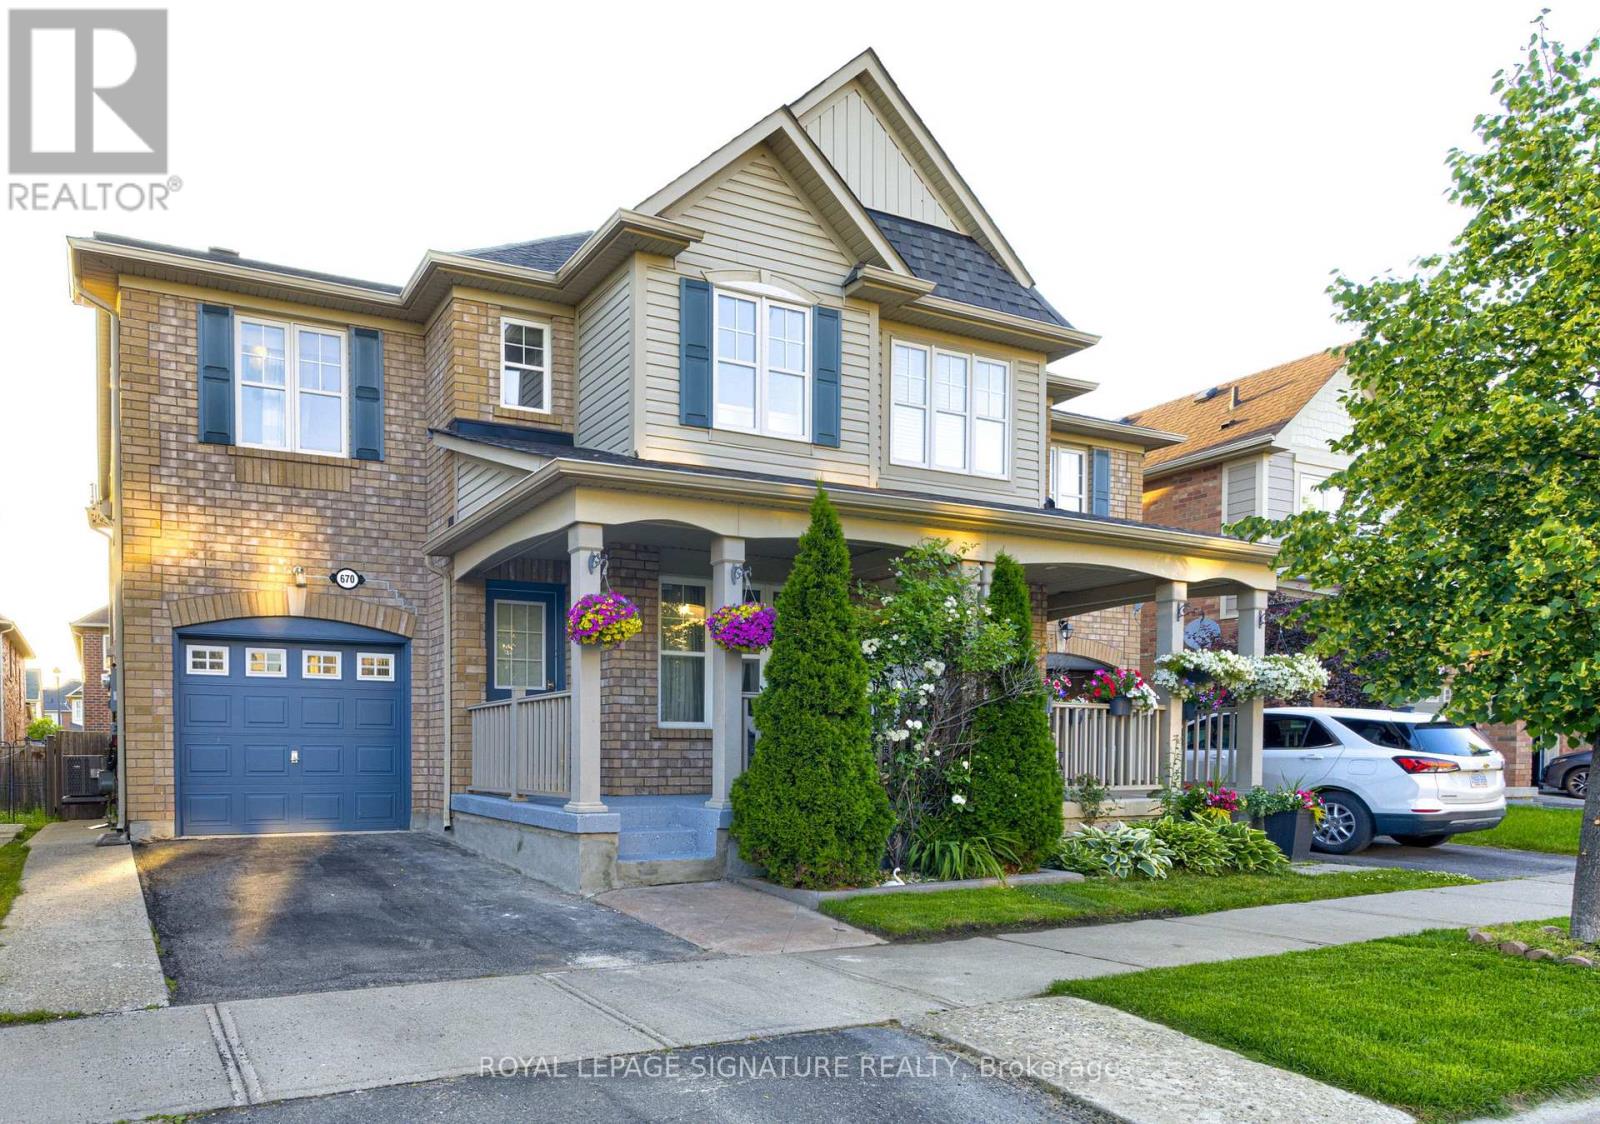
670 Speyer Circle
Milton (HA Harrison), Ontario L9T0Y6
MLS # W13524314
Property Details
Type
Semi-Detached
Beds
5
Baths
4
Status
For Sale
More homes like this
About this property
The Perfect Family Home in Harrison - Steps to the Park, Schools & Everyday Essentials, a beautifully upgraded 4+1 bedroom, 4-bathroom home in Milton's highly sought-after Harrison community. Offering the perfect blend of space, privacy, modern upgrades, and unbeatable convenience, this move-in-ready home is ideally suited for large families, multi-generational living, and first-time buyers looking for a home they can grow into for years to come. One of the first things you'll appreciate is the private, non-shared driveway, providing the privacy and curb appeal typically associated with a detached home. Inside, you'll find a spacious, carpet-free layout featuring hardwood flooring, smooth ceilings, modern lighting, and a beautifully renovated kitchen with quartz countertops-perfect for family gatherings and entertaining. Designed with family living in mind, this home offers generous-sized bedrooms, multiple bathrooms, and a functional layout that provides both comfort and privacy. The oversized primary suite is a true retreat, complete with a walk-in closet and a private 4-piece ensuite. The professionally finished basement adds exceptional versatility with a 5th bedroom, full 3-piece bathroom, and extensive built-in storage, making it ideal for extended family, guests, a home office, or recreation space. Step outside to your private backyard oasis featuring a gazebo and exceptional privacy-perfect for summer BBQs, entertaining, or simply relaxing with family and friends. Rarely Offered. Exceptionally Located. Whether you're a first-time buyer seeking a turnkey home or a large family looking for extra space in a top-rated neighbourhood, 670 Speyer Circle checks every box. With 4+1 bedrooms, 4 bathrooms, a finished basement, major 2025 mechanical upgrades, and a walkable location near parks, schools, and amenities, this is a home designed to grow with your family's needs for years to come.
Mortgage Estimate
Estimated monthly payment
Calculating…
Estimate only. Taxes, insurance, condo fees, and lender terms are not included.
Monthly costs to verify
Property taxes: about $355/month based on listed annual taxes.
Estimate only. Confirm taxes, condo/maintenance fees, insurance, utilities, and lender terms before making decisions.
Rooms
| Room | Level | Dimensions |
|---|---|---|
| Living room | Main level | 3.2 x 2.59 |
| Laundry room | Second level | 0 x 0 |
| Bedroom | Basement | 0 x 3.59 |
| Bathroom | Basement | 2.44 x 1.46 |
| Dining room | Main level | 3.04 x 3.81 |
| Family room | Main level | 4.36 x 3.65 |
| Kitchen | Main level | 2.89 x 2.38 |
| Eating area | Main level | 2.28 x 3.4 |
| Primary Bedroom | Second level | 4.41 x 3.91 |
| Bedroom 2 | Second level | 3.14 x 3.04 |
| Bedroom 3 | Second level | 3.27 x 3.04 |
| Bedroom 4 | Second level | 3.27 x 3.04 |
| Recreational, Games room | Basement | 6.73 x 4.09 |
Facts & Location
Parking
2 spaces
Lot Size
8.7 x 24.5 M
Annual Taxes
$4,256
Listing data
Listing information is provided for personal, non-commercial use and should be independently verified before making real estate decisions.
Last refreshed: Sep 25, 2026 3:21 AM
Explore nearby searches
SEO-friendly searches for this area, property type, and nearby neighbourhoods.
Similar Properties
More nearby listings that may fit the same search.
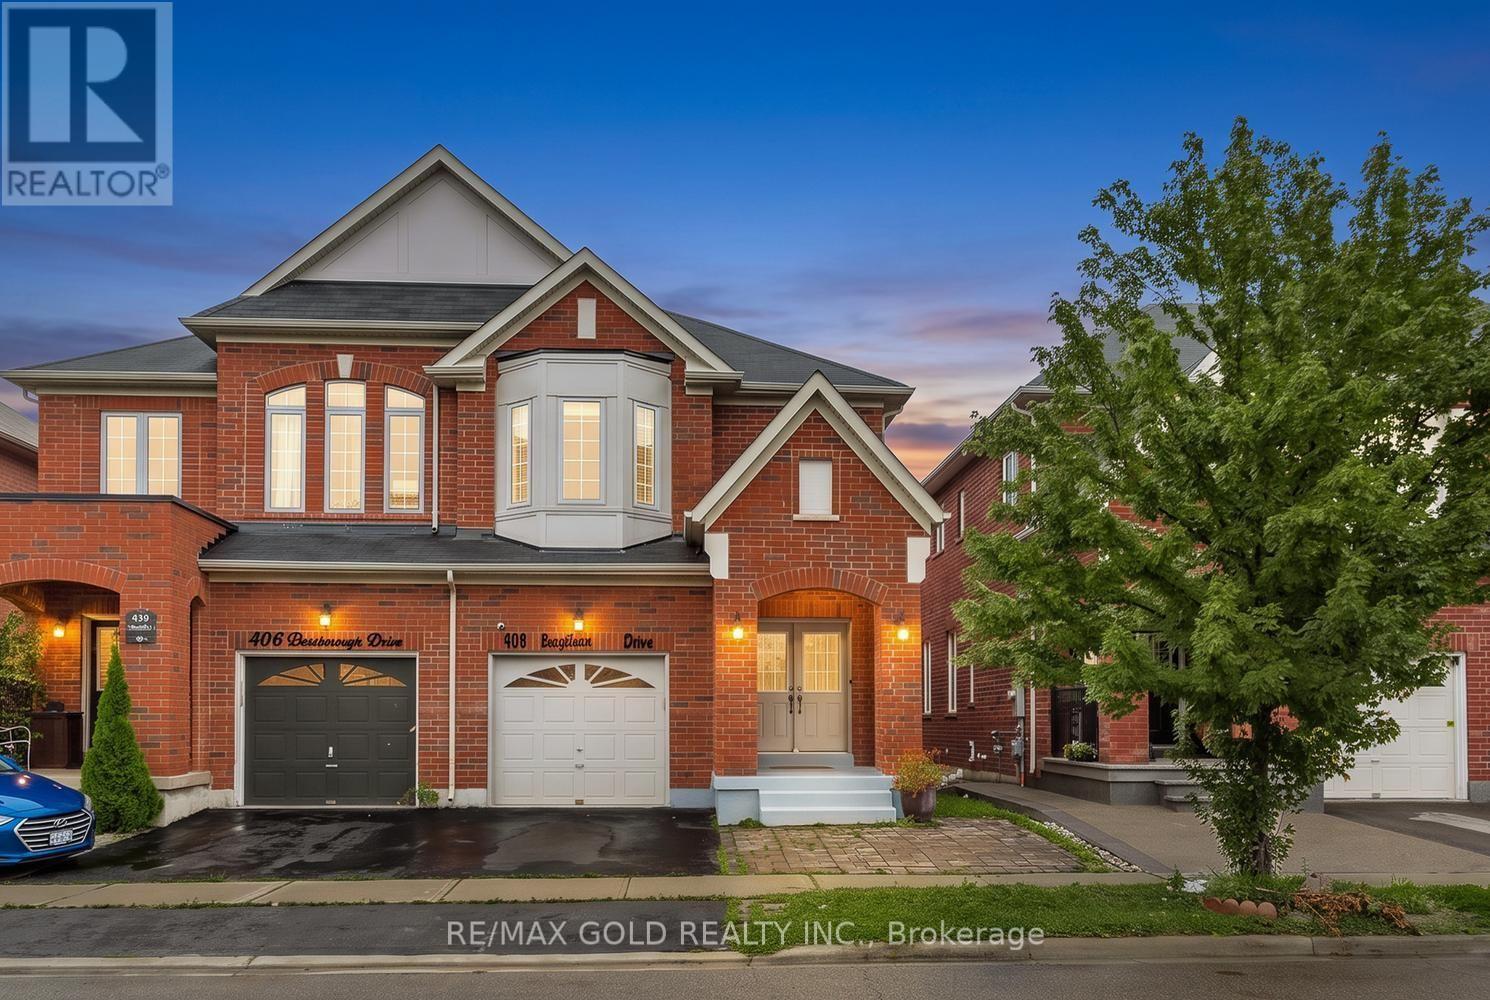
$950,000
408 Bessborough Drive
Milton (HA Harrison) · MLS # W13729750
4 bed · 3 bath
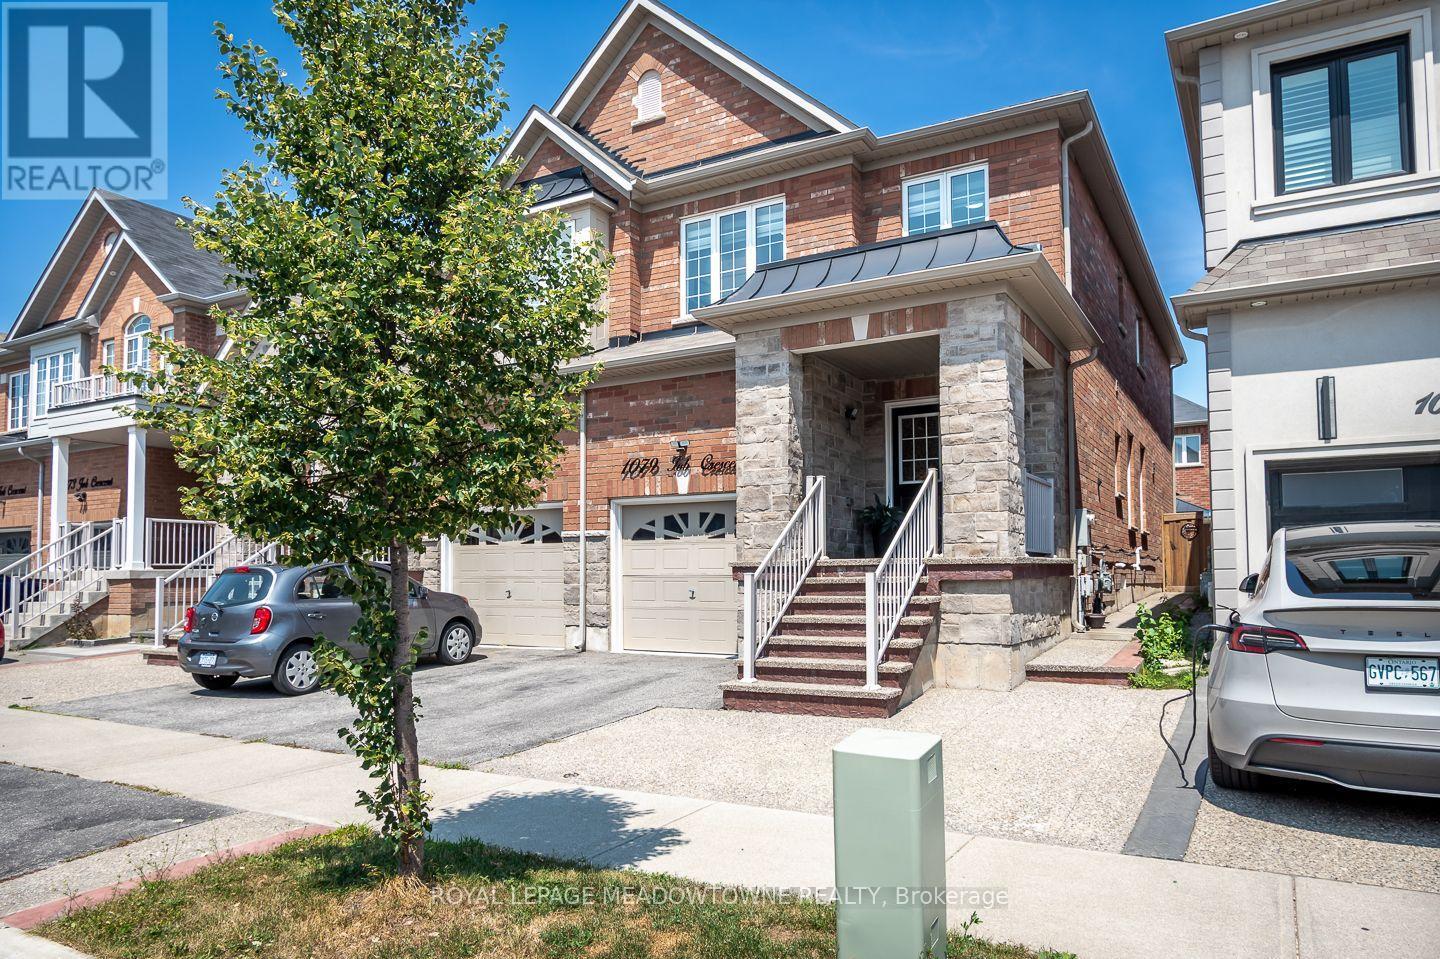
$999,900
1079 Job Crescent
Milton (HA Harrison) · MLS # W13634152
4 bed · 3 bath
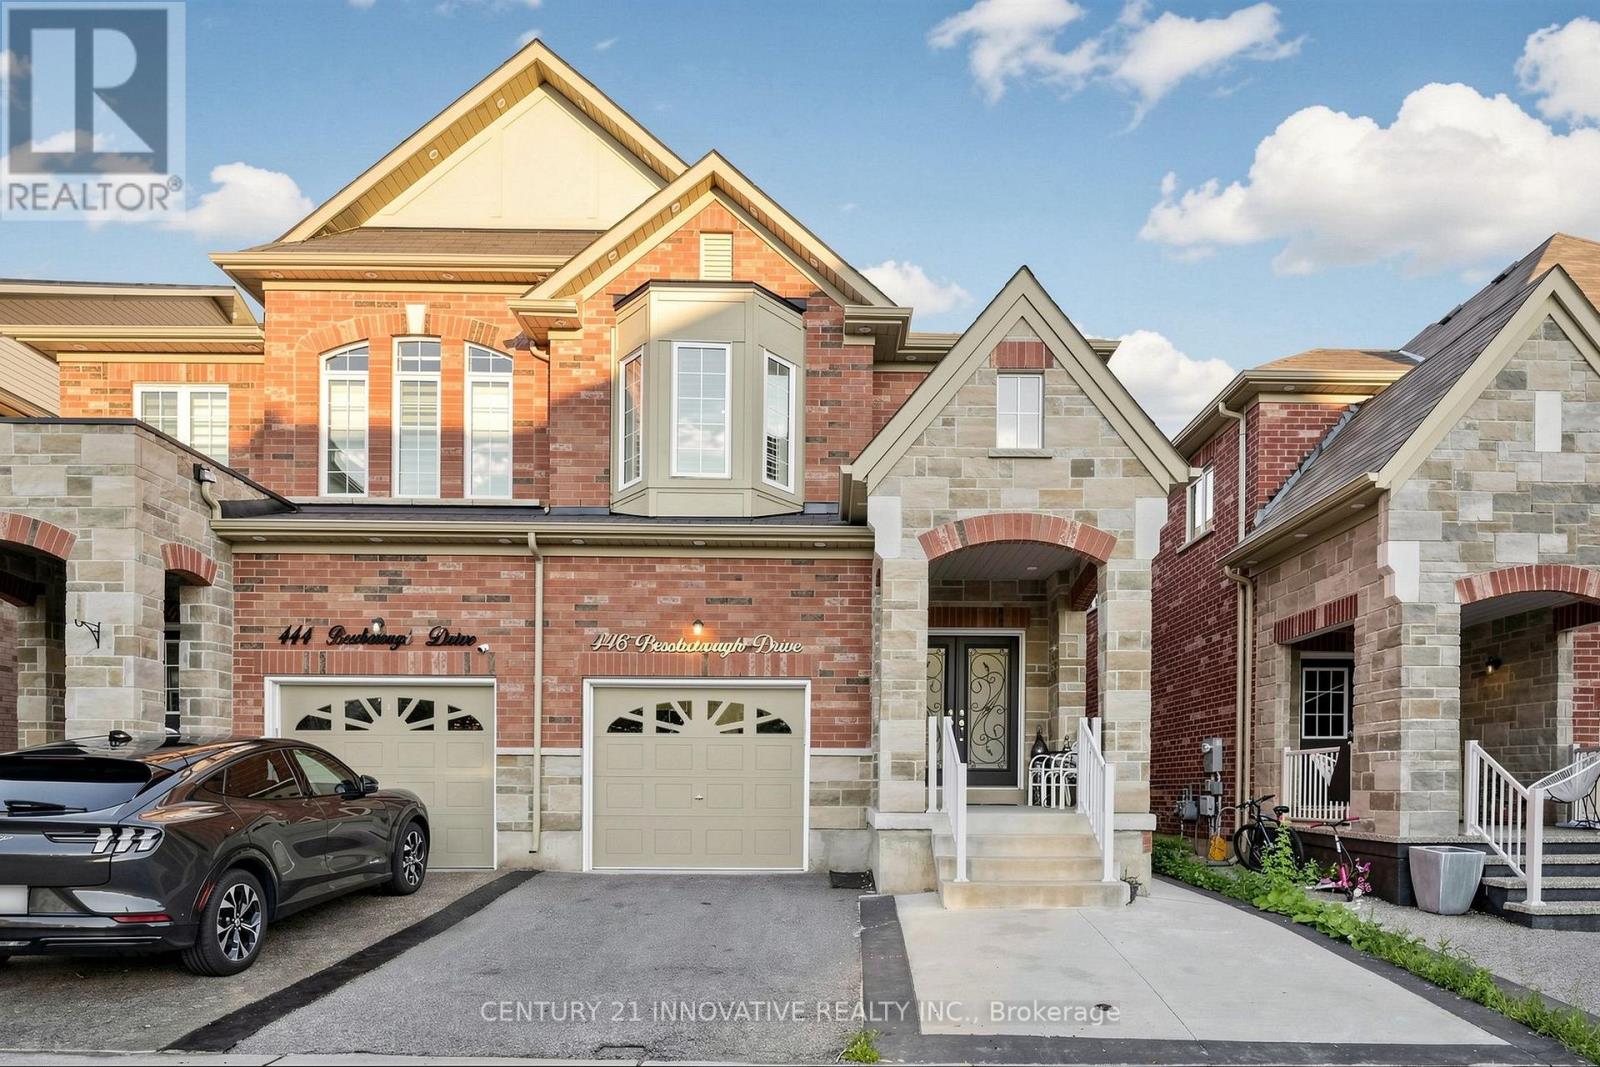
$999,999
446 Bessborough Drive
Milton (HA Harrison) · MLS # W13655640
4 bed · 3 bath