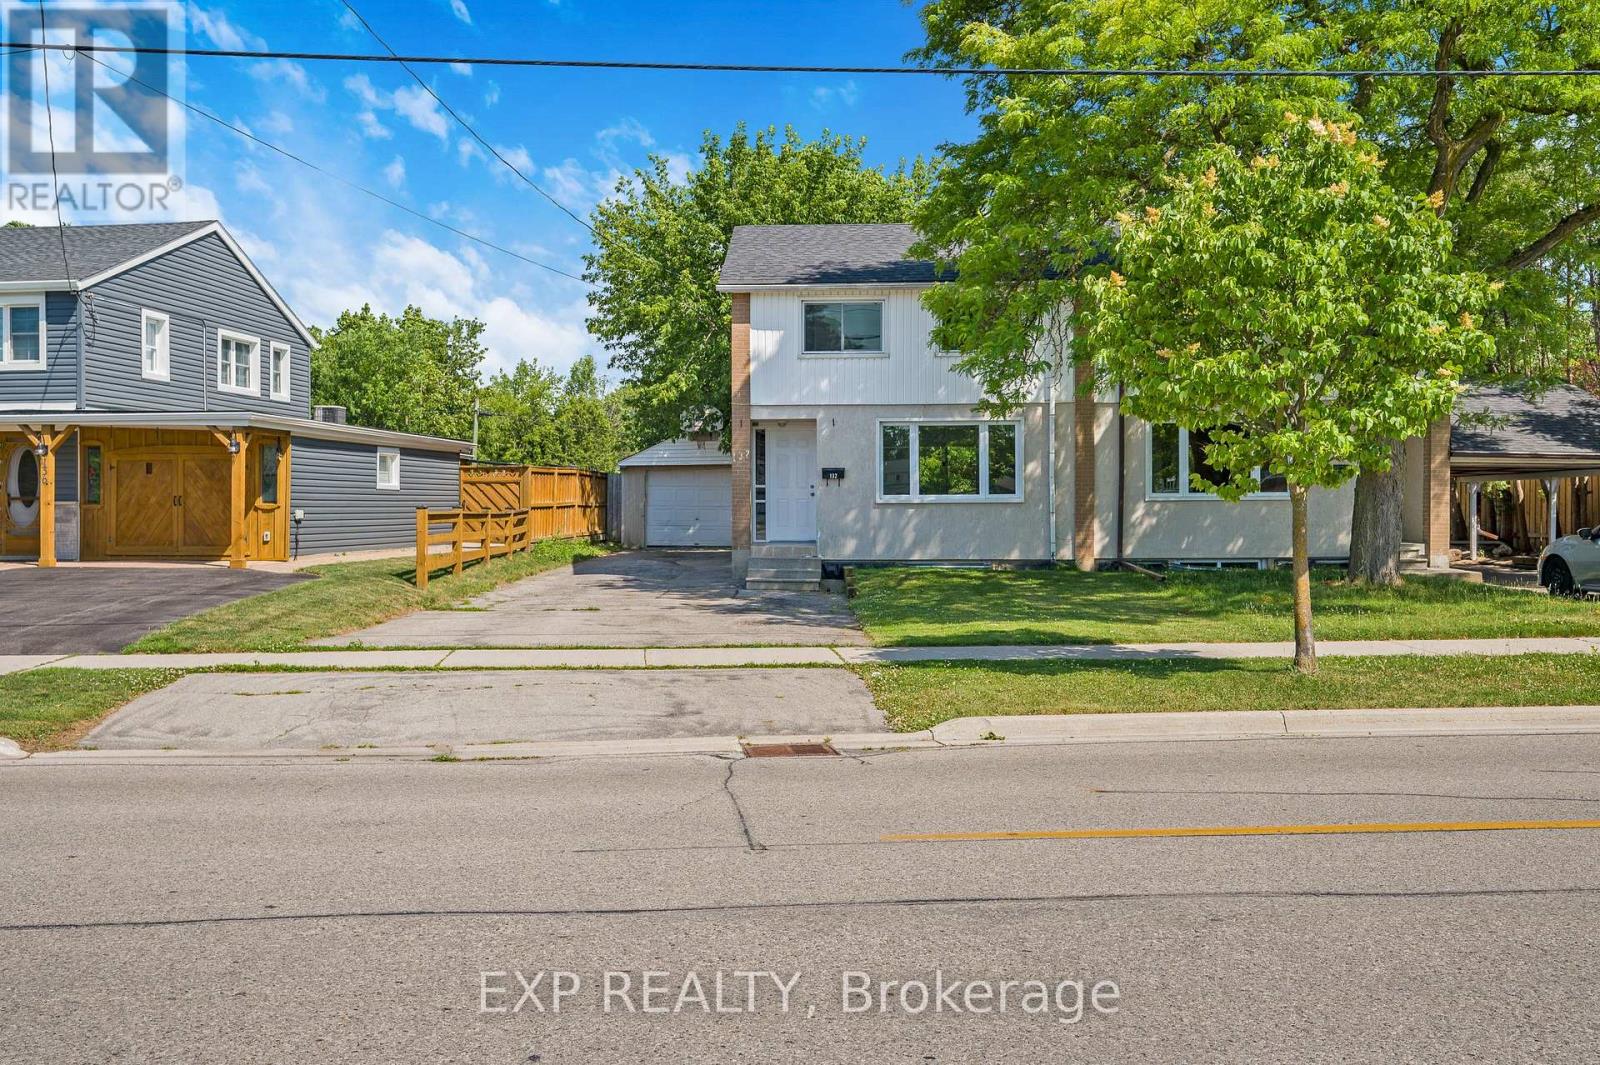
132 Heslop Road
Milton (OM Old Milton), Ontario L9T1B4
MLS # W13727754
Property Details
Type
Semi-Detached
Beds
3
Baths
2
Status
For Sale
More homes like this
About this property
Welcome to a fantastic opportunity in one of Milton's most family-friendly neighbourhoods! Set on a premium lot, this beautifully renovated semi-detached home offers 3 generous bedrooms, 2 bathrooms, an attached garage and parking for 4 additional vehicles - all wrapped into a move-in-ready package with plenty of recent updates.Step inside to bright, inviting interiors, new flooring throughout and a practical layout that makes everyday living easy. The updated kitchen offers ample cabinetry and workspace with brand new appliances and Butchers Block Counter tops and flows seamlessly into the dining area, where a brand new walkout deck creates the perfect spot for summer dinners, weekend barbecues or your morning coffee. Out back, the newly fenced yard (2026), new deck (2026) offers a private outdoor space for kids, pets, entertaining or simply unwinding at the end of the day. Major improvements, including an updated roof (2026), plus windows, plumbing and electrical completed in 2010 including inside the garage, add valuable peace of mind. And the location is hard to beat. Walk to Milton District High School, J.M. Denyes Public School, parks, Milton Fairgrounds, John Tonelli Sports Centre and local favourite La Rose Bakery, with everyday amenities close at hand.Whether you're a first-time buyer, a growing family or simply looking for a well-kept home in an established Milton community, this one checks all the boxes. *Some photos are virtually staged.*
Mortgage Estimate
Estimated monthly payment
Calculating…
Estimate only. Taxes, insurance, condo fees, and lender terms are not included.
Monthly costs to verify
Property taxes: about $255/month based on listed annual taxes.
Estimate only. Confirm taxes, condo/maintenance fees, insurance, utilities, and lender terms before making decisions.
Rooms
| Room | Level | Dimensions |
|---|---|---|
| Living room | Main level | 4.24 x 3.66 |
| Dining room | Main level | 2.16 x 3.6 |
| Kitchen | Main level | 2.83 x 2.47 |
| Primary Bedroom | Second level | 2.77 x 3.63 |
| Bedroom 2 | Second level | 2.83 x 3.99 |
| Bedroom 3 | Second level | 2.83 x 2.8 |
| Recreational, Games room | Basement | 4.05 x 3.69 |
Facts & Location
Parking
5 spaces
Lot Size
37.6 x 148 FT
Annual Taxes
$3,055
Listing data
Listing information is provided for personal, non-commercial use and should be independently verified before making real estate decisions.
Last refreshed: Sep 21, 2026 3:20 AM
Explore nearby searches
SEO-friendly searches for this area, property type, and nearby neighbourhoods.
Similar Properties
More nearby listings that may fit the same search.
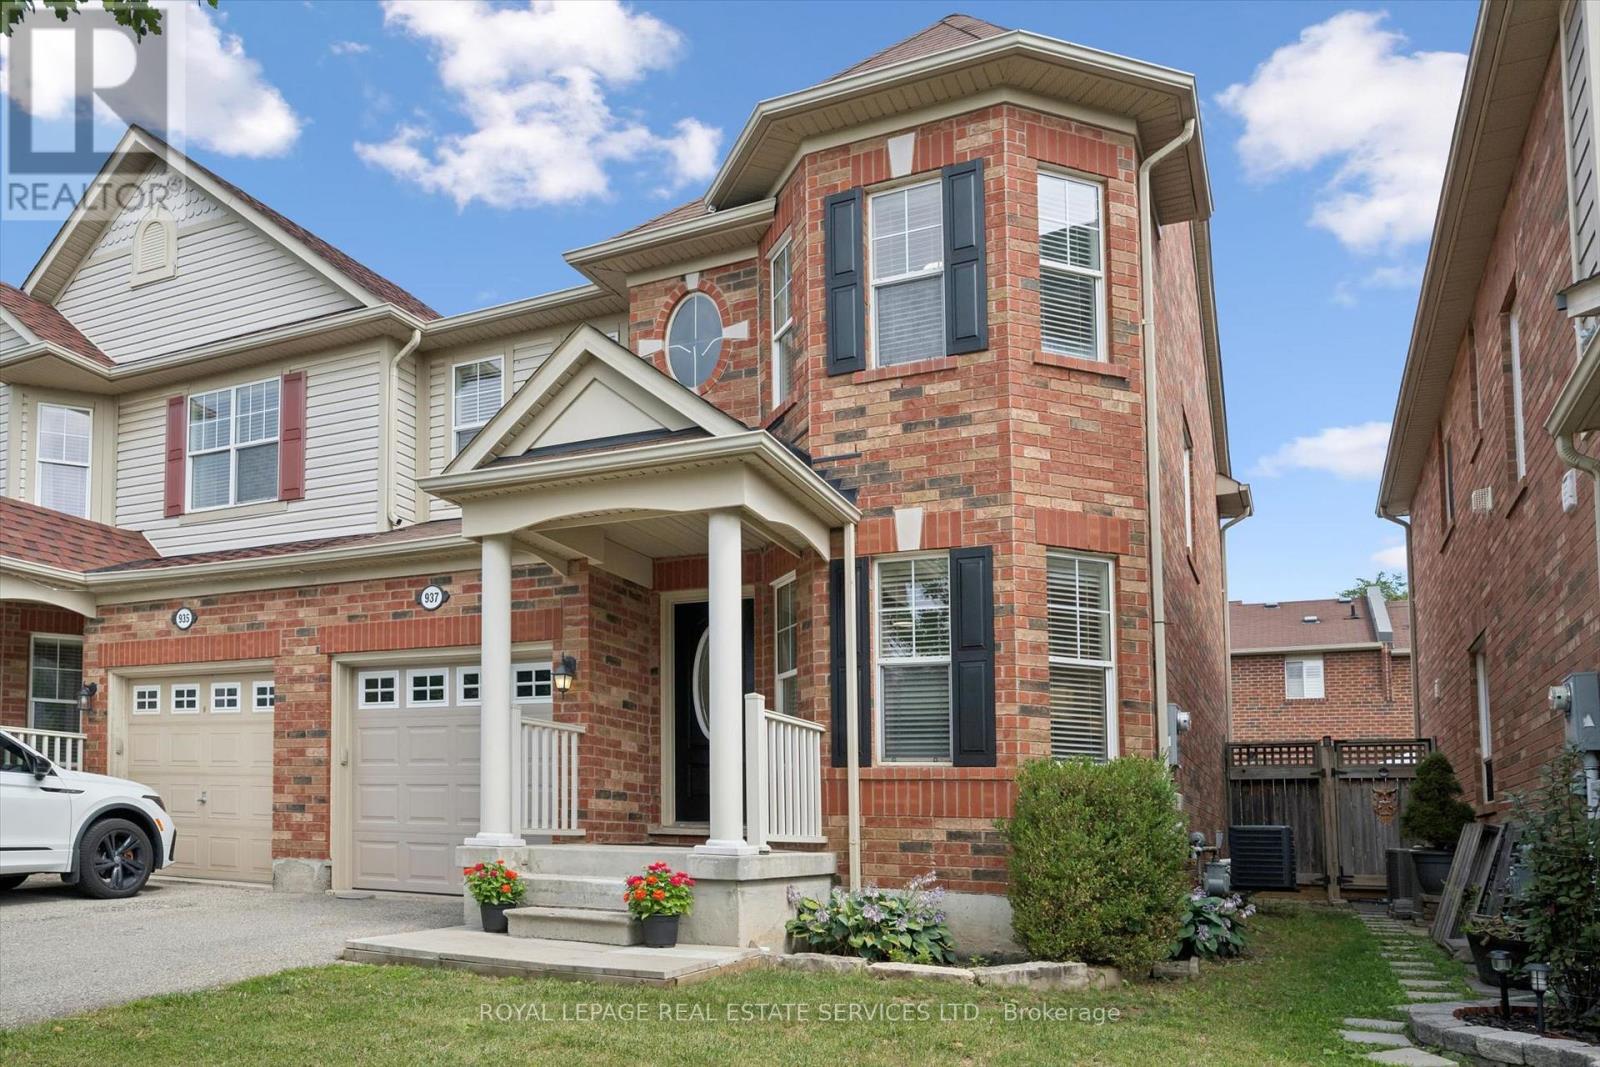
$849,000
937 Vickerman Way
Milton (CO Coates) · MLS # W13789304
3 bed · 3 bath
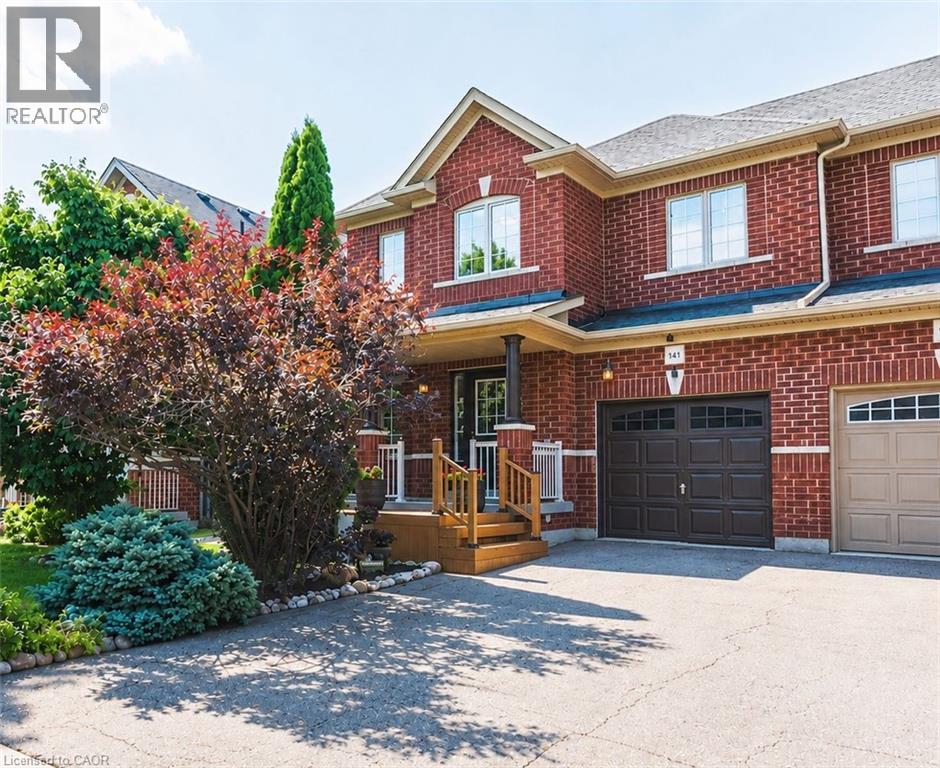
$964,700
141 LAVERY Heights
Milton · MLS # 40864776
3 bed · 4 bath · 1,762 sq ft
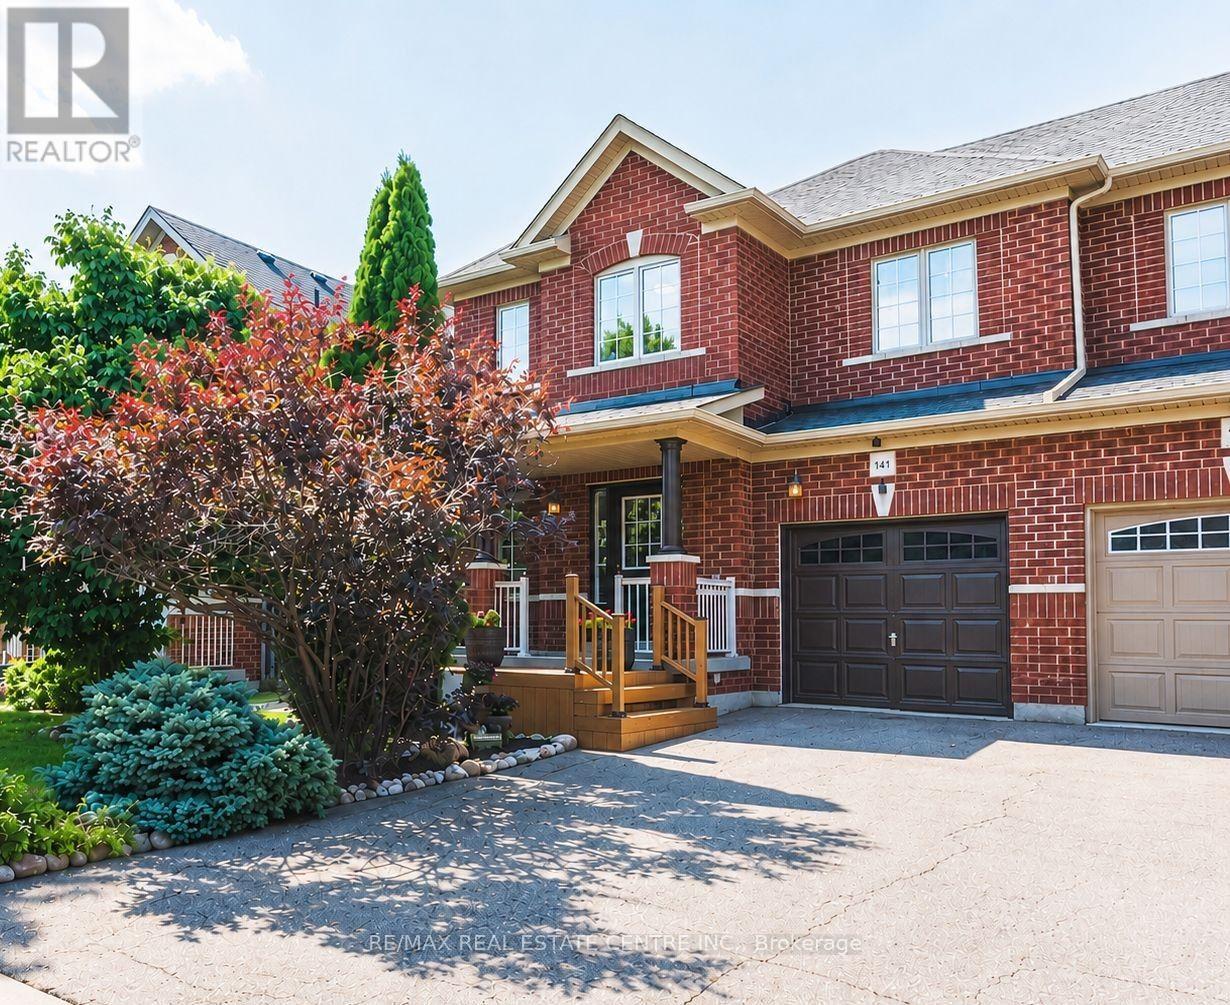
$964,700
141 Lavery Heights
Milton (SC Scott) · MLS # W13803948
3 bed · 4 bath