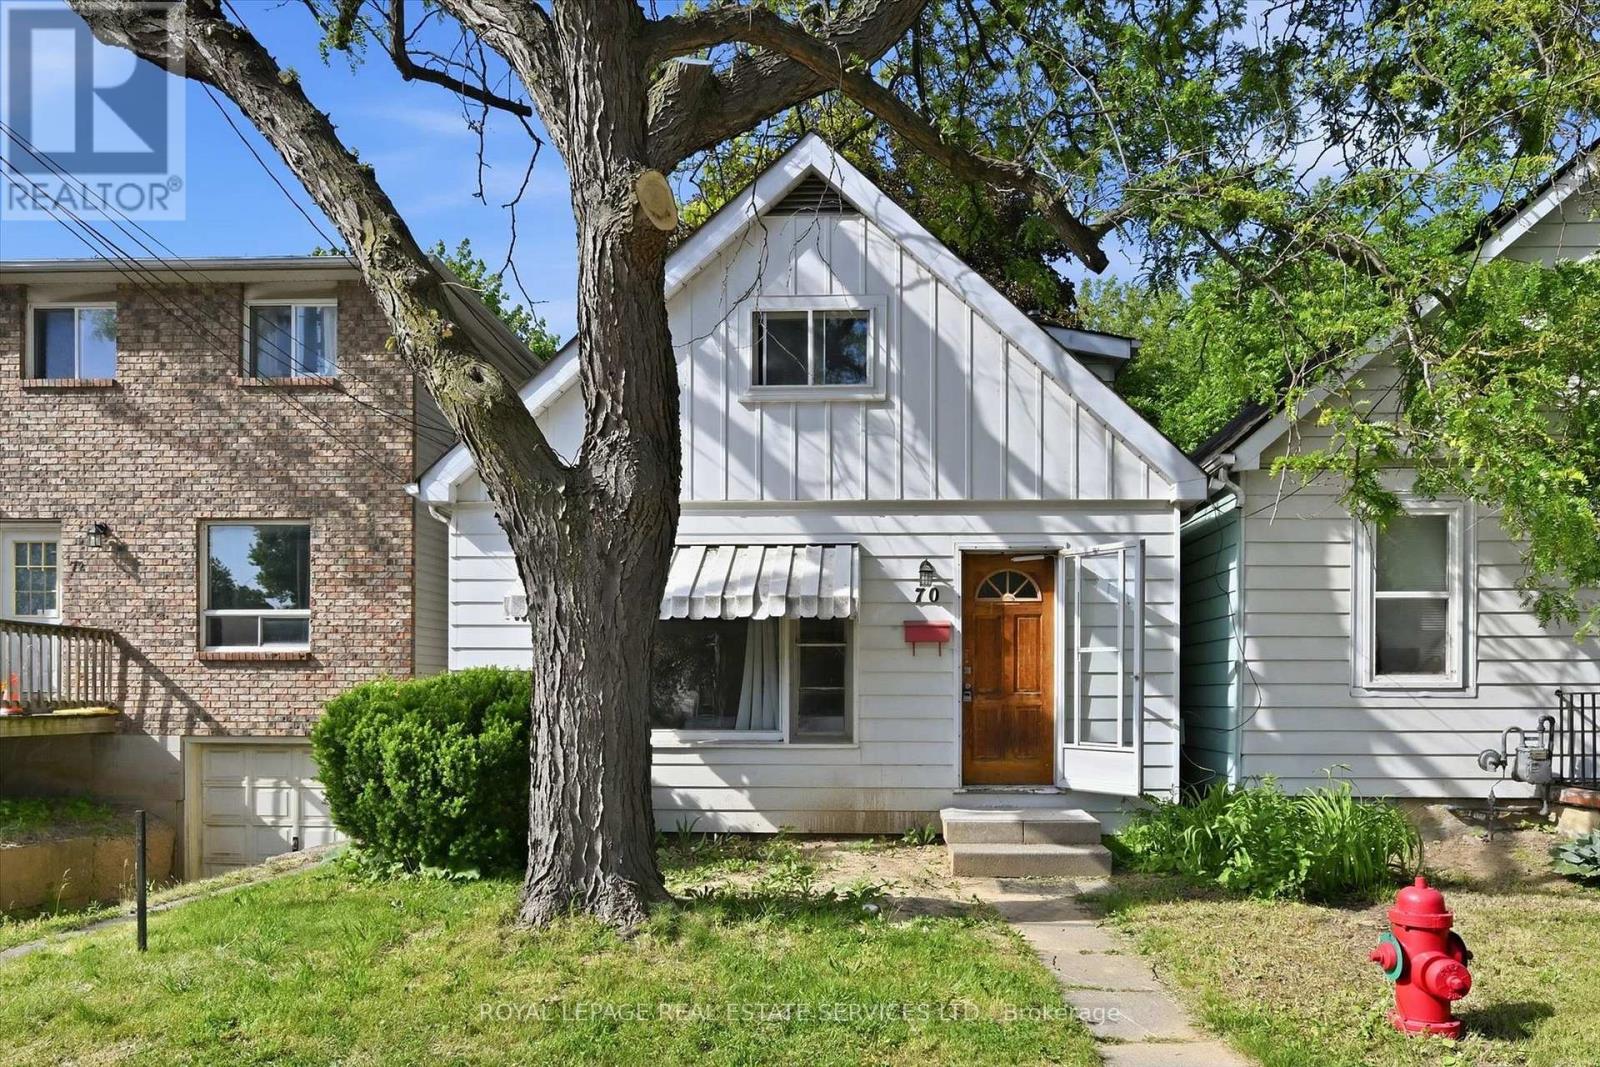
70 Ward Avenue
Hamilton (Ainslie Wood), Ontario L8S2E9
MLS # X13426880
Property Details
Type
Detached
Beds
7
Baths
2
Status
For Sale
More homes like this
About this property
Prime Investment Opportunity in one of Hamilton's most resilient rental markets, steps from McMaster University! **Rental License Application Submitted to City of Hamilton** DETACHED 6+1 Bedroom TURNKEY STUDENT RENTAL with SEPARATE ENTRANCE to Basement - potential IN-LAW-SUITE. Located on a quiet street in the highly desirable Ainslie Wood neighbourhood, perfect for investors seeking steady income or end-users with extended families and tenants. GOOD LOT 100 ft deep. Thoughtfully configured to maximize bedroom count and rental yield. Above Grade: 6 spacious Bedrooms, with closets & large windows letting in cheerful natural light, 4-piece bathroom and a large eat-in kitchen with ample storage and SIDE ENTRANCE. Lower Level: Potential In-Law Suite with Separate Entrance, additional Bedroom, 3-piece Full Bathroom, Kitchen (no appliances), and Laundry. RENOS & UPGRADES: main floor bathroom, some windows & doors, flooring (carpet-free home), basement waterproofed, plumbing main line and sewer main line replaced, new backyard deck. PRIME LOCATION: Constant demand thanks to proximity to McMaster University campus, transit, Highway 403 access, shopping, restaurants, amenities, and daily essentials. A rare chance to secure a high-performing asset with immediate income and long-term appreciation potential in a well-established neighbourhood. Whether you are a seasoned investor or a first-time buyer, DON'T MISS this one!
Mortgage Estimate
Estimated monthly payment
Calculating…
Estimate only. Taxes, insurance, condo fees, and lender terms are not included.
Monthly costs to verify
Property taxes: about $437/month based on listed annual taxes.
Estimate only. Confirm taxes, condo/maintenance fees, insurance, utilities, and lender terms before making decisions.
Rooms
| Room | Level | Dimensions |
|---|---|---|
| Bedroom | Main level | 3.43 x 2.9 |
| Laundry room | Basement | 5.68 x 3.19 |
| Bedroom 2 | Main level | 3.19 x 3.09 |
| Bedroom 3 | Main level | 3.04 x 2.87 |
| Bedroom 4 | Main level | 3.86 x 1.89 |
| Kitchen | Main level | 3.42 x 3.06 |
| Bedroom 5 | Upper Level | 3.39 x 3.17 |
| Bedroom | Upper Level | 3.07 x 2.25 |
| Bedroom | Lower level | 5.62 x 4.67 |
| Bathroom | Main level | 2.79 x 2.01 |
| Bathroom | Basement | 2.82 x 1.78 |
Facts & Location
Lot Size
25 x 100 FT
Annual Taxes
$5,248
Listing data
Listing information is provided for personal, non-commercial use and should be independently verified before making real estate decisions.
Last refreshed: Jul 23, 2026 3:32 AM
Explore nearby searches
SEO-friendly searches for this area, property type, and nearby neighbourhoods.
Similar Properties
More nearby listings that may fit the same search.
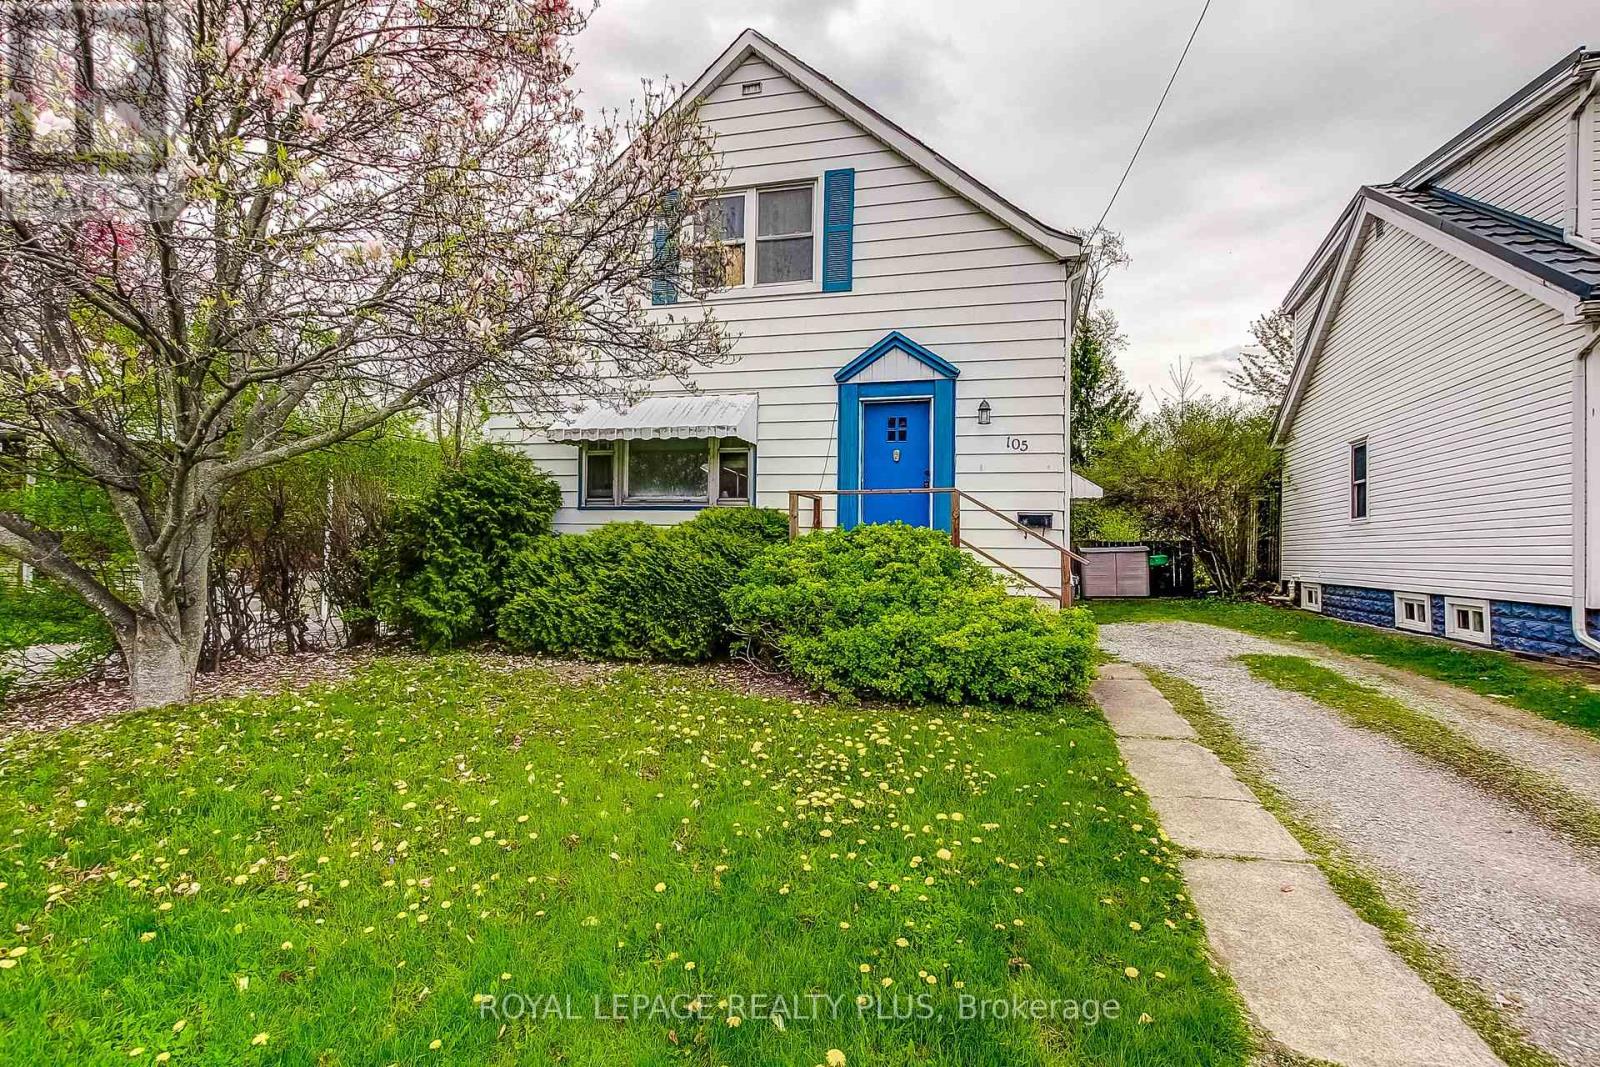
$629,900
105 Hillview Street
Hamilton (Ainslie Wood) · MLS # X13099478
8 bed · 2 bath
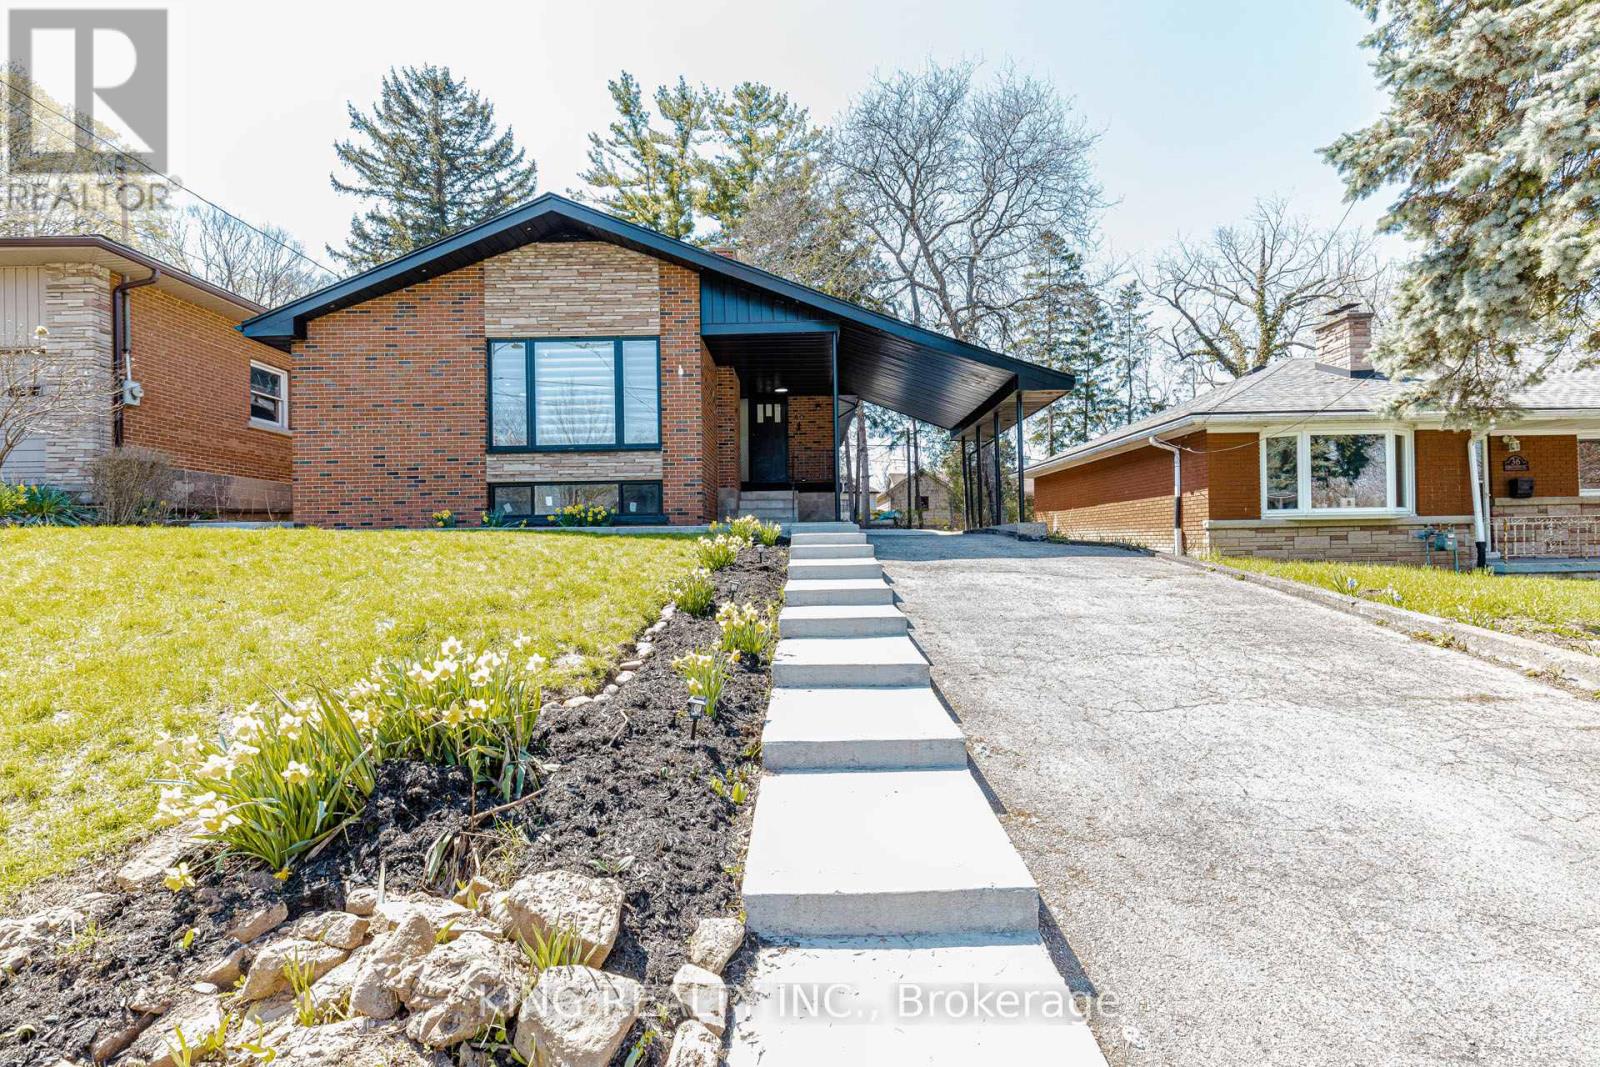
$649,000
40 Granton Street
Hamilton (Ainslie Wood) · MLS # X13573214
8 bed · 3 bath
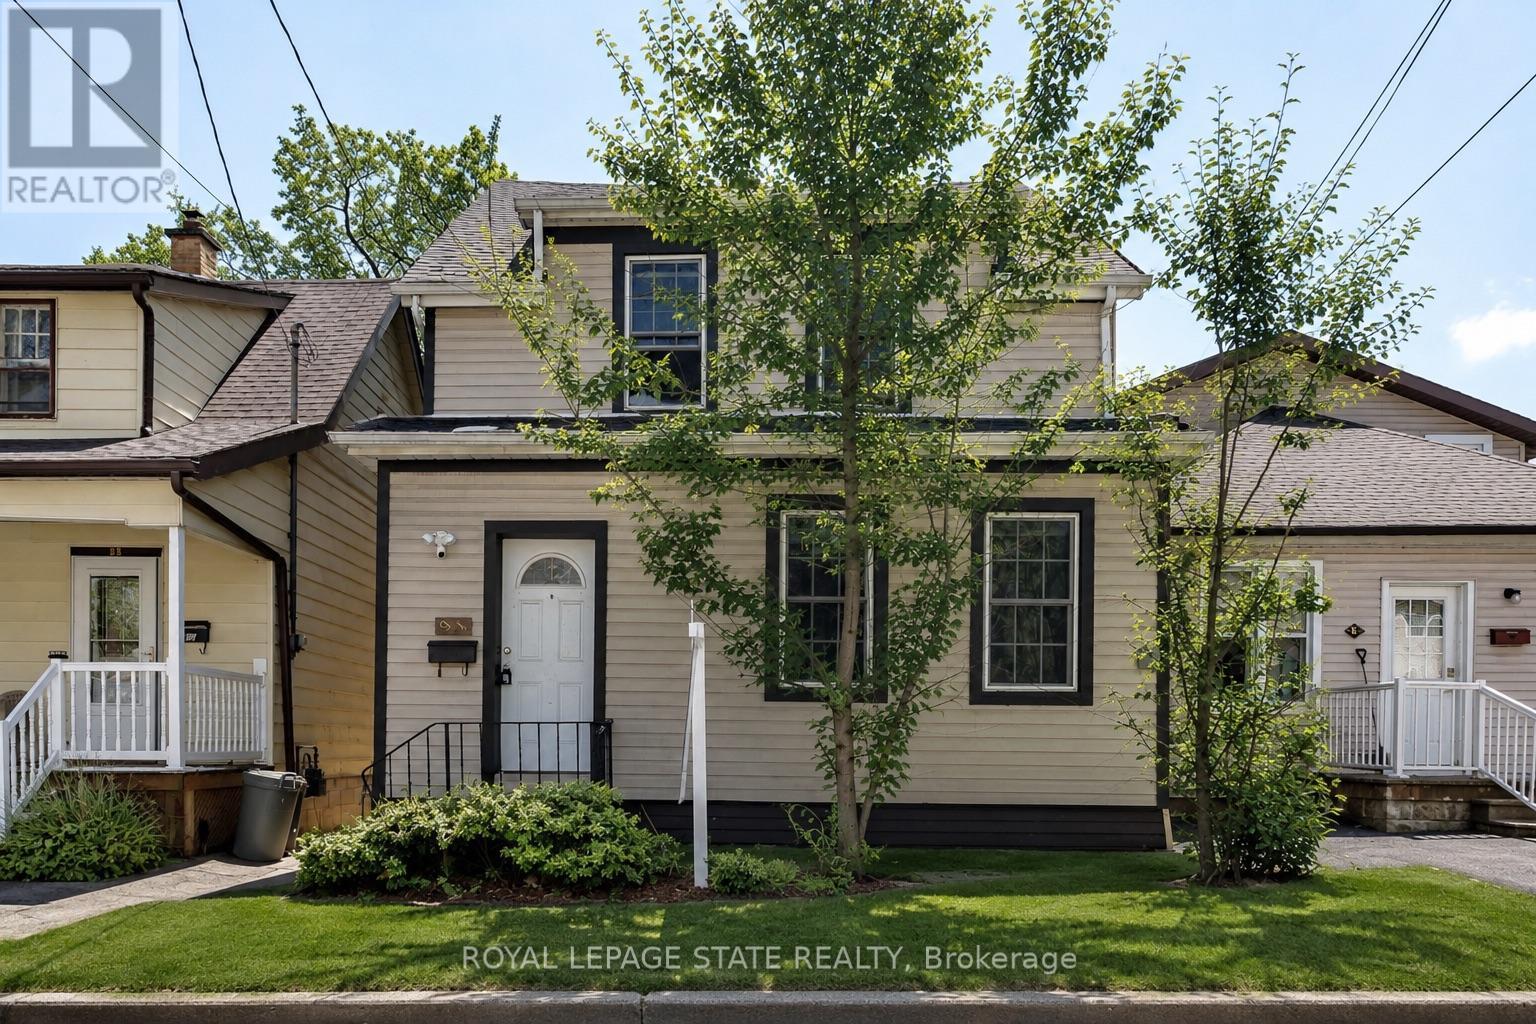
$674,900
91 Royal Avenue
Hamilton (Ainslie Wood) · MLS # X12951990
6 bed · 2 bath