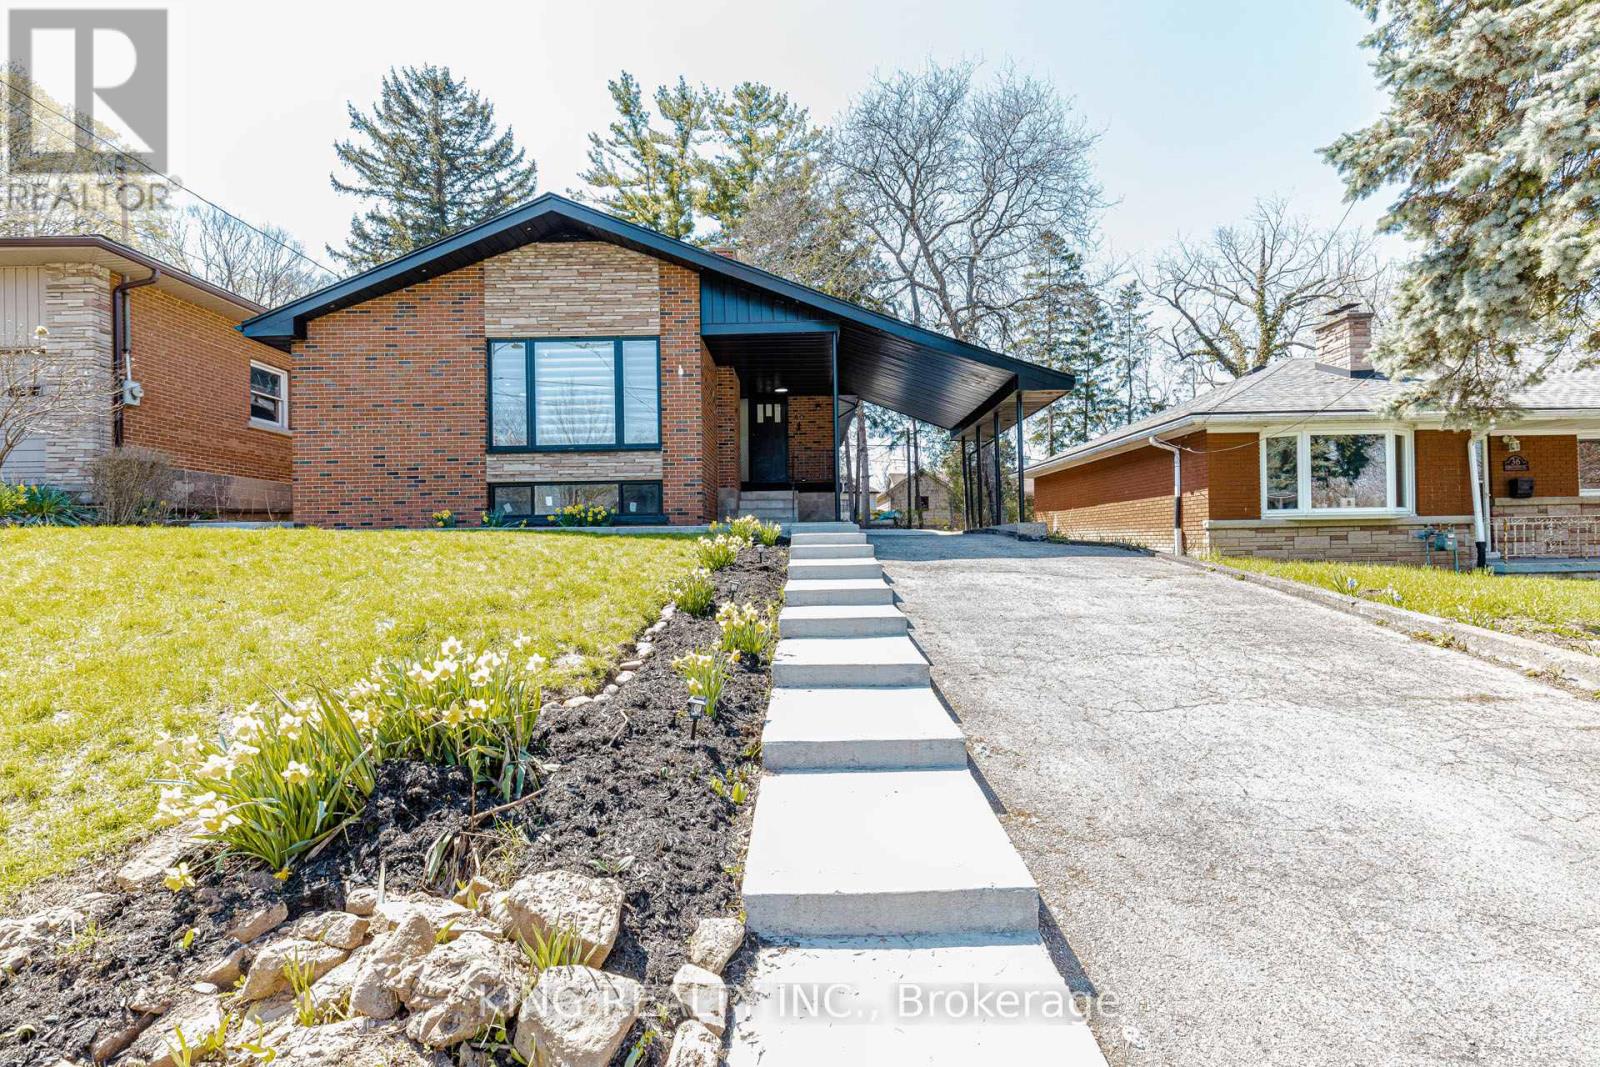
40 Granton Street
Hamilton (Ainslie Wood), Ontario L8S3C2
MLS # X13573214
Property Details
Type
Detached
Beds
8
Baths
3
Status
For Sale
More homes like this
About this property
Beautifully Renovated Turnkey Home Near McMaster UniversityThis stunning, fully renovated home is truly move-in ready, offering modern finishes and exceptional income potential in a high-demand location.The property features a brand new basement apartment with 5 bedrooms, 2 full washrooms, a full kitchen, and separate entrance-perfect for extended family or strong rental income. The main floor offers 3 spacious bedrooms, a full washroom, and a modern kitchen, making it ideal for comfortable family living.Extensively upgraded from top to bottom, this home includes:* New flooring throughout* All interior doors replaced with modern finishes* Stylish new lighting fixtures across the home* Two brand new kitchens with contemporary cabinetry and finishes* Fully renovated washrooms with modern fixtures Major System Upgrades:* Complete new plumbing system* Fully rewired electrical system* Brand new windows throughout* New appliances (Oct 2025)* New water heater (Oct 2025)* New double-door refrigerator (April 2026)* Furnace (2024) Prime Location:* 1-minute walk to bus stop* Walking distance to McMaster University* Located in a high rental demand areaWith no rental items, this property offers peace of mind and long-term value Perfect for homeowners and investors alike - a rare opportunity combining modern upgrades, excellent location, and strong cash flow potential.
Mortgage Estimate
Estimated monthly payment
Calculating…
Estimate only. Taxes, insurance, condo fees, and lender terms are not included.
Monthly costs to verify
Property taxes: about $380/month based on listed annual taxes.
Estimate only. Confirm taxes, condo/maintenance fees, insurance, utilities, and lender terms before making decisions.
Rooms
| Room | Level | Dimensions |
|---|---|---|
| Living room | Main level | 3.58 x 5.51 |
| Utility room | Lower level | 4.83 x 2.31 |
| Workshop | Lower level | 4.22 x 3.66 |
| Cold room | Lower level | 2.2 x 1.24 |
| Dining room | Main level | 2.59 x 3.25 |
| Kitchen | Main level | 3.51 x 5 |
| Primary Bedroom | Main level | 3.53 x 3.66 |
| Bedroom 2 | Main level | 3.91 x 3.58 |
| Bedroom 3 | Main level | 3.94 x 2.72 |
| Bathroom | Main level | 1.96 x 2.46 |
| Family room | Lower level | 6.22 x 4.52 |
| Recreational, Games room | Lower level | 7.01 x 8.51 |
| Laundry room | Lower level | 1.65 x 2.92 |
Facts & Location
Parking
5 spaces
Lot Size
50 x 105 FT
Annual Taxes
$4,559
Listing data
Listing information is provided for personal, non-commercial use and should be independently verified before making real estate decisions.
Last refreshed: Oct 14, 2026 3:30 AM
Explore nearby searches
SEO-friendly searches for this area, property type, and nearby neighbourhoods.
Similar Properties
More nearby listings that may fit the same search.
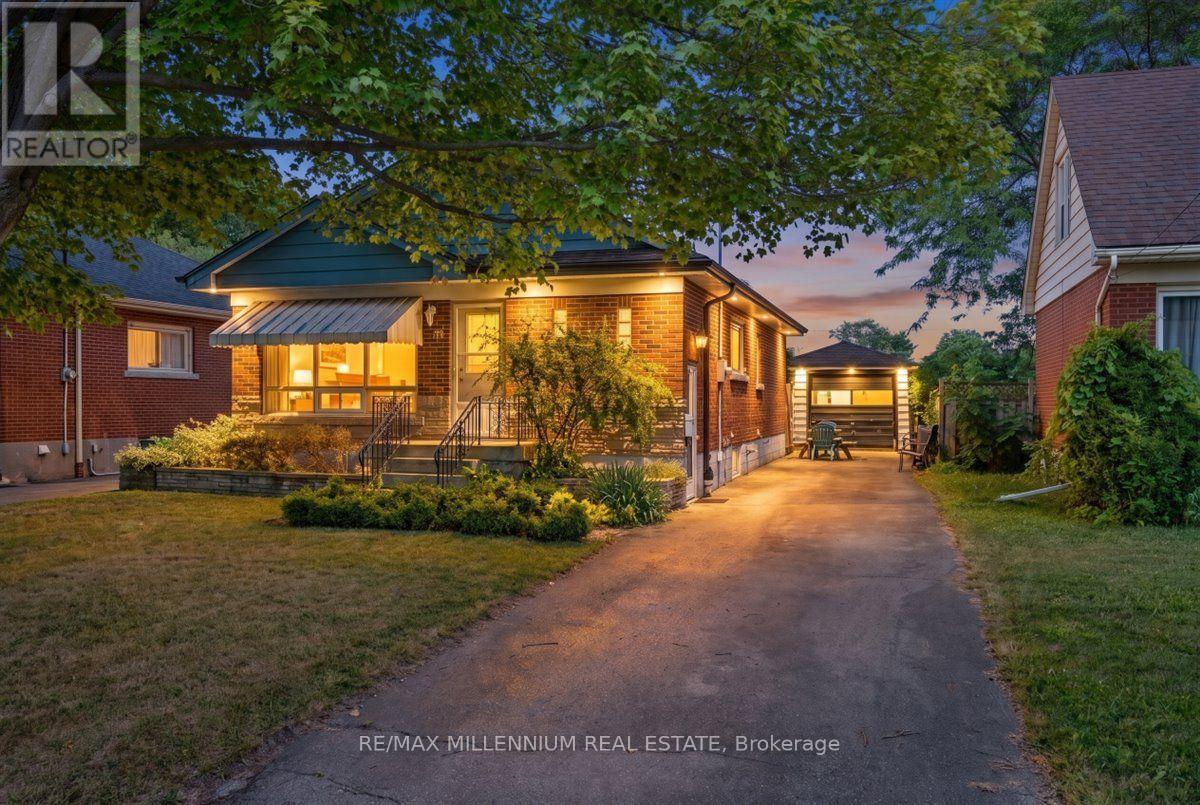
$749,900
37 Radford Street
Hamilton (Ainslie Wood) · MLS # X13872722
7 bed · 2 bath · 2,100 sq ft
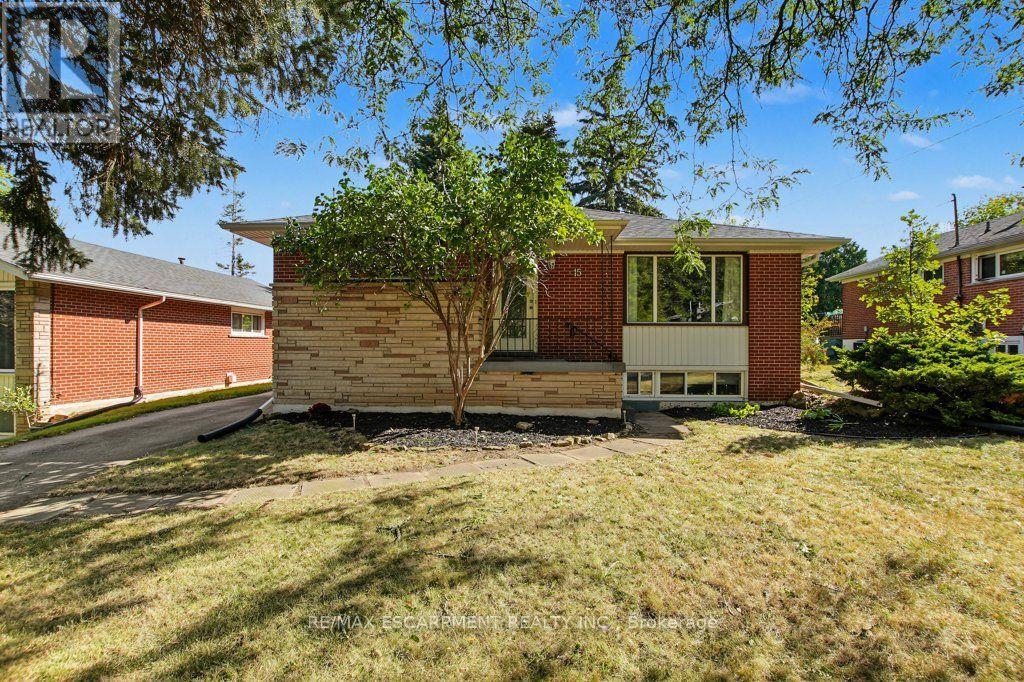
$744,900
15 Carwyn Crescent
Hamilton (Ainslie Wood) · MLS # X13830154
7 bed · 2 bath · 2,000 sq ft
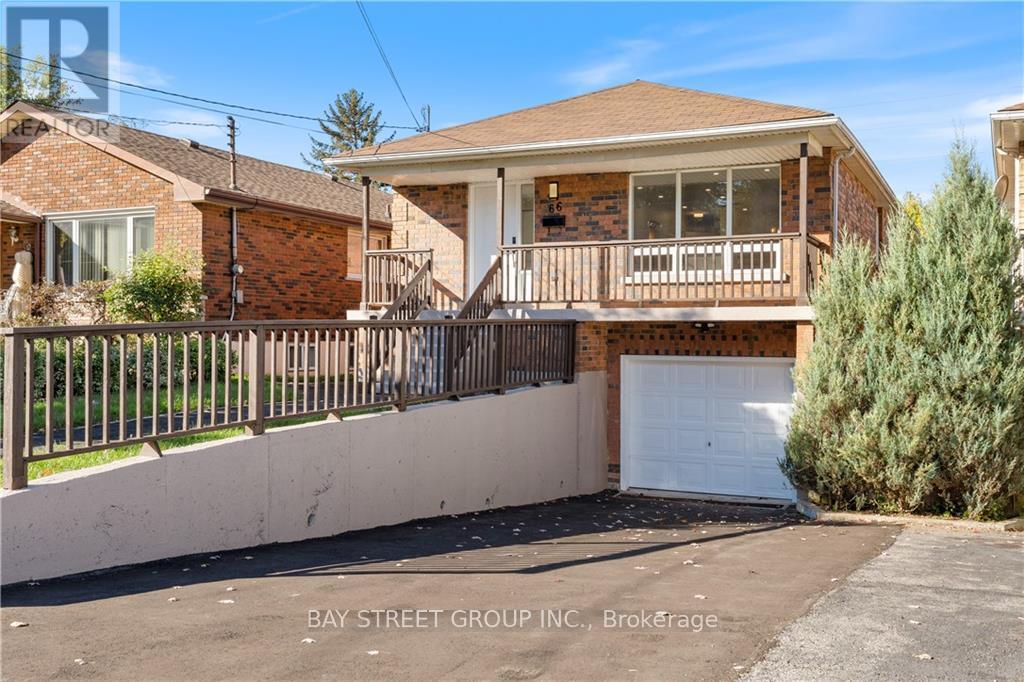
$980,000
66 Ewen Road
Hamilton (Ainslie Wood) · MLS # X13509562
8 bed · 4 bath