Videos & Virtual Tours
Open available video, 3D tour, or virtual-tour media for this listing.
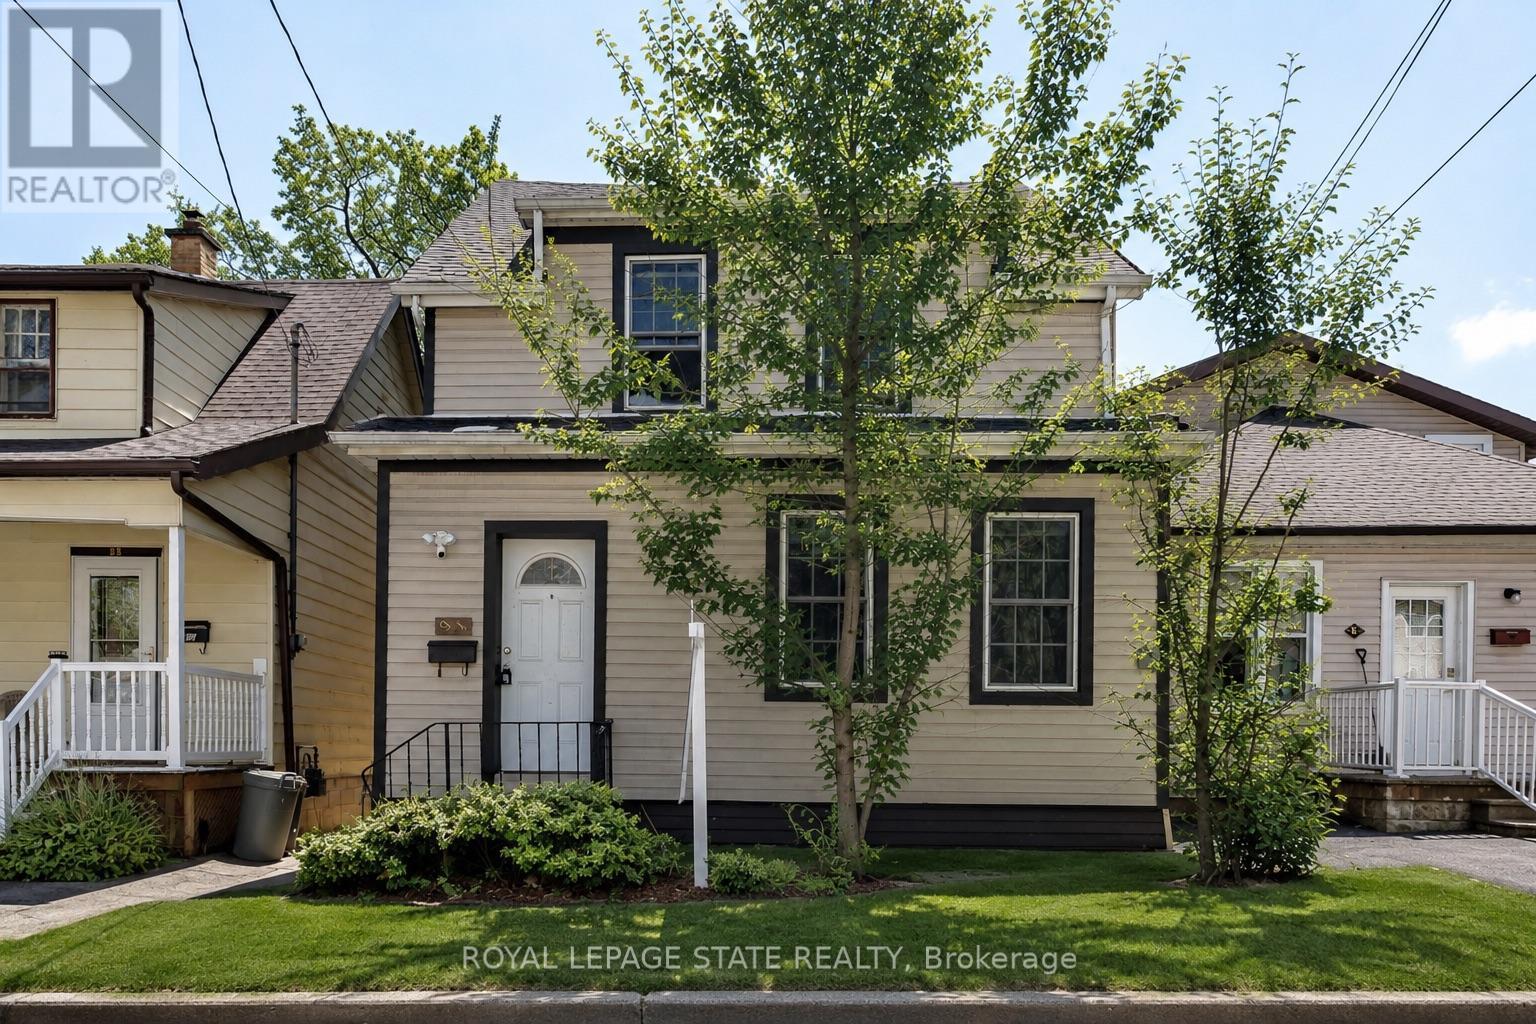
91 Royal Avenue
Hamilton (Ainslie Wood), Ontario L8S2C6
MLS # X12951990
Property Details
Type
Detached
Beds
6
Baths
2
Status
For Sale
More homes like this
About this property
An exceptional turnkey investment opportunity steps from McMaster University & FULLY LICENSED/inspected with the City of Hamilton! This detached 5+1-bedroom home located at 91 Royal Ave. is built for strong, stable cash flow in one of Hamilton's most resilient rental markets. With virtually zero vacancy, this property is thoughtfully configured to maximize bedroom count and rental yield while providing durable finishes, functional common spaces, and a layout ideally suited for student tenants. With 5 bedroom above grade, the rooms are all spacious and filled with tons of natural night. Upstairs you will find 3 large bedrooms and 4pc bath while the main floor features 2 bedrooms, living room and well-appointed kitchen featuring modern shaker style cabinetry and quartz countertops. Downstairs, you will find an additional bedroom and 3pc bath with convenient in suite laundry. Located in the heart of Ainslie Woods, demand is constant thanks to proximity to campus, transit, amenities, and daily essentials. A rare chance to secure a high-performing asset with long-term appreciation potential in a tightly held neighbourhood. Perfect for investors seeking immediate income today with upside for tomorrow.
Mortgage Estimate
Estimated monthly payment
Calculating…
Estimate only. Taxes, insurance, condo fees, and lender terms are not included.
Monthly costs to verify
Property taxes: about $417/month based on listed annual taxes.
Estimate only. Confirm taxes, condo/maintenance fees, insurance, utilities, and lender terms before making decisions.
Rooms
| Room | Level | Dimensions |
|---|---|---|
| Kitchen | Main level | 2.93 x 4.82 |
| Living room | Main level | 3.3 x 3.05 |
| Bedroom | Main level | 3.64 x 3.15 |
| Bedroom | Main level | 3.64 x 2.96 |
| Bedroom | Second level | 3.66 x 3.39 |
| Bedroom | Second level | 3.17 x 3.57 |
| Bedroom | Second level | 3.56 x 3.58 |
| Bathroom | Second level | 1.77 x 3.06 |
| Bedroom | Basement | 5.61 x 3.76 |
| Bathroom | Basement | 3.05 x 2.65 |
Facts & Location
Lot Size
25 x 100 FT
Annual Taxes
$5,000
Listing data
Listing information is provided for personal, non-commercial use and should be independently verified before making real estate decisions.
Last refreshed: Jul 23, 2026 3:30 AM
Explore nearby searches
SEO-friendly searches for this area, property type, and nearby neighbourhoods.
Similar Properties
More nearby listings that may fit the same search.
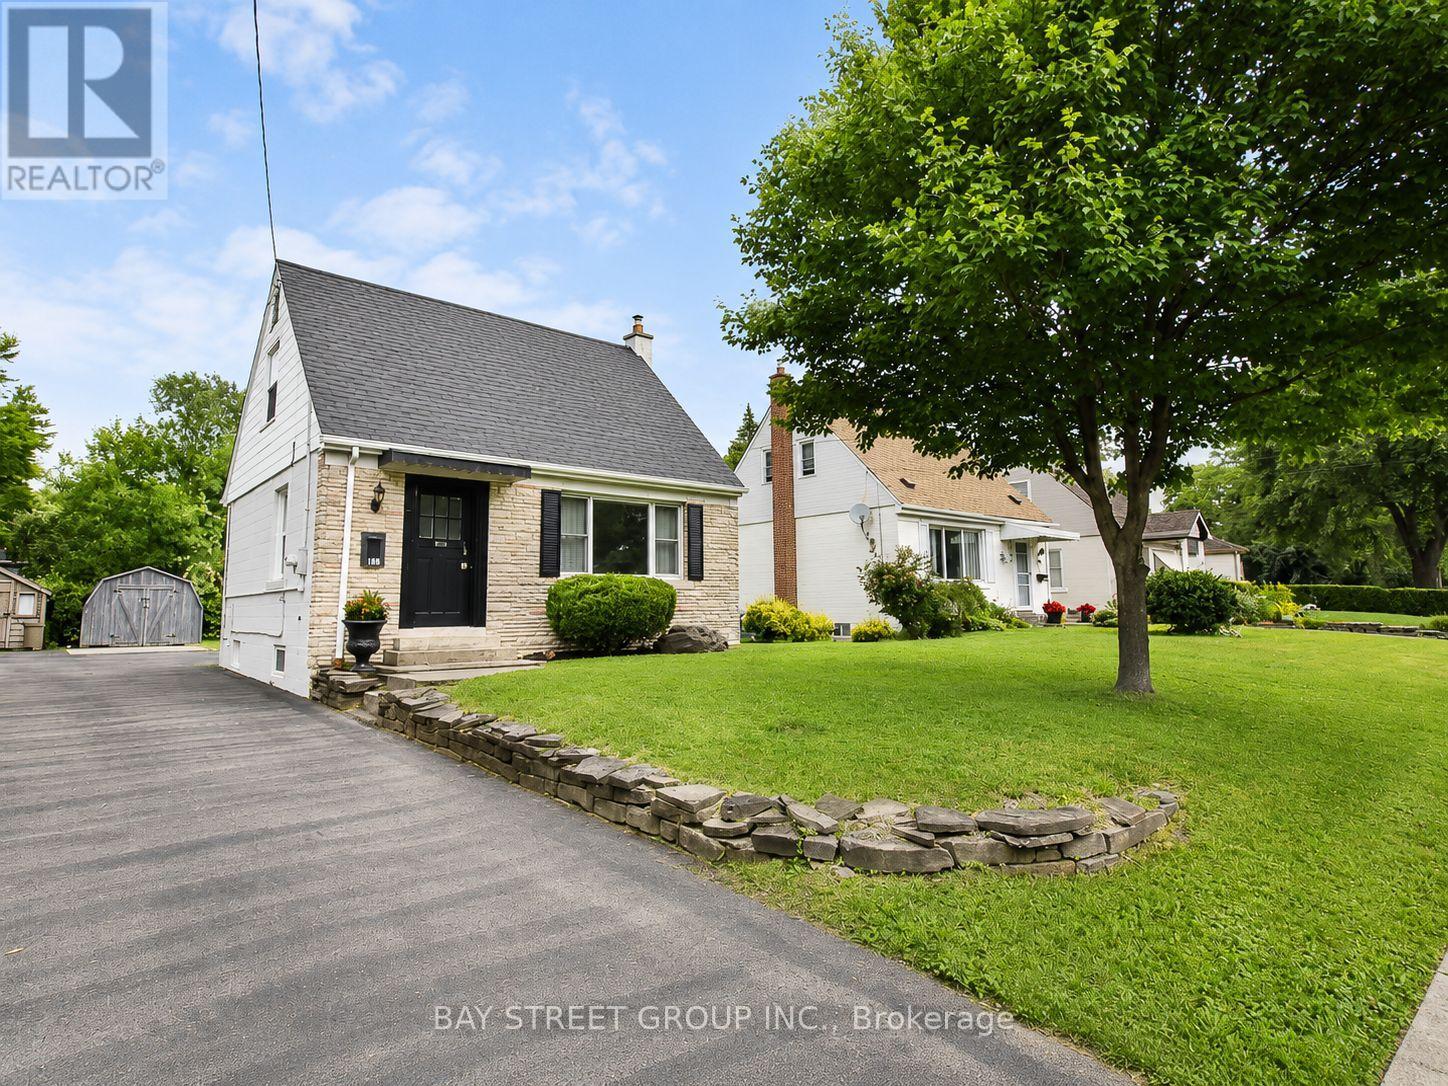
$669,900
188 Haddon Avenue
Hamilton (Ainslie Wood) · MLS # X13516646
5 bed · 2 bath
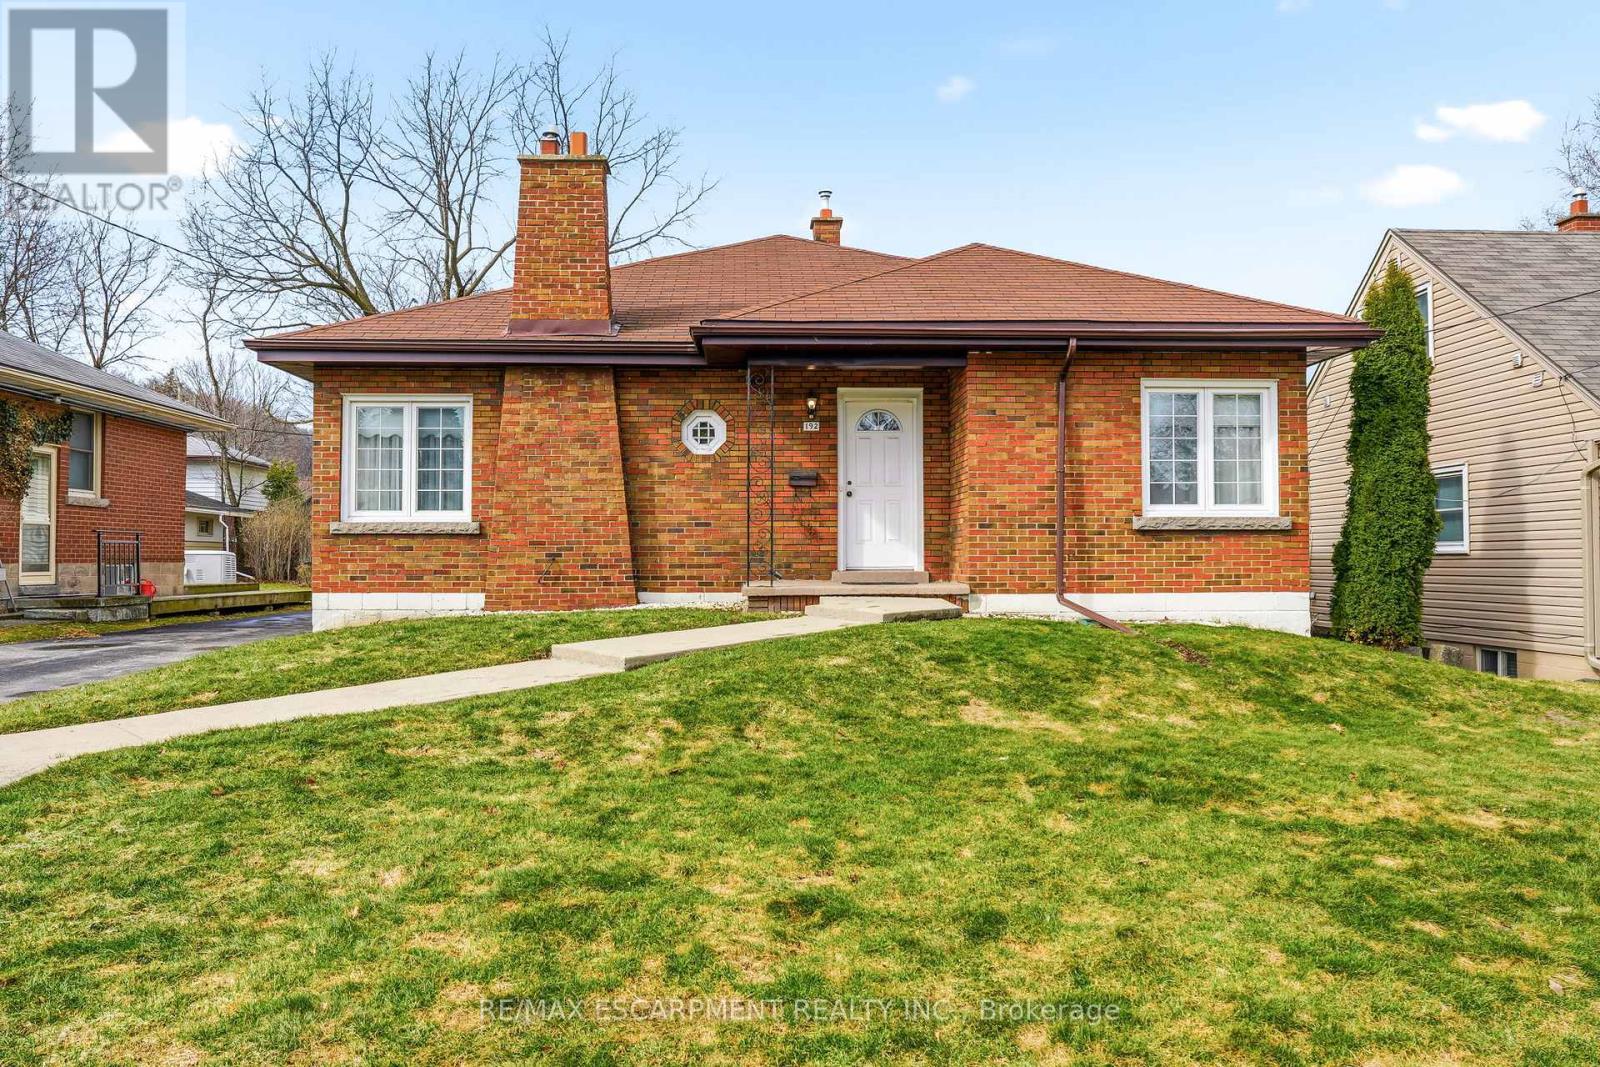
$699,000
192 Ewen Road
Hamilton (Ainslie Wood) · MLS # X13427470
5 bed · 3 bath
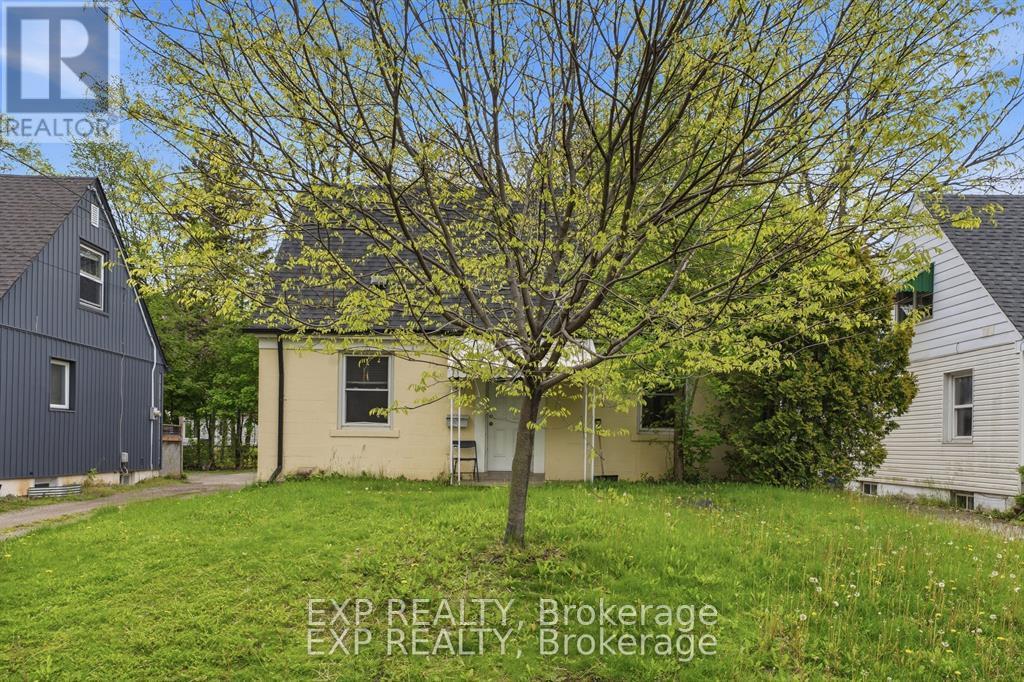
$699,900
139 Dalewood Avenue
Hamilton (Ainslie Wood) · MLS # X13530424
6 bed · 2 bath