Videos & Virtual Tours
Open available video, 3D tour, or virtual-tour media for this listing.
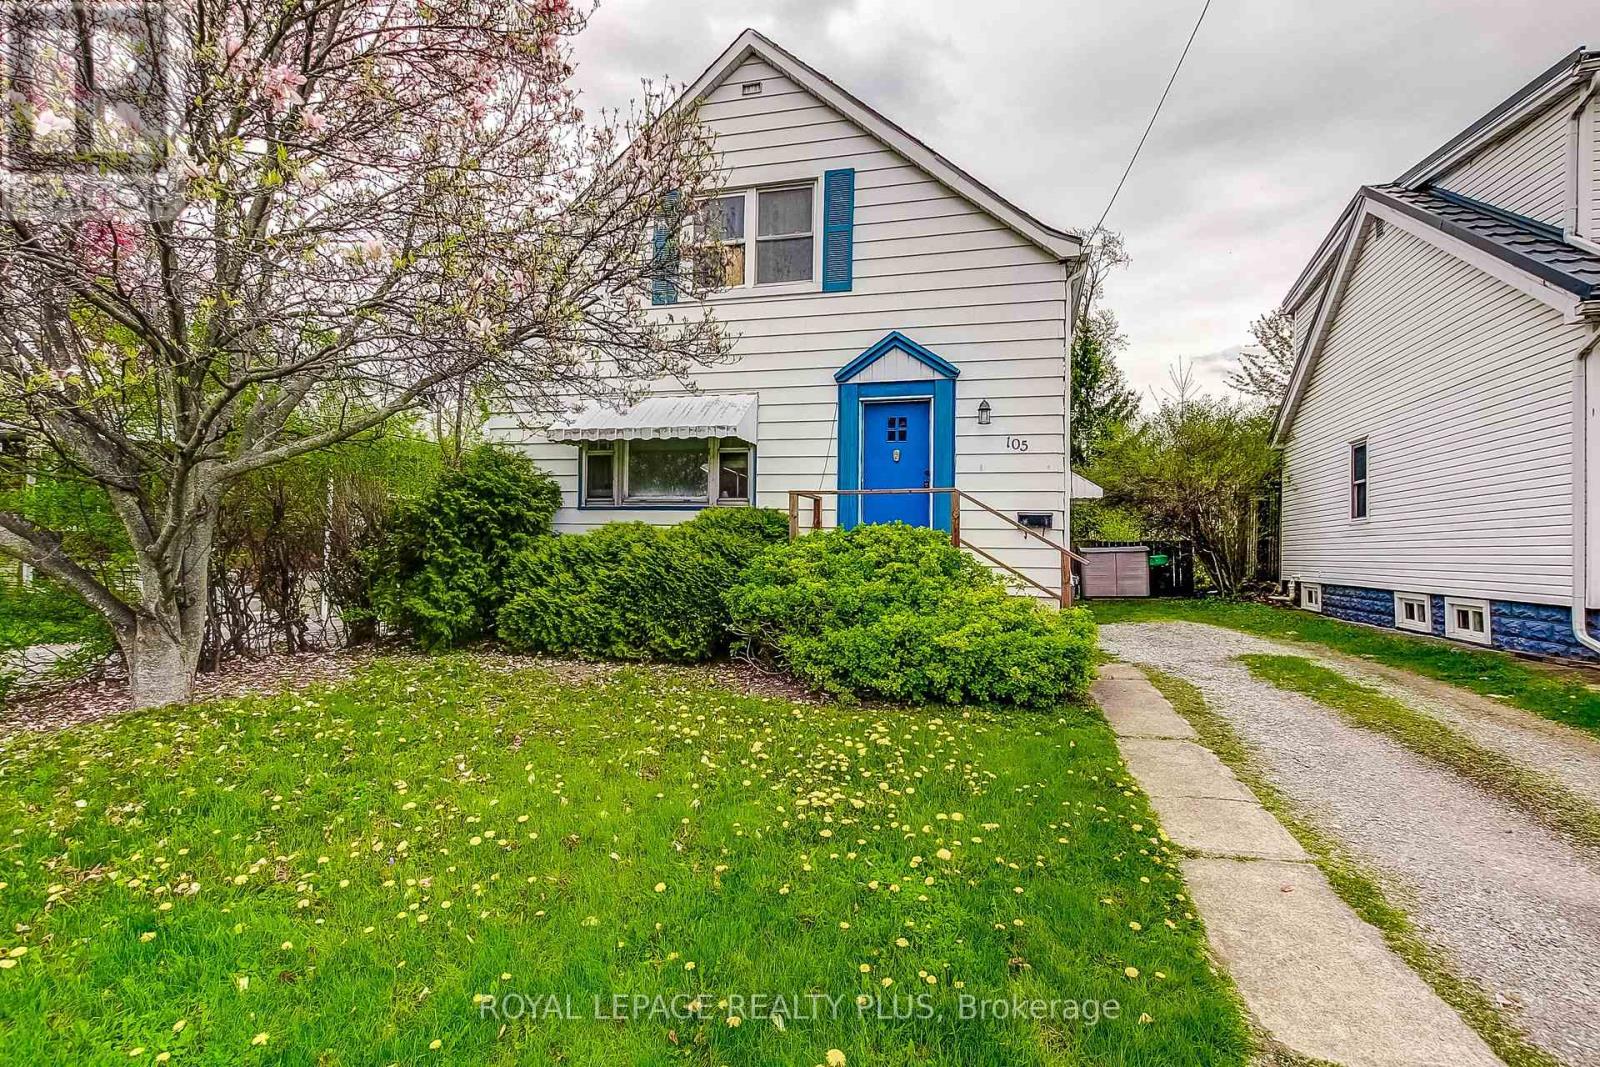
105 Hillview Street
Hamilton (Ainslie Wood), Ontario L8S2Z4
MLS # X13099478
Property Details
Type
Detached
Beds
8
Baths
2
Status
For Sale
More homes like this
About this property
Exceptional investment opportunity in the highly sought-after Ainslie Wood neighbourhood, just a short walk from McMaster University. This spacious 8 bedroom home offers approximately 1,450 sq. ft. above grade and is designed for strong rental income potential. Features include generously sized bedrooms, hardwood flooring throughout, a beautifully renovated second-floor bathroom, and a finished basement with a separate entrance, additional bedrooms, and laundry. Currently generating excellent income with a projected cap rate exceeding 6%, the property also offers future upside with three bedrooms vacant or becoming available by the end of the summer. Enjoy a large rear deck, extended private driveway with ample parking, and a location consistently in demand among students and professionals alike. Ideal for investors, multi generational families, or owner occupants seeking mortgage assistance. Conveniently located near transit, parks, shopping, restaurants, major highways, and all amenities. A rare opportunity to own a versatile income producing property in one of Hamilton's most desirable neighbourhoods.
Mortgage Estimate
Estimated monthly payment
Calculating…
Estimate only. Taxes, insurance, condo fees, and lender terms are not included.
Monthly costs to verify
Property taxes: about $516/month based on listed annual taxes.
Estimate only. Confirm taxes, condo/maintenance fees, insurance, utilities, and lender terms before making decisions.
Rooms
| Room | Level | Dimensions |
|---|---|---|
| Primary Bedroom | Main level | 4.88 x 4.19 |
| Bedroom | Basement | 4.24 x 2.74 |
| Utility room | Basement | 3.71 x 5.49 |
| Bedroom 2 | Main level | 3.76 x 2.26 |
| Bedroom 3 | Main level | 3.76 x 2.26 |
| Kitchen | Main level | 3.45 x 5.23 |
| Bathroom | Second level | 2.39 x 1.7 |
| Bedroom 4 | Second level | 3.4 x 2.67 |
| Bedroom 5 | Second level | 2.87 x 4.55 |
| Bedroom | Second level | 4.78 x 3.73 |
| Bathroom | Basement | 1.4 x 2.36 |
| Bedroom | Basement | 4.19 x 1.67 |
Facts & Location
Interior Size
1,450 sq ft
Parking
3 spaces
Lot Size
40 x 135 FT
Annual Taxes
$6,187
Listing data
Listing information is provided for personal, non-commercial use and should be independently verified before making real estate decisions.
Last refreshed: Sep 30, 2026 3:30 AM
Explore nearby searches
SEO-friendly searches for this area, property type, and nearby neighbourhoods.
Similar Properties
More nearby listings that may fit the same search.
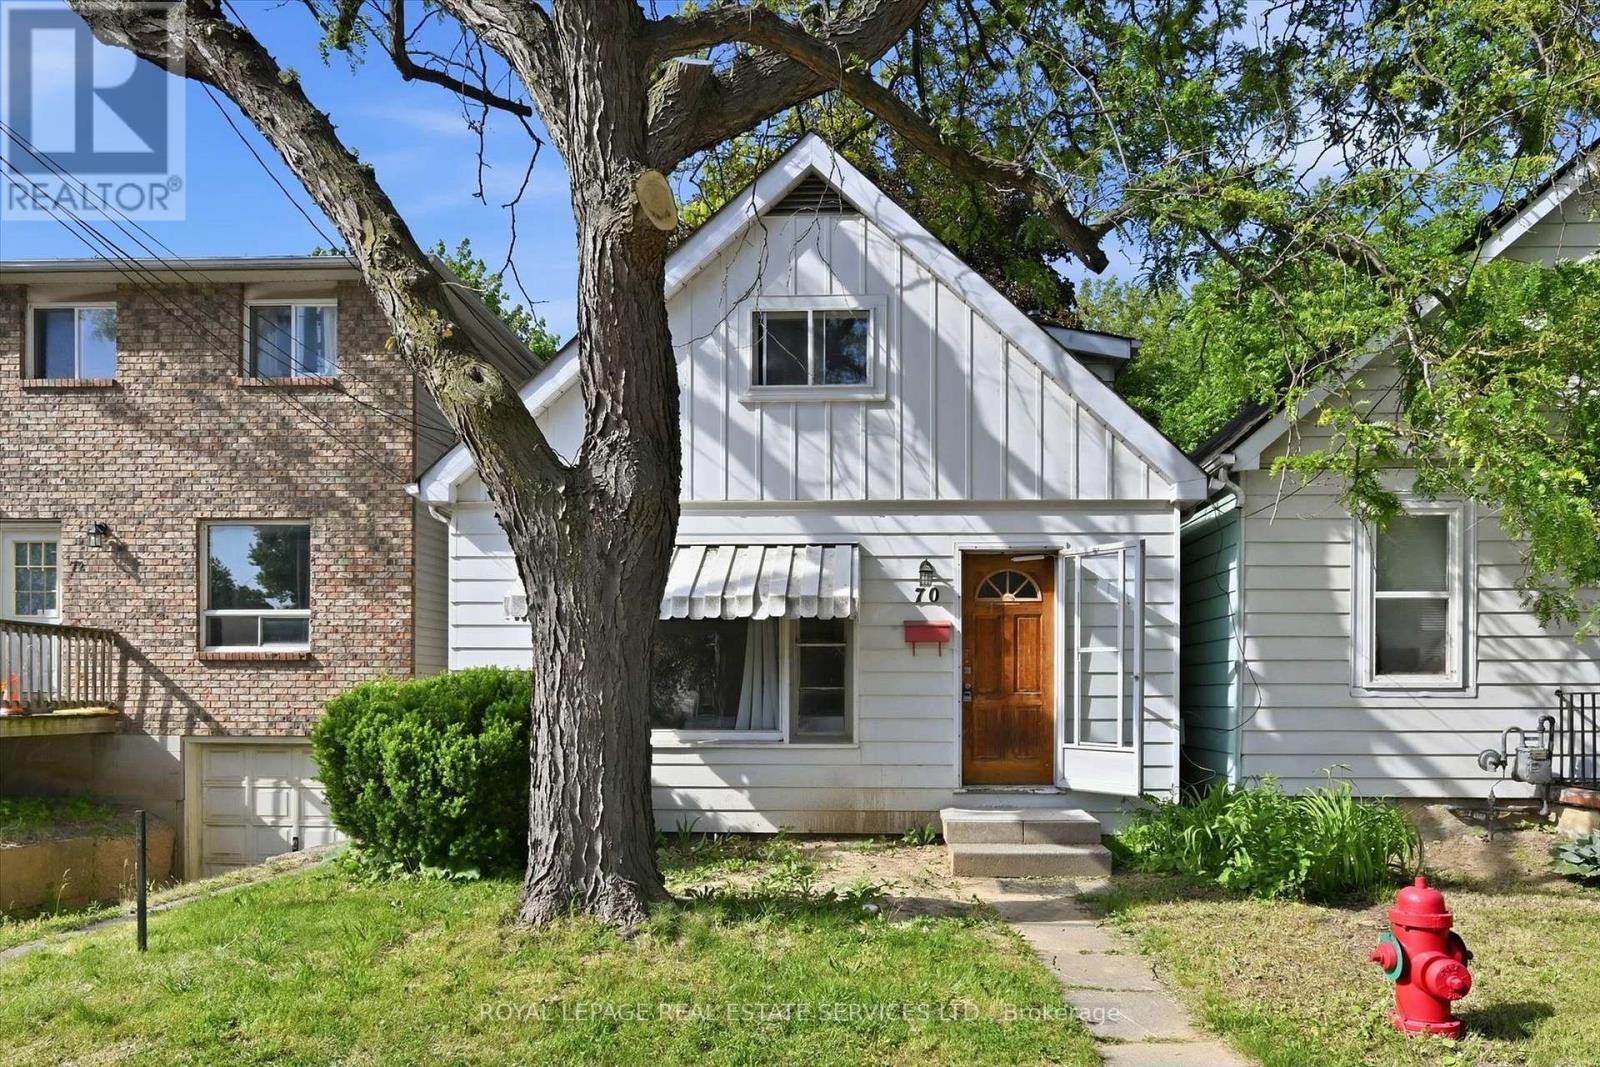
$629,000
70 Ward Avenue
Hamilton (Ainslie Wood) · MLS # X13696882
7 bed · 2 bath
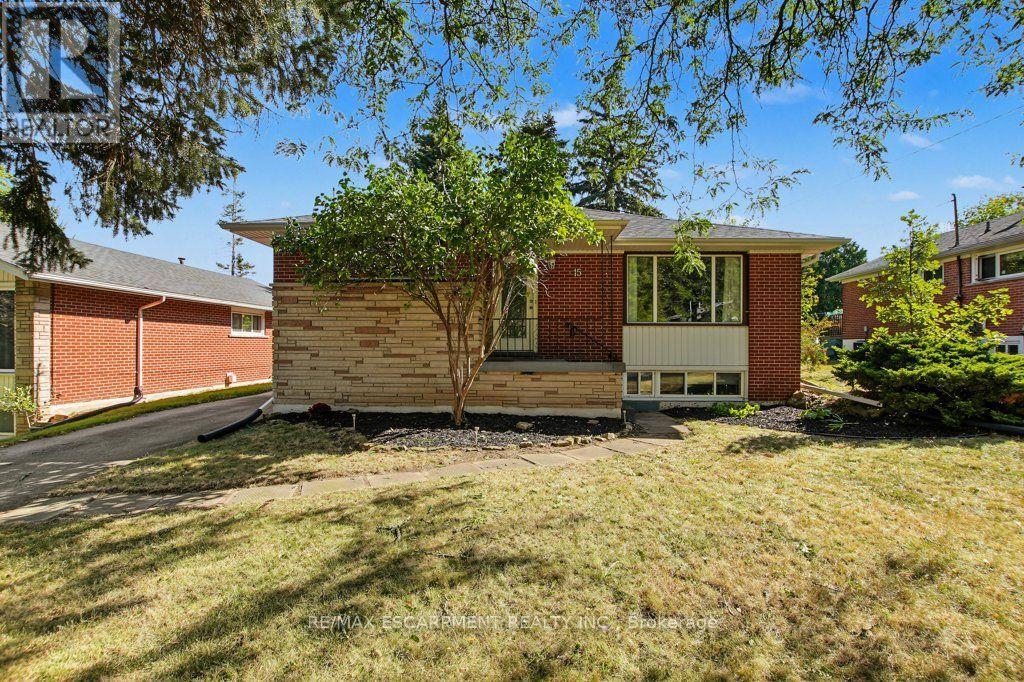
$744,900
15 Carwyn Crescent
Hamilton (Ainslie Wood) · MLS # X13830154
7 bed · 2 bath · 2,000 sq ft
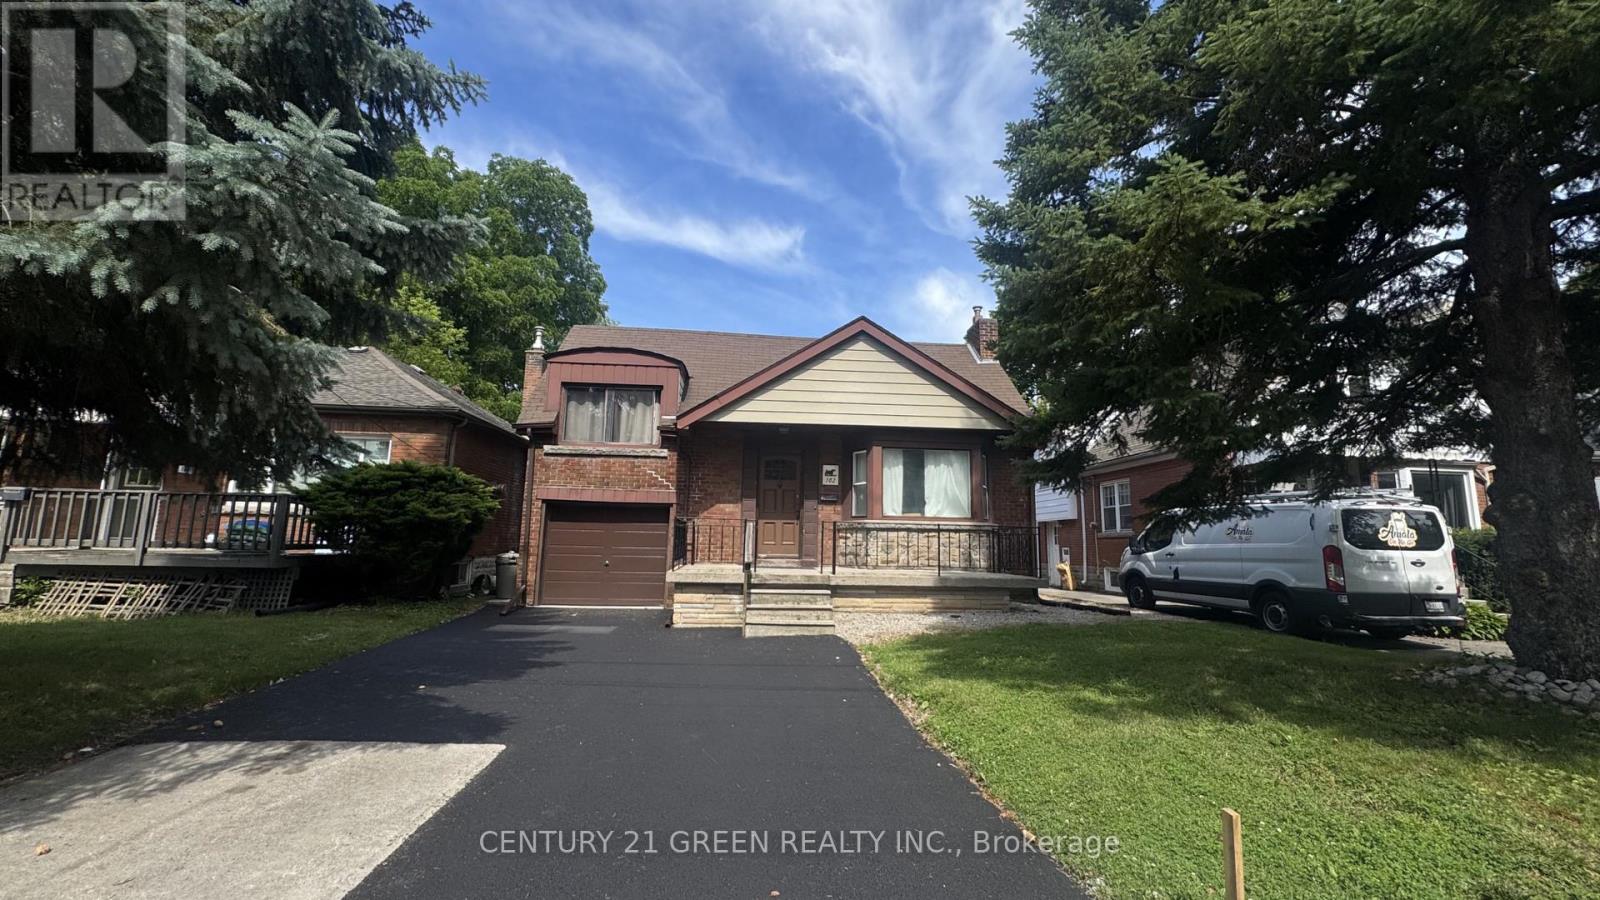
$749,000
102 Dalewood Avenue
Hamilton (Ainslie Wood) · MLS # X13478796
7 bed · 3 bath