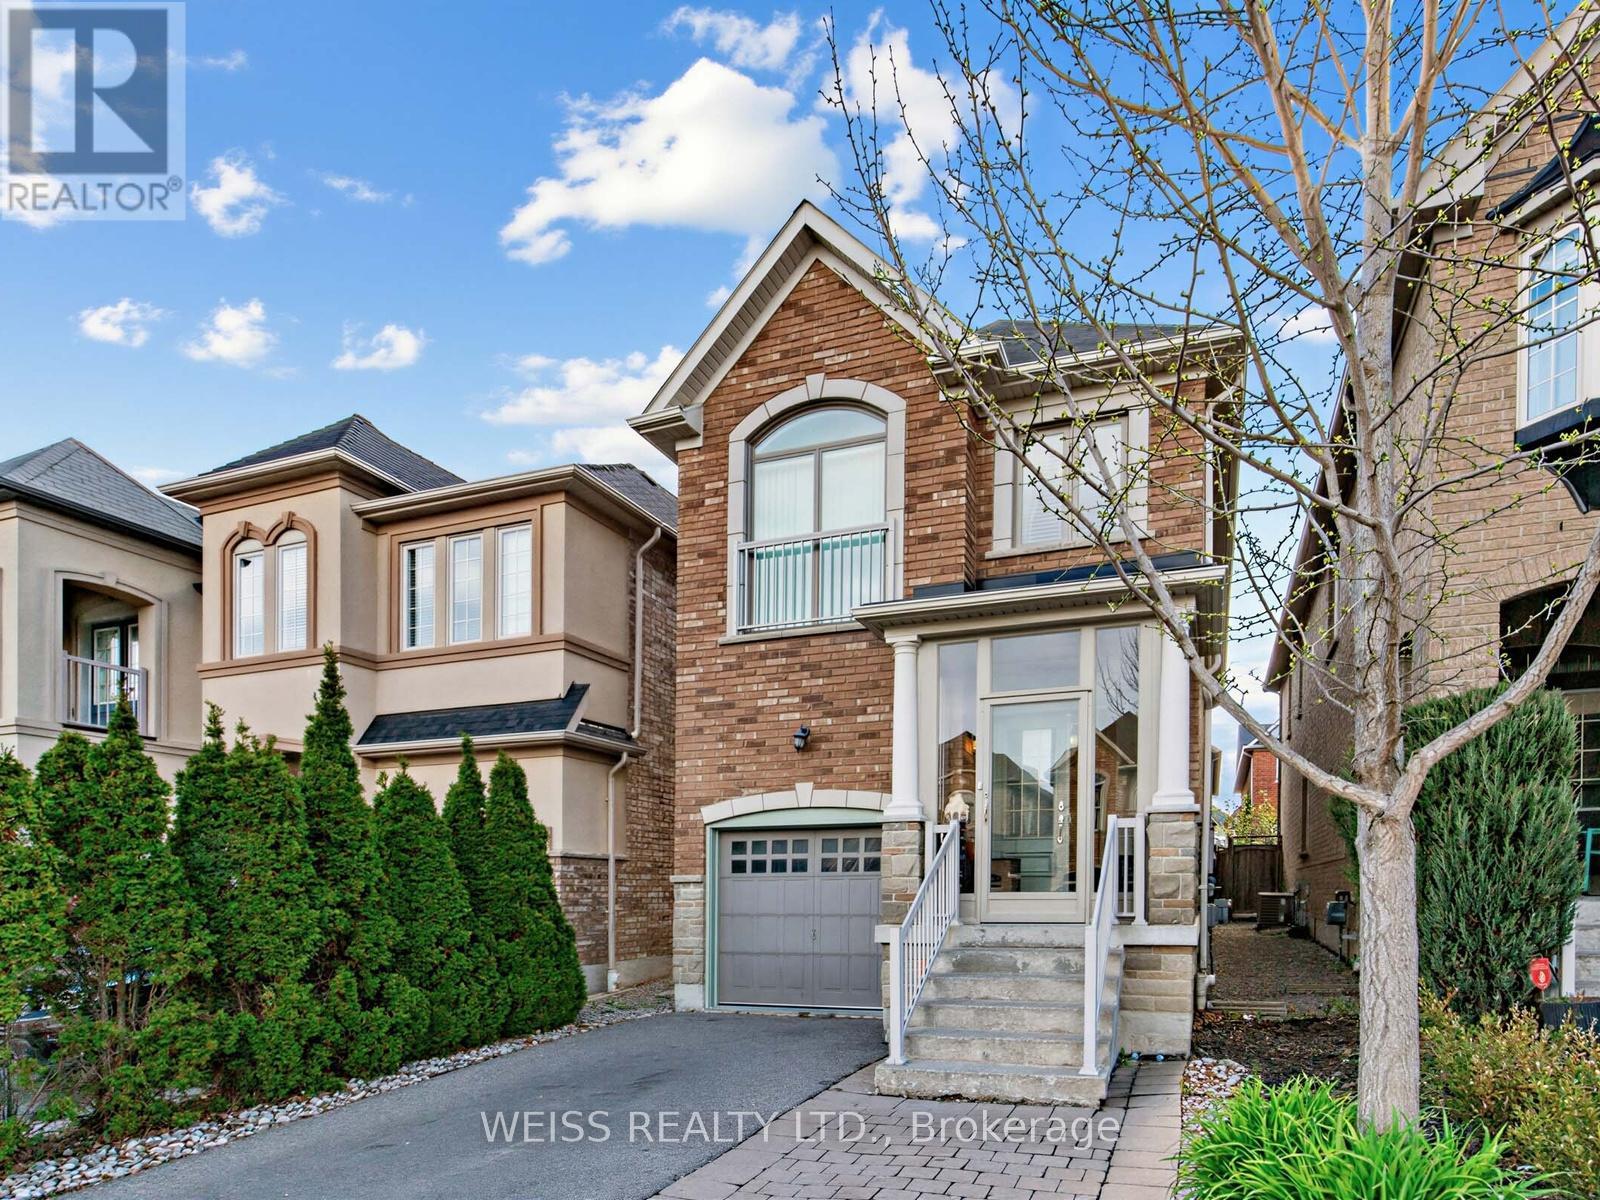
446 Lady Nadia Drive
Vaughan (Patterson), Ontario L6A4G3
MLS # N13146290
Property Details
Type
Detached
Beds
7
Baths
4
Status
For Sale
More homes like this
About this property
Fantastic 4+3 bedroom home on quiet high demand street. 4 Bathrooms. 1900 square feet above grade (as per floor plans) plus large finished basement. Excellent layout. Spacious kitchen with granite counters, abundant cabinetry and walk out to large deck. Sizable dining room and living room with gleaming hardwood floors. skylight in second story laundry room. Primary bedroom with luxurious 5 price ensuite and large walk in closet. Too much to mention. Close to public transportation, restaurants and lots of shopping.
Mortgage Estimate
Estimated monthly payment
Calculating…
Estimate only. Taxes, insurance, condo fees, and lender terms are not included.
Monthly costs to verify
Property taxes: about $501/month based on listed annual taxes.
Estimate only. Confirm taxes, condo/maintenance fees, insurance, utilities, and lender terms before making decisions.
Rooms
| Room | Level | Dimensions |
|---|---|---|
| Living room | Main level | 3.66 x 5.18 |
| Bedroom | Basement | 2.54 x 2.06 |
| Living room | Basement | 4.29 x 2.57 |
| Kitchen | Basement | 5.31 x 1.57 |
| Furnace | Basement | 2.49 x 2.82 |
| Dining room | Main level | 3.66 x 4.11 |
| Kitchen | Main level | 3.4 x 5.18 |
| Primary Bedroom | Second level | 6.53 x 3.56 |
| Bedroom 2 | Second level | 4.17 x 2.44 |
| Bedroom 3 | Second level | 3.05 x 2.64 |
| Bedroom 4 | Second level | 3.35 x 2.44 |
| Laundry room | Second level | 1.68 x 1.68 |
| Bedroom 5 | Basement | 3.58 x 2.44 |
| Bedroom | Basement | 2.54 x 2.39 |
Facts & Location
Interior Size
1,900 sq ft
Parking
3 spaces
Lot Size
25 x 105 FT
Annual Taxes
$6,008
Listing data
Listing information is provided for personal, non-commercial use and should be independently verified before making real estate decisions.
Last refreshed: Aug 17, 2026 3:32 AM
Explore nearby searches
SEO-friendly searches for this area, property type, and nearby neighbourhoods.
Similar Properties
More nearby listings that may fit the same search.
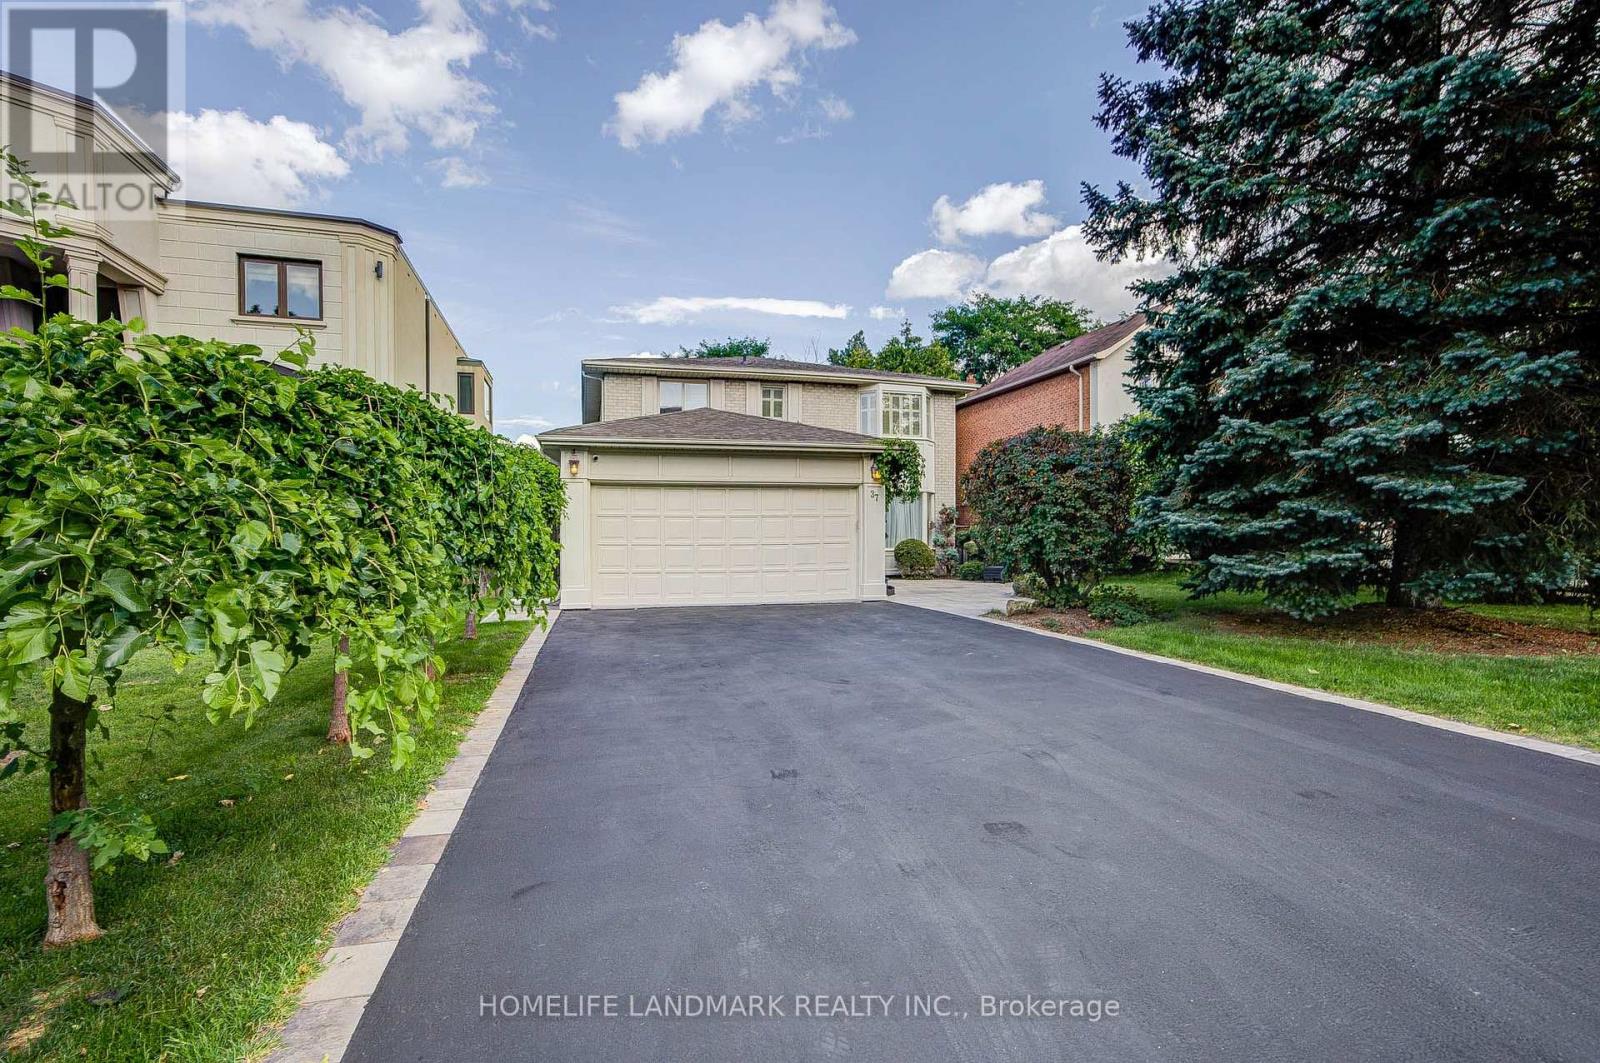
$1,899,000
37 Maimonides Court
Vaughan (Crestwood-Springfarm-Yorkhill) · MLS # N13681380
6 bed · 4 bath · 2,878 sq ft
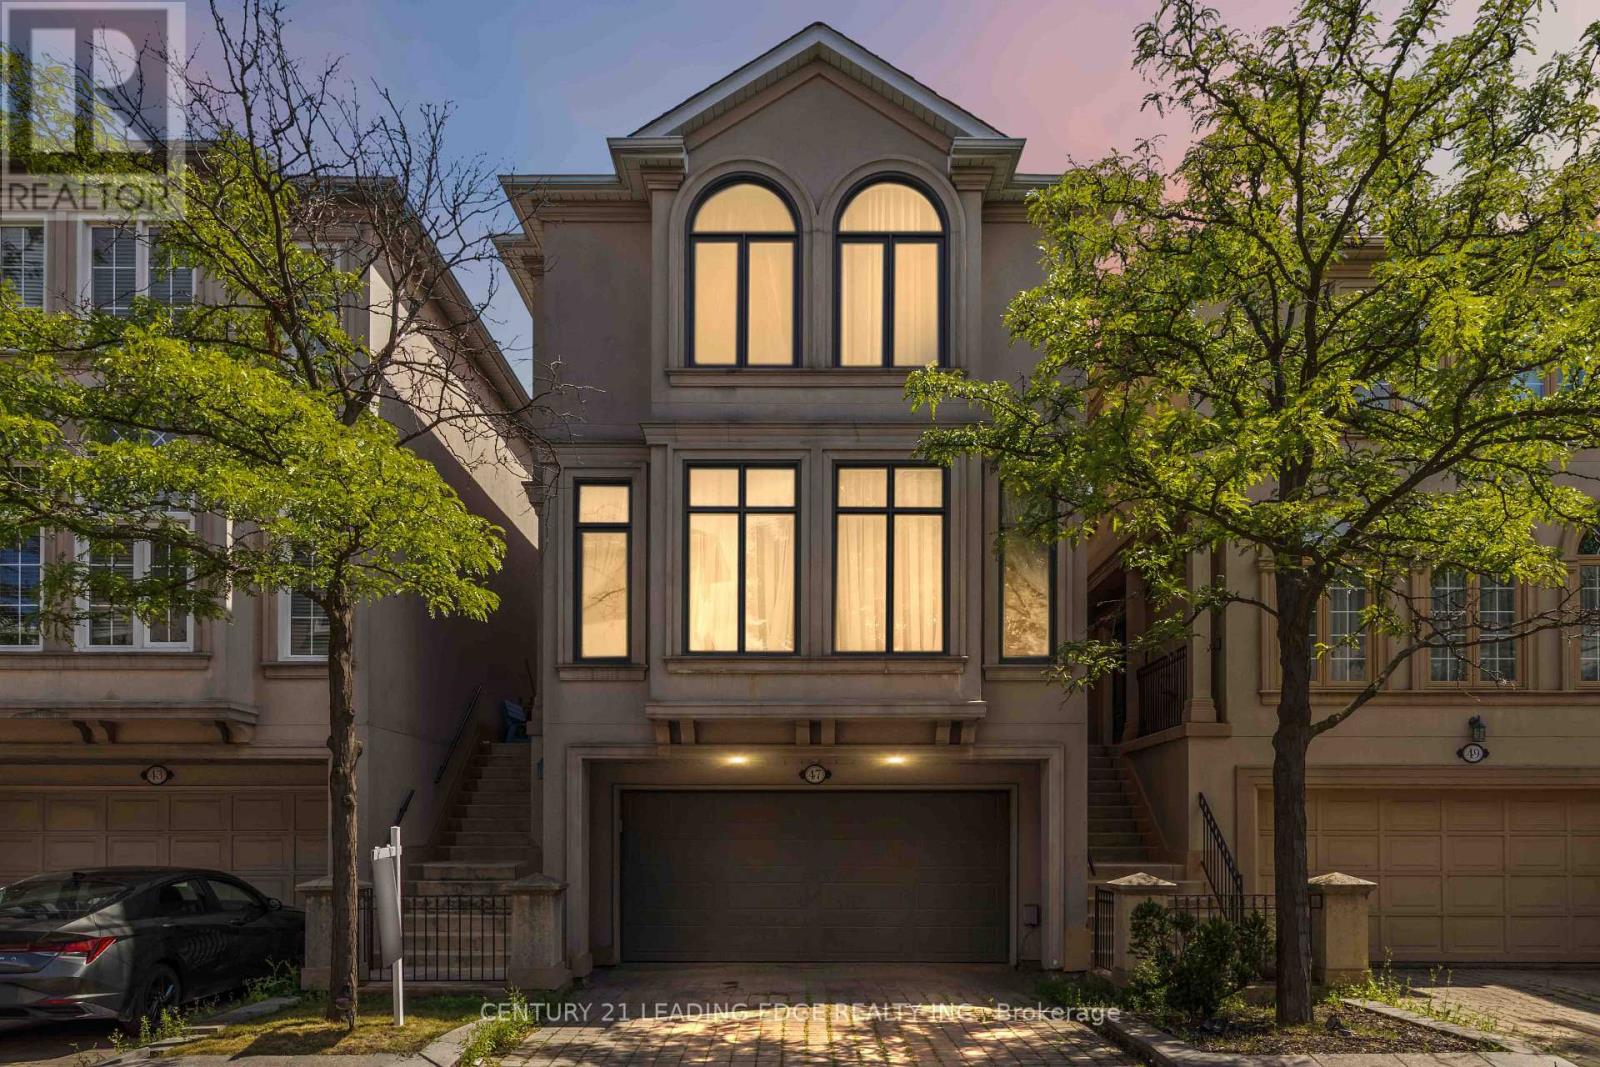
$1,349,000
47 Cordoba Drive
Vaughan (Lakeview Estates) · MLS # N13659068
4 bed · 4 bath
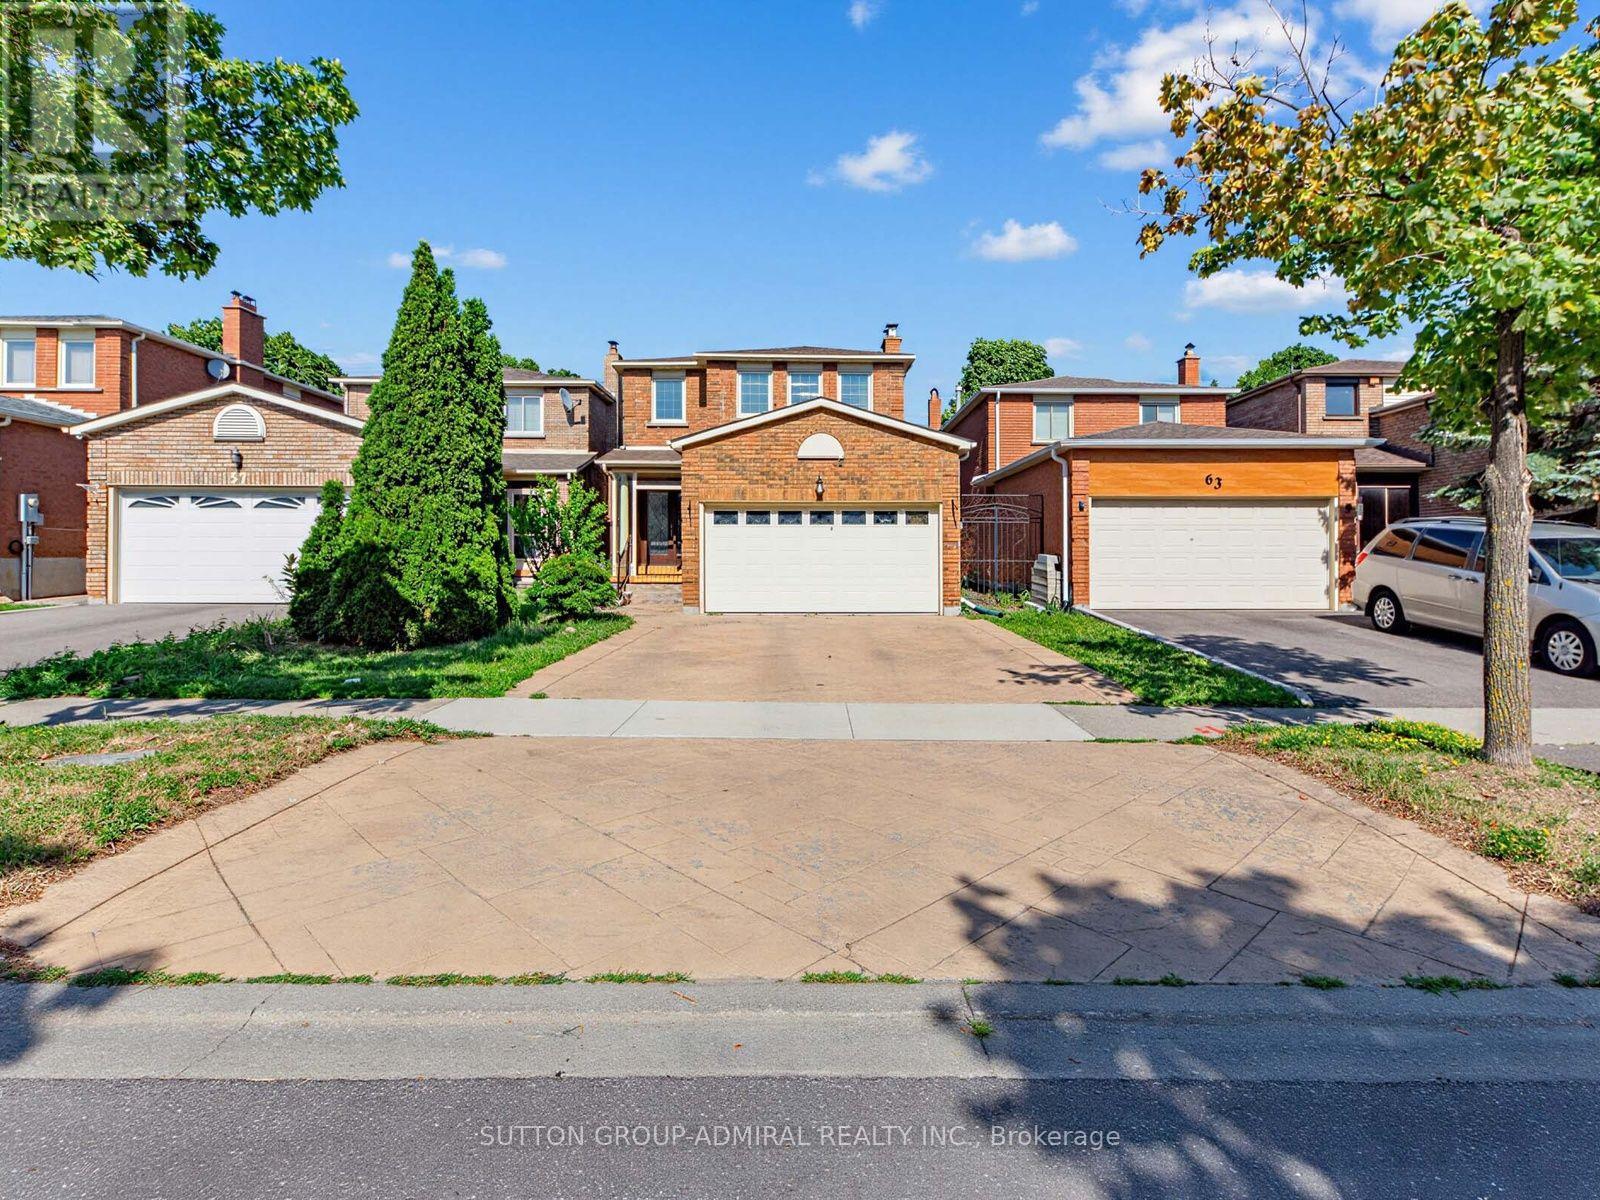
$1,079,000
59 Marita Place
Vaughan (Glen Shields) · MLS # N13574634
4 bed · 4 bath · 1,800 sq ft